Brick home and illuminated backyard pool beneath a colorful dusk sky.
Brick home entrance with three arched windows, white columns, and broad stone steps.
Aerial view of a brick home with arched windows, twin chimneys, and a curved driveway.
Aerial view of a large brick home with arched windows and a central staircase amid mature trees.
Curving garden walkway bordered by shrubs and lawn beneath mature trees, with a birdhouse beside the path.
Landscaped backyard with a wooden hanging bench swing and stone-edged garden beds.
Brick home behind a garden lawn, framed by a large tree and red-leaved ornamental trees.
Landscaped garden with a weathered wooden bench beneath mature trees and birdhouses.
Brick home behind a landscaped garden, framed by a massive shade tree and flowering shrubs.
Expansive tree-lined lawn with a red-flowering tree and mature greenery.
Sloping green lawn with a dense leafy tree line beneath a bright blue sky.
Aerial view of a brick home with a swimming pool, curved driveway, and expansive tree-lined grounds.
Aerial view of a home with a swimming pool, mature trees, and expansive lawn.
Aerial view of a house with a backyard pool, landscaped patio, and curved driveway.
Aerial view of a brick home with a swimming pool, paved patio, and pergola.
Aerial view of a tree-surrounded home with a swimming pool, curved walkways, and expansive lawn.
Aerial view of a brick home with a swimming pool, landscaped patio, and pergola.
Swimming pool and brick home at night, with a brightly lit patio and landscaped gardens.
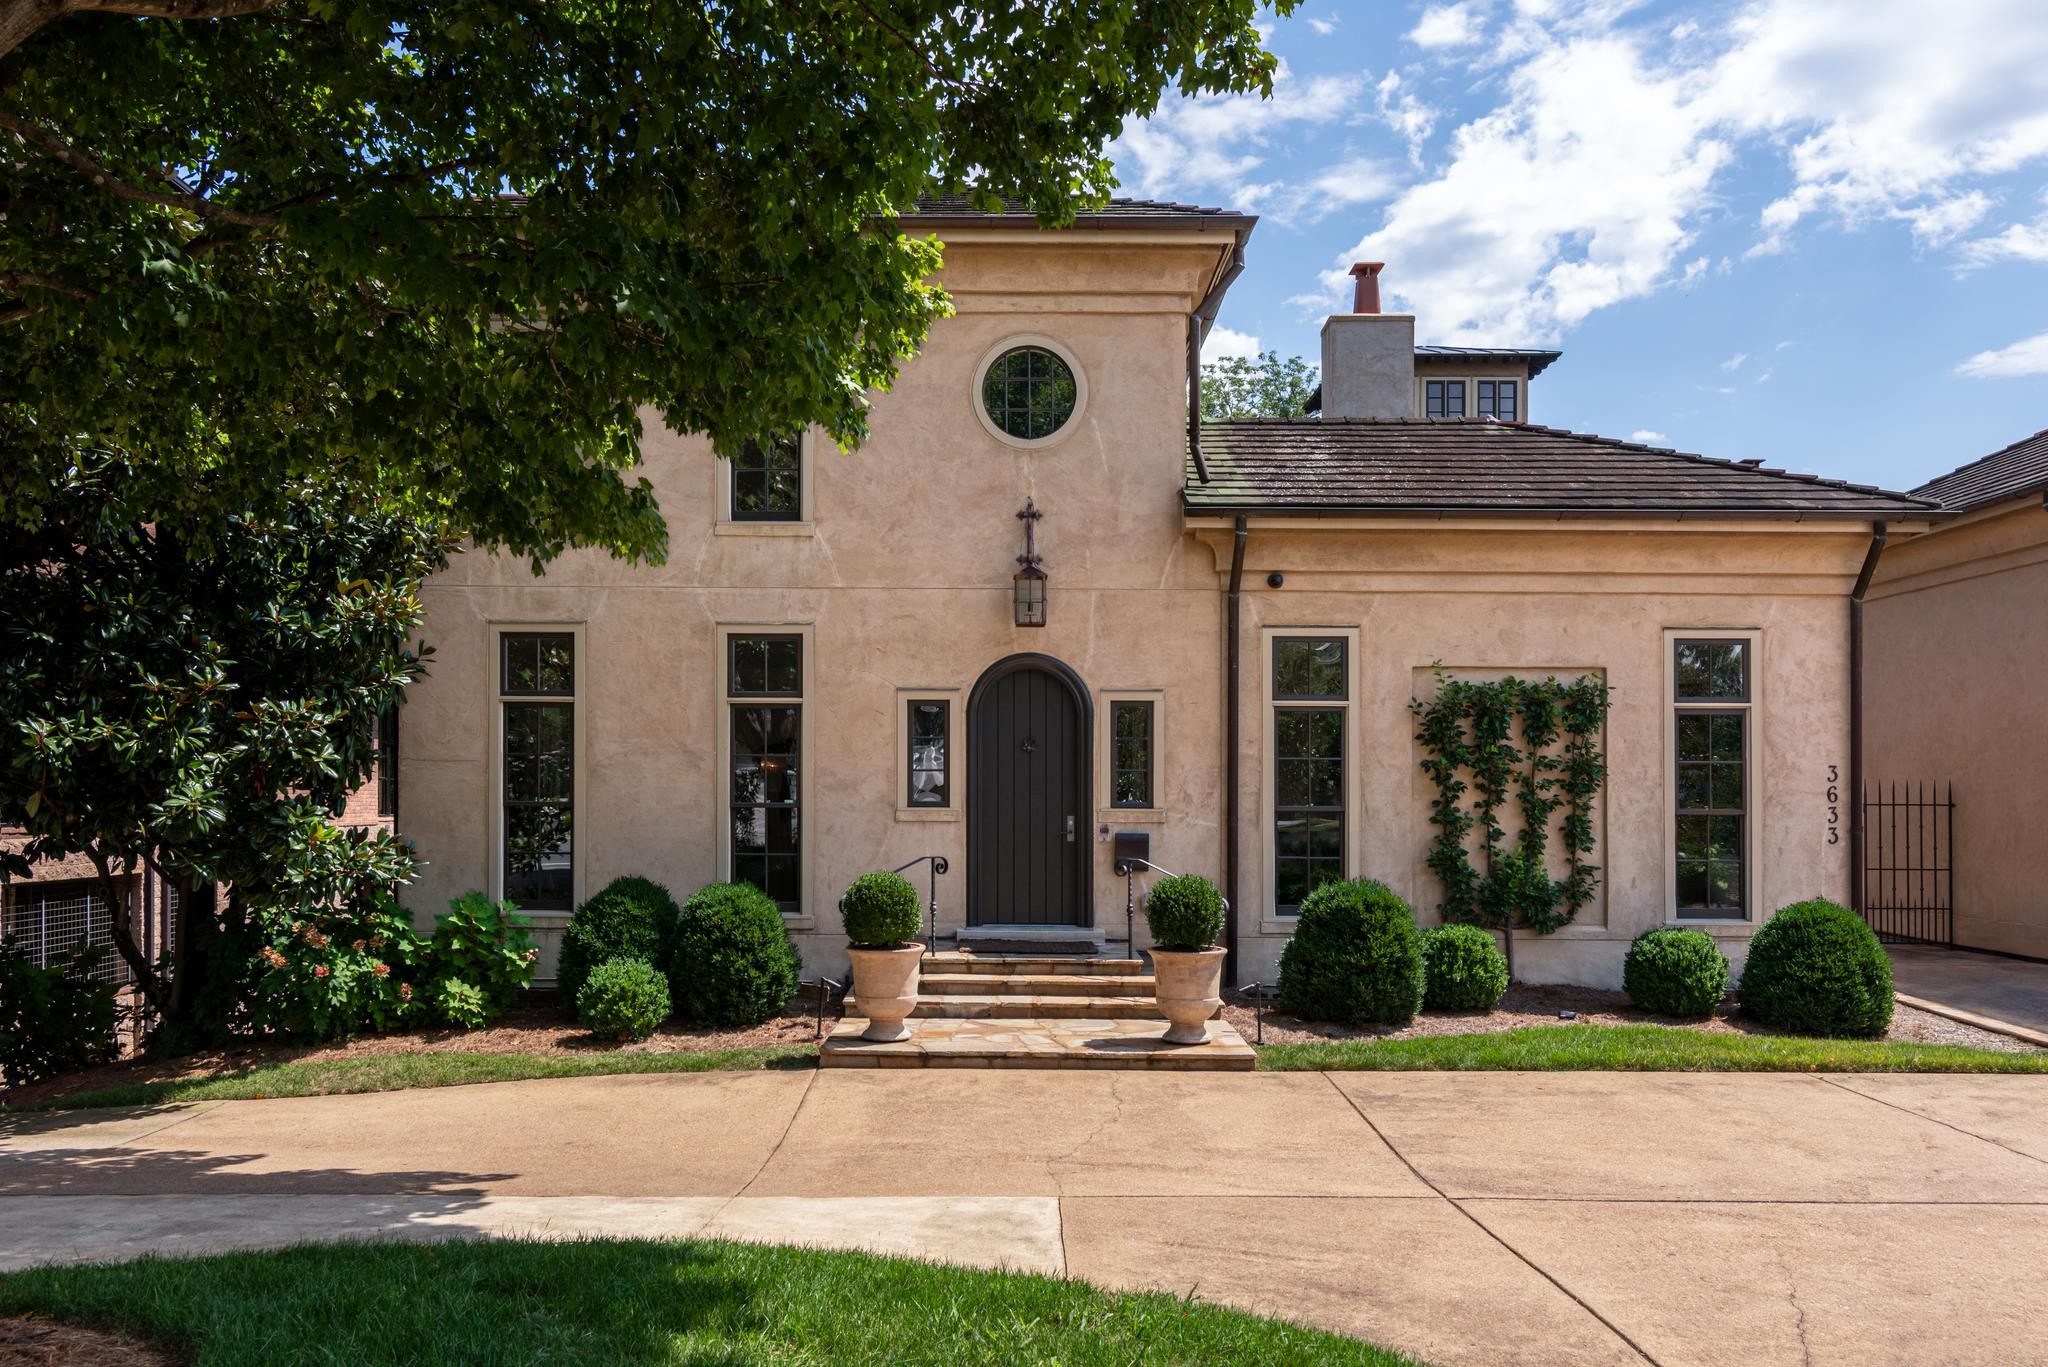
Brick home entrance with cream columns, arched openings, and broad stone steps.
Grand foyer with geometric marble flooring, an upper balcony, and a painted ceiling mural.
Grand foyer with polished floors, tall windows, potted trees, and a round table between large columns.
Two-story living room with a curved iron-railed balcony, tall columns, and an ornate chandelier.
Formal living room with a fireplace, tall columns, chandelier, and grand piano.
Formal living room with a white fireplace, grand chandelier, and tall curtained windows.
Living room with a tall fireplace, ornate chandelier, tapestry, and patterned seating around a decorative rug.
Formal living room with a tall chandelier, white fireplace, grand piano, and richly patterned rugs.
Formal living room with a grand piano, white fireplace, tall windows, and ornate chandelier.
Formal dining room with a crystal chandelier, round wood table, fireplace, and tall windows.
Formal dining room with patterned wallpaper, a polished wood table, crystal chandelier, and fireplace visible through the doorway.
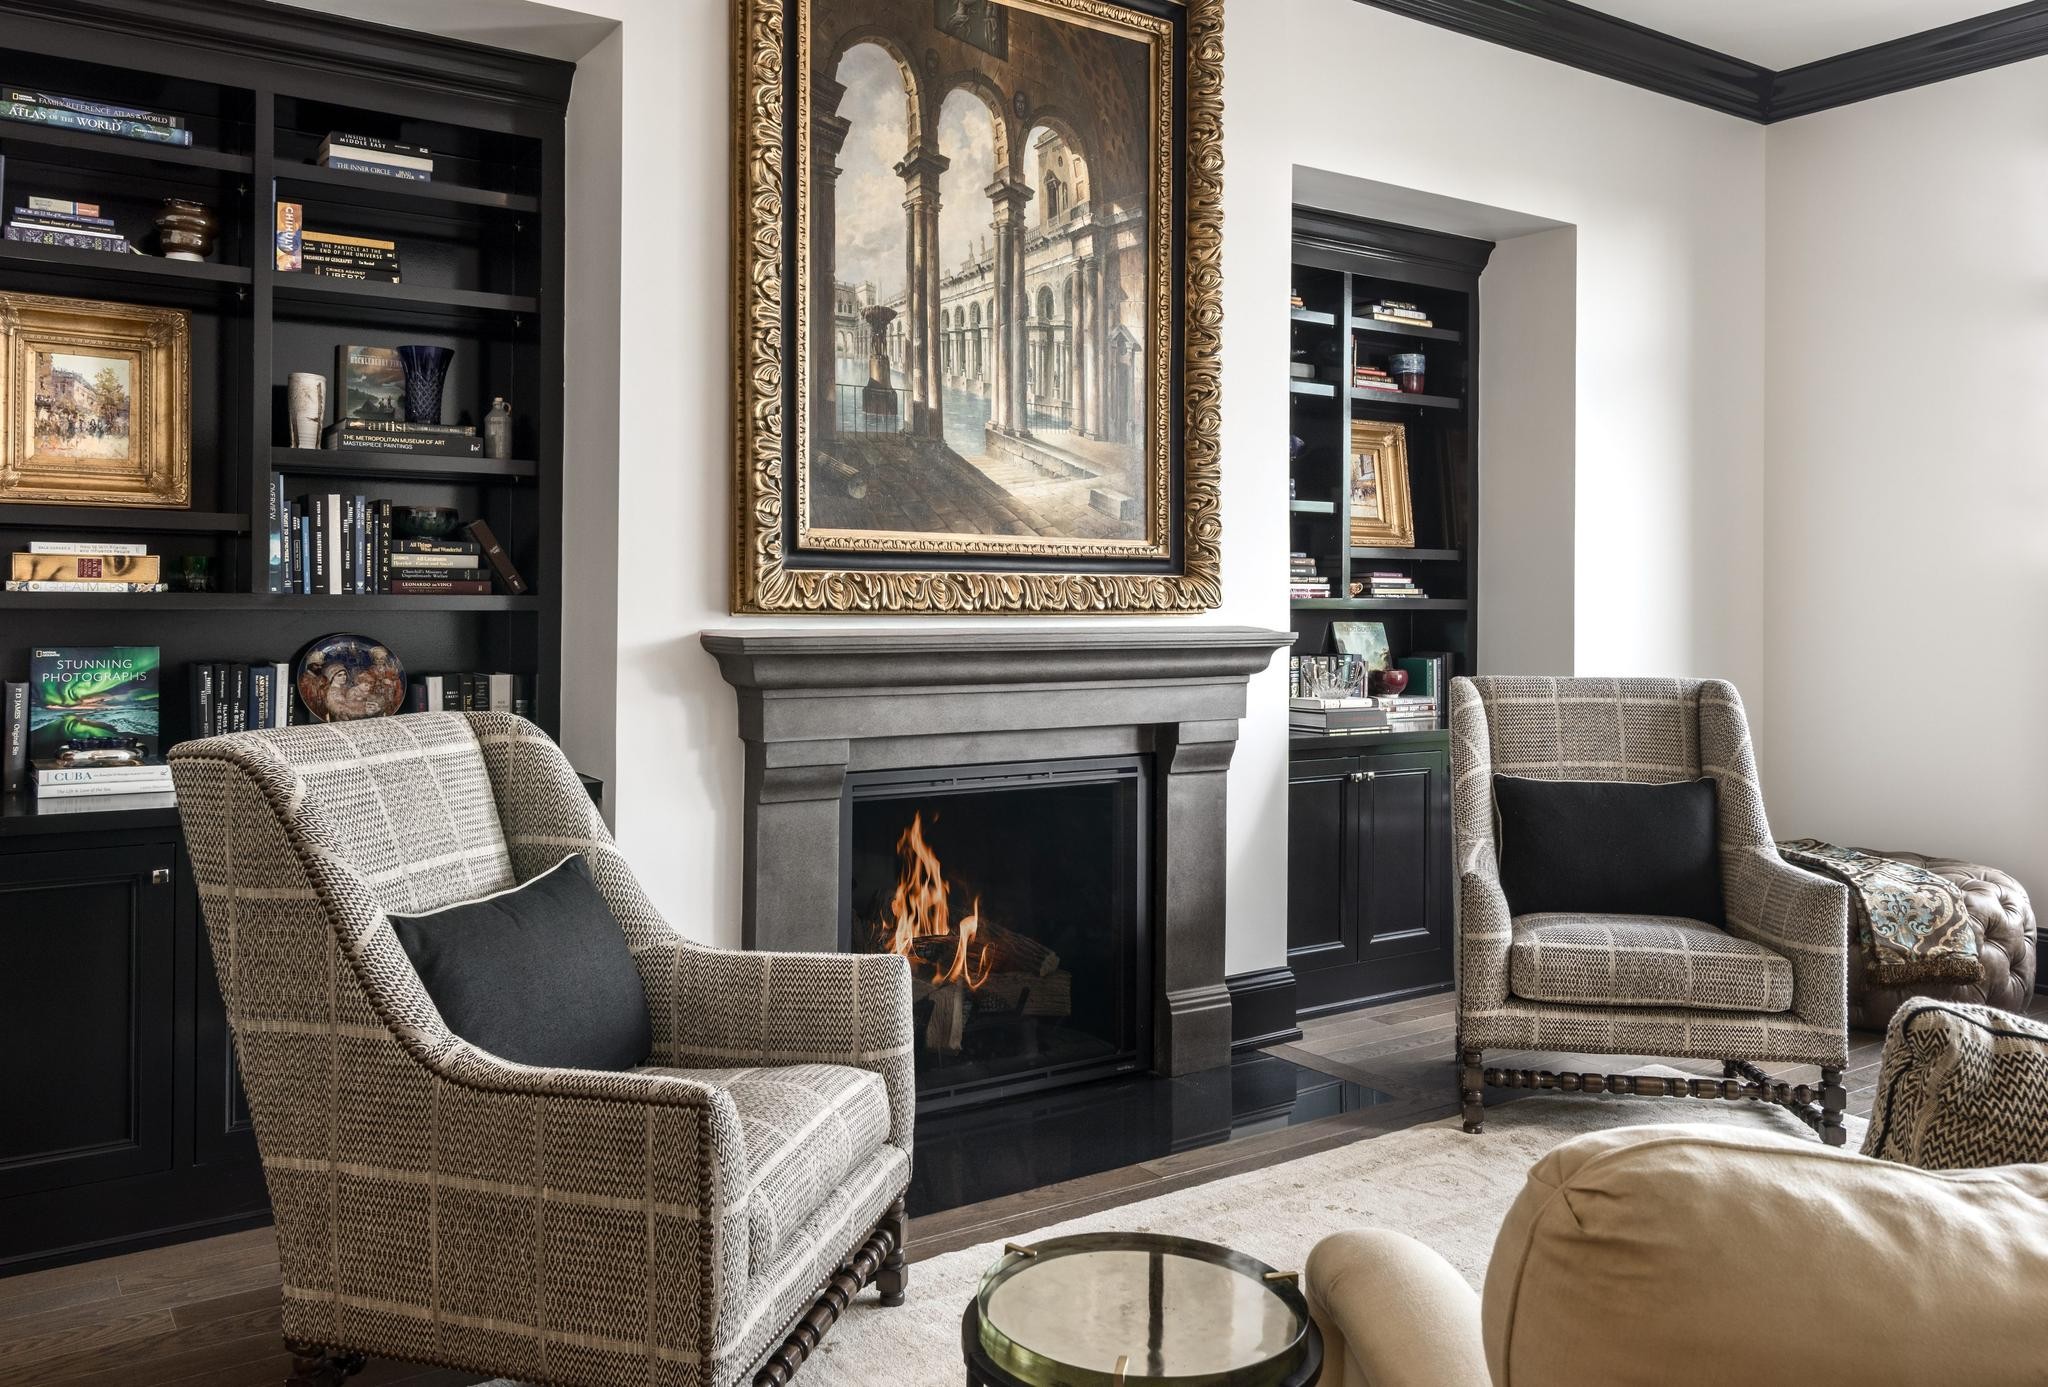
Furnished library living room with built-in bookcases, a fireplace, patterned seating, and a coffered wood ceiling.
Living room with built-in bookcases and fireplace beneath a dark coffered ceiling.
Furnished living room with a marble fireplace, sage-green walls, tall curtained windows, and an ornate chandelier.
Furnished living room with tall curtained windows, a chandelier, and granite counter in the foreground.
Open-plan kitchen with warm wood cabinets and island behind a sofa, beside a curved staircase.
Kitchen with wood cabinetry, granite island, dining area, and staircase.
Kitchen with warm wood cabinetry, a large granite island, and a window with floral drapes.
Dining area with wood cabinetry, French doors, an ornate chandelier, and a carpeted staircase.
Dining room with tall glass doors overlooking a brick patio and swimming pool.
Bedroom with floral curtains, an ornate chandelier, and a large bed beside tall windows.
Bedroom with floral bedding, a fireplace, chandelier, and tall draped windows.
Bedroom with a fireplace, built-in cabinets, floral curtains, and French doors to a patio.
Ornate bathroom with floral wallpaper, green marble counters, and a mirrored vanity.
Stair hall with an ornate iron railing, tall curtained window, and potted tree.
Upper gallery landing with an ornate railing, arched window, framed artwork, and painted ceiling.
Game room with a pool table, leather armchairs, and a ceiling-mounted projector.
Game room with a pink-felt pool table, dark wood kitchenette, and built-in leather seating nook.
Media room with a ceiling-mounted projector, leather seating, and a built-in window bench.
Bedroom with a teal bedspread, mauve walls, floral curtains, and a large arched window.
Furnished bedroom with a four-poster bed, patterned carpet, and wooden display cabinet.
Bedroom with a carved bed, floral curtains, arched window, and turquoise carpet.
Crystal-draped gold sconces glow against blue floral wallpaper beside a tall mirror.
Dining room with a crystal chandelier, polished wood table, china cabinet, and tall curtained windows.
Study with dark built-in bookshelves, paired lit lamps, and an upholstered armchair.
Ornate dark wood fireplace mantel beside a mustard-gold upholstered wall panel.
White paneled door with ornate brass handle beside a marble checkerboard floor.
Living room fireplace with a white mantel, carved stone urn, and orange wall sconces.
Curved polished wood handrail with dark metal staircase balusters.
Hanging butterfly sculptures against a softly lit cream background.
Cream interior wall with elaborate raised panel molding and layered trim.
Rounded column capital beneath ornate, grooved ceiling molding.
Covered brick patio with cushioned seating and ceiling fans beside a landscaped swimming pool.
Swimming pool beside a brick pool house, with patio seating and mature trees.
Aerial view of a brick home with a turquoise pool, broad patio, and mature trees.
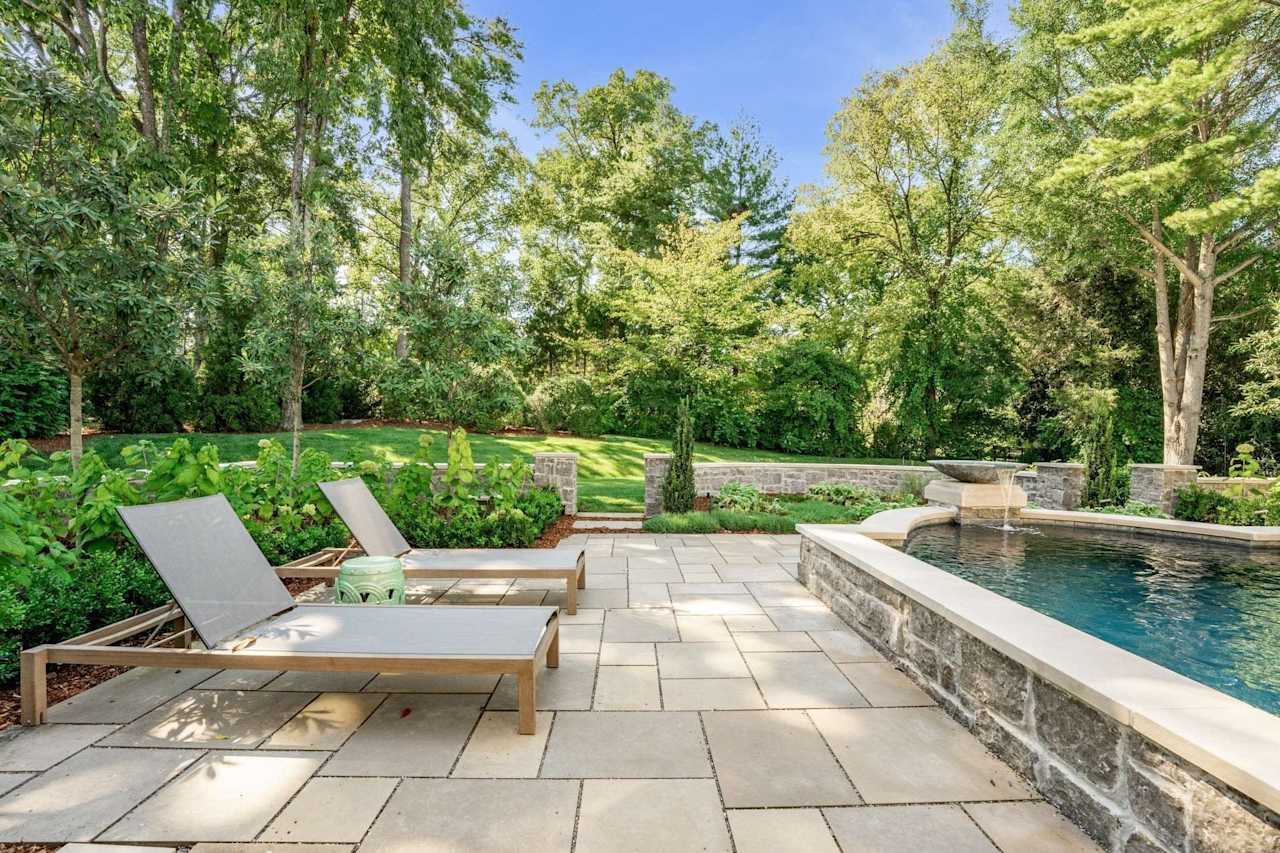
Aerial view of a backyard swimming pool, paved patio, landscaped garden bed, and wooden pergola.
Brick home with four tan garage doors, a broad paved driveway, and mature trees.
Outdoor pool with brick terraces and landscaped gardens at dusk.
Backyard swimming pool beside a brick house and cabana, framed by gardens beneath a colorful dusk sky.
Large brick home with twin chimneys and an arched entrance, lit at dusk above a broad staircase.
VIEW PHOTOS
Courtesy of Fridrich & Clark Realty, Beth Molteni Listing Contact: 6155661610 
$6,650,000

836 Glen Leven Drive

5 Beds 6 Baths 10,888 Sq.Ft. 5.67 Acres

Description

From the moment you drive onto this majestic estate it is evident this is no ordinary property. Upon entering the dramatic foyer, you are met with soaring ceilings and a massive salon with floor to ceiling windows giving views of the lushly landscaped, back yard and pool. This home was custom built for the current owners by the late, great Stan Pope, well known for building some of Nashville's finest homes. Quality craftsmanship and materials are evident throughout the house and grounds and the classic design makes this home a timeless treasure. Whether your lifestyle is casual and comfortable or you are looking for a formal entertaining home, this property is adaptable for either. Located in the iconic estate section of Oak Hill w/ close proximity to the Governor's Mansion and many of Nashville's most beautiful estate homes. This location is superb with easy access to Downtown Nashville on Franklin Rd and minutes from the heart of Brentwood. Pool house can serve as 6th BR if needed.

Share Property

Location

836 Glen Leven Drive, Nashville, TN 37212

Status

Sold

Date Sold

March 19, 2024
Beth Molteni

Beth Molteni

TITLE

Affiliate Broker

Property Amenities

Interior
Fireplace Gas
Appliances Dishwasher, Disposal, Ice Maker, Microwave, Refrigerator, Double Oven, Electric Oven, Built-In Gas Range
Flooring Carpet, Wood, Marble, Tile
Total Bedrooms: 5
Half Bathrooms: 2
Full Bathrooms: 5
Other Interior Features Entrance Foyer, Extra Closets, Pantry, Walk-In Closet(s)
Area & Lot
Total area 10,888 Sq.Ft.
Lot Area 5.67 Acres
Living area 10,888 Sq.Ft.
MLS® ID 2615826
Year Built 1997
High School Hillsboro Comp High School
Middle School John Trotwood Moore Middle
Elementary School Percy Priest Elementary
Architecture Styles Traditional
Type Residential
Status Sold
Exterior
Stories 2
Pool In Ground
Air conditioning Central Air
Heat type Central
Water Source Public
Garage Space 4.0
Security Features Smoke Detector(s)
Sewer Public Sewer
Other Exterior Features Carriage/Guest House, Sprinkler System
Parking Garage Door Opener, Garage Faces Side
Roof Asphalt
Utilities Water Available
Finance
Sales Price $6,650,000
Real Estate Tax $35,415 yearly
Brick home entrance with three arched windows, white columns, and broad stone steps.
Aerial view of a brick home with arched windows, twin chimneys, and a curved driveway.
Aerial view of a large brick home with arched windows and a central staircase amid mature trees.
"From the moment you drive onto this majestic estate it is evident this is no ordinary property."

— Beth Molteni

Oak Hill

A tranquil and affluent residential area located just south of downtown Nashville.

Work With Beth

I am energized as each buyer or property owner that I represent offers a unique challenge. As I strive to give each person my full attention and loyalty, my ultimate goal is that each one feels like my ONLY client and is completely satisfied with choosing me as their Real Estate Agent.