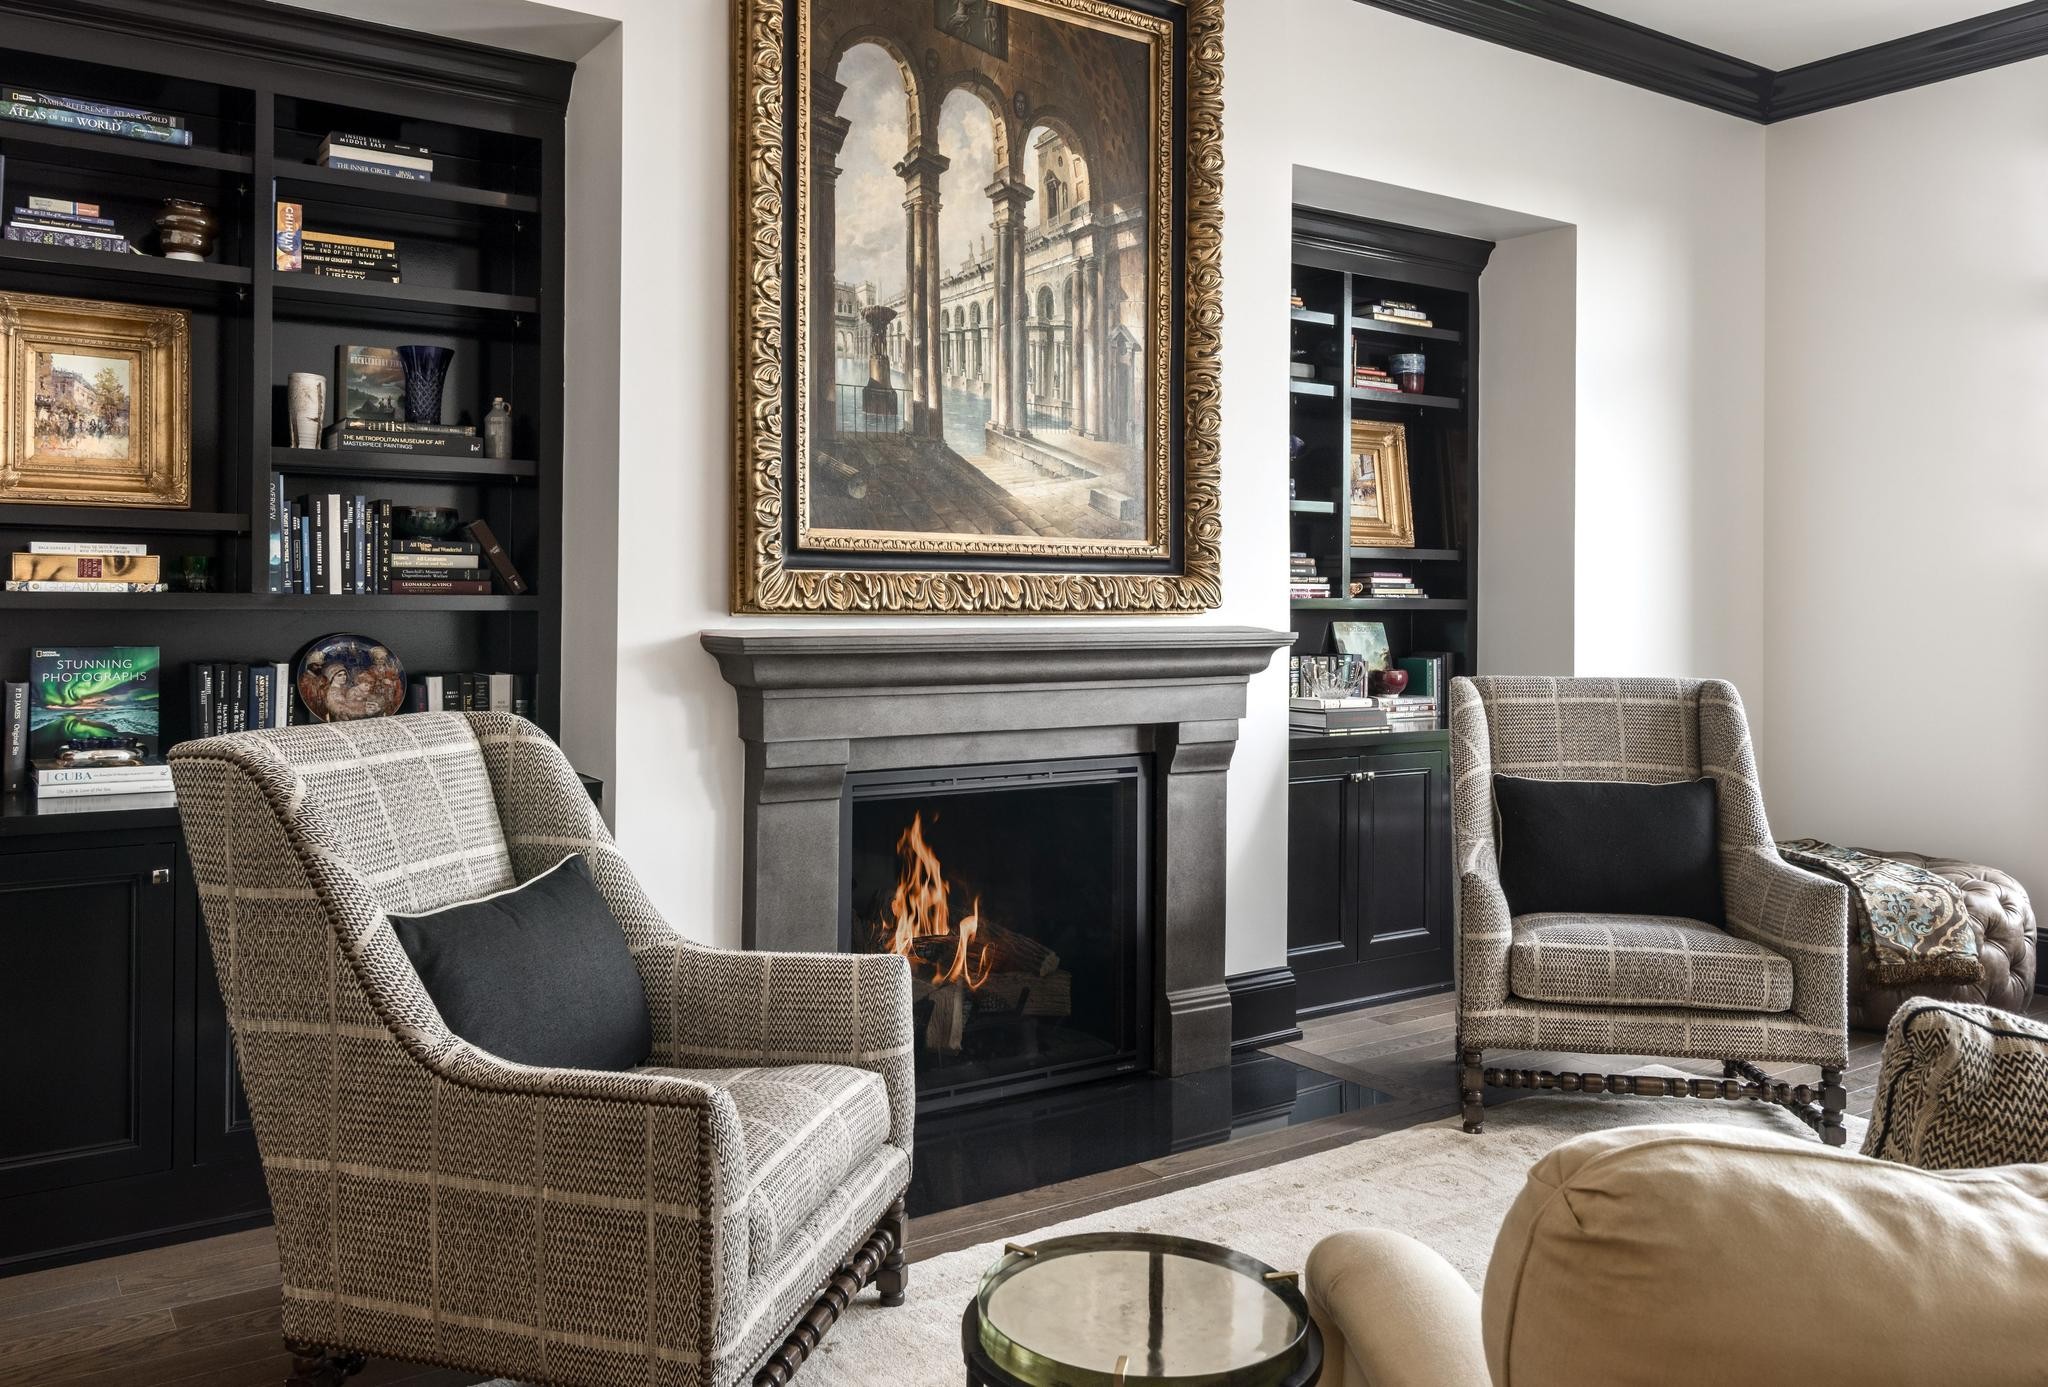
Living room with built-in bookshelves, a lit fireplace, and patterned armchairs.
Brick condominium building with tiered balconies, a gated entrance, and a fountain in the circular drive.
Living room with a fireplace, built-in bookshelves, patterned armchairs, and a large window overlooking trees.
Condominium hallway with dark wood trim, a red-cushioned chair, and a sitting area by a large window.
Furnished home office with an ornate wood desk, tufted leather chair, and black-trimmed doors.
Open kitchen and living room with a dark island, tall windows, hardwood floors, and a fireplace.
Living room with a stone fireplace, dark-framed windows, and a seating area arranged around a coffee table.
Living room with a stone fireplace, taupe seating, and tall black-trimmed windows opening to a balcony.
Kitchen with a dark island, white cabinetry, and a dramatic veined stone backsplash.
Kitchen with white cabinetry, veined stone backsplash, and a large dark island beside a windowed dining area.
Kitchen with white cabinetry, dramatic veined stone backsplash, stainless range, and large island sink.
Kitchen with white paneled cabinetry, marble backsplash, dark island, and stainless-steel appliances.
Dining room with a wood table, upholstered chairs, orchid centerpiece, and tall black-framed windows.
Dining room with a polished wood table, upholstered chairs, and large windows overlooking trees and nearby homes.
Bathroom with a gray vanity, ornate gold mirror, mosaic tile floor, and colorful framed artwork.
Hallway with dark double doors, hardwood floors, and a console beneath a colorful floral painting.
Bedroom with an ornate four-poster bed, matching armchairs, and large windows overlooking a balcony.
Furnished bedroom with a patterned bed, two armchairs, and framed sailboat artwork.
Bathroom with a white double vanity, marble surfaces, and a glass-enclosed bathtub.
Bathroom with a marble double vanity, white cabinetry, framed mirrors, and yellow flowers.
Marble bathroom with a soaking tub and glass shower beside an open doorway to a bedroom.
Bedroom with an ornate four-poster bed and large windows overlooking a balcony and treetops.
Condo balcony overlooking leafy streets and nearby buildings in warm evening light.
Bathroom with a tiled glass shower, built-in bench, white vanity, and ornate framed mirror.
Bathroom with a spacious glass-enclosed tiled shower, built-in bench, and recessed wall niches.
Bedroom with black-framed balcony doors, large windows, and a patterned bedspread.
Bedroom with an ornate wooden bed and open double doors to an ensuite bathroom.
Bathroom with a white double vanity, patterned mirror frames, and a glass shower beside a black-trimmed doorway.
Bathroom with a frameless glass shower, gray tile, built-in niche, and adjacent white bathtub.
Covered balcony with a built-in stainless steel grill and views of nearby buildings.
Tree-lined grounds and nearby buildings viewed from a balcony at dusk.
Condominium courtyard with an illuminated pool, in-water loungers, and cabanas at dusk.
Residential courtyard pool with fountains, a curtained cabana, and rows of lounge chairs.
Brick condominium entrance with a black canopy and tiered fountain in the foreground.
Condominium entrance with a tiered fountain in the brick-paved courtyard.
Condominium entrance behind a black wrought-iron gate, with brick pillars, lanterns, and balconies.
Elegant lobby with a white reception desk, marble finishes, and black-and-white geometric rugs.
Building lobby with a white fireplace, striped armchairs, and glass doors facing a courtyard fountain.
Furnished condominium lounge with patterned armchairs, a marble fireplace, and large windows overlooking the pool.
Living room with a black marble fireplace, patterned armchairs, and tall windows.
Lounge with a lit marble-wall fireplace, patterned armchairs, and a long beverage counter.
Marble foyer with a tiered chandelier, matching benches, and open doorways to furnished dining areas.
Condominium lobby with twin elevators, a gold chandelier, and a circular marble floor inlay.
Furnished sitting room with a lit fireplace, dark built-ins, and two upholstered armchairs.
Living room with a dark fireplace wall, built-in shelves, and two upholstered chairs.
Study with dark built-in bookshelves, a wooden table, upholstered chairs, and a settee.
Dining room with a long table, patterned chairs, and two gold-toned chandeliers.
Bright fitness room with large windows, stationary bikes, treadmills, and strength-training equipment.
Fitness center with mirrored walls, cardio equipment, and built-in towel shelves.
Fitness room with mirrored walls, exercise bikes, weight machines, and dumbbells.
Furnished recreation room with a pool table, fireplace, and large windows.
Living room with gray seating, a fireplace, and large windows overlooking a landscaped courtyard.
Furnished game room with a pool table, lounge chairs, and large windows overlooking a balcony and trees.
Kitchen with white cabinetry, mirrored backsplash, and an island with three stools.
Dining room with a long table, upholstered chairs, coffered ceiling, and floral wallpaper.
Dining room with a long dark table, patterned chairs, and a dramatic floral wall.
Covered terrace with a dining table set for a meal beside a white balustrade.
Outdoor dining table set with white plates and wine glasses beside a balustrade and leafy trees.
Brick-walled dining area with a set table beside a stainless steel grill and sink.
Building lounge with a veined marble fireplace wall, sculptural chairs, and a grand piano.
White kitchen island with four stools, gold pendants, mirrored walls, and a geometric marble floor.
Covered patio with cream lounge seating, a brick fireplace, white columns, and a ceiling fan.
Furnished lounge with woven chairs, a linear fireplace, large television, and wood-plank ceiling.
Lounge seating beside a long linear fireplace, beneath a wood-plank ceiling and ceiling fan.
Contemporary living room with woven lounge chairs, a fireplace, and glass doors to a patio.
Condominium exterior with decorative balconies, black-framed windows, and a fenced landscaped lawn.
Condominium building with black metal balconies overlooking a landscaped courtyard.
Condominium courtyard with a broad green lawn, white bench, planted borders, and stone balconies.
Covered patio with a round dining set and built-in grill and sink.
Condominium courtyard with a curved turf lawn, white bench, mature trees, and landscaped paths.
Condominium courtyard pool with a shallow sun shelf, fountains, and rows of lounge chairs.
Brick condominium facade with a steep gable, round window, and decorative stone trim.
Three-bedroom residence floor plan with a study, rotunda, multiple balconies, and an outdoor kitchen.
Residential courtyard with an oval artificial-turf lawn, curved walkways, and a covered patio.
Brick condominium entrance framed by two residential wings, with a fountain in the circular drive.
Condominium courtyard pool with a shallow sun shelf, water jets, and lounge chairs beside the brick building.
Outdoor pool with lounge chairs, water jets, a curtained cabana, and a covered fireplace seating area.
VIEW PHOTOS
Courtesy of Fridrich & Clark Realty, Beth Molteni Listing Contact: 6155661610 
$4,490,000

110 Woodmont Blvd Unit: N304

3 Beds 4 Baths 4,182 Sq.Ft.

Description

Experience the ease of condominium living without sacrificing the scale, comfort, and elegance of a distinguished single-family home. This exceptional one-level residence offers expansive living spaces thoughtfully designed for owners who wish to downsize maintenance--not lifestyle.

Featuring three spacious bedroom suites, including two luxurious primary suites, the home seamlessly balances formal sophistication with relaxed everyday living. The highly polished black doors and trim create a dramatic architectural backdrop equally suited to traditional or contemporary interiors.

Designed for both grand entertaining and comfortable daily living, the residence includes a formal living room, separate dining room, private library/office, and an open-concept family room and kitchen. The stunning kitchen showcases bespoke cabinetry by Christopher Peacock, along with Wolf and Sub-Zero appliances, wide-plank hardwood flooring, and soaring 11'5" ceilings.

Outdoor living is equally impressive, with three private bedroom balconies plus an expansive covered veranda featuring a fully equipped outdoor kitchen with a full-size Wolf gas grill--perfect for entertaining or quiet evenings at home.

Additional features include two assigned parking spaces in the secured private garage and a large dedicated storage unit.

The Manning, renowned for its "Resort Living at Home" lifestyle, offering an extraordinary collection of luxury amenities and hospitality-driven services. Residents enjoy a resort-style swimming pool and pavilion, beautifully curated gardens by Gavin Duke, fitness center, library, boardroom, guest suite, owners' lounge with formal dining room and catering kitchen, and beautifully appointed entertaining spaces throughout the property. Complemented by 24/7 concierge service and gated security, The Manning offers an unparalleled level of luxury and convenience in Nashville's most stylish residential setting located in the exclusive Belle Meade and Green Hills location.

Share Property

Location

110 Woodmont Blvd Unit: N304, Nashville, TN 37205

Status

For Sale
Beth Molteni

Beth Molteni

TITLE

Affiliate Broker

Property Amenities

Interior
Laundry room Electric Dryer Hookup, Washer Hookup
Fireplace Gas
Appliances Double Oven, Built-In Gas Range, Dishwasher, Disposal, Freezer, Microwave, Refrigerator
Flooring Wood, Marble, Tile
Total Bedrooms: 3
Half Bathrooms: 1
Full Bathrooms: 3
Other Interior Features Bookcases, Entrance Foyer, Extra Closets, High Ceilings, Open Floorplan, Walk-In Closet(s), Kitchen Island
Area & Lot
Total area 4,182 Sq.Ft.
Living area 4,182 Sq.Ft.
MLS® ID 3215017
Year Built 2026
High School Hillsboro Comp High School
Middle School John Trotwood Moore Middle
Elementary School Julia Green Elementary
Architecture Styles Traditional
Type Condo
Status For Sale
Exterior
Stories 1
Pool Above Ground
Air conditioning Central Air
Heat type Central
Disability Features Accessible Entrance, Accessible Hallway(s)
Water Source Public
Garage Space 2.0
Security Features Fire Sprinkler System, Security Gate, Security Guard, Smoke Detector(s)
Sewer Public Sewer
Other Exterior Features Balcony, Gas Grill, Smart Camera(s)/Recording
Parking Assigned
Utilities Water Available
Finance
Sales Price $4,490,000
HOA Fees $3,554 monthly
Brick condominium building with tiered balconies, a gated entrance, and a fountain in the circular drive.

Schedule a Showing

I would love to show you our beautiful property. Please select your preferred date and time below. I will be in touch shortly to confirm your appointment.

Schedule a Showing

I would love to show you our beautiful property. Please select your preferred date and time below. I will be in touch shortly to confirm your appointment.

Thank you for your interest in 110 Woodmont Blvd Unit: N304, Nashville, TN 37205. We are reviewing your request and will be in touch shortly!

Mortgage Calculator

Estimate your monthly mortgage payment, including the principal and interest, property taxes, and HOA. Adjust the values to generate a more accurate rate.

All estimates are provided for informational purposes only. Actual amounts may vary.
$0,000 Your Payment 20 15 65
$0,000 Your Payment

Green Hills

Plenty of restaurants, the city’s largest mall, which has been acquiring upscale stores right and left.

Work With Beth

I am energized as each buyer or property owner that I represent offers a unique challenge. As I strive to give each person my full attention and loyalty, my ultimate goal is that each one feels like my ONLY client and is completely satisfied with choosing me as their Real Estate Agent.