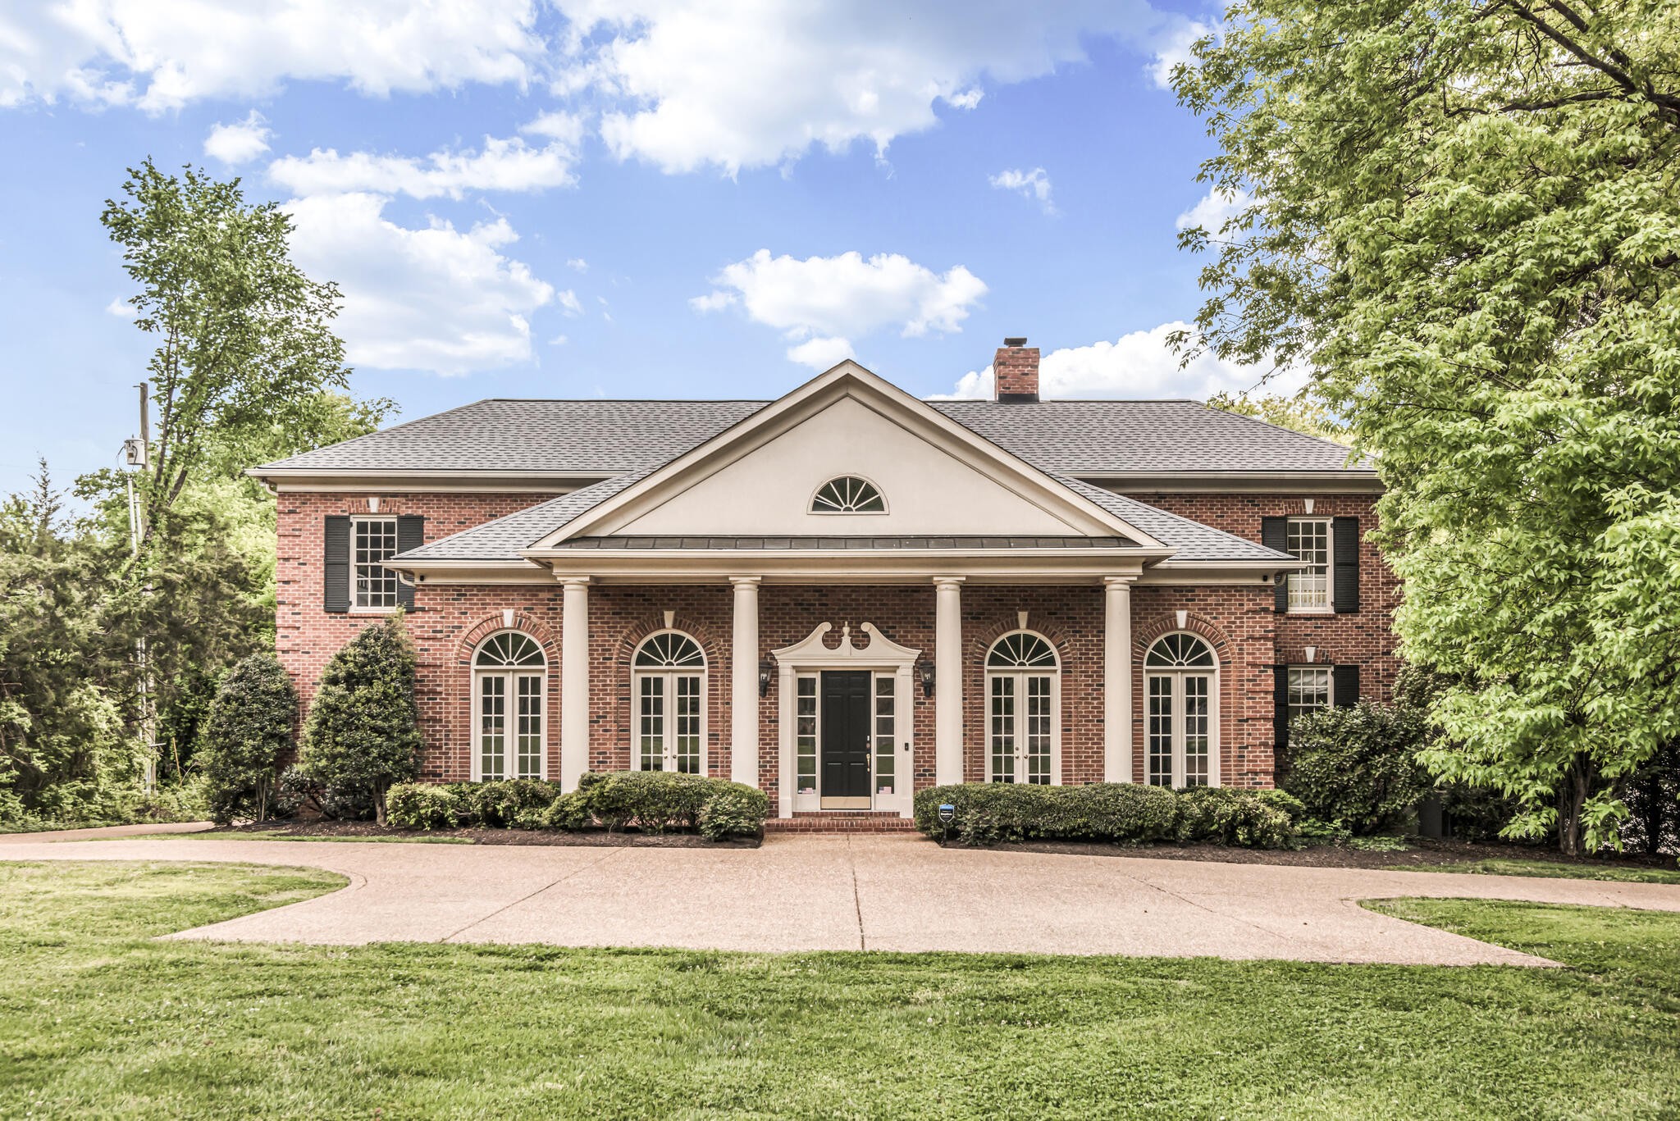
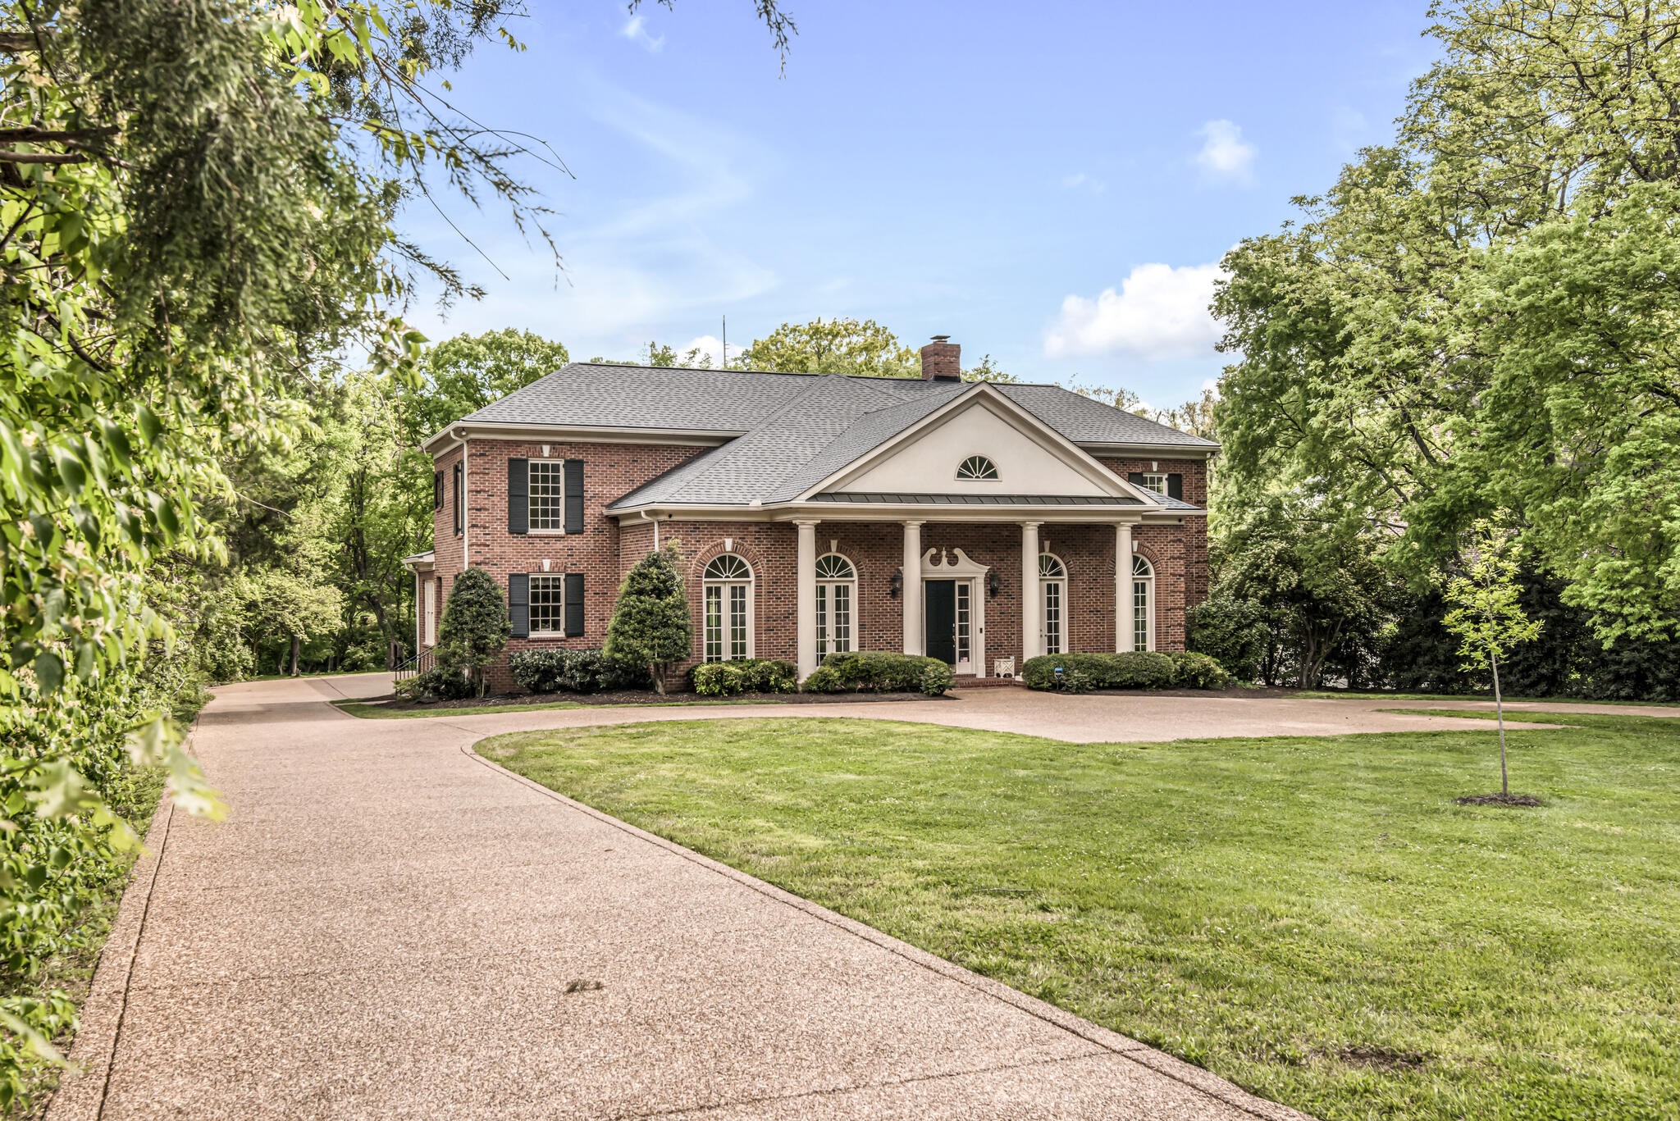
Two-story brick house with a columned entrance, arched windows, and curved driveway.
Two-story brick home with a columned entrance, arched windows, and a curved driveway.
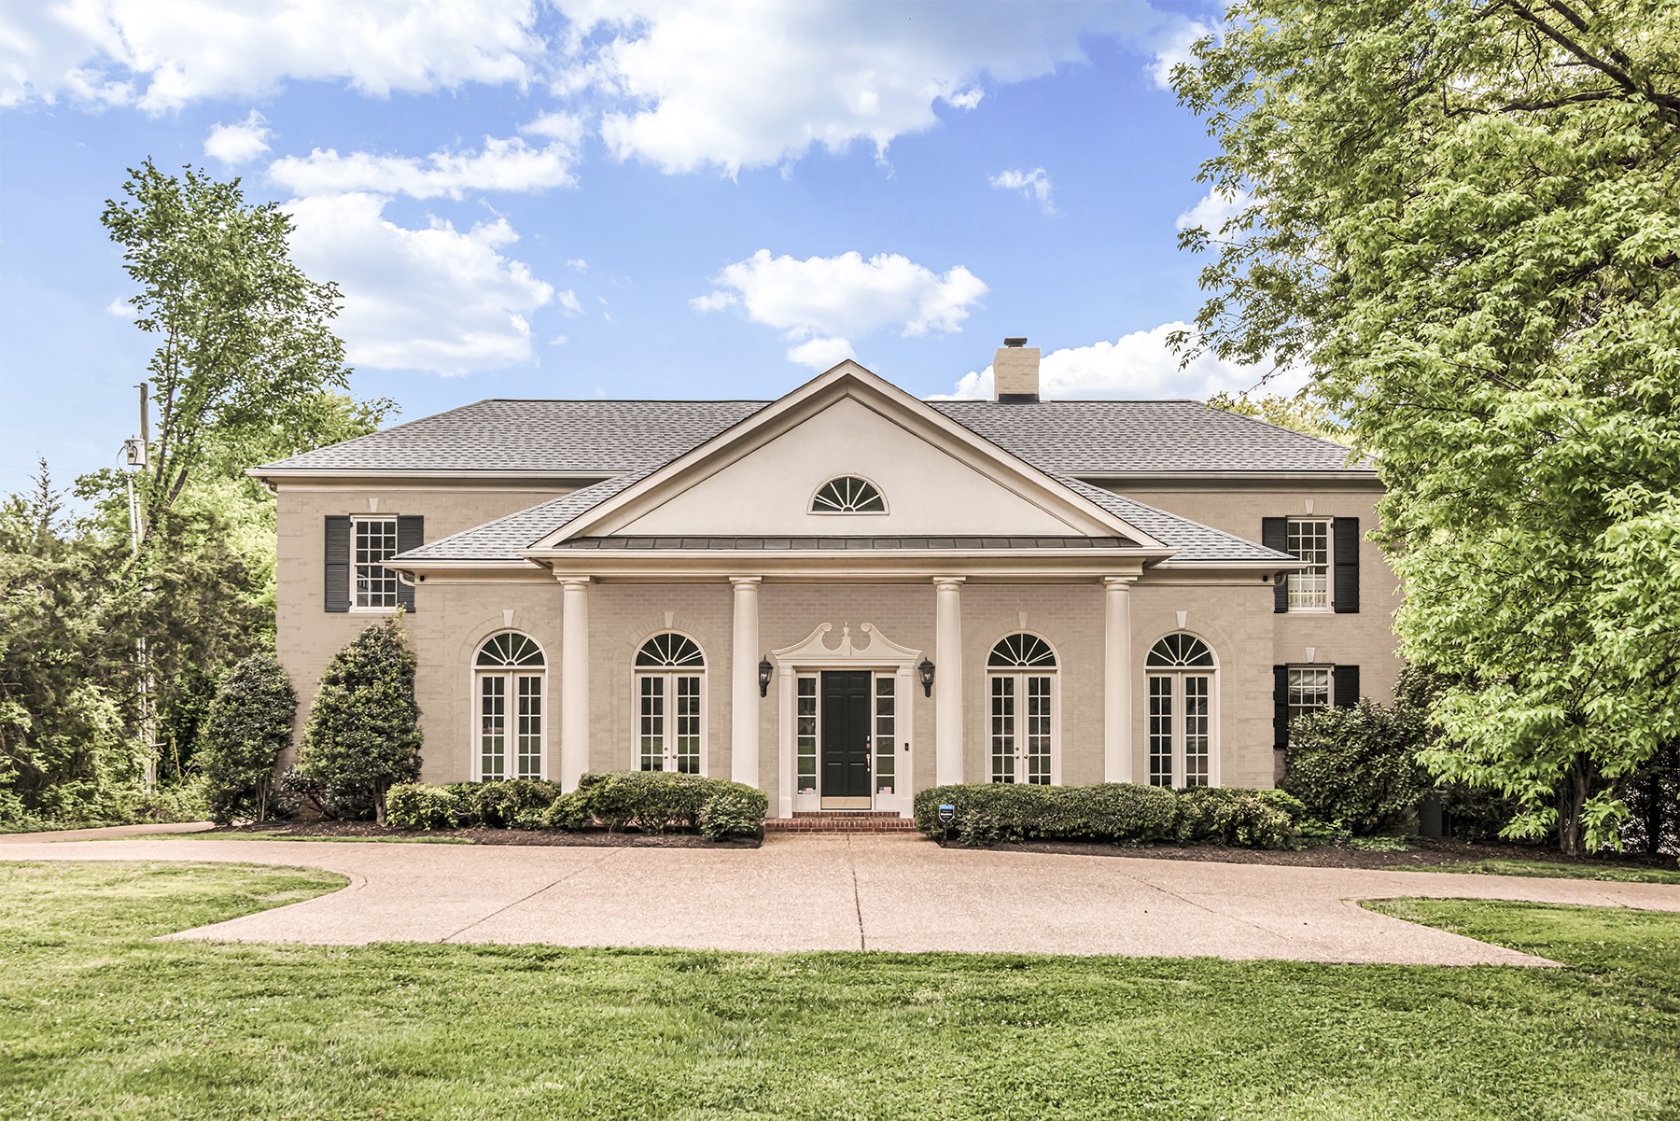
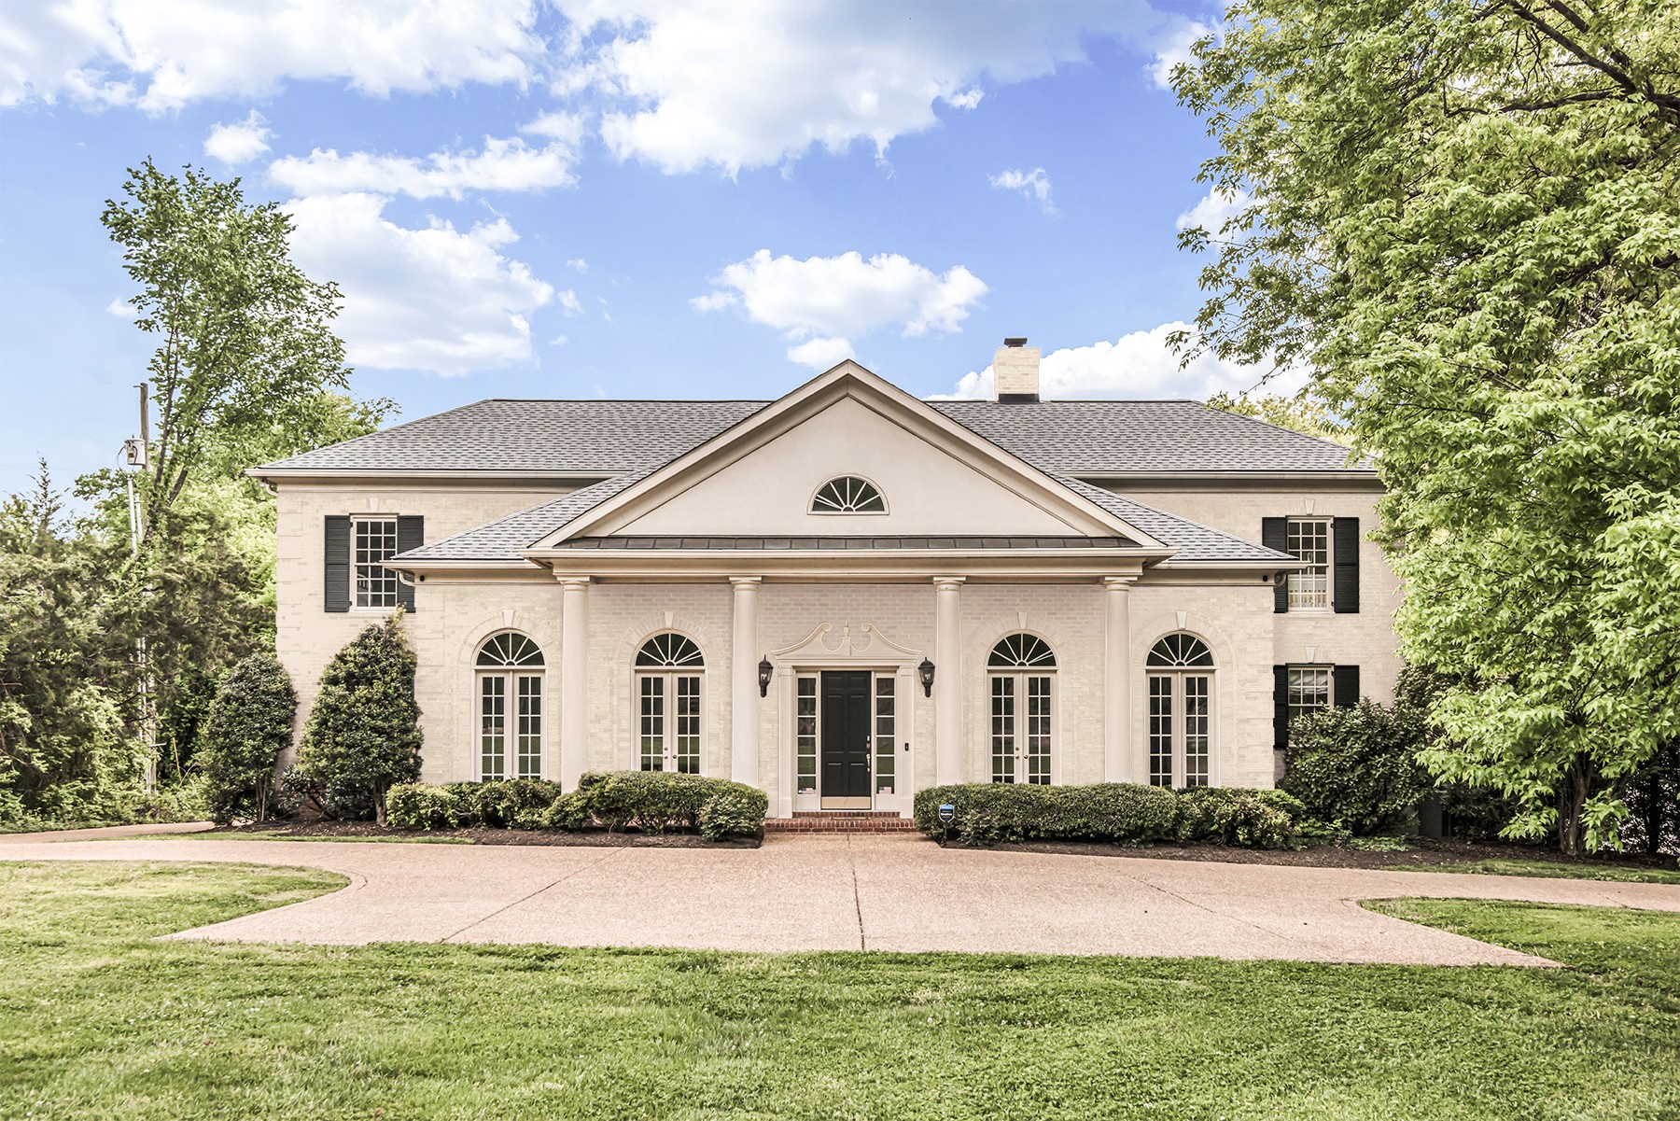
White brick home with a columned portico, arched windows, and a curved driveway.
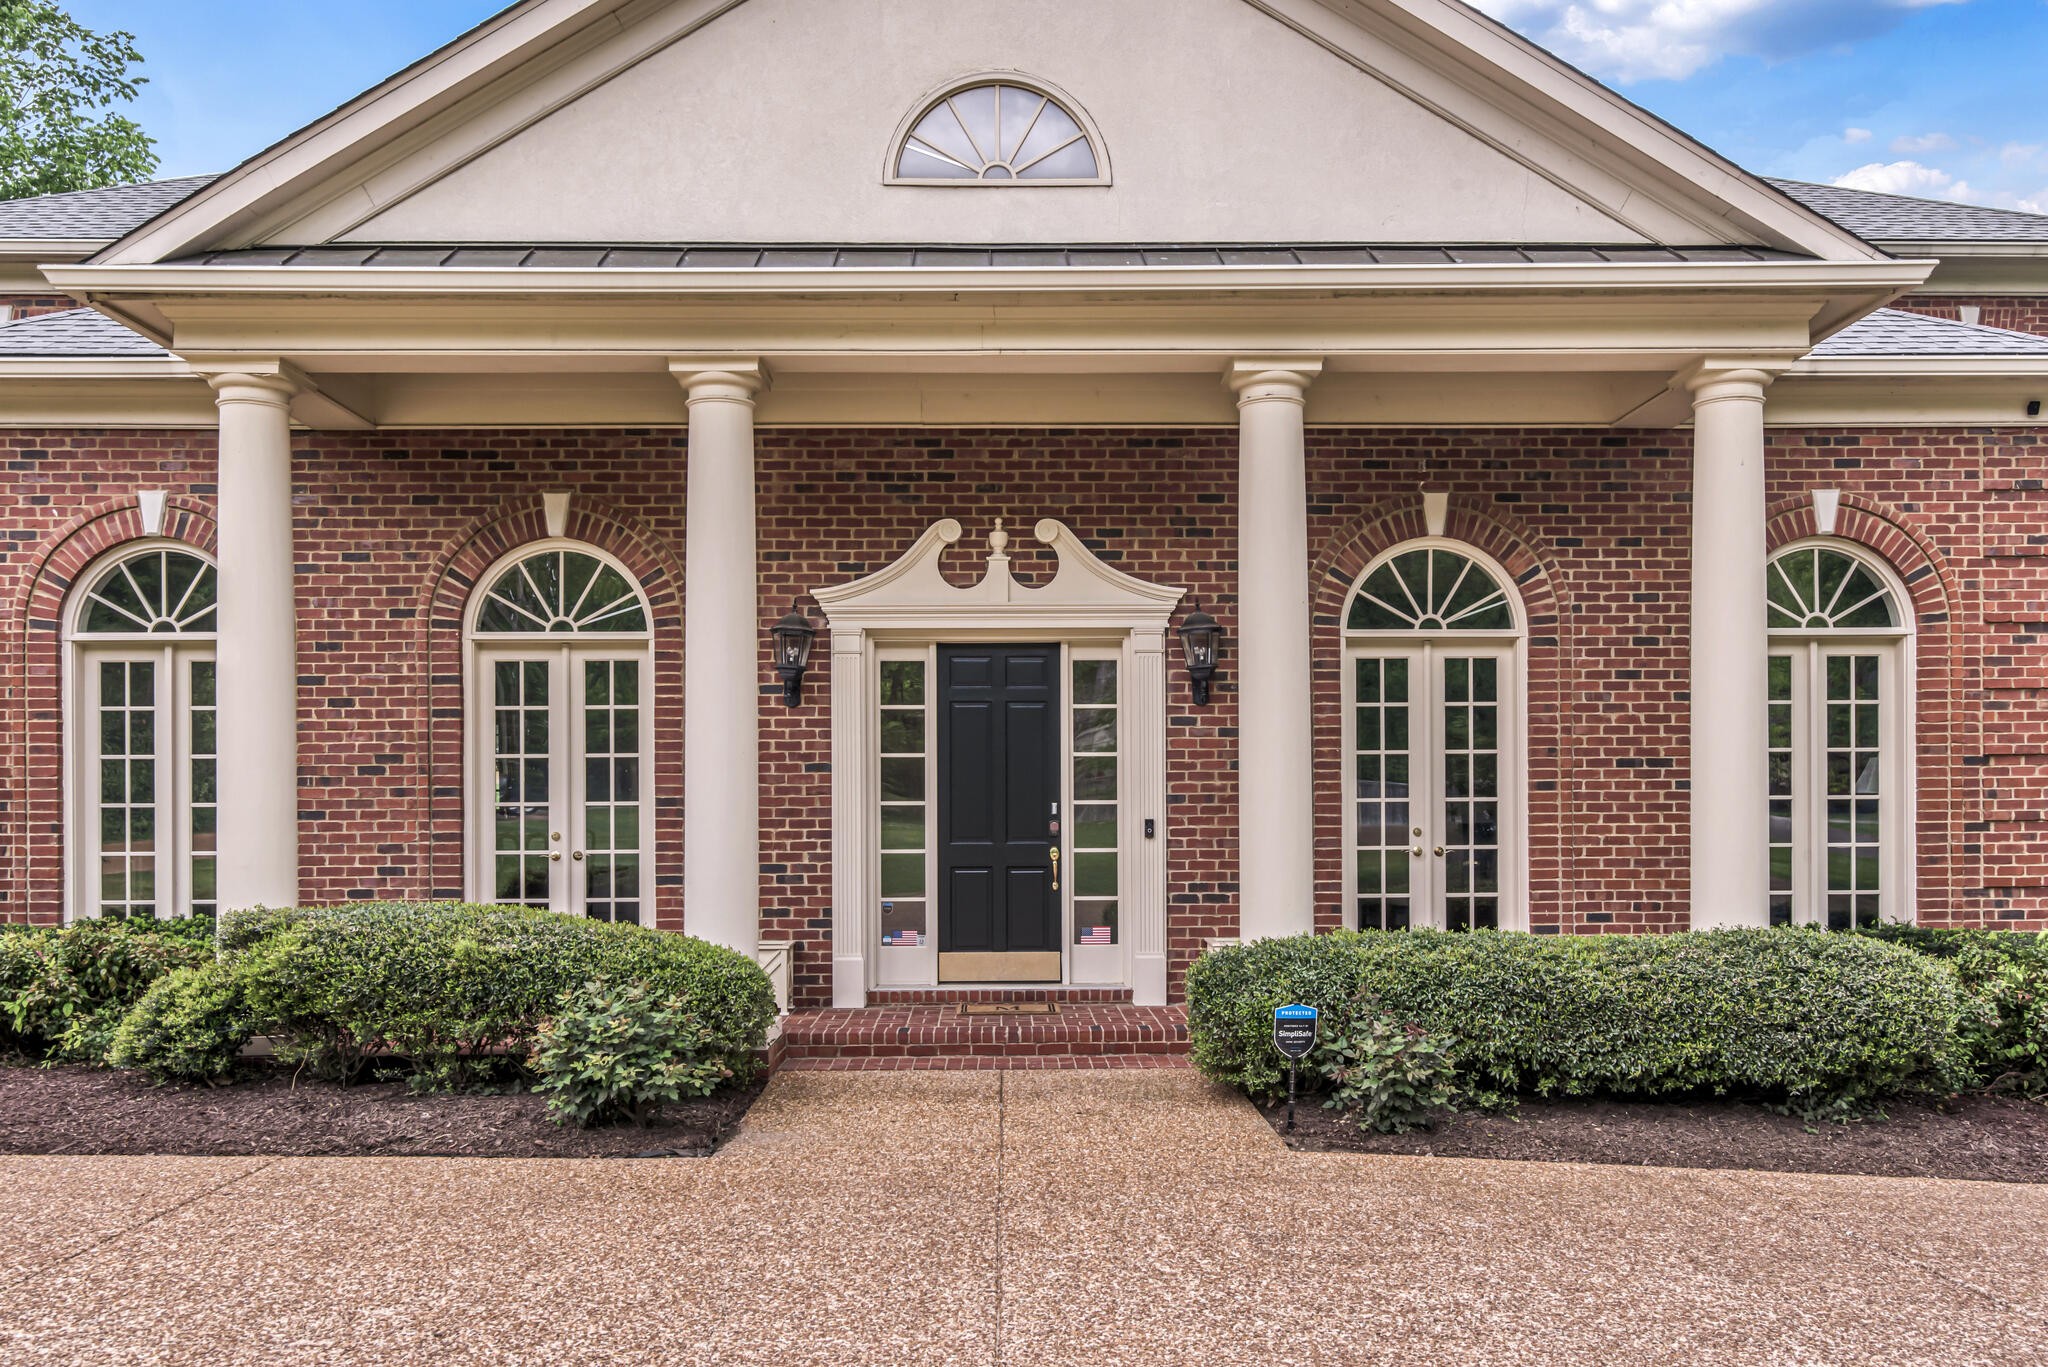
Red-brick home entrance with a white-columned portico, black door, arched windows, and trimmed hedges.
Two-story brick house with a columned entrance, arched windows, and a broad curved driveway.
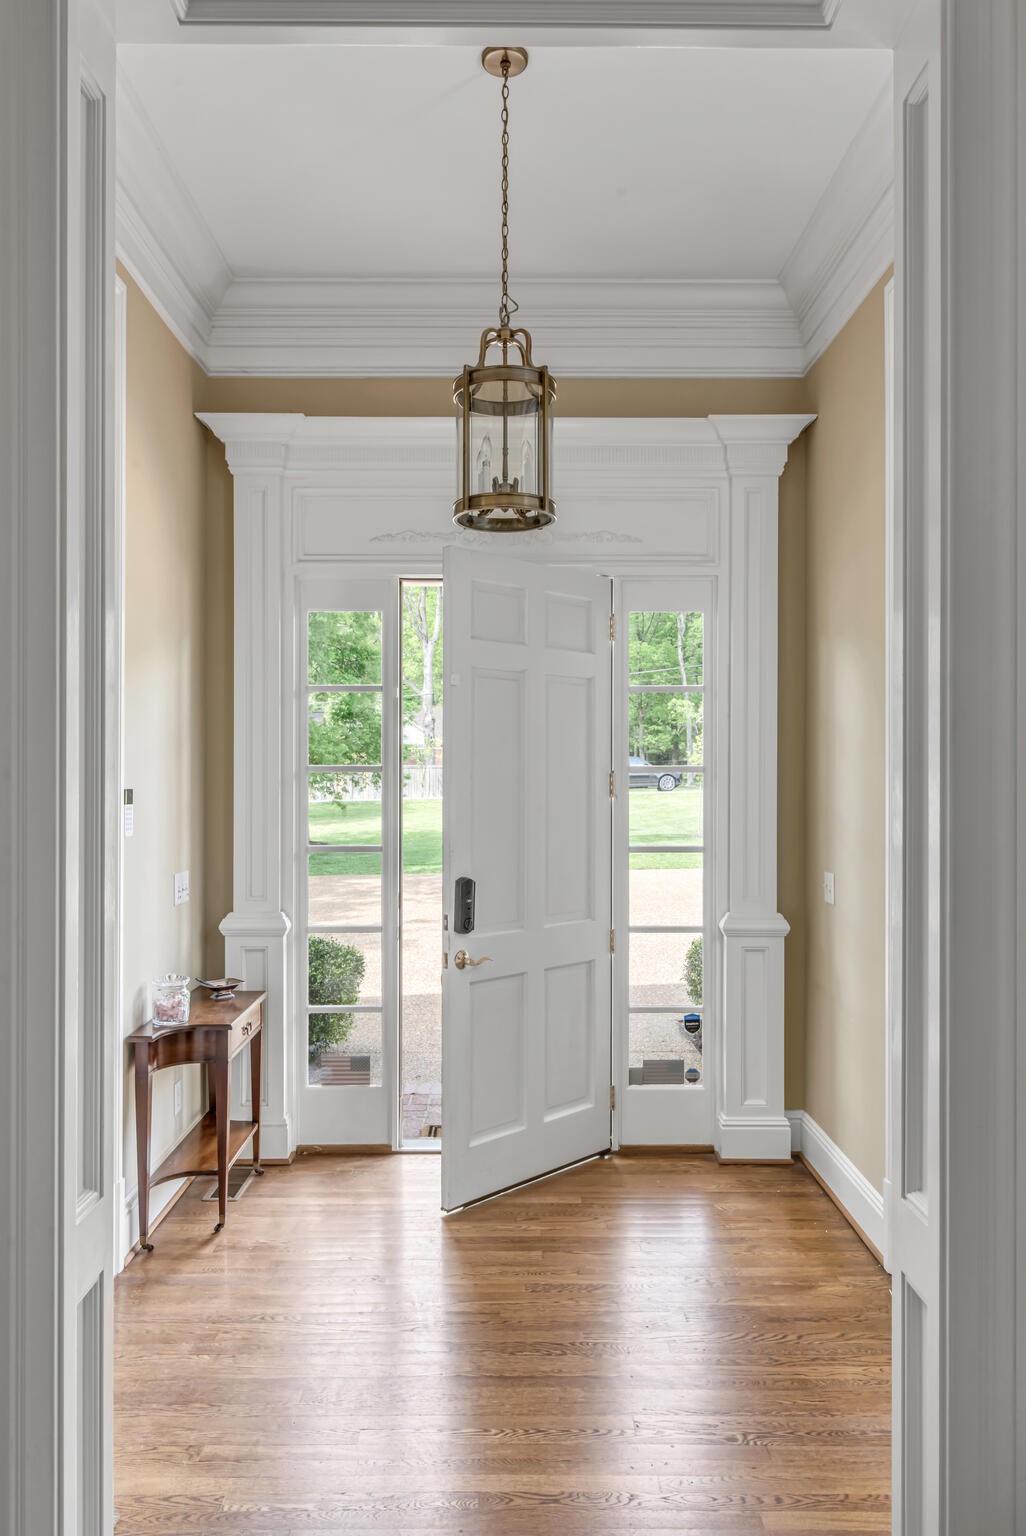
Entry foyer with an open paneled front door, tall sidelights, ornate trim, and hardwood floors.
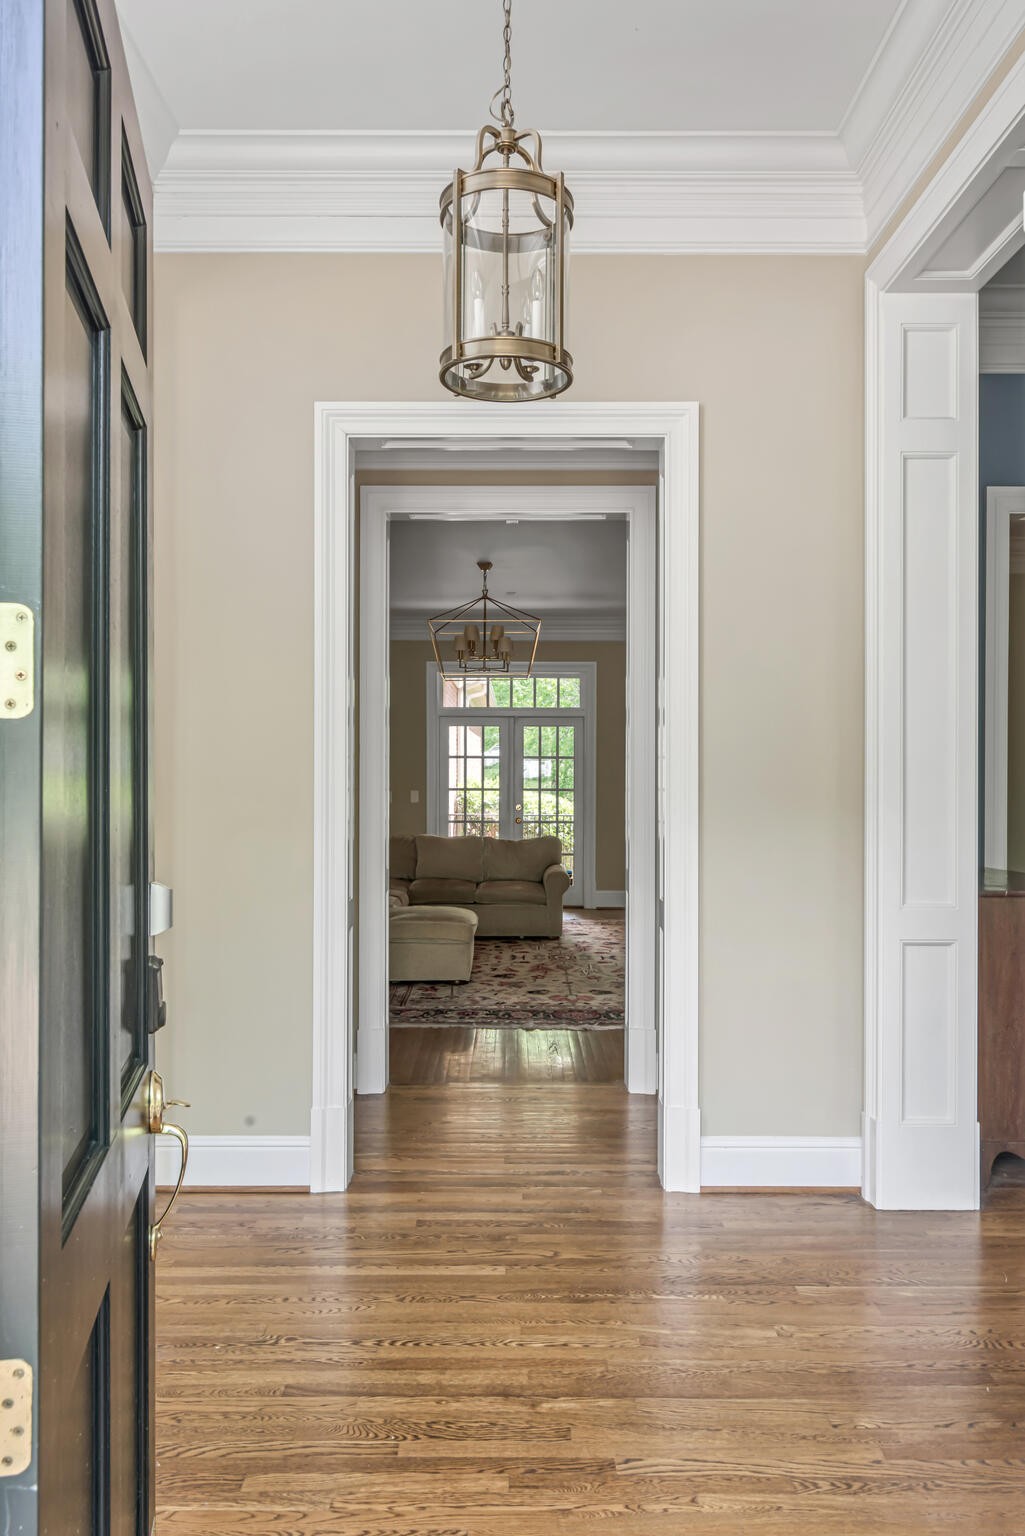
Entry foyer with hardwood floors and lantern, looking through doorway toward a furnished living room.
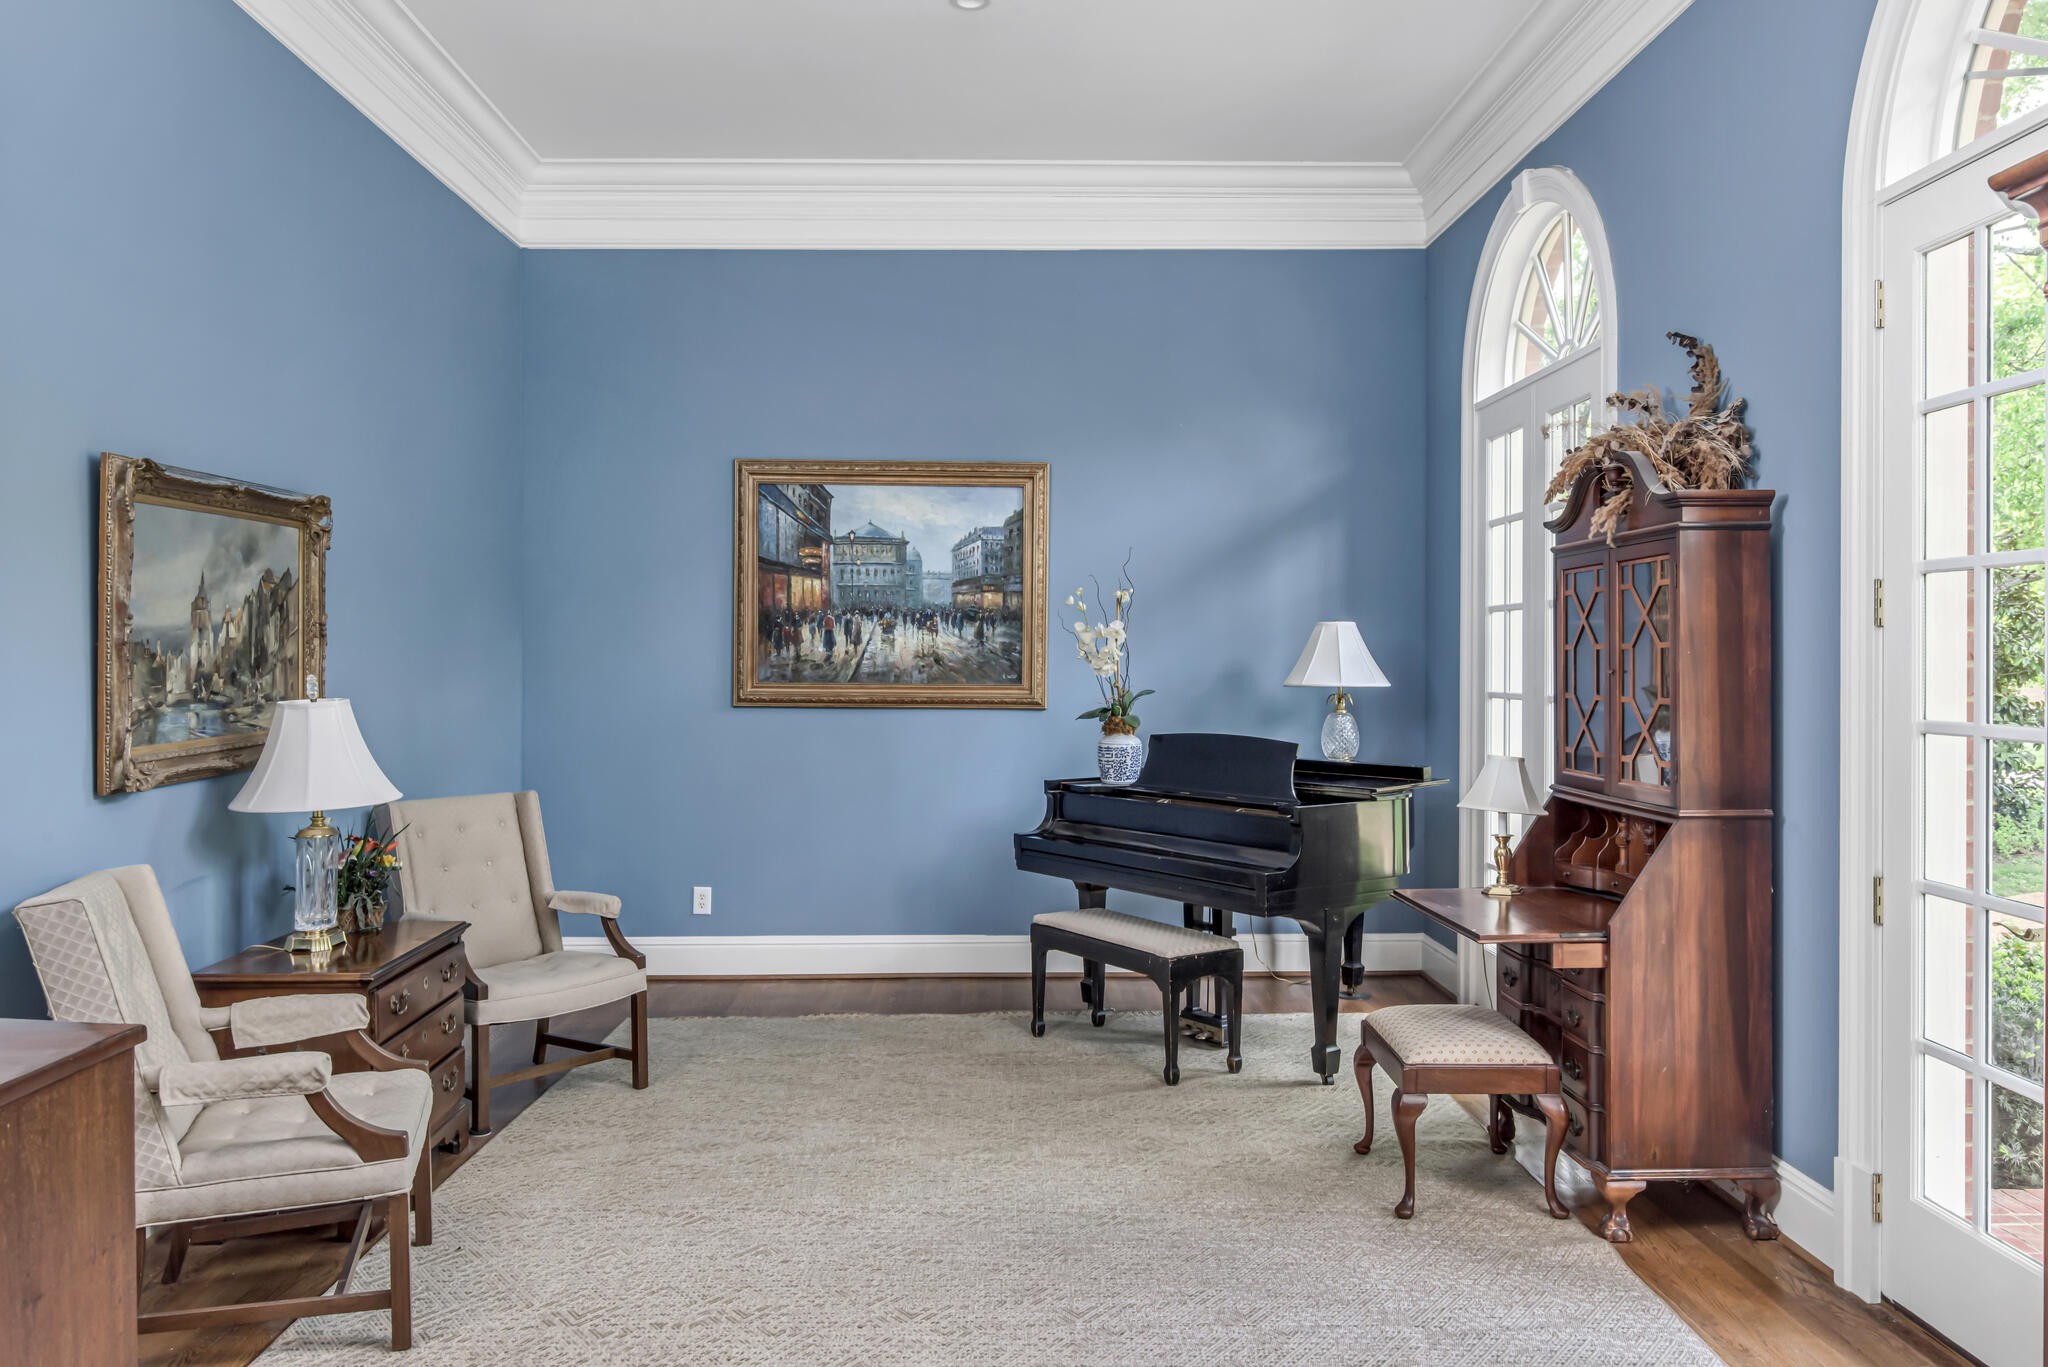
Music room with a black grand piano, blue walls, cream chairs, and arched windows.
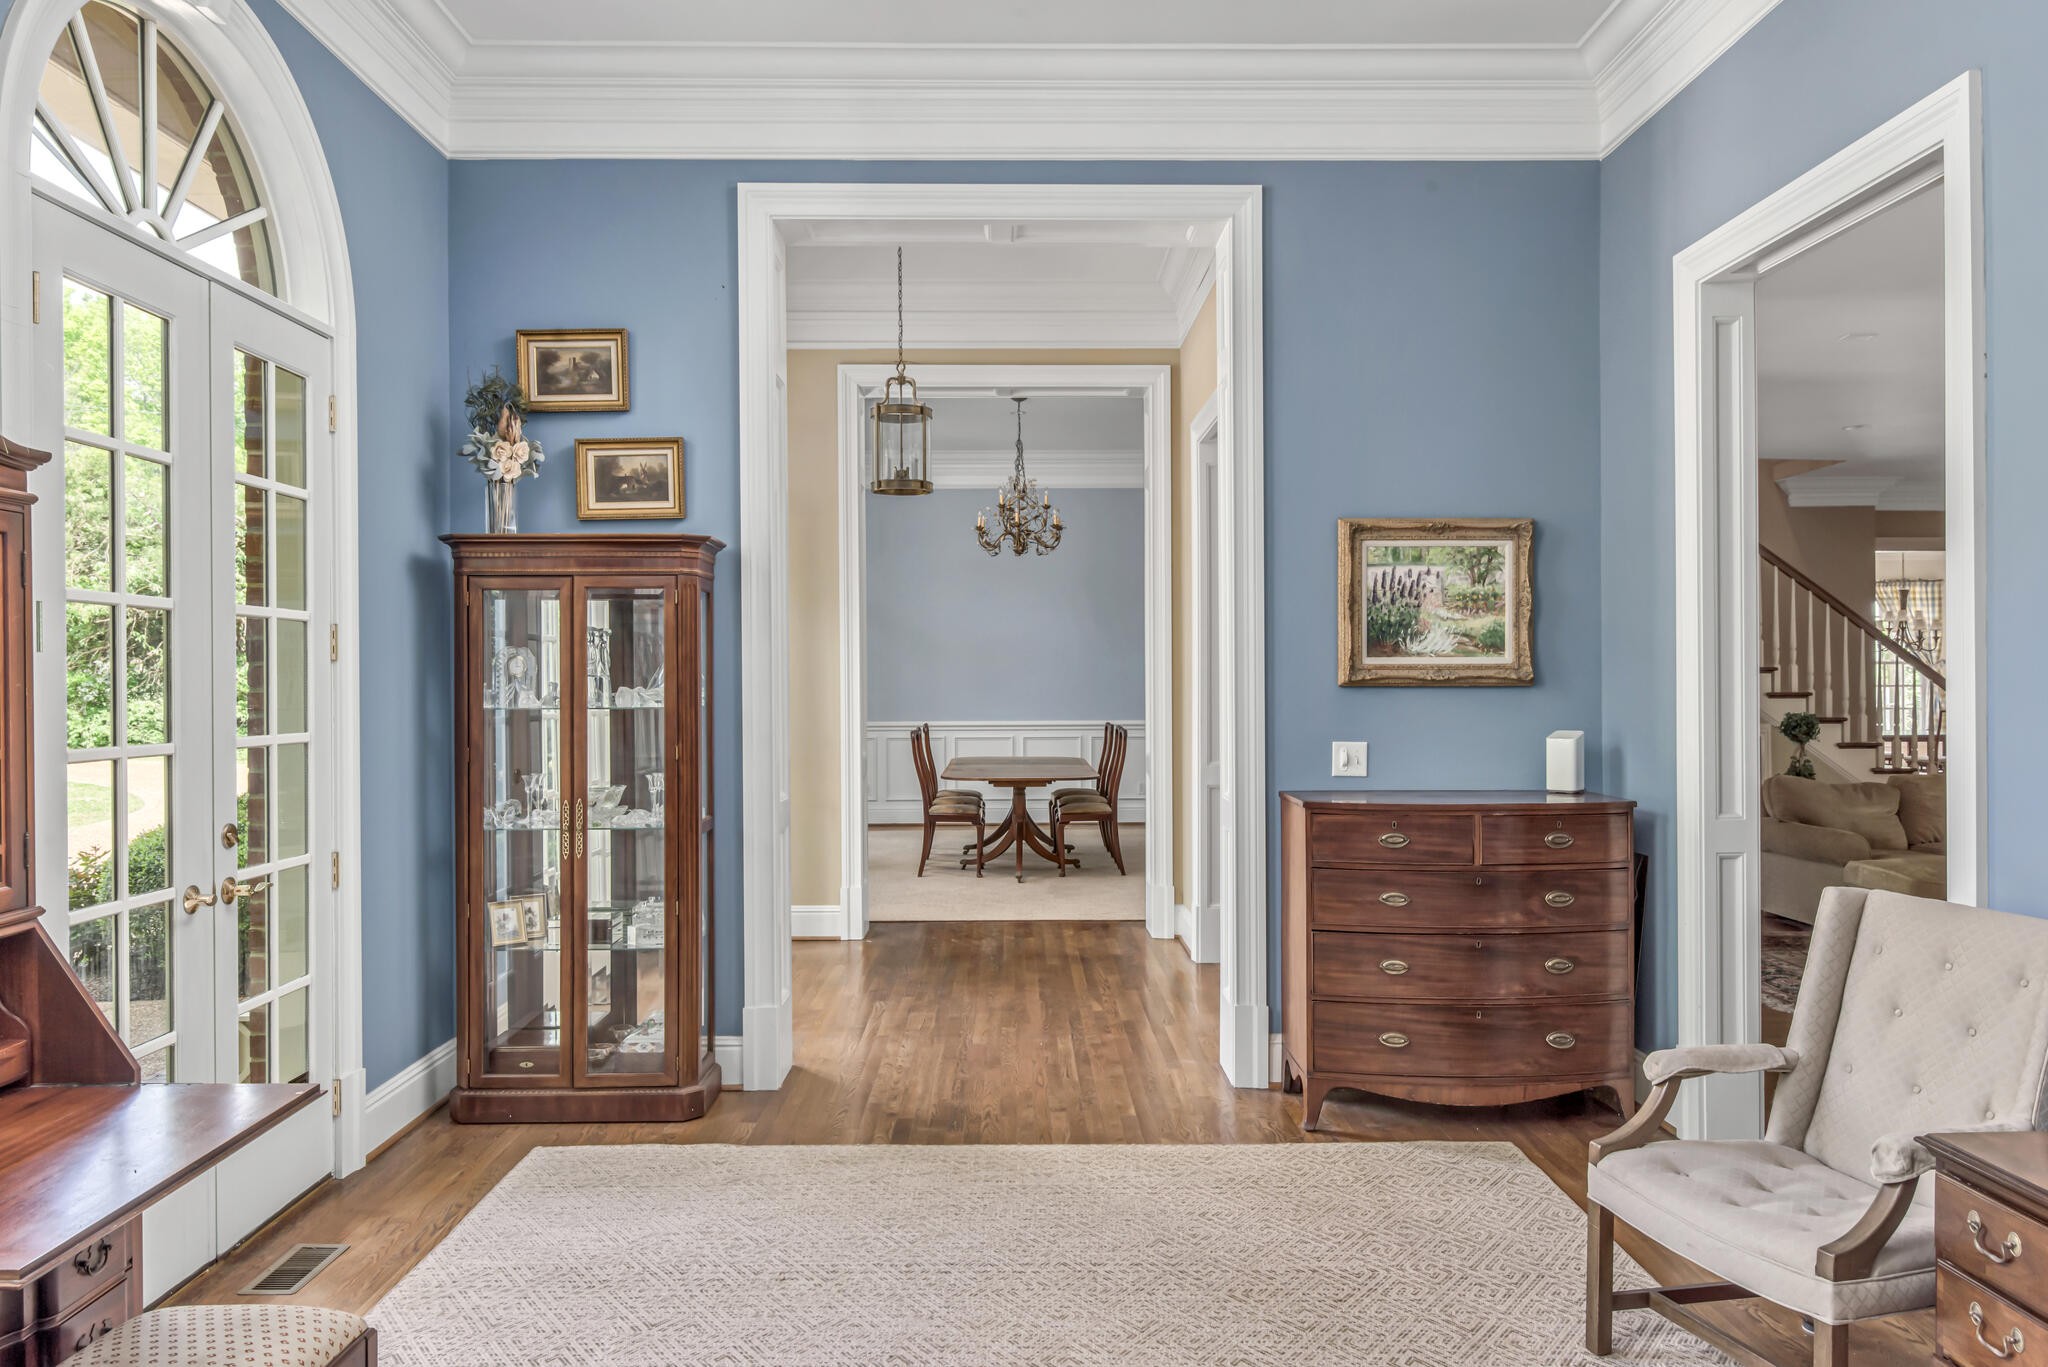
Blue-walled foyer with an arched glass entryway and a view into the dining room.
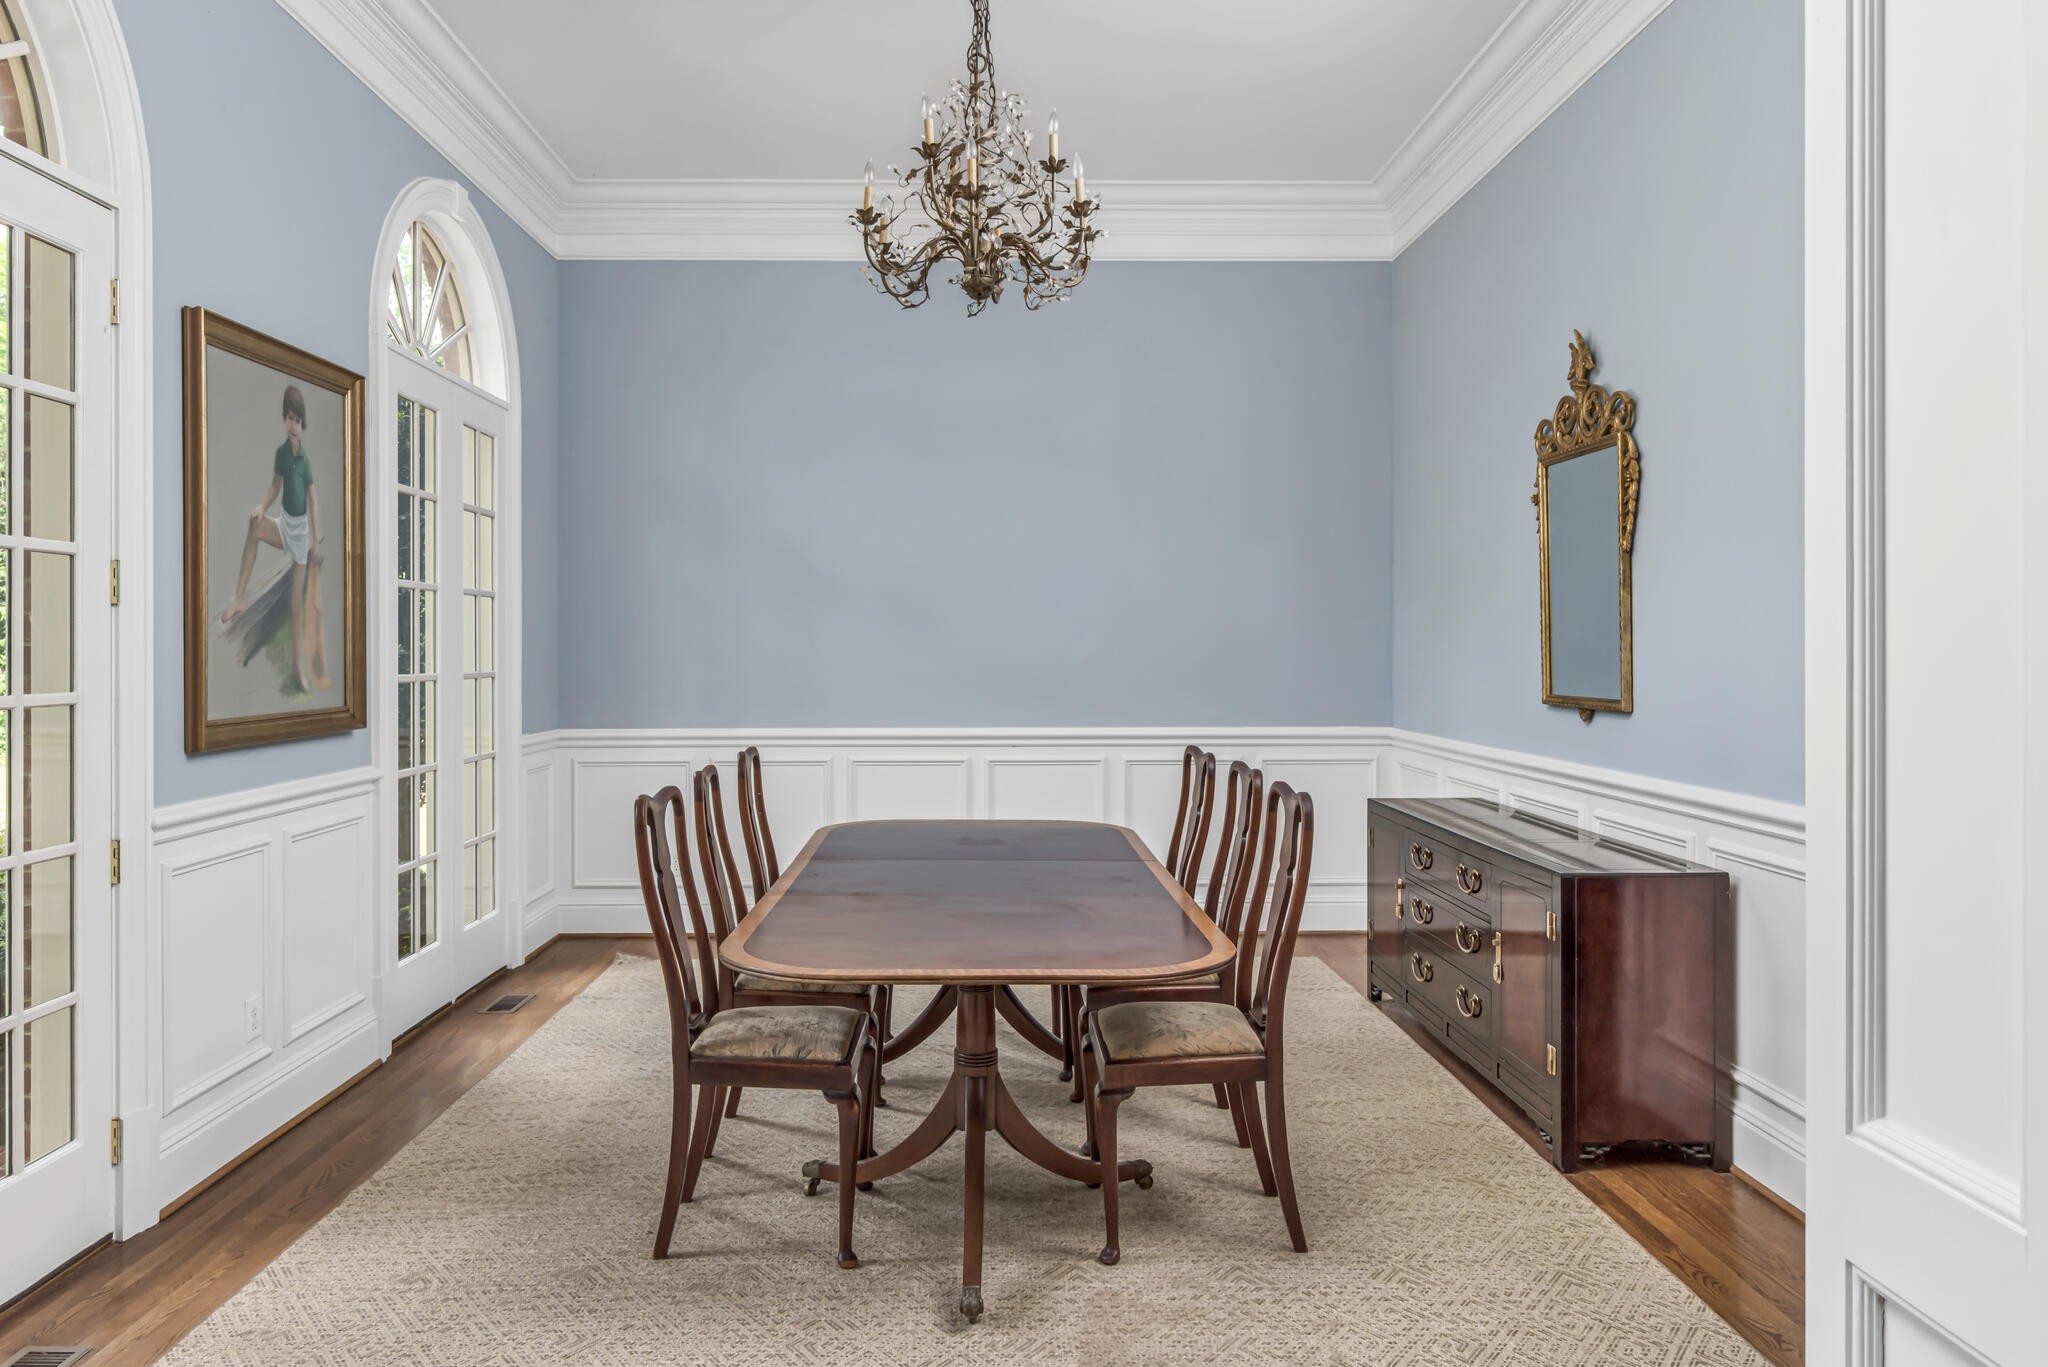
Formal dining room with a long wood table, arched French doors, and blue walls.
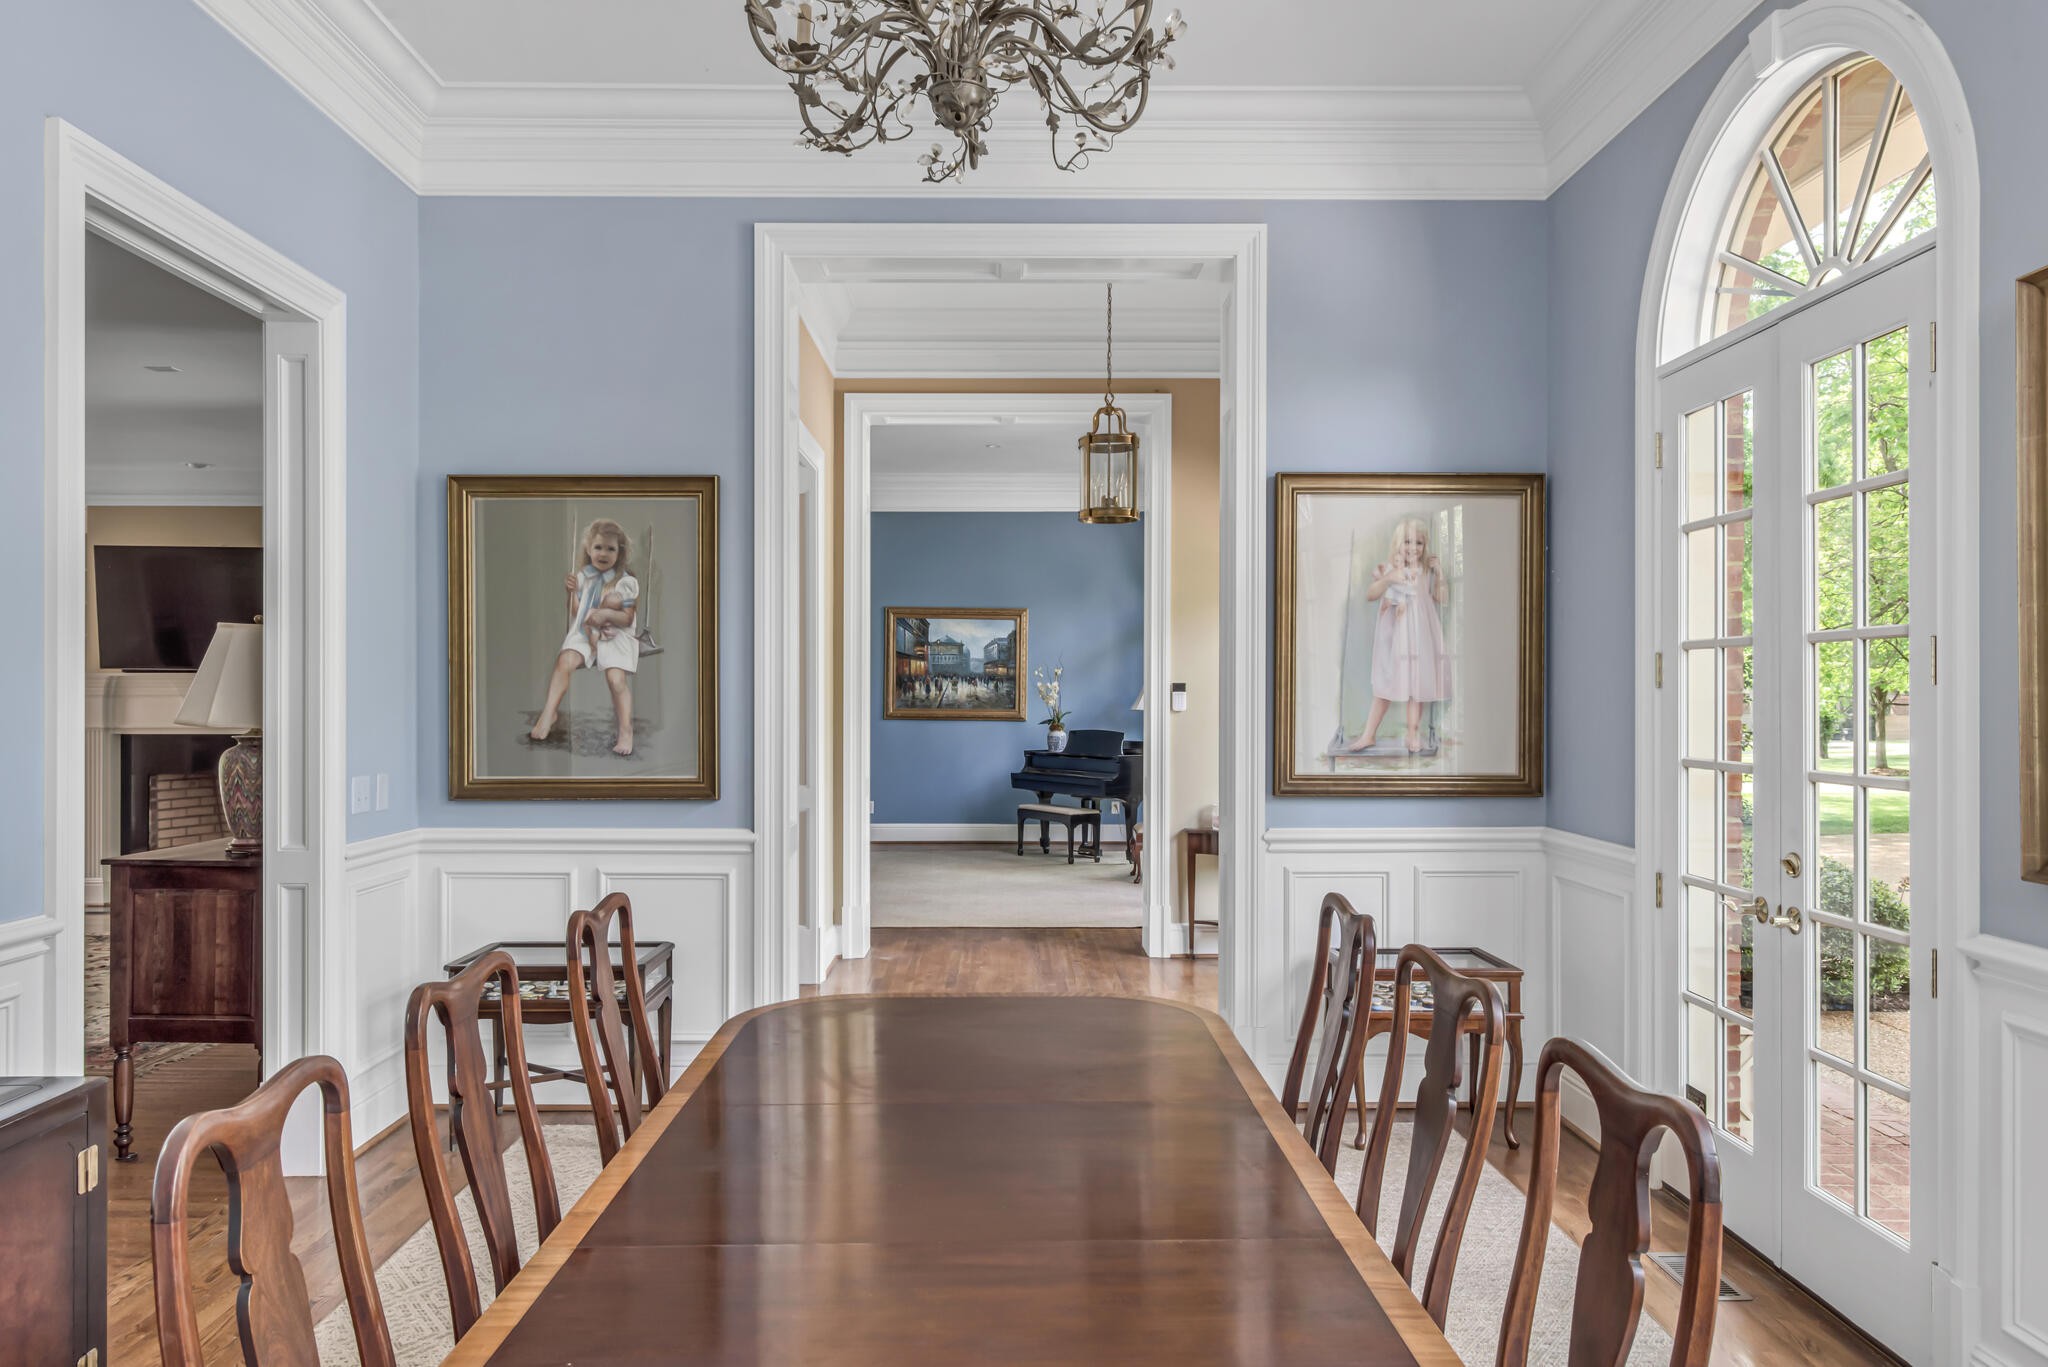
Dining room with a long wood table, blue walls, and a tall arched glass door.
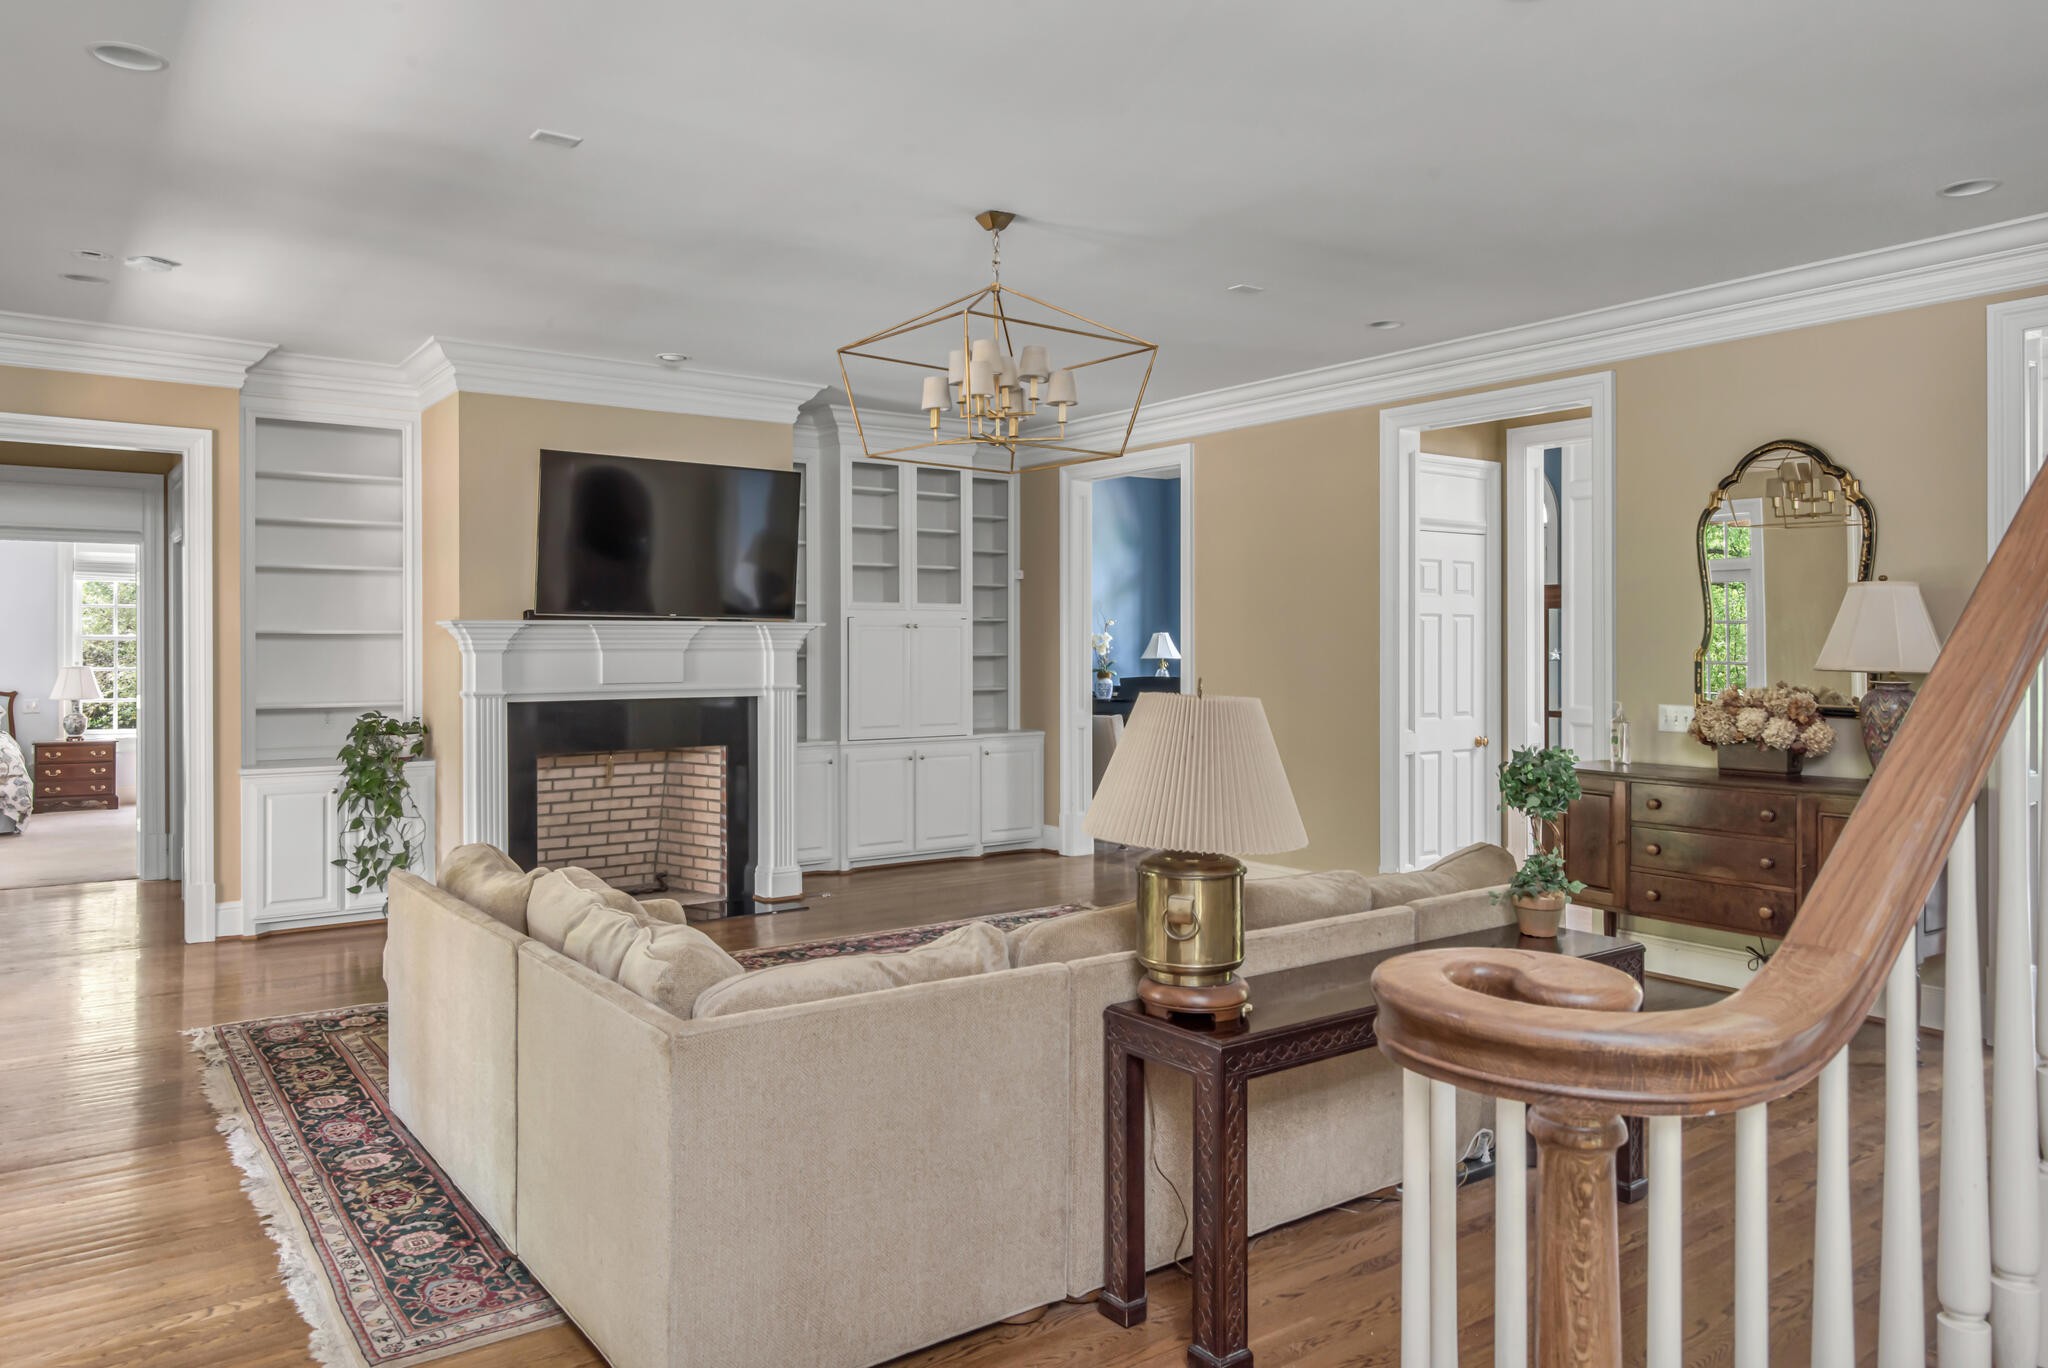
Living room with a brick fireplace, built-in shelves, beige sectional, and hardwood floors.
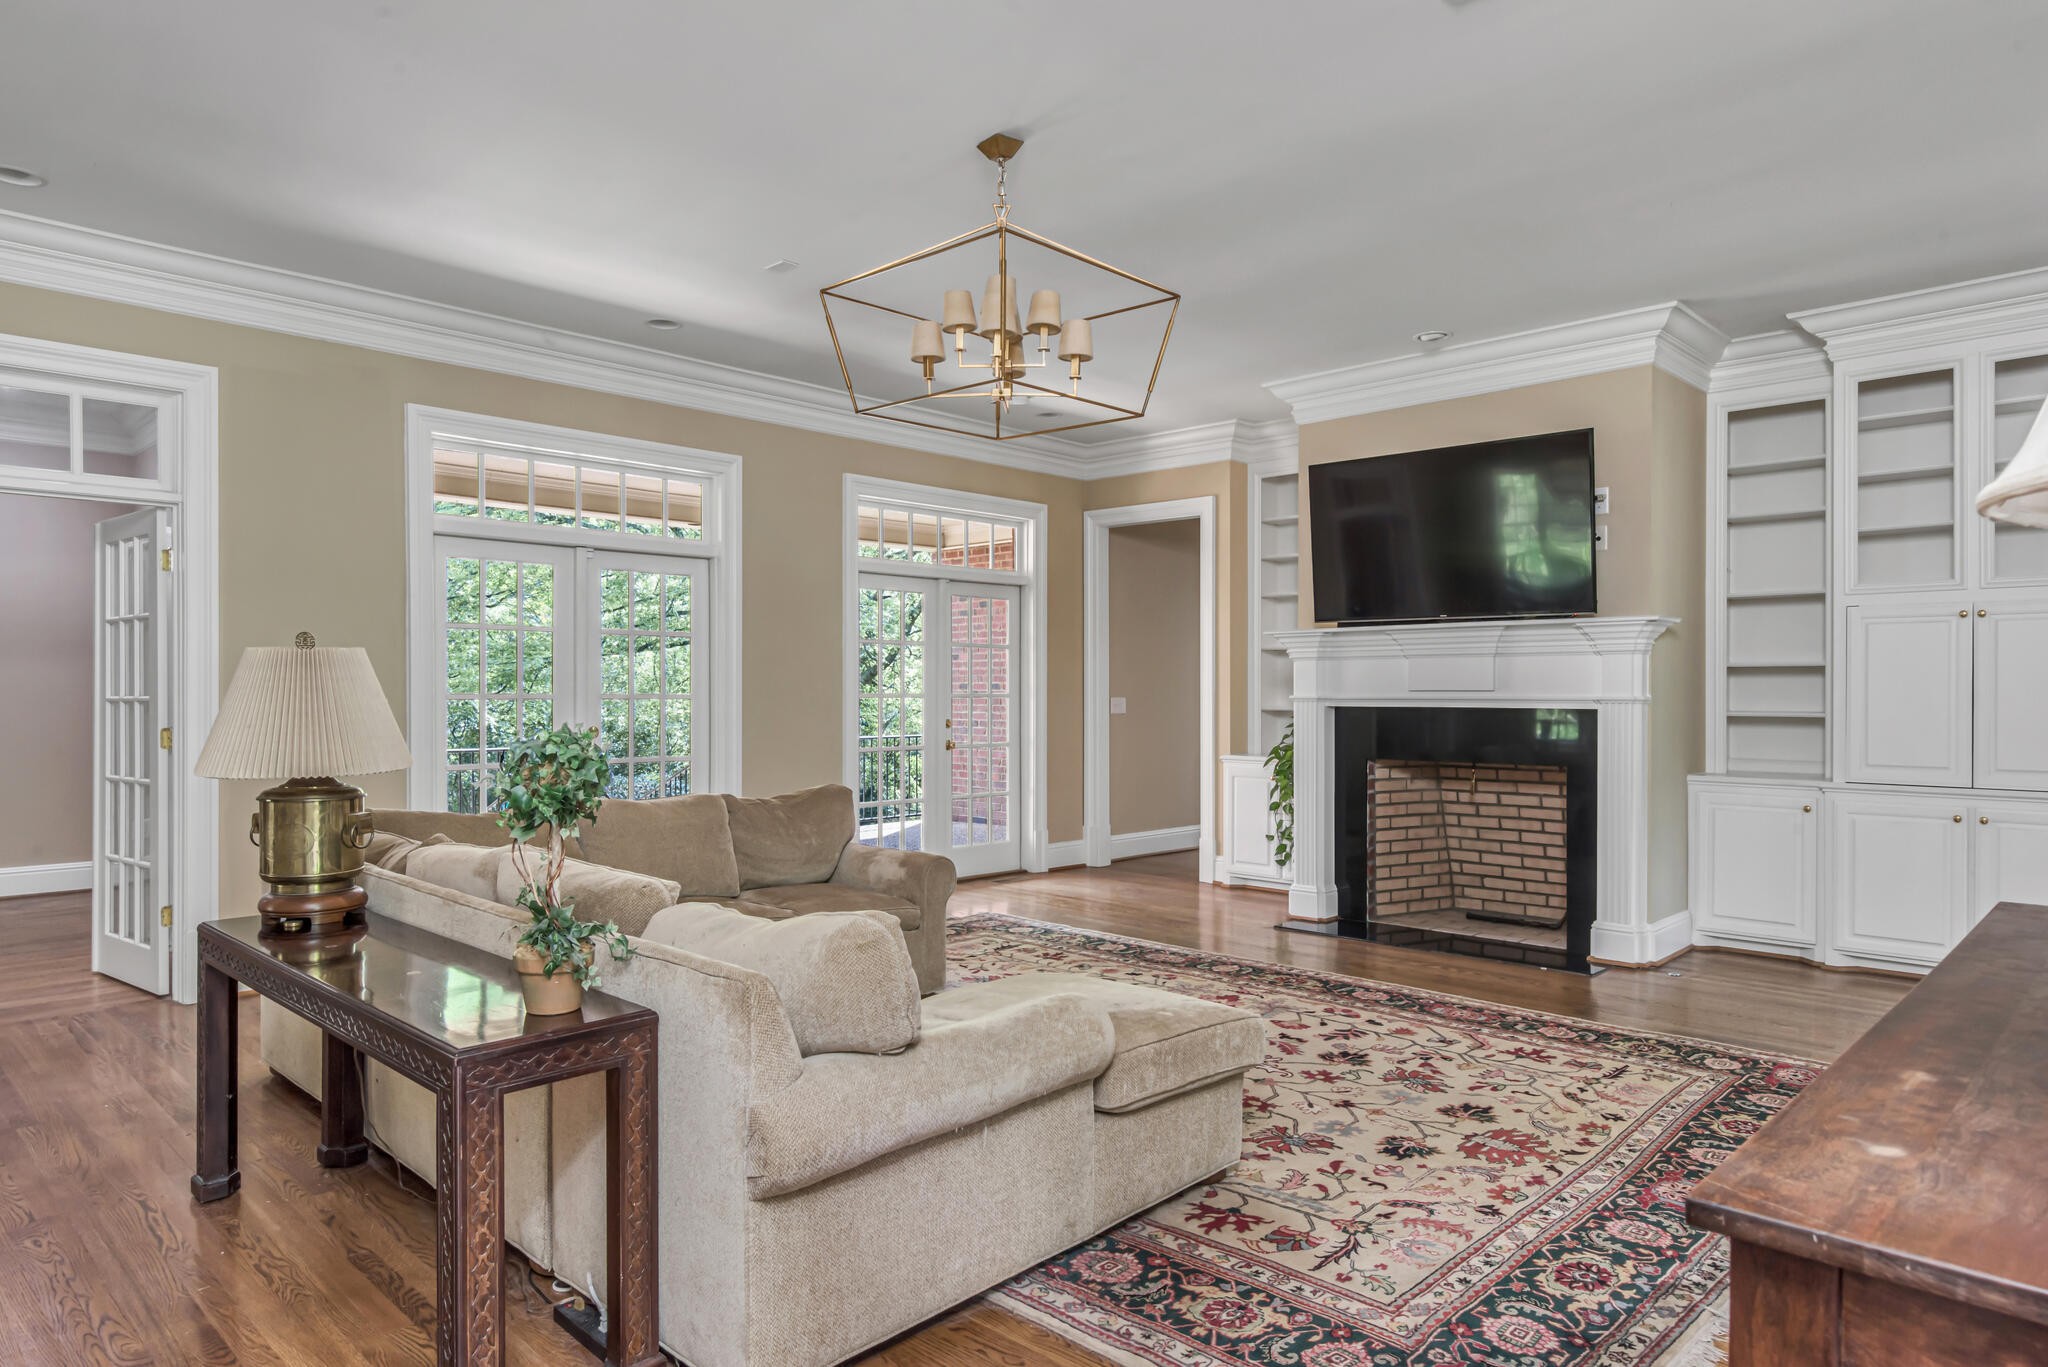
Living room with beige sofas, a patterned rug, tall windows, and a white fireplace beneath a mounted television.
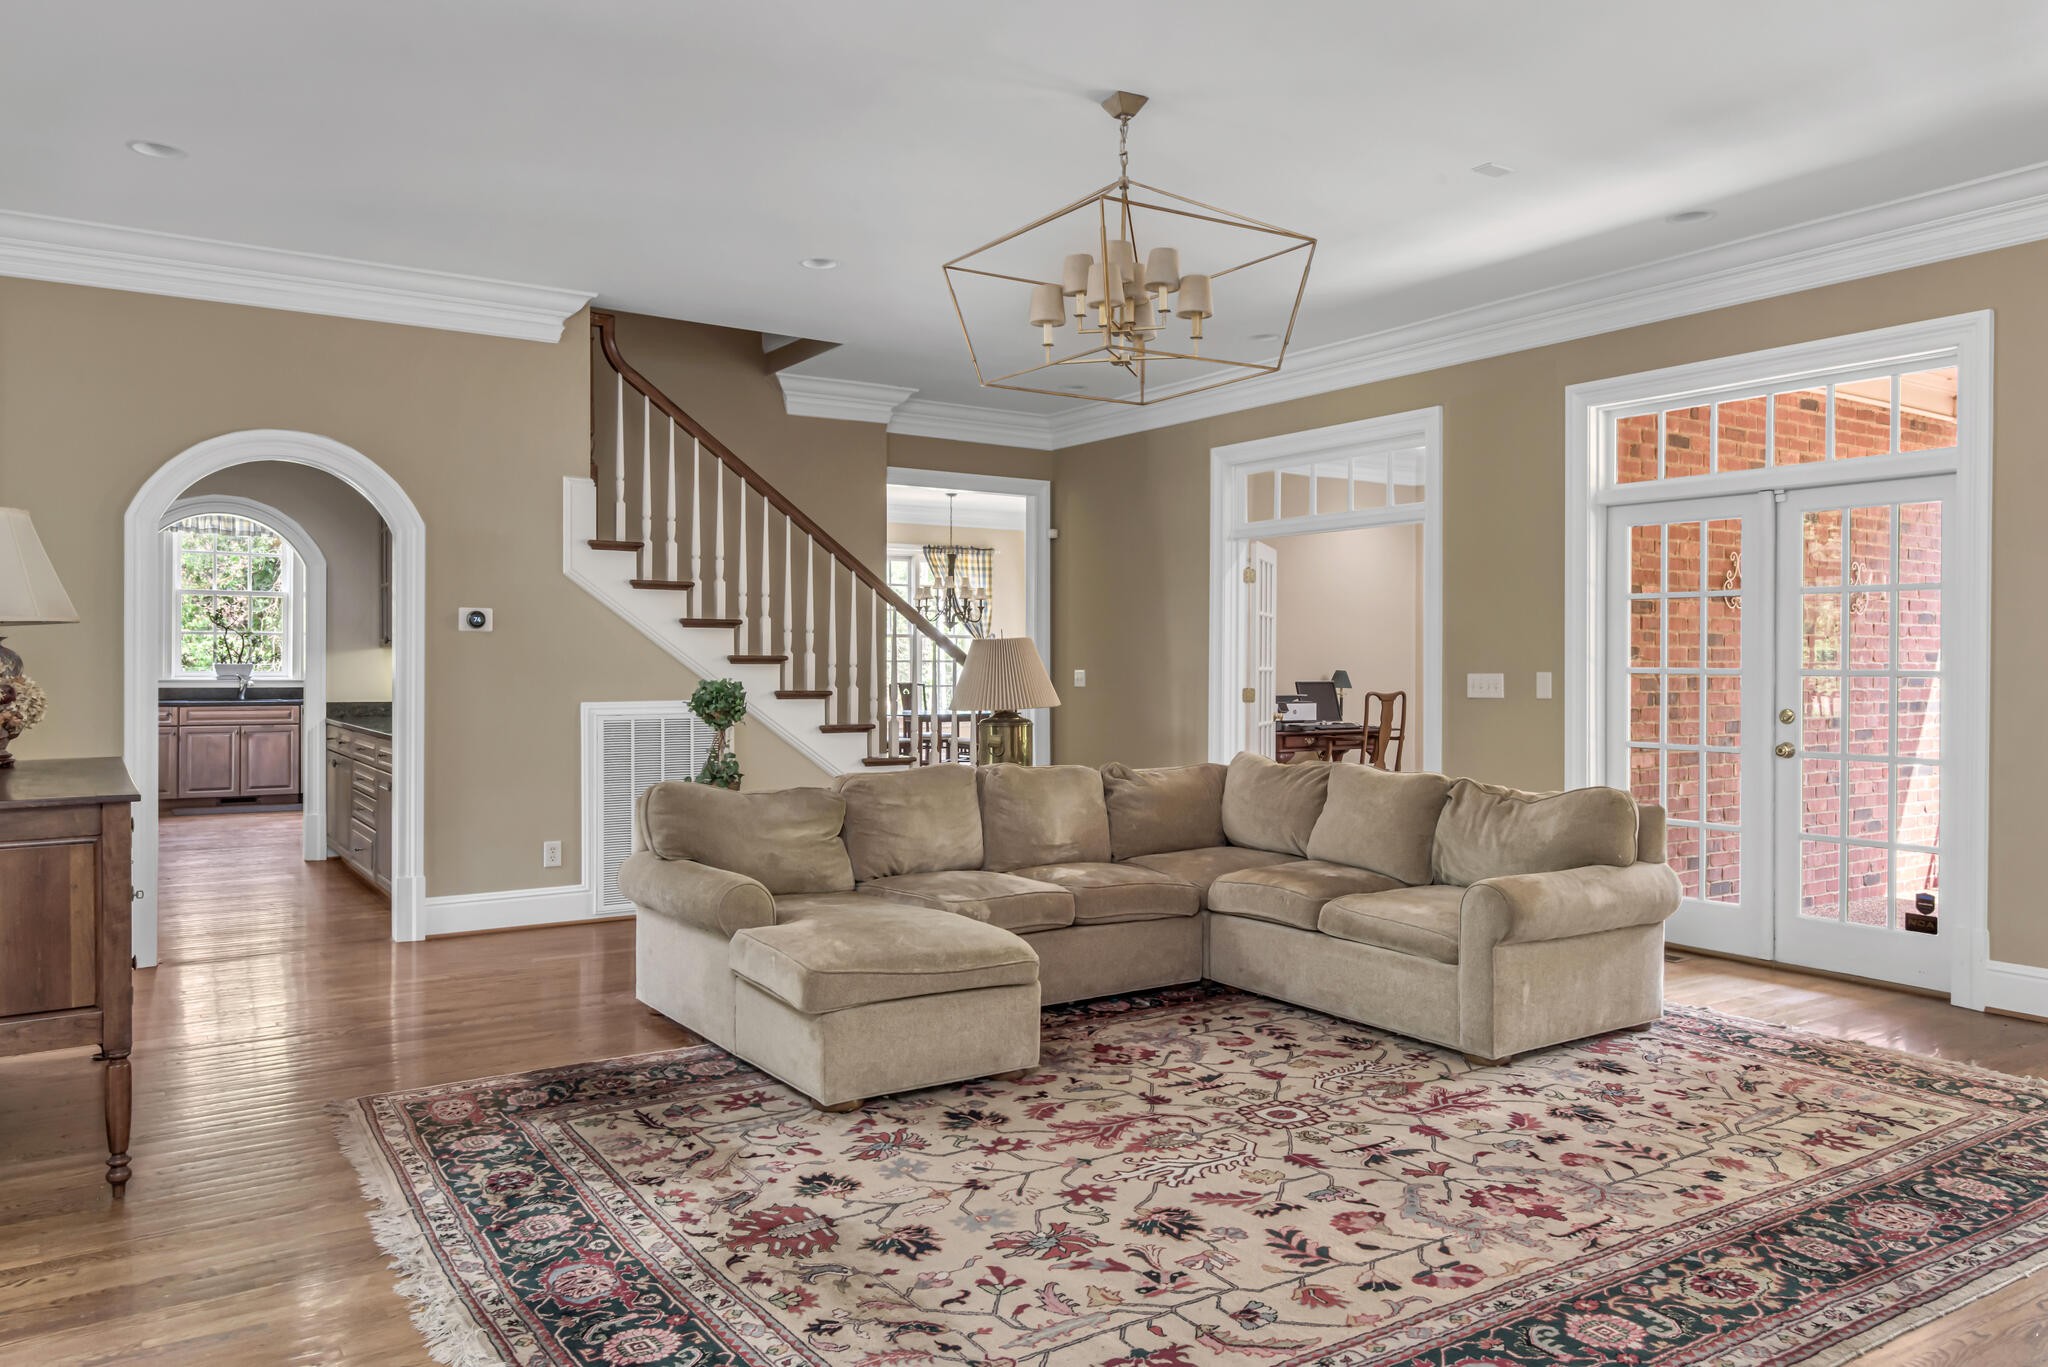
Living room with a beige sectional, patterned rug, hardwood floors, and French doors.
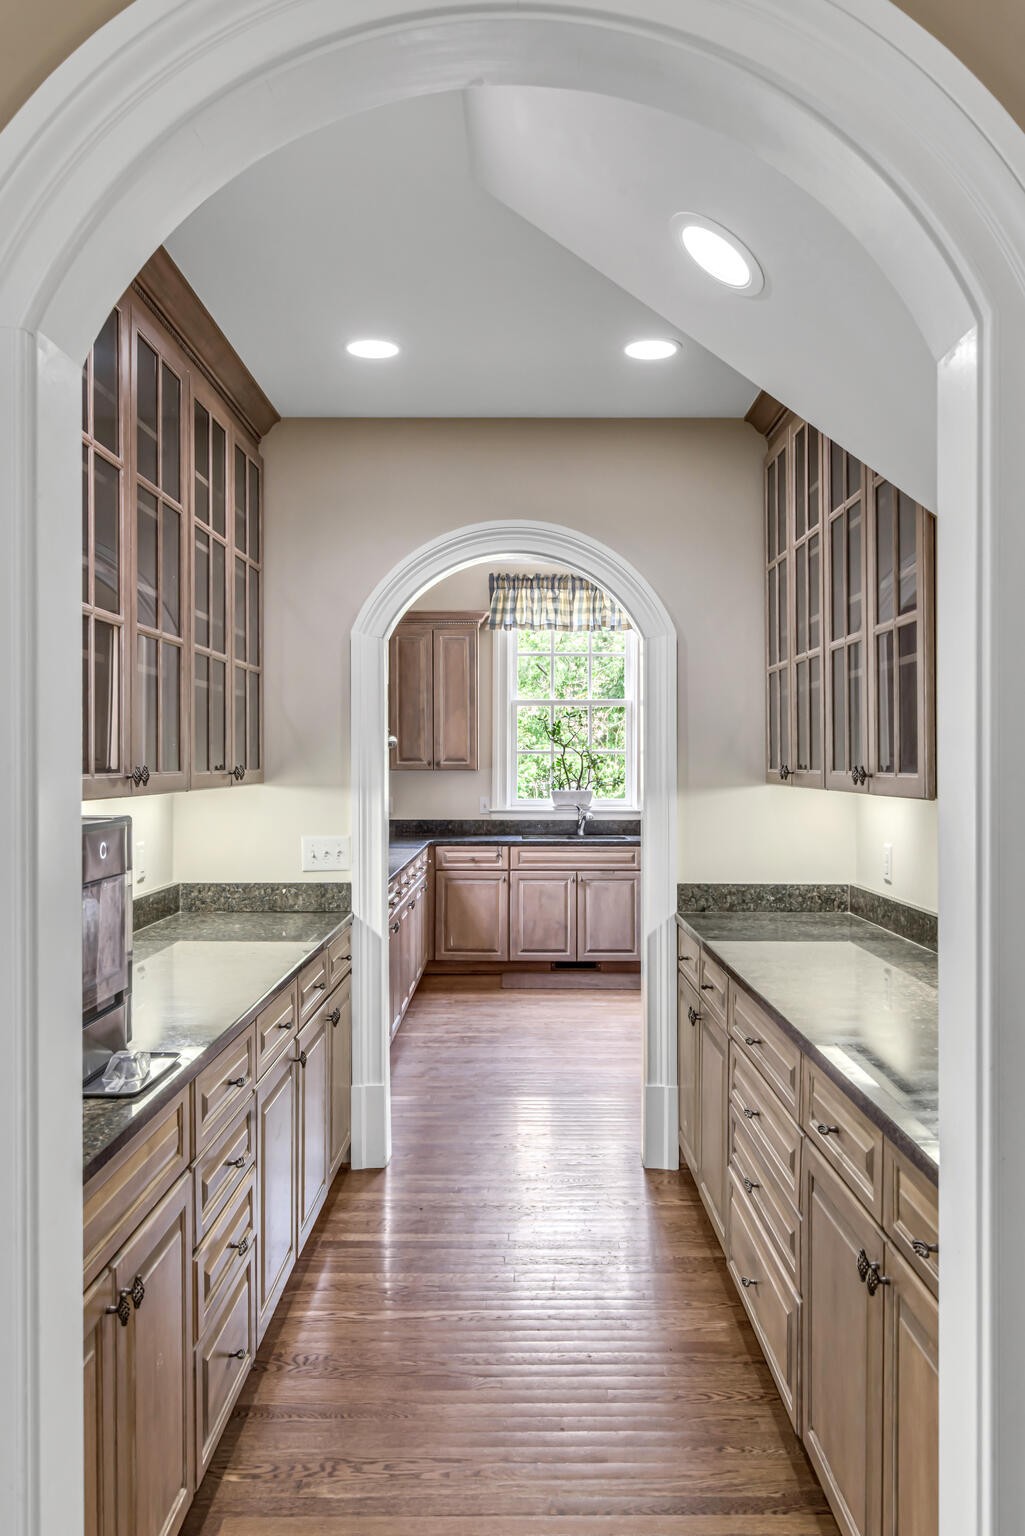
Butler’s pantry with built-in cabinets, stone counters, hardwood floors, and a sink beneath a window.
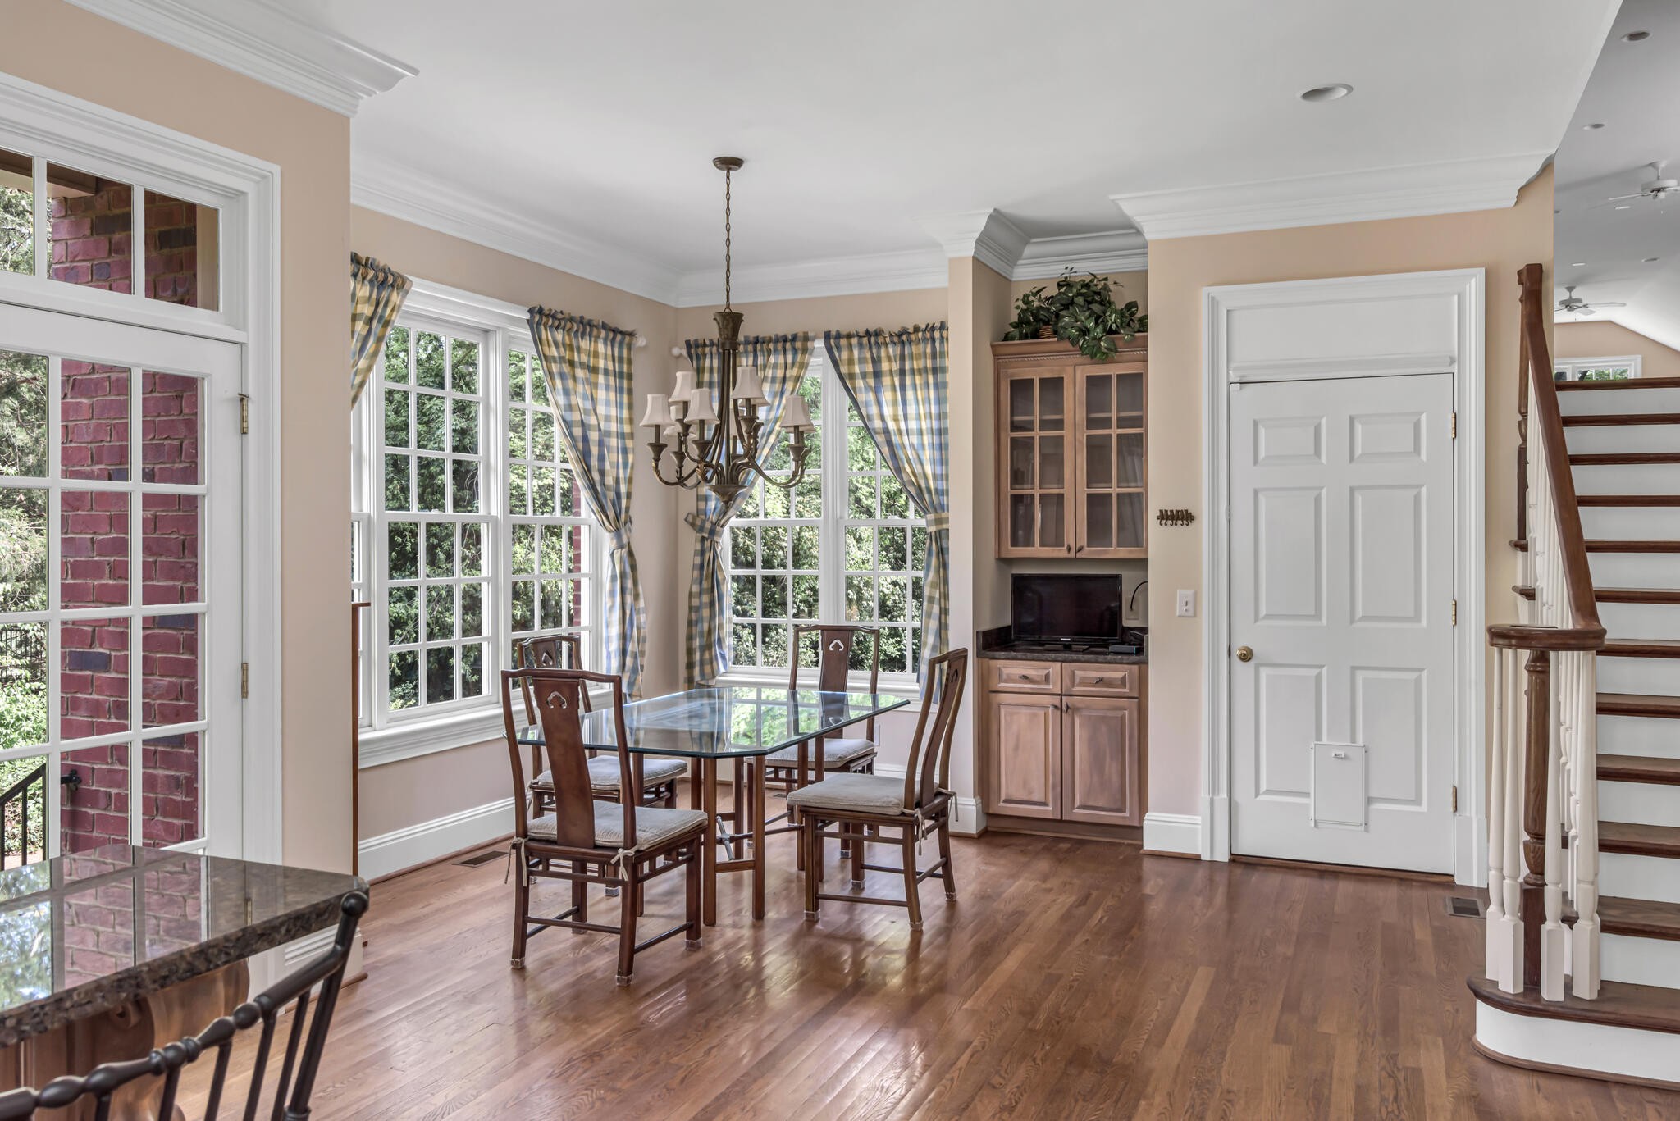
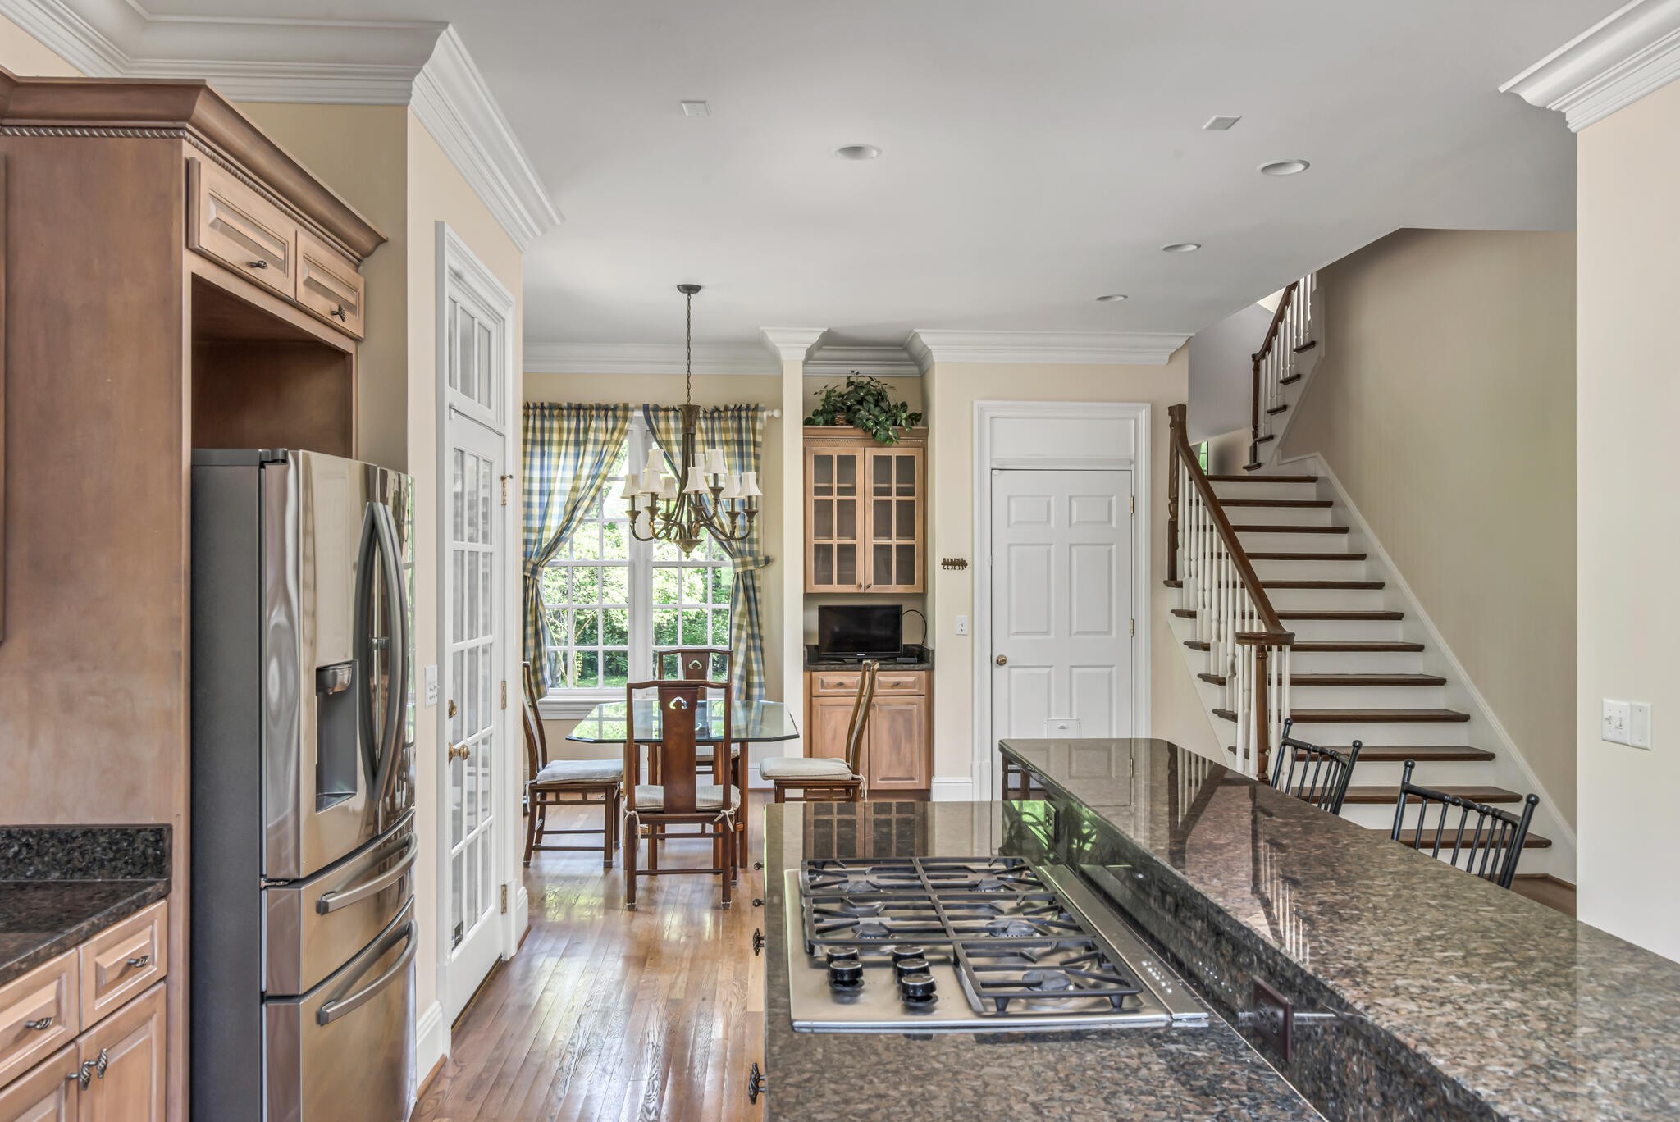
Dining area with a glass-top table, check curtains, hardwood floors, and a staircase.
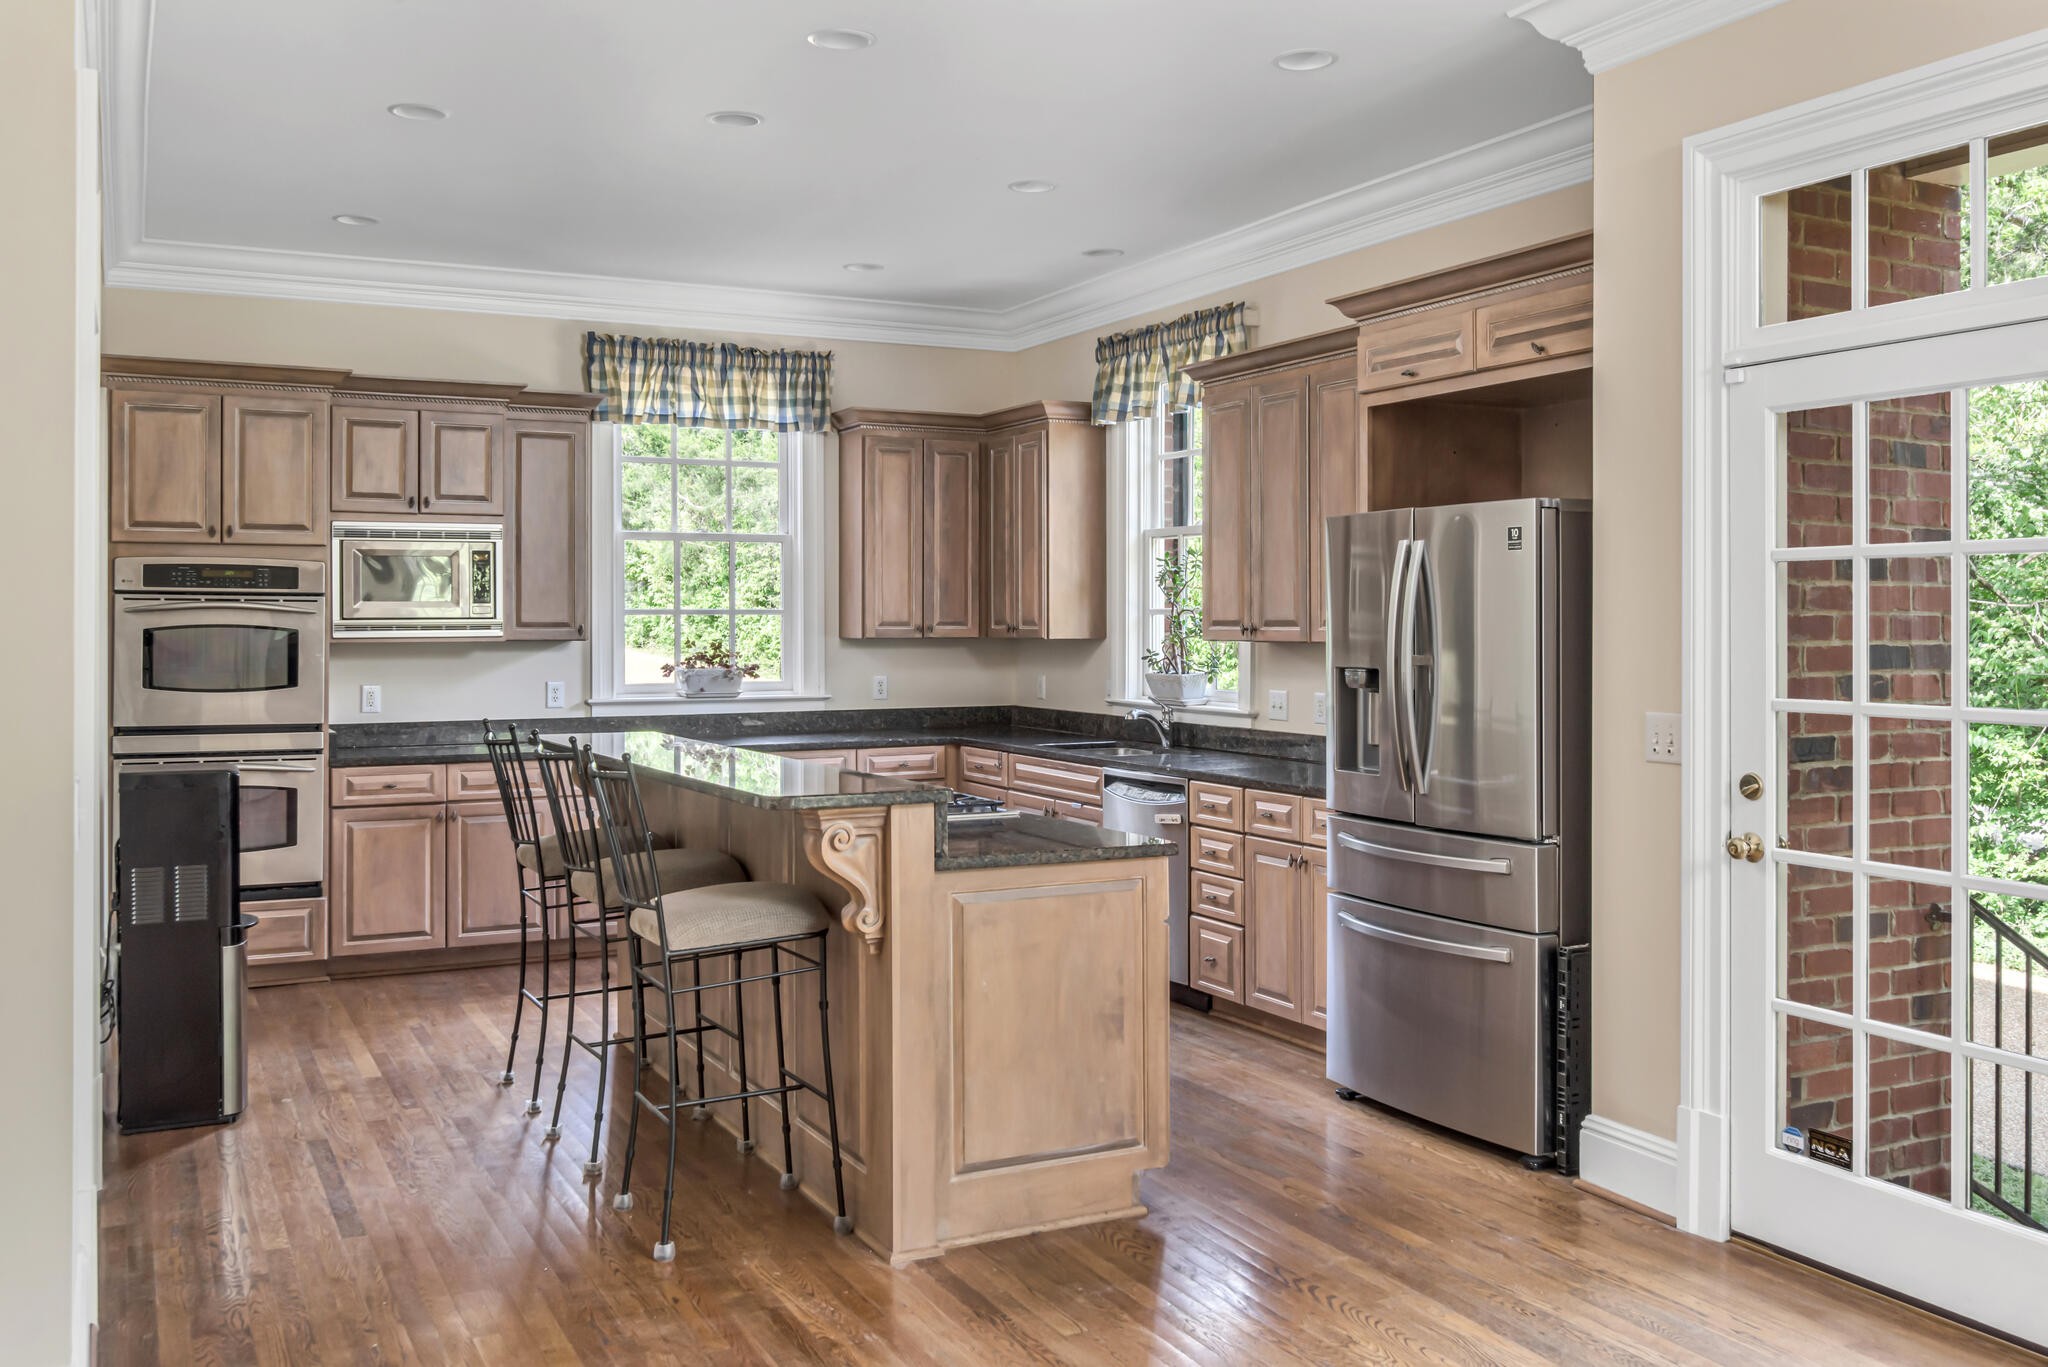
Kitchen with a wood island, bar stools, dark countertops, and stainless steel appliances.
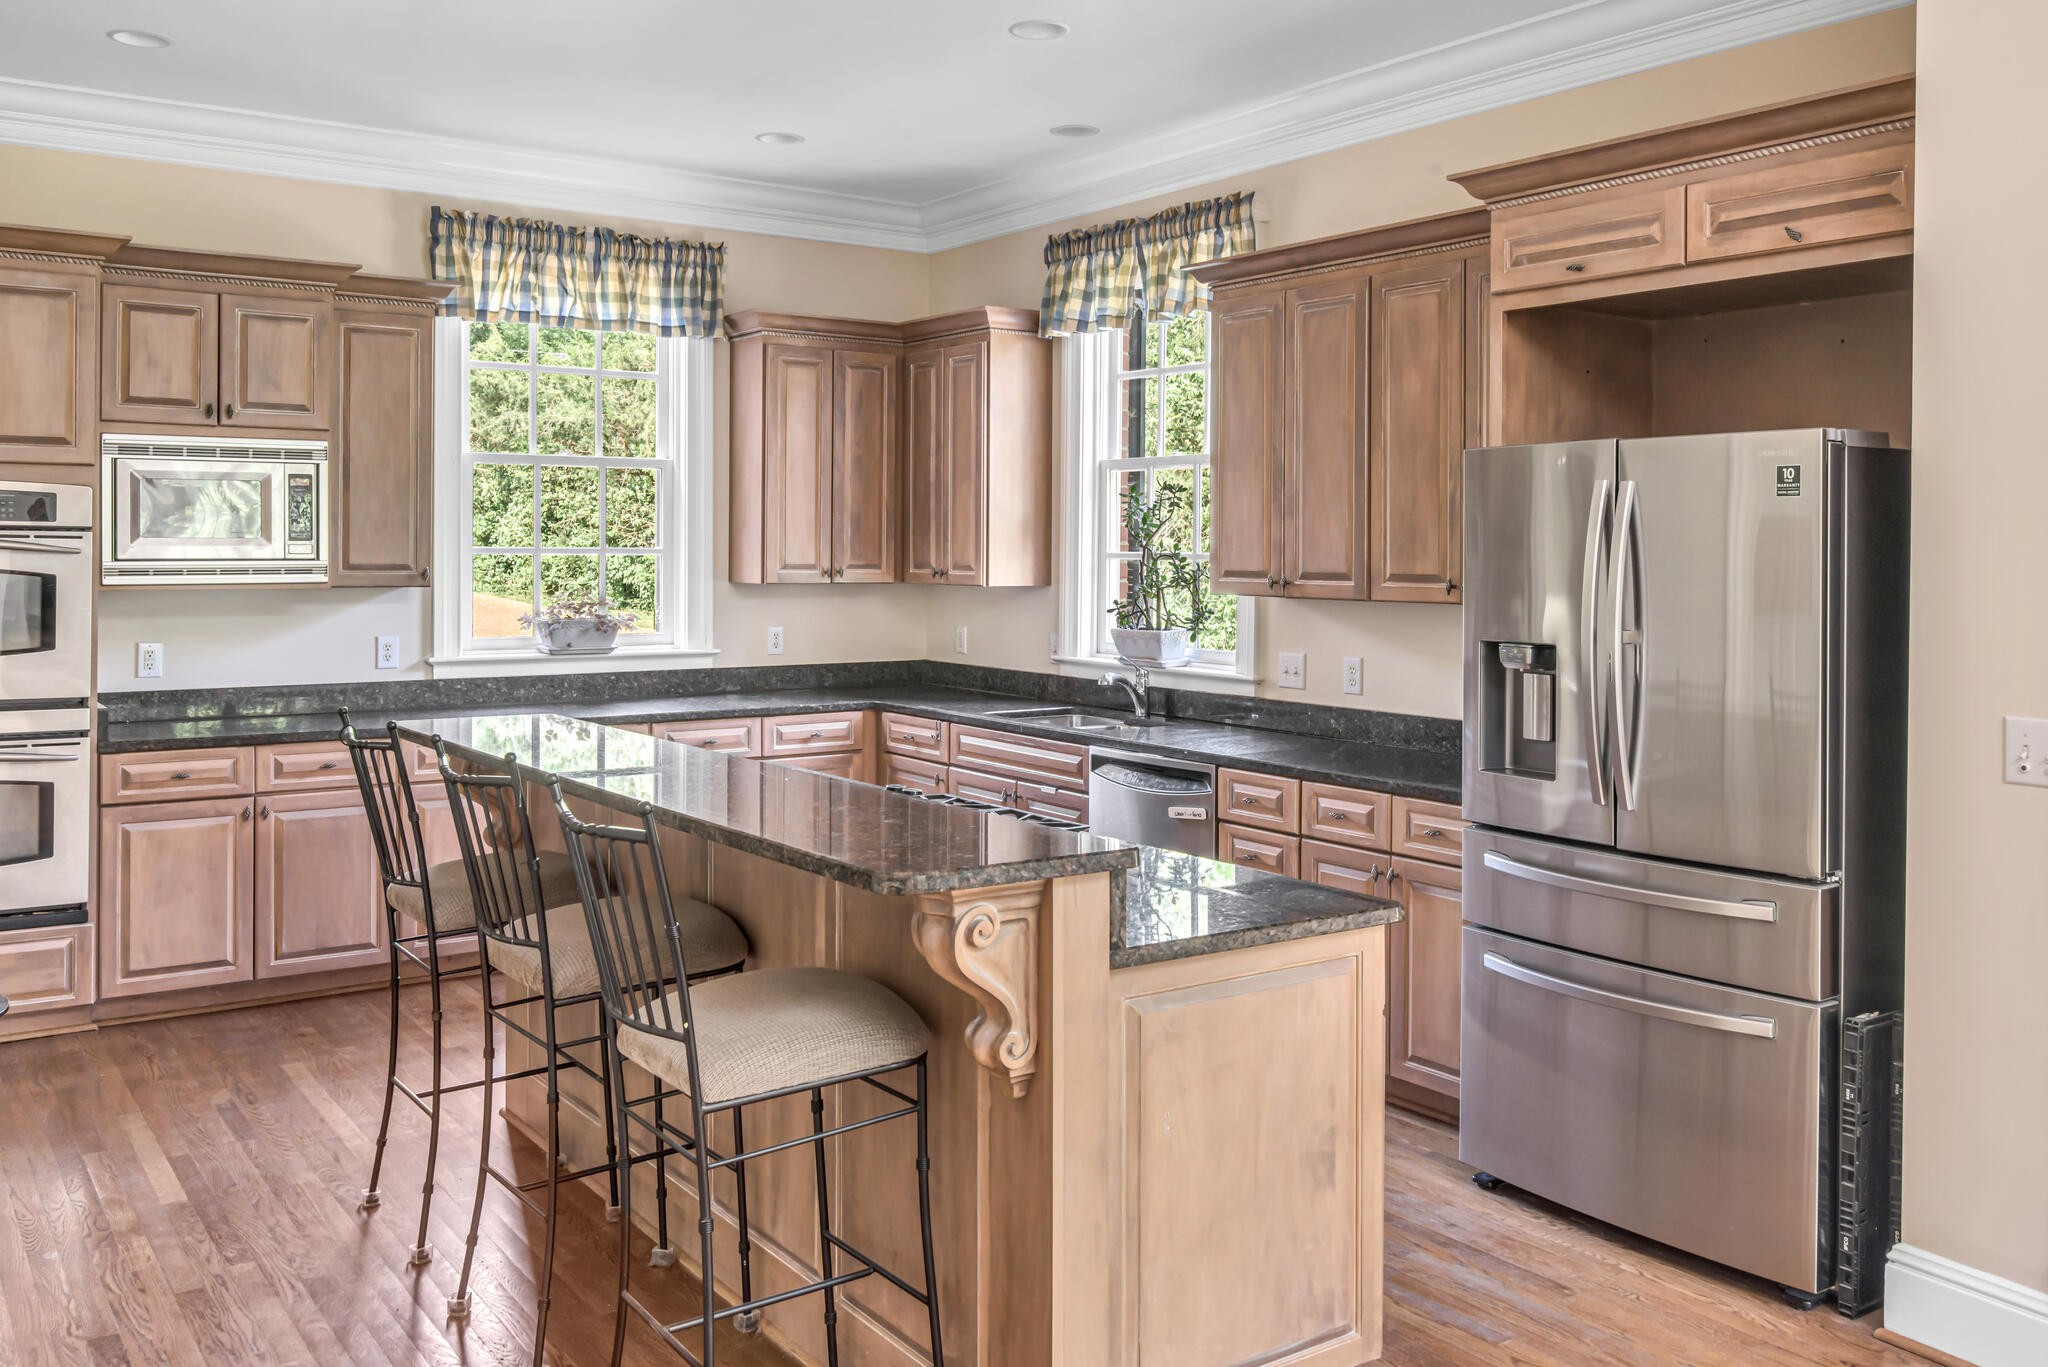
Kitchen with wood cabinets, dark stone island, stainless appliances, and three bar stools.
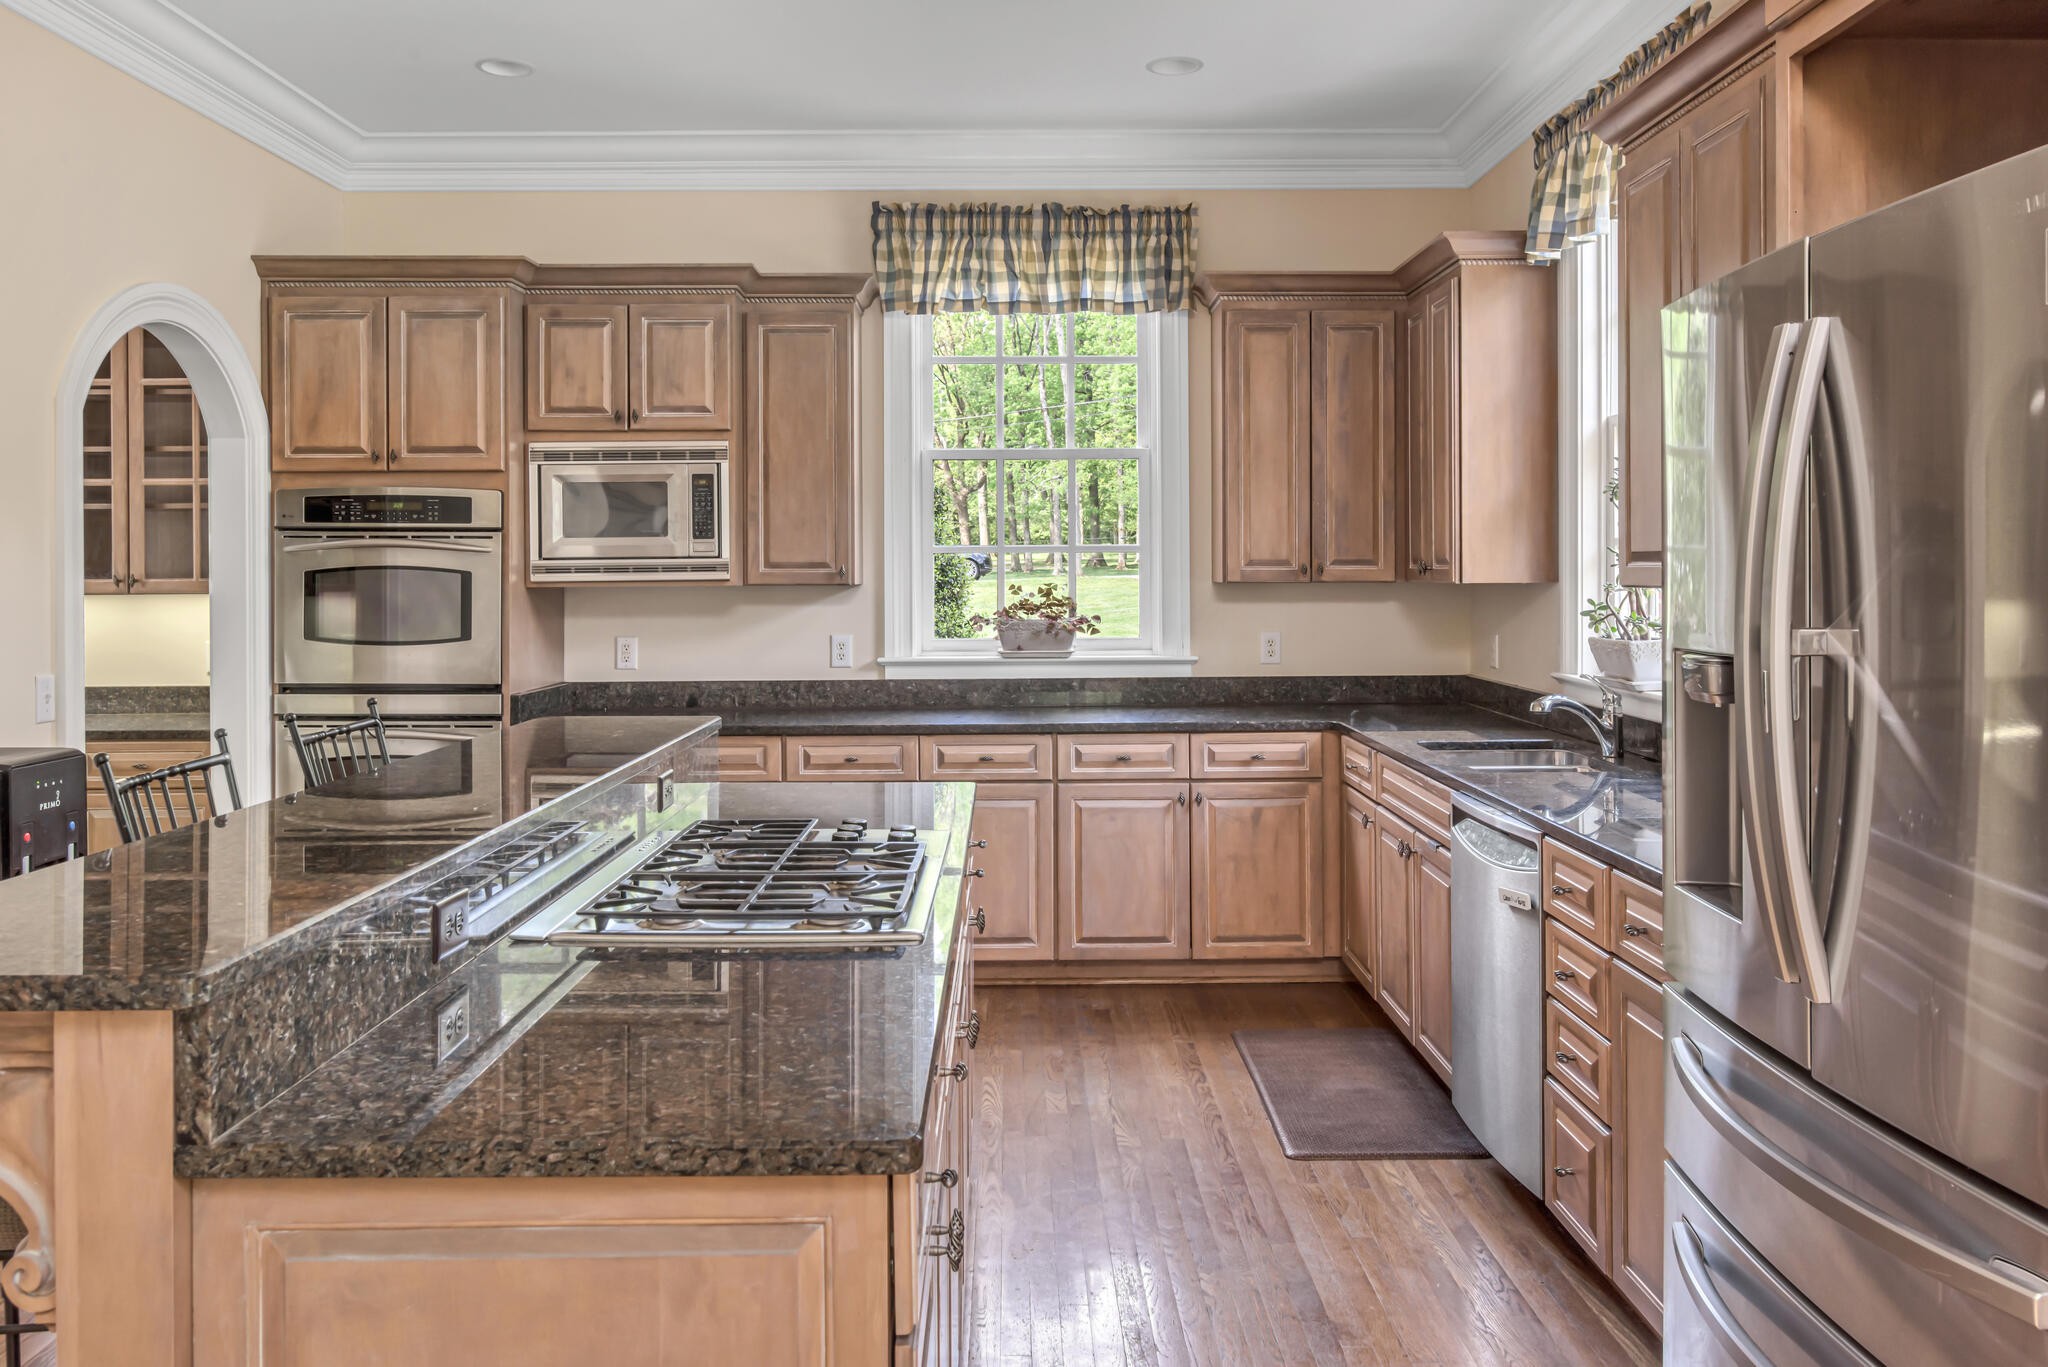
Kitchen with a granite island and gas cooktop, warm wood cabinetry, and stainless steel appliances.
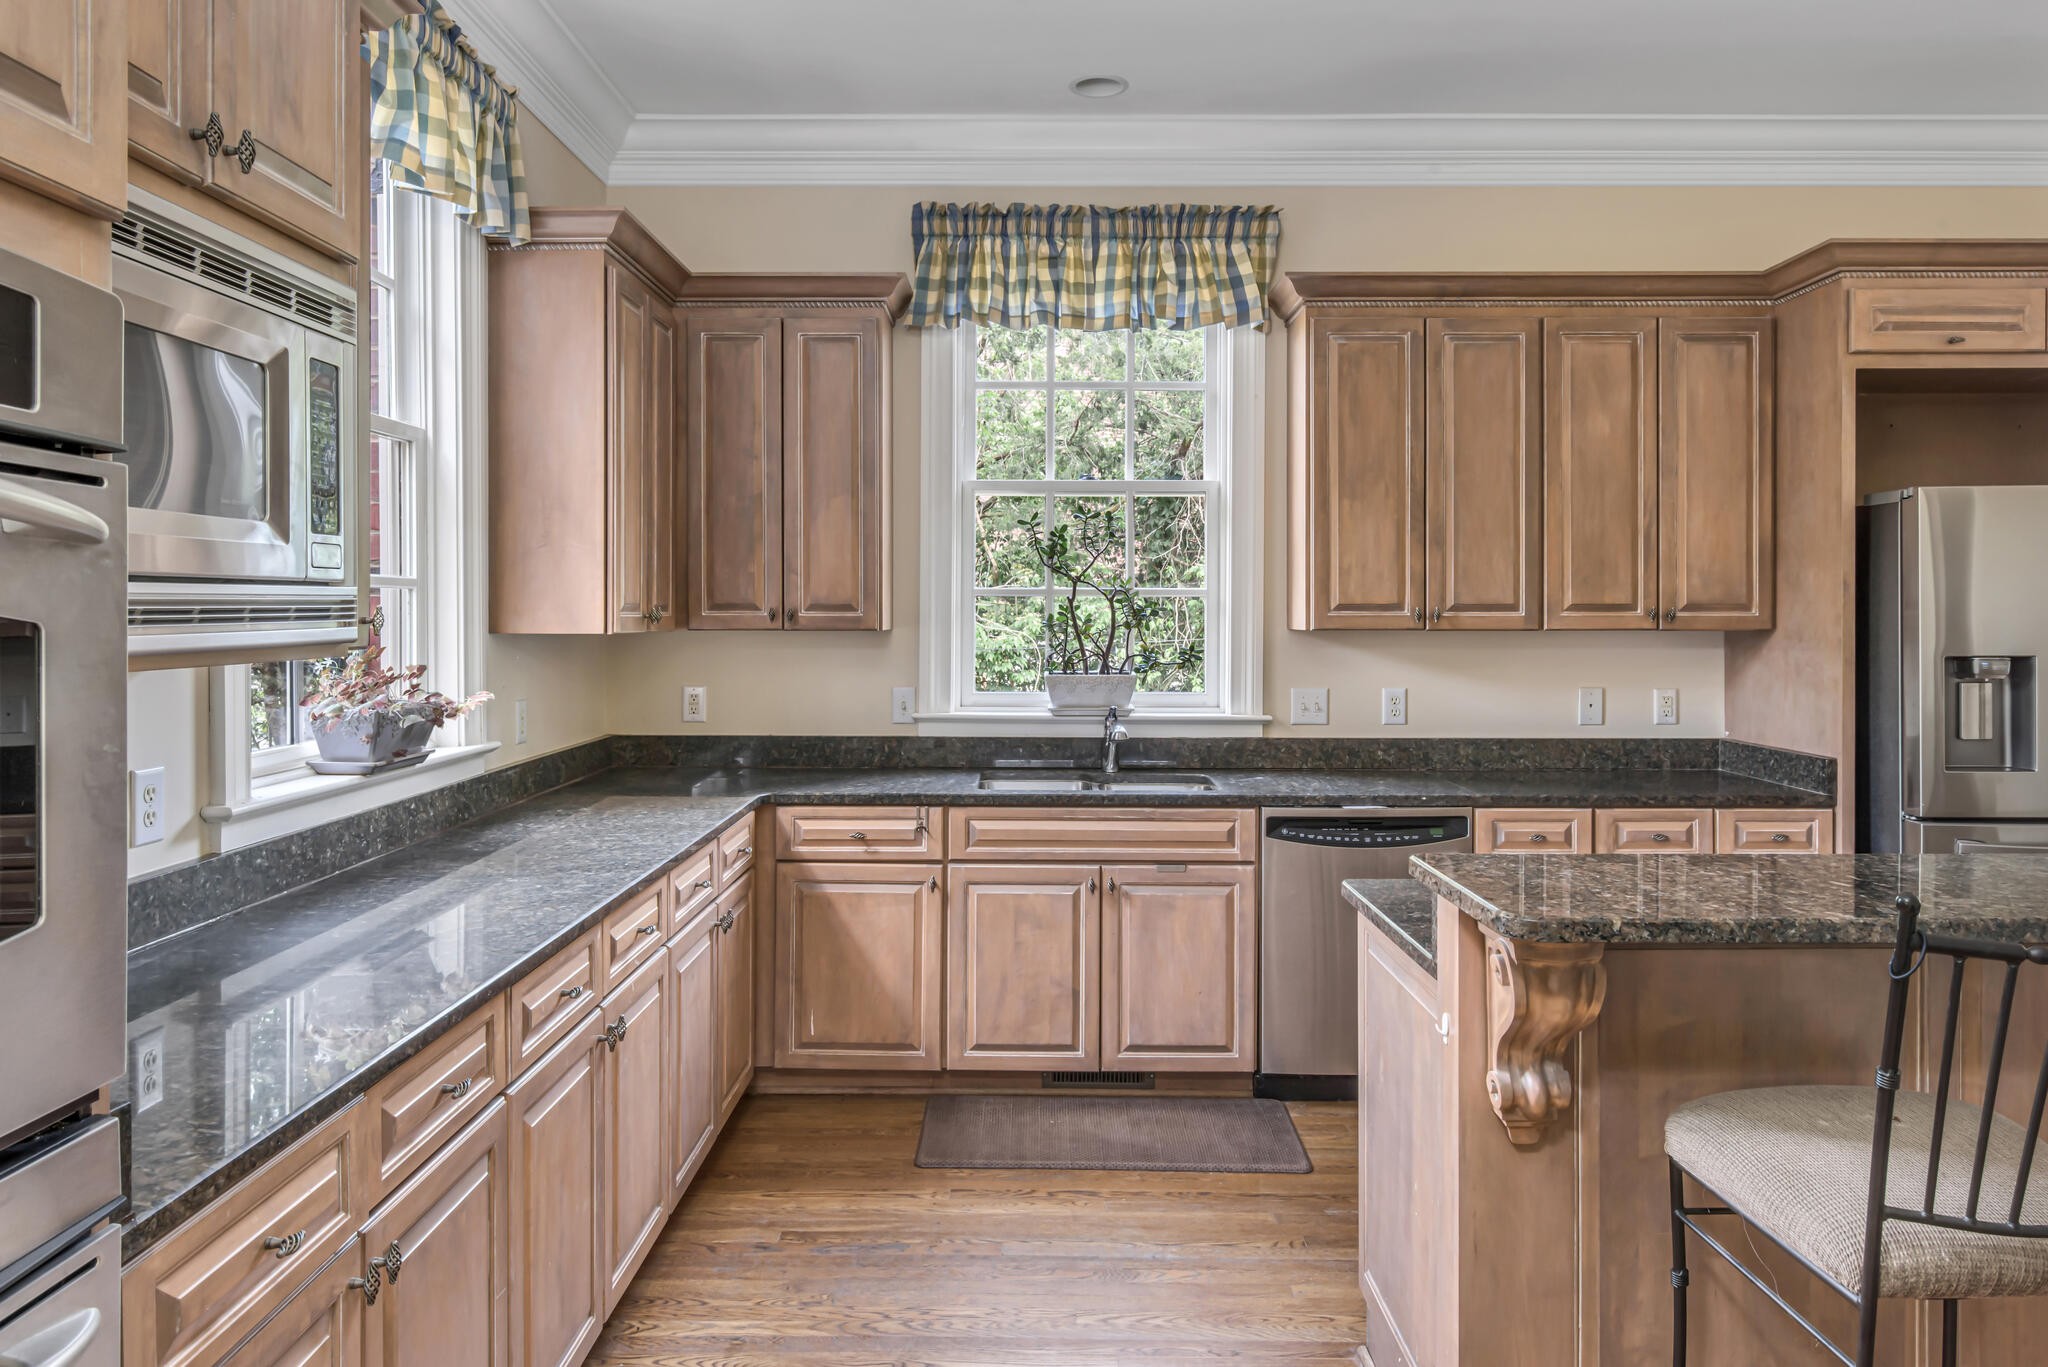
Kitchen with warm wood cabinets, granite counters, stainless appliances, and a sink beneath a window.
Kitchen with a granite island and gas cooktop, opening to a dining area and staircase.
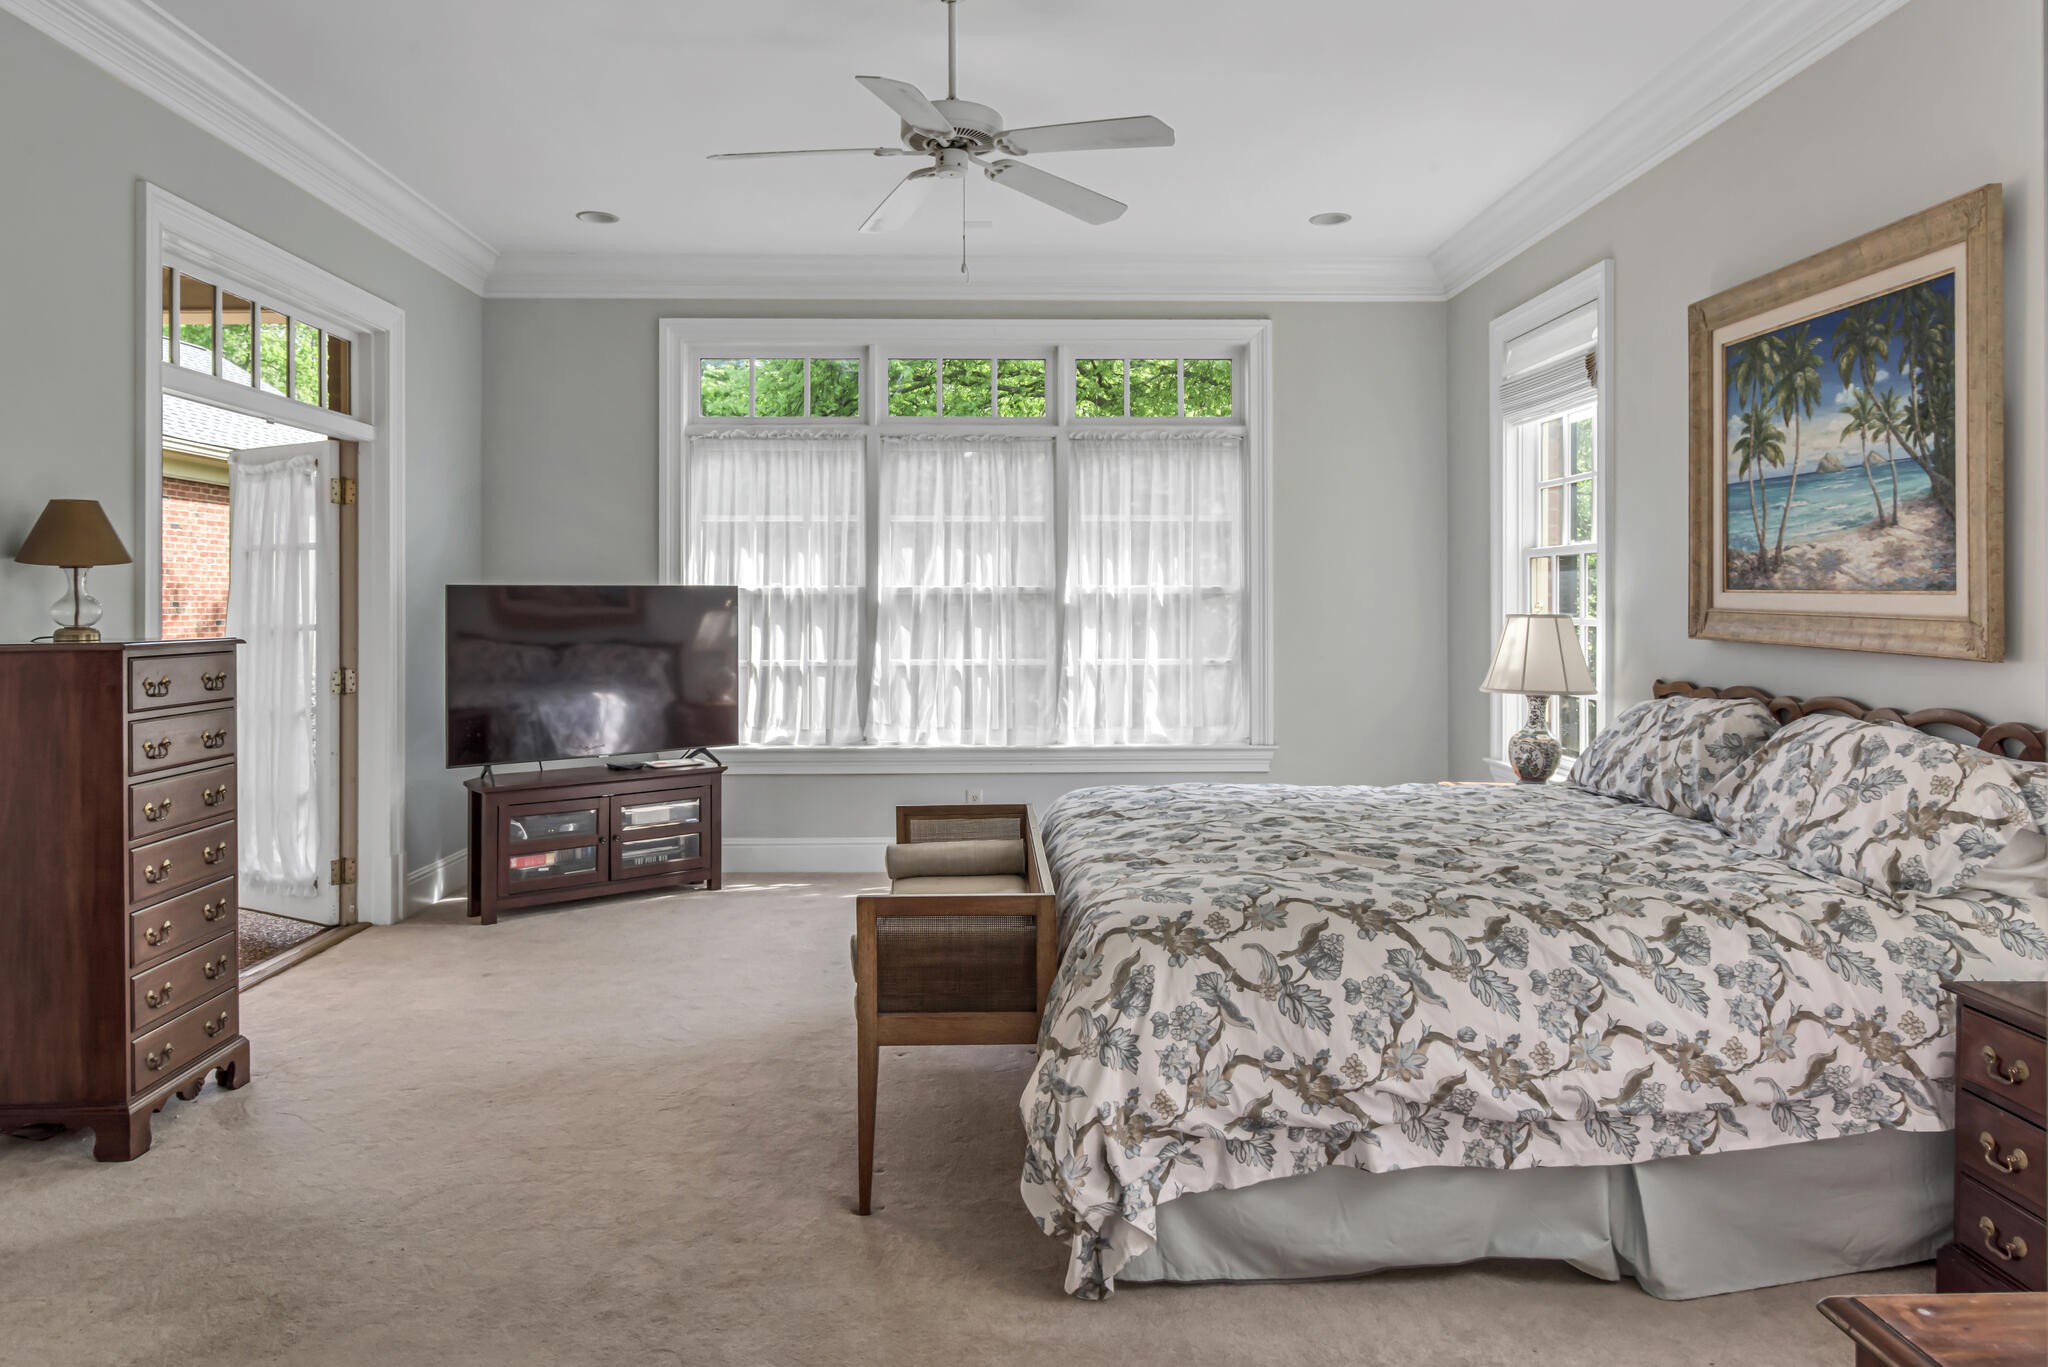
Furnished bedroom with a floral bedspread and wide windows above sheer curtains.
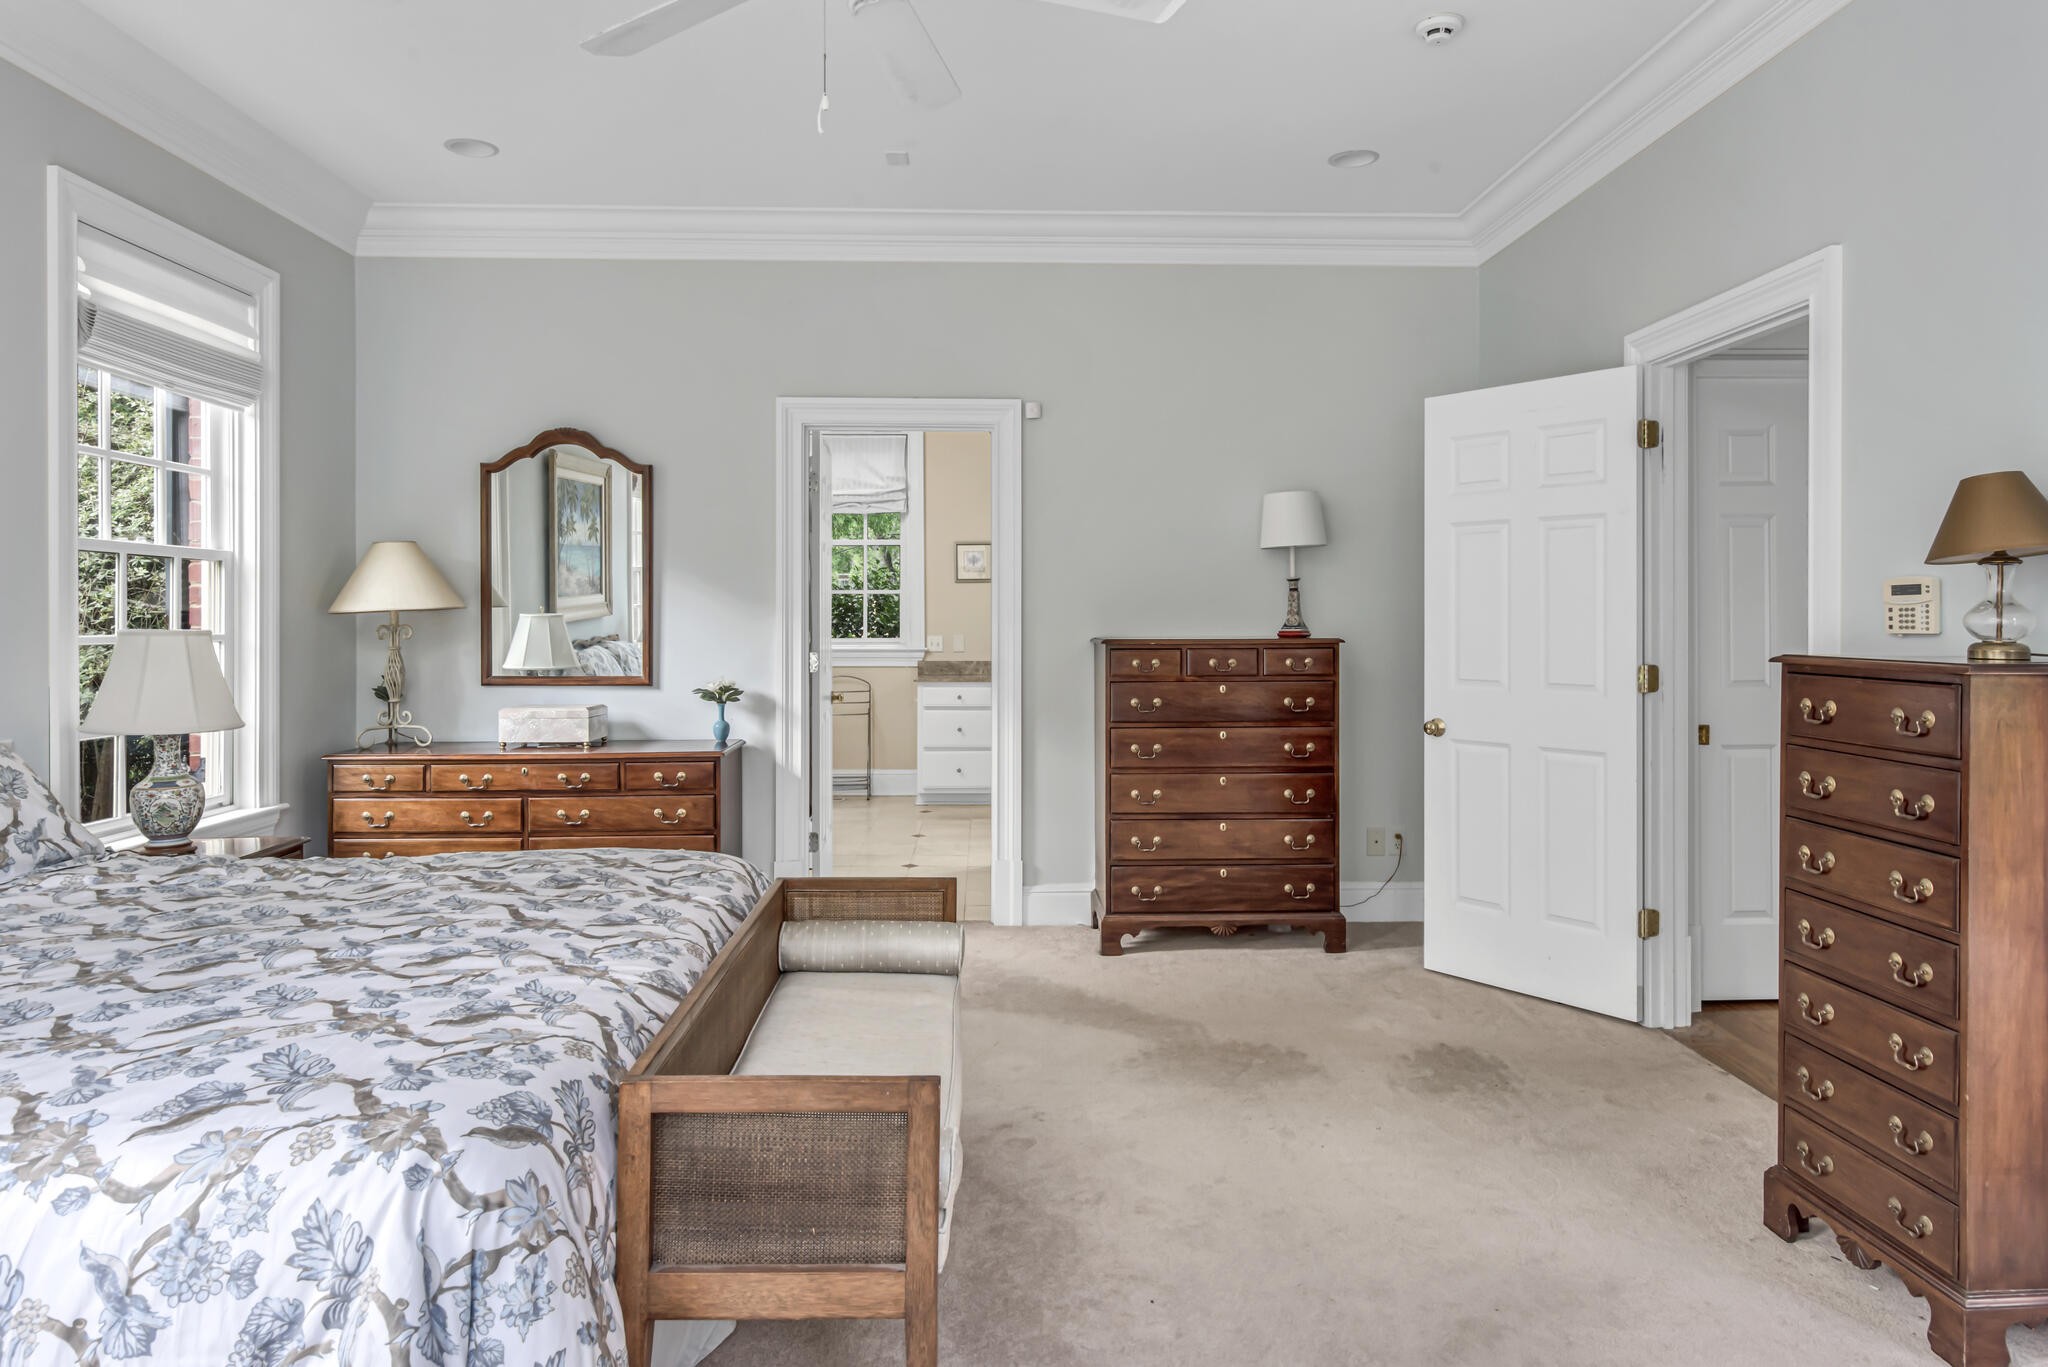
Furnished bedroom with a floral bedspread, wooden dressers, and a doorway to the bathroom.
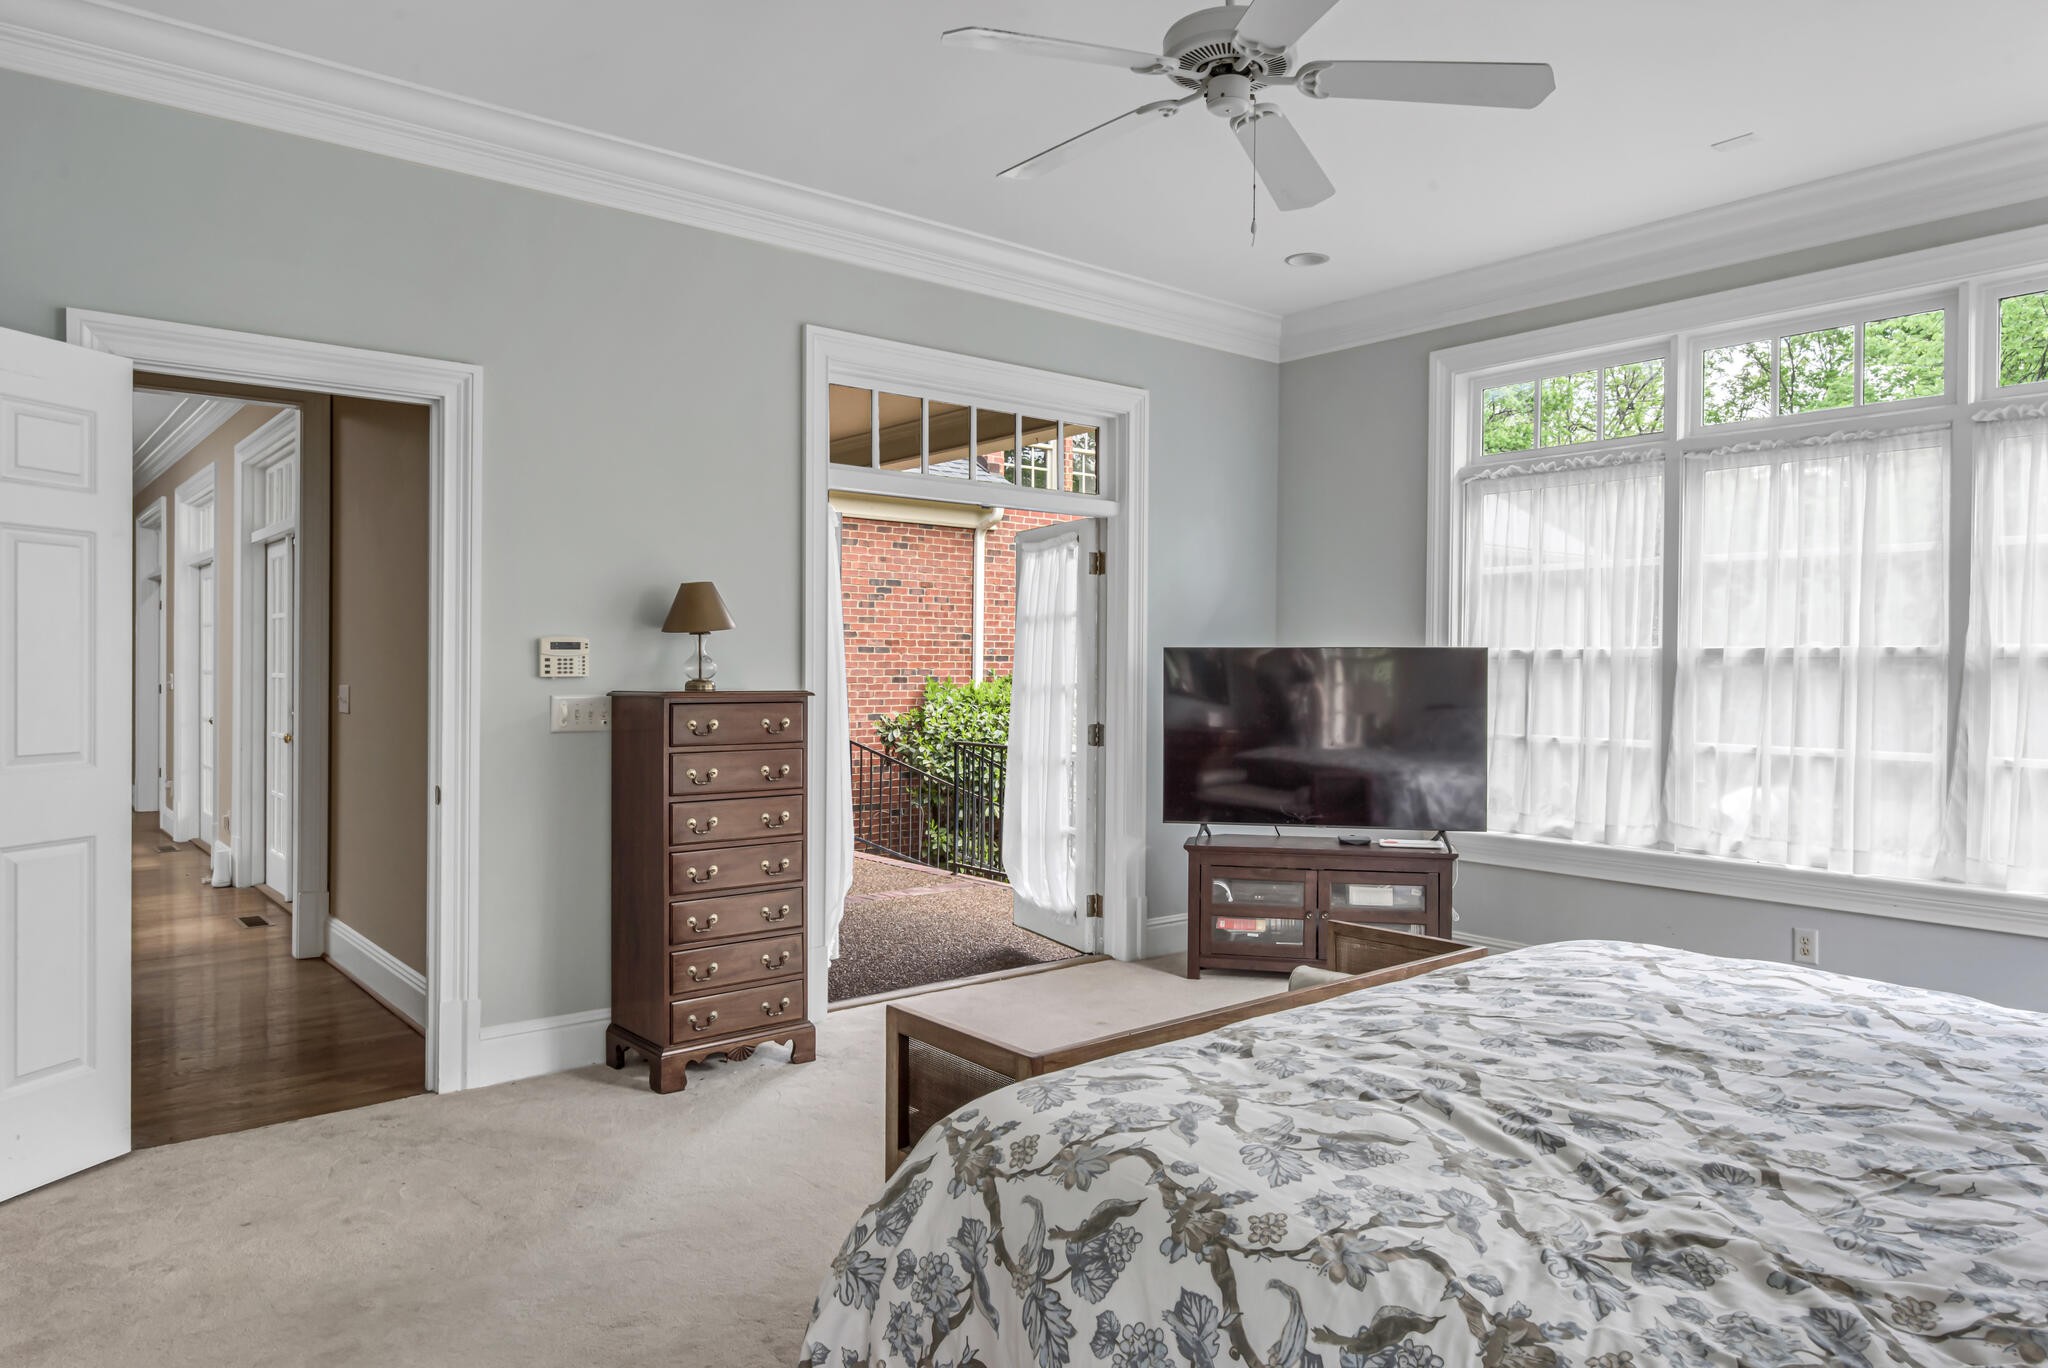
Bedroom with a floral bedspread, tall curtained windows, and an open door to a brick patio.
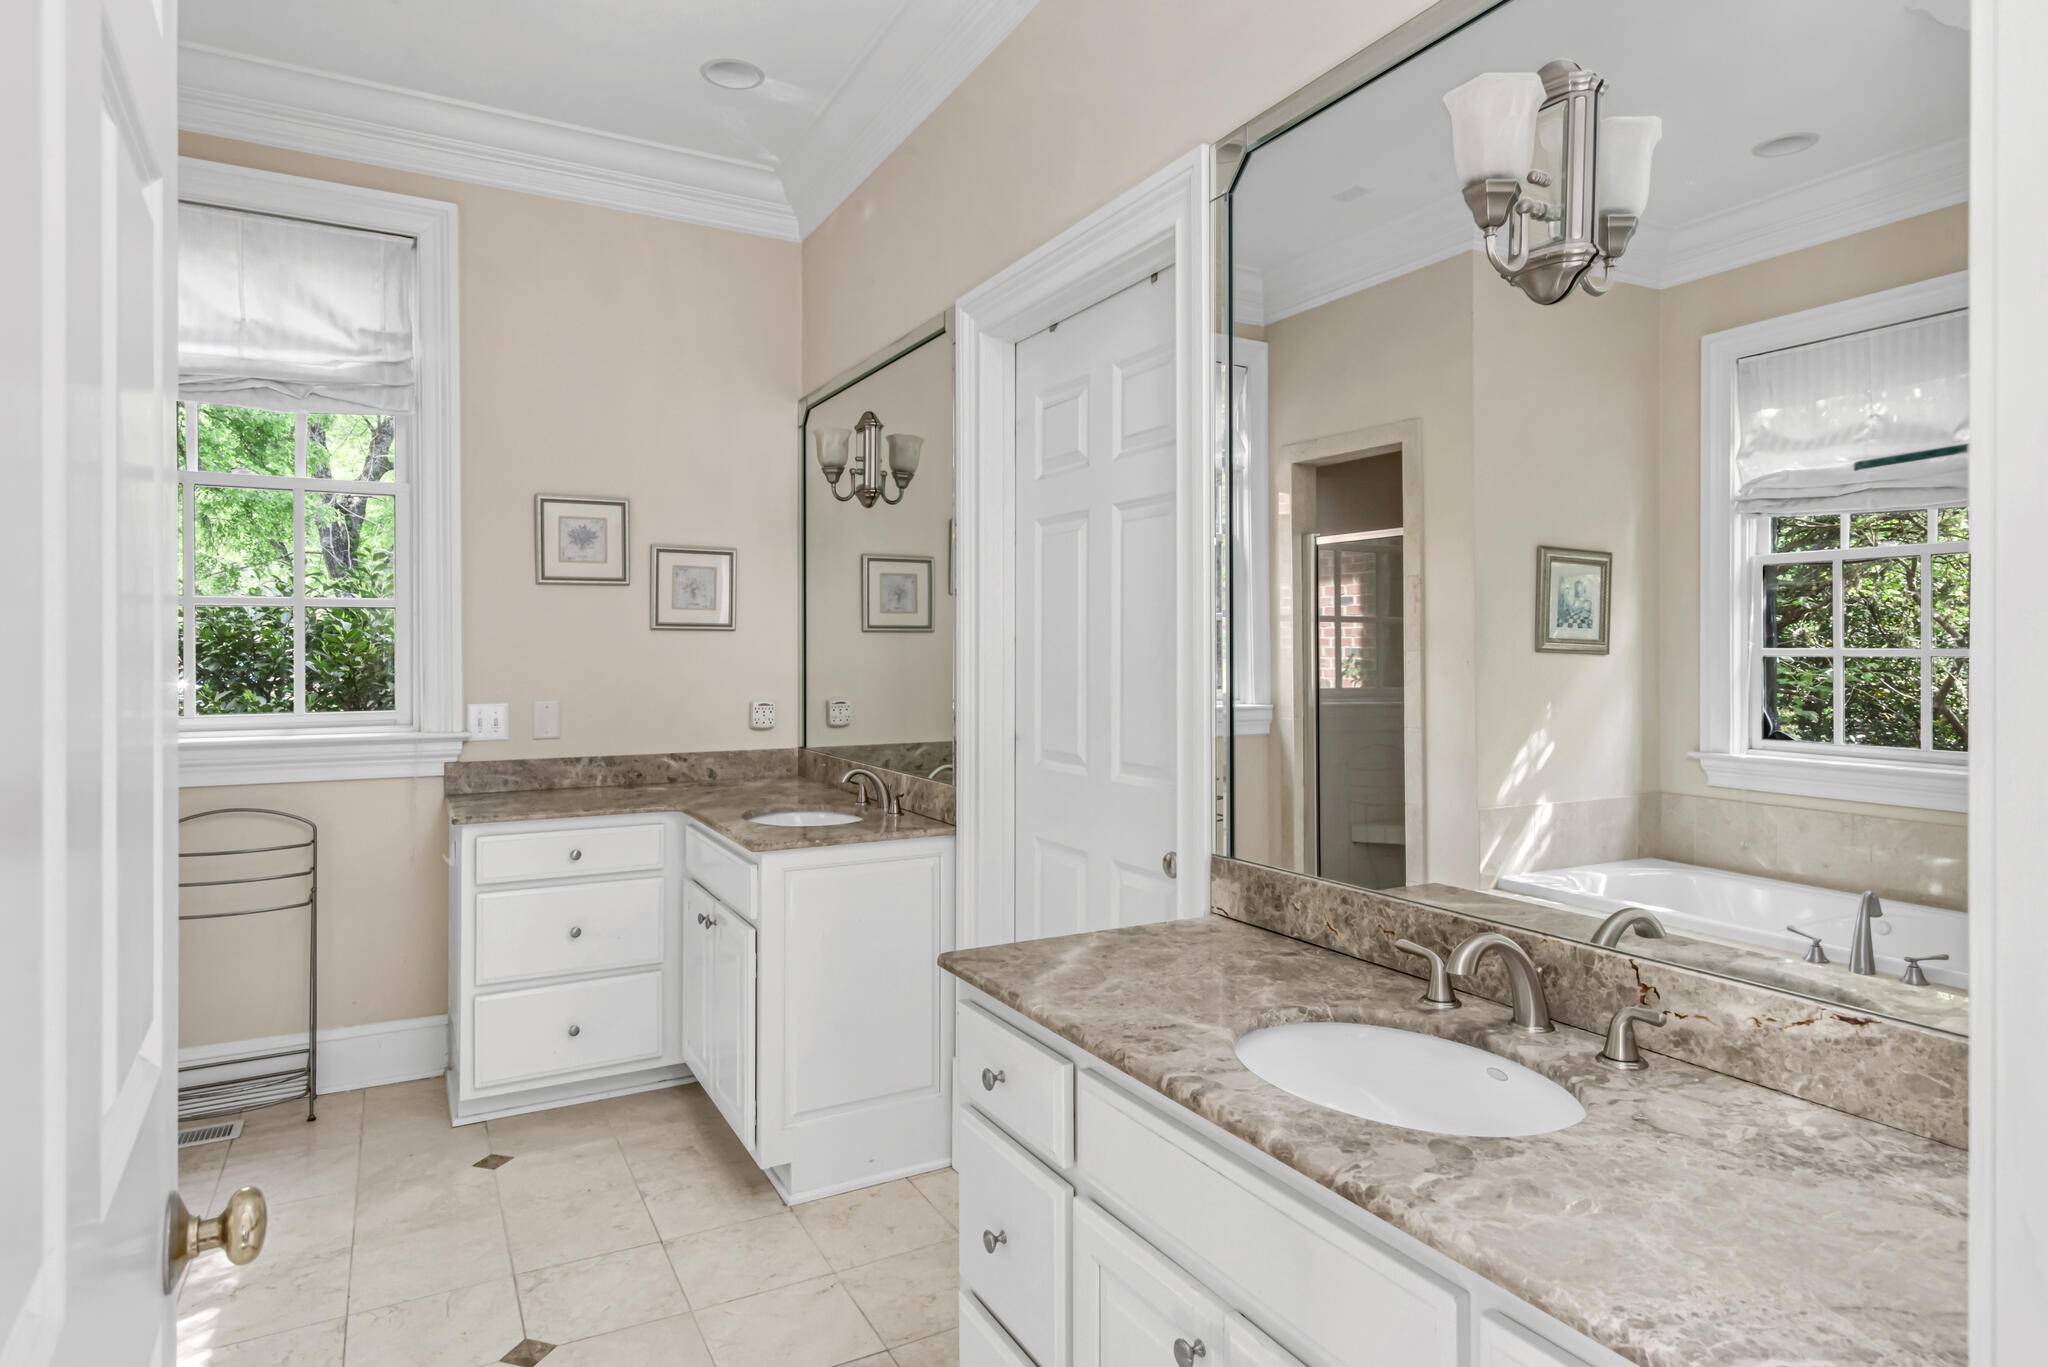
Bathroom with double vanities, marble-patterned counters, a large mirror, and a window beside the tub.
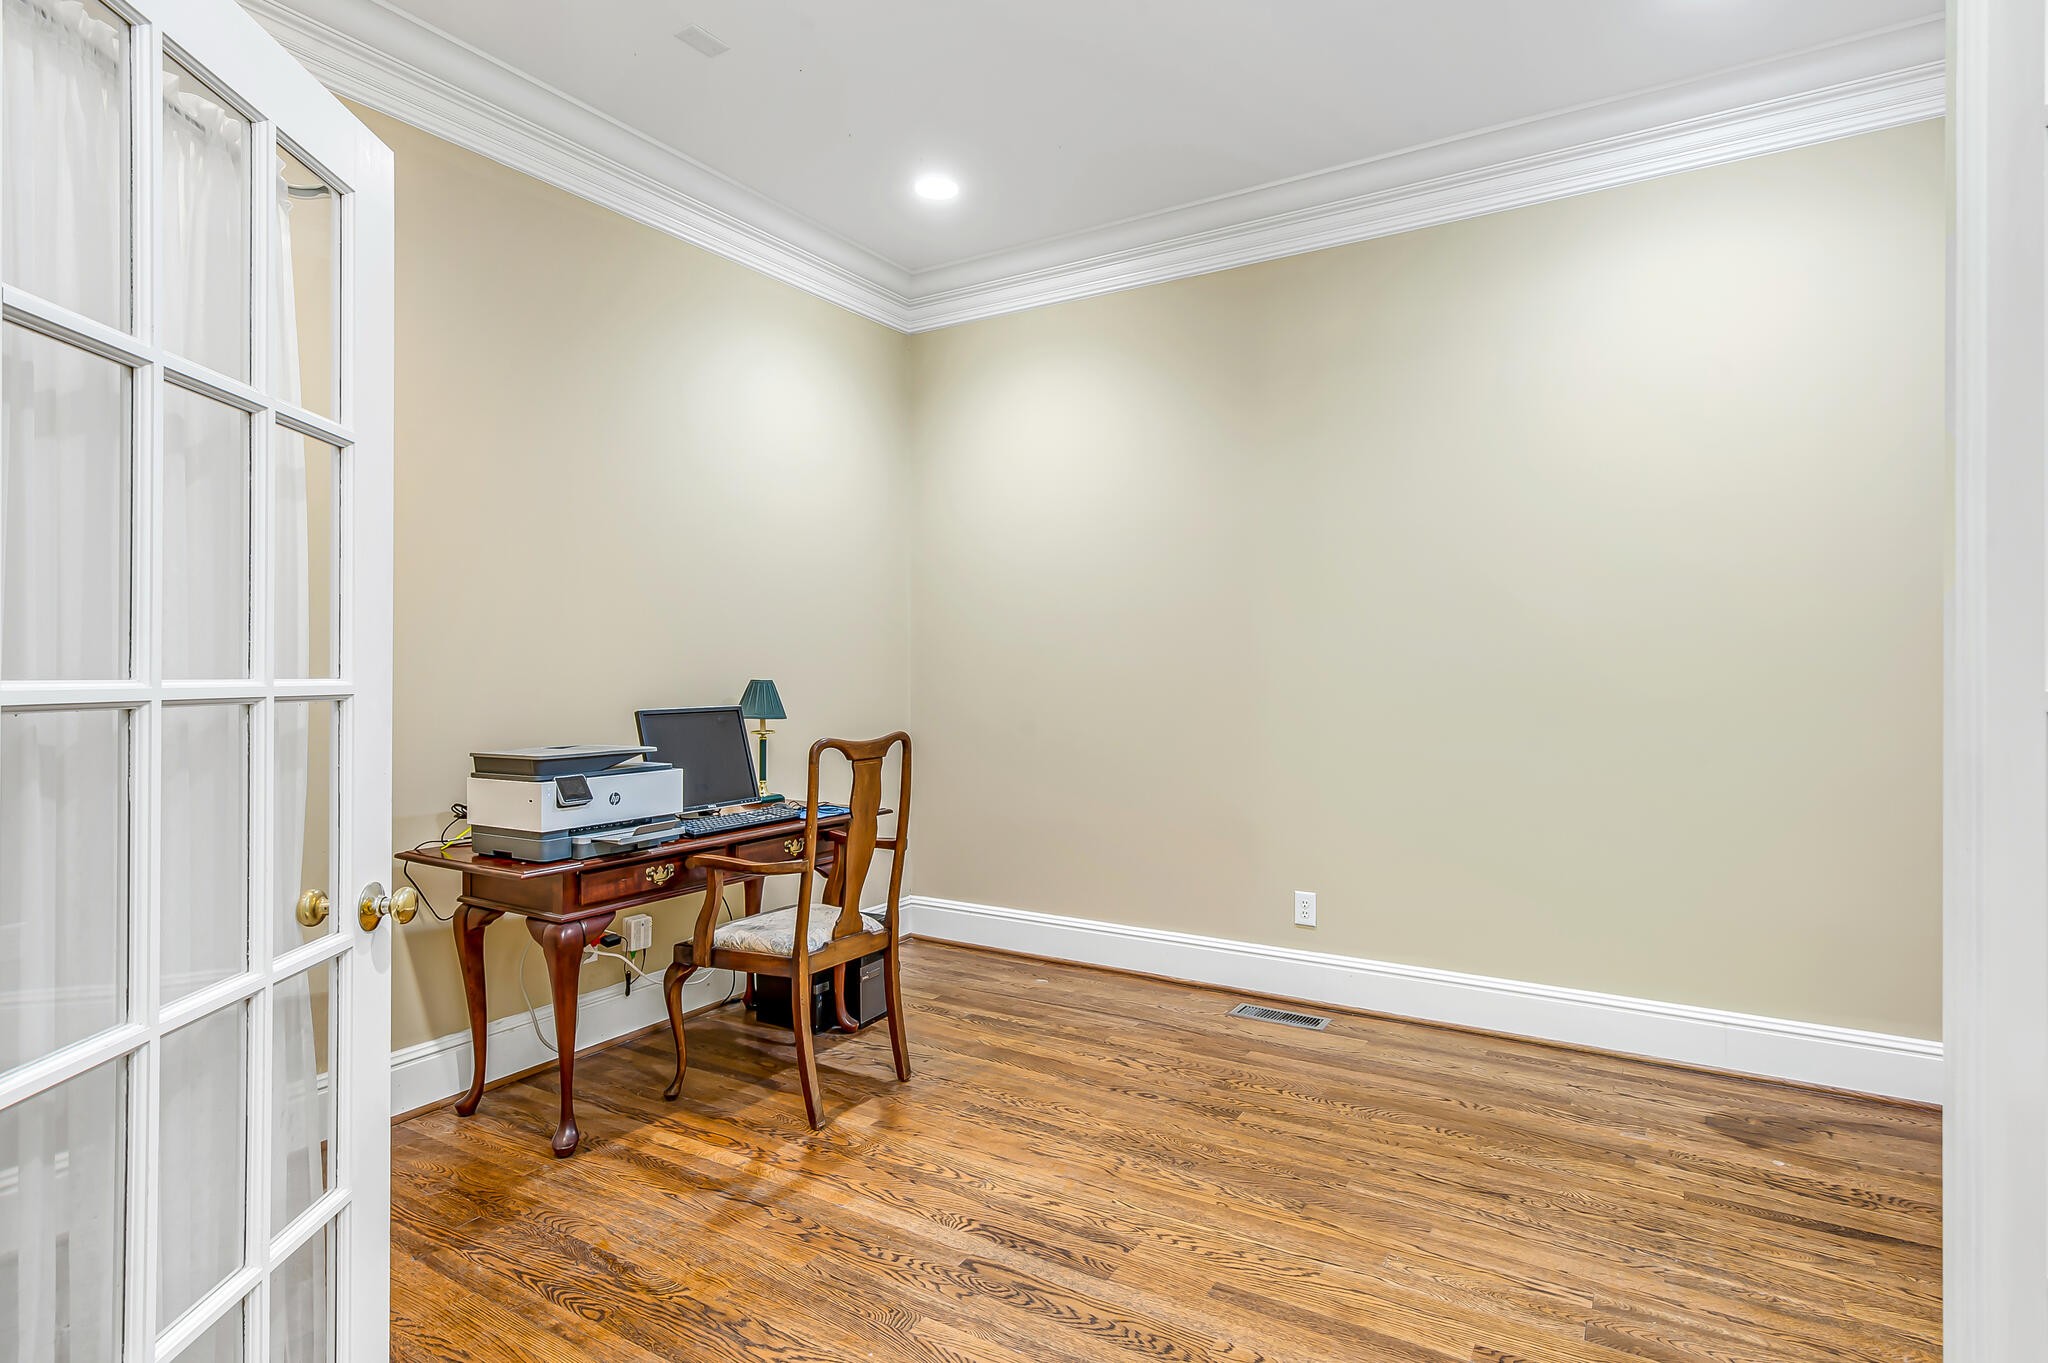
Home office with hardwood floors, a wooden desk and chair, and open French doors.
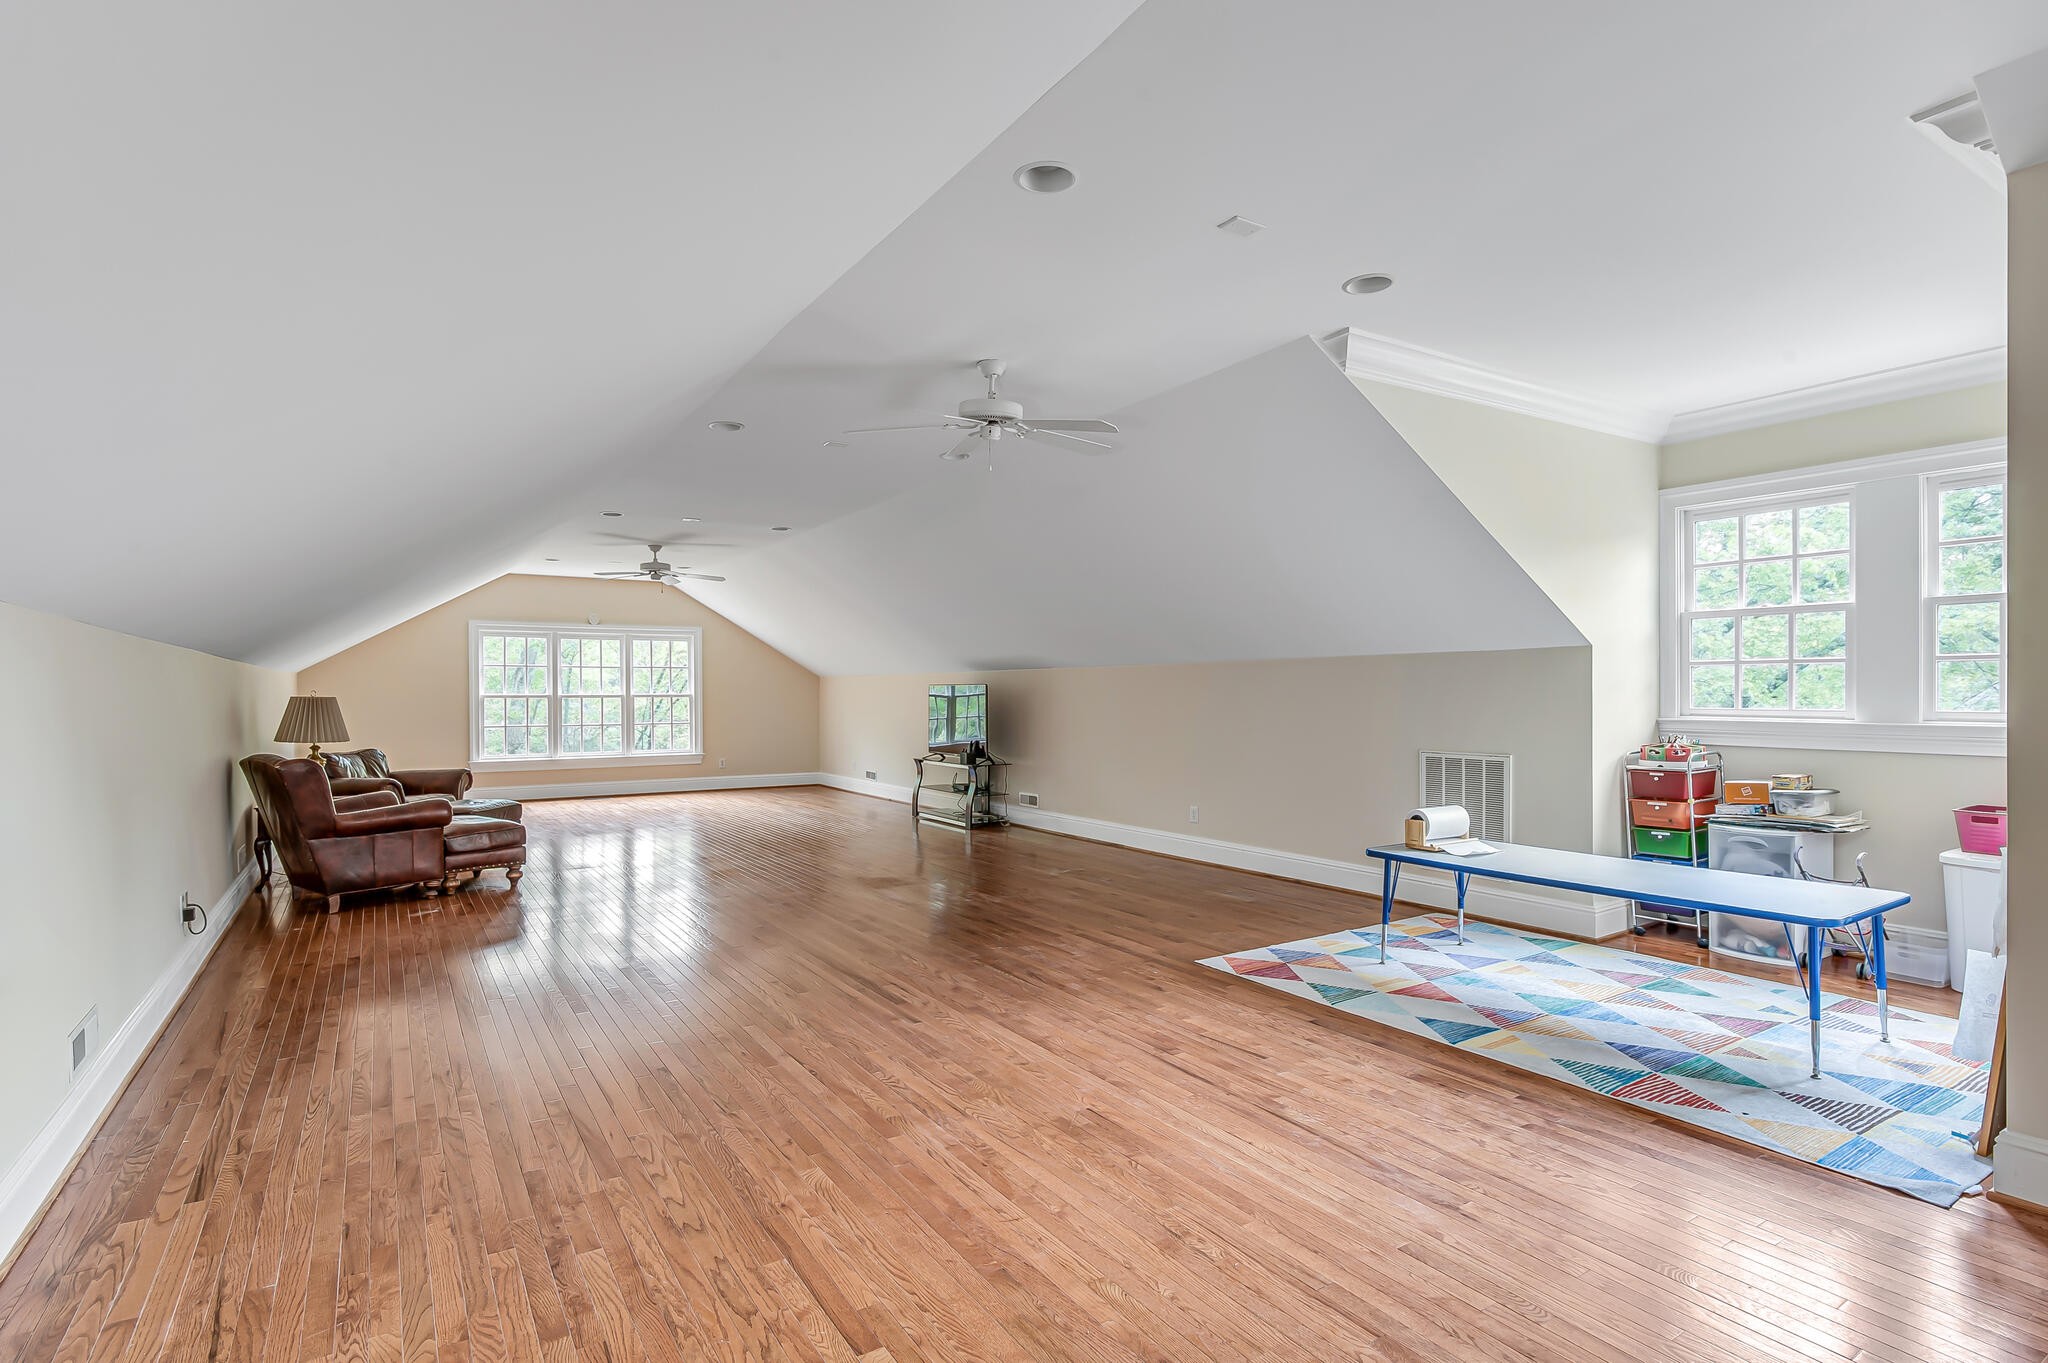
Upstairs bonus room with sloped ceilings, hardwood floors, and large windows.
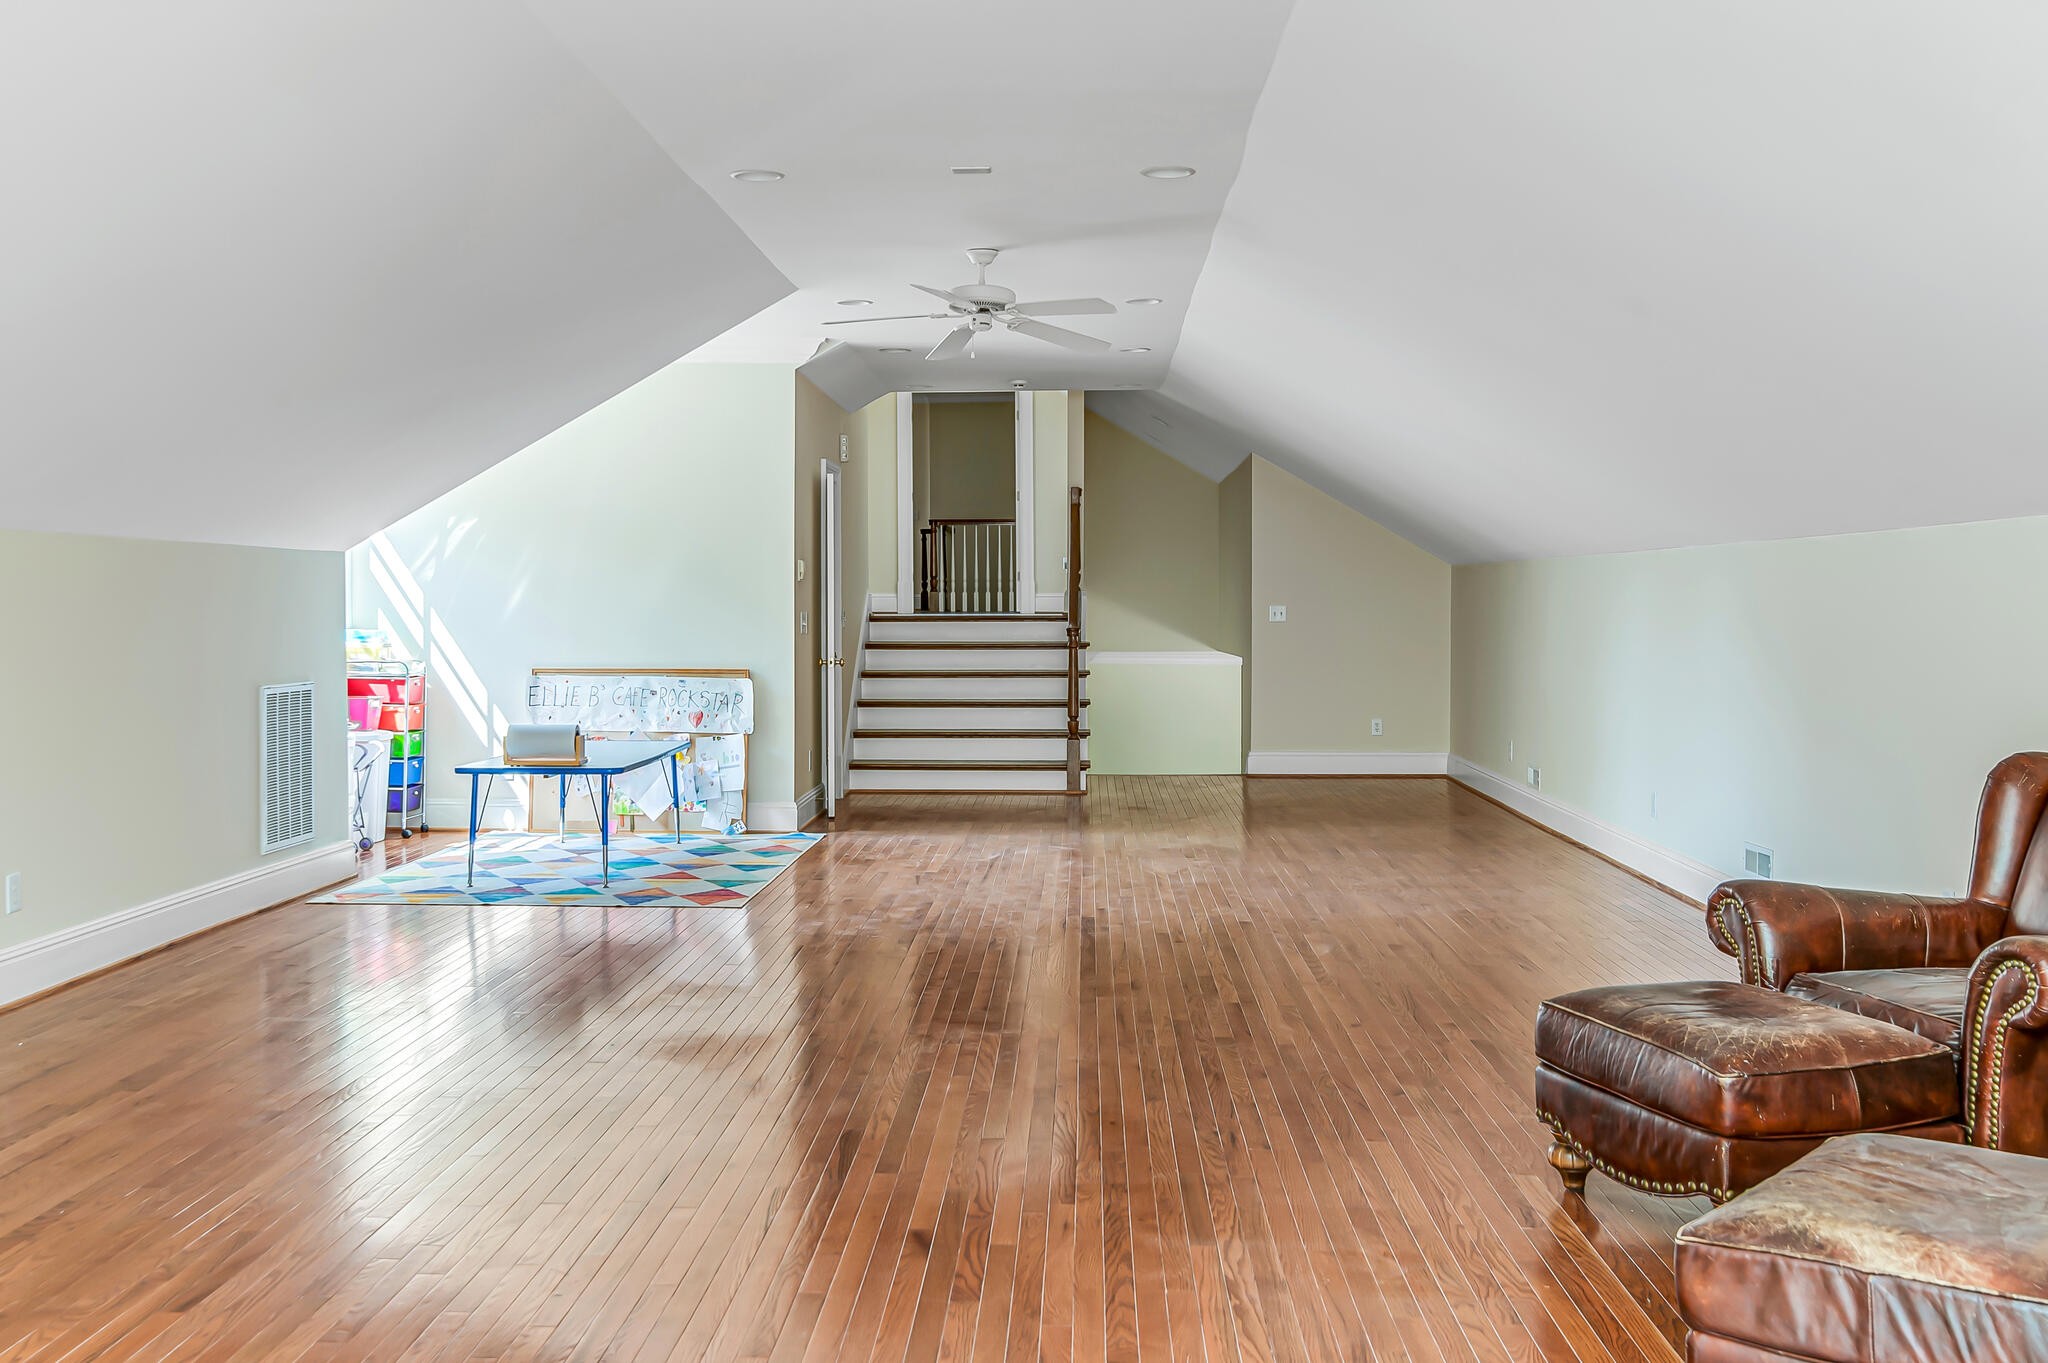
Upstairs bonus room with sloped ceilings, hardwood floors, a staircase, and a children's activity area.
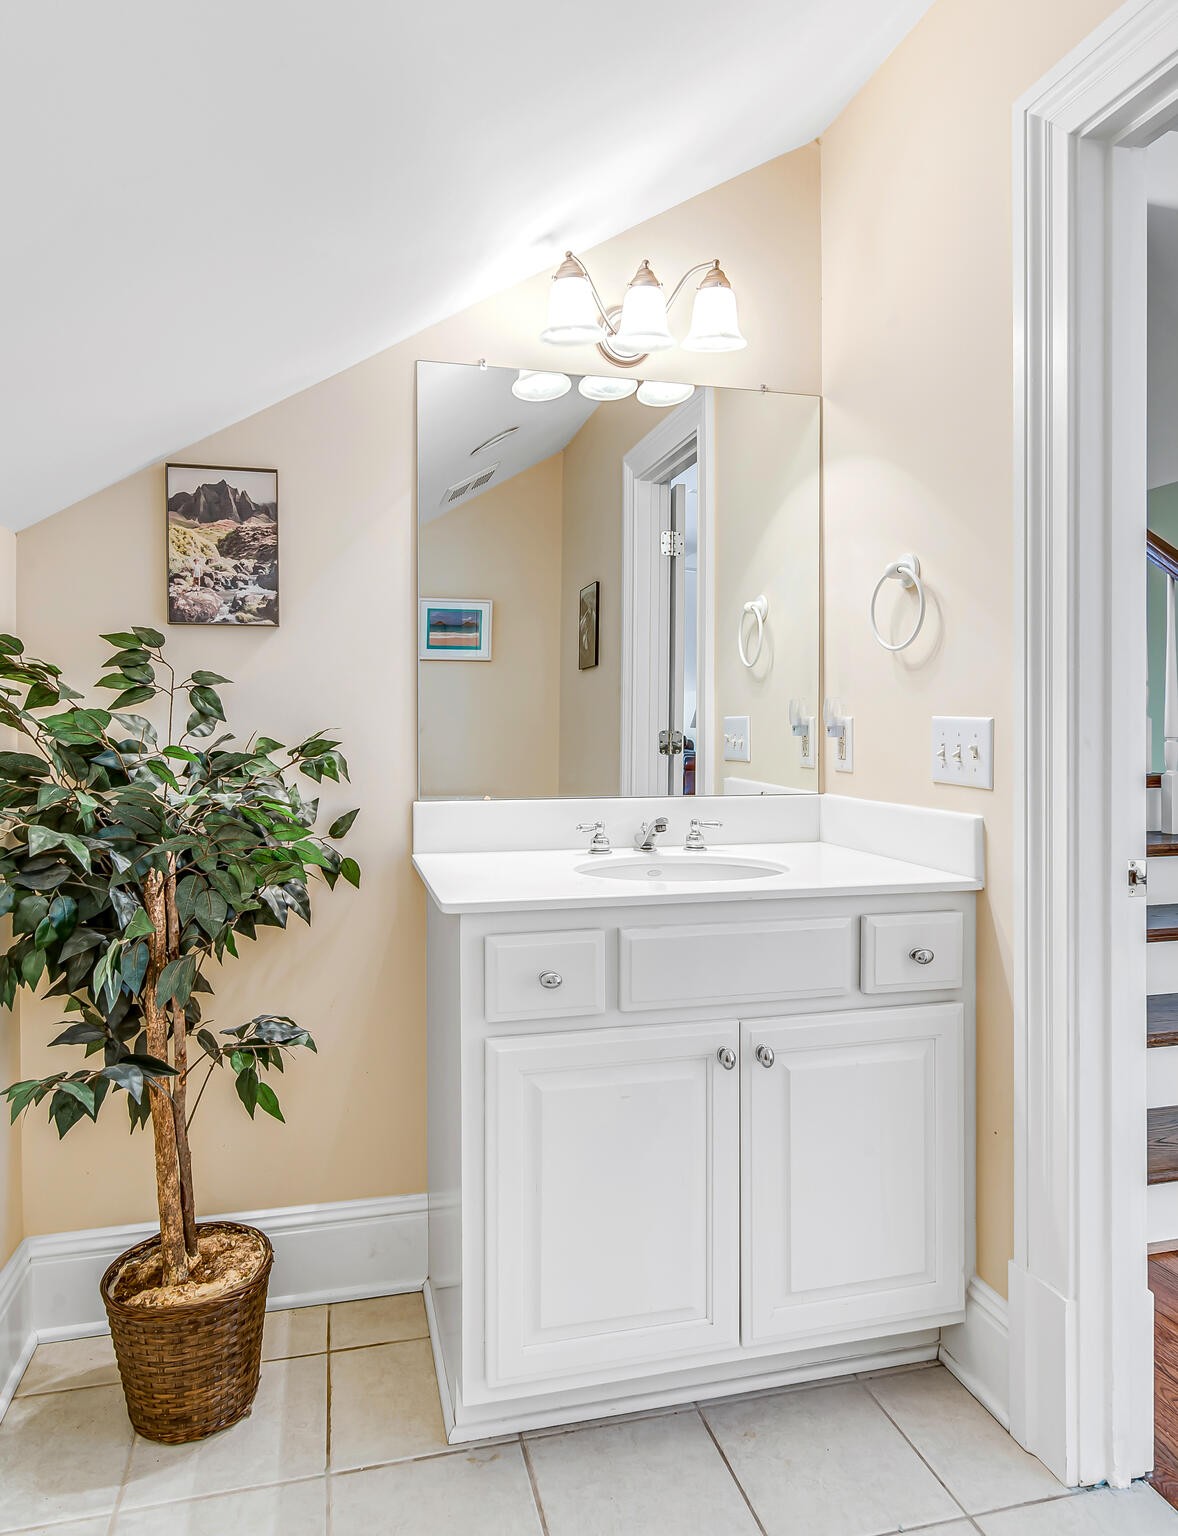
Bathroom vanity with a large mirror and white cabinetry beneath a sloped ceiling, beside a potted tree.
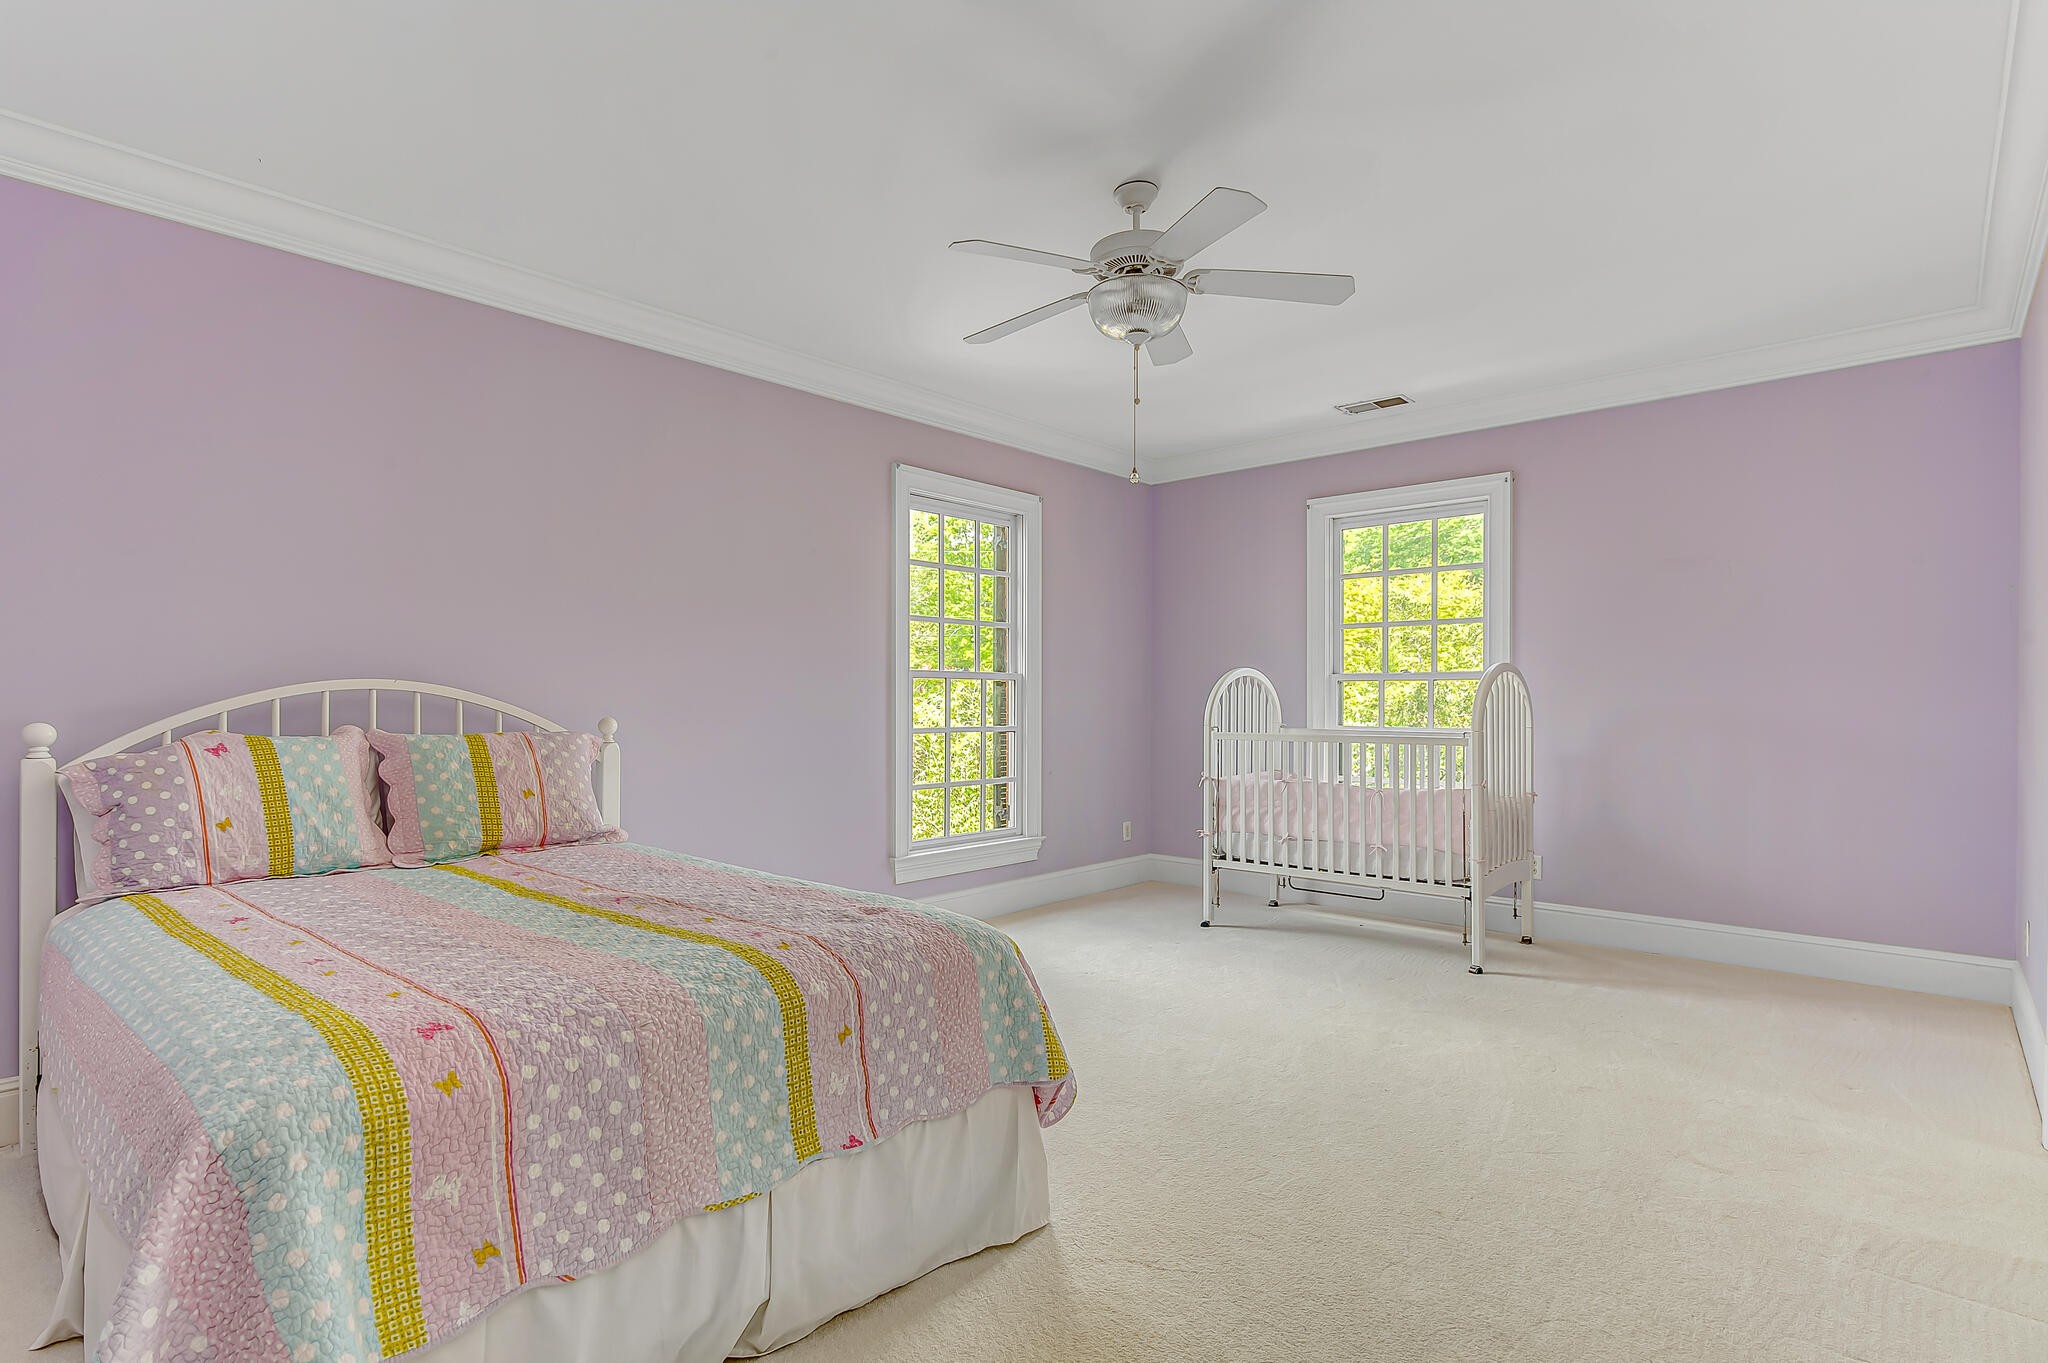
Lavender bedroom with a pastel-covered bed, white crib, ceiling fan, and two tall windows.
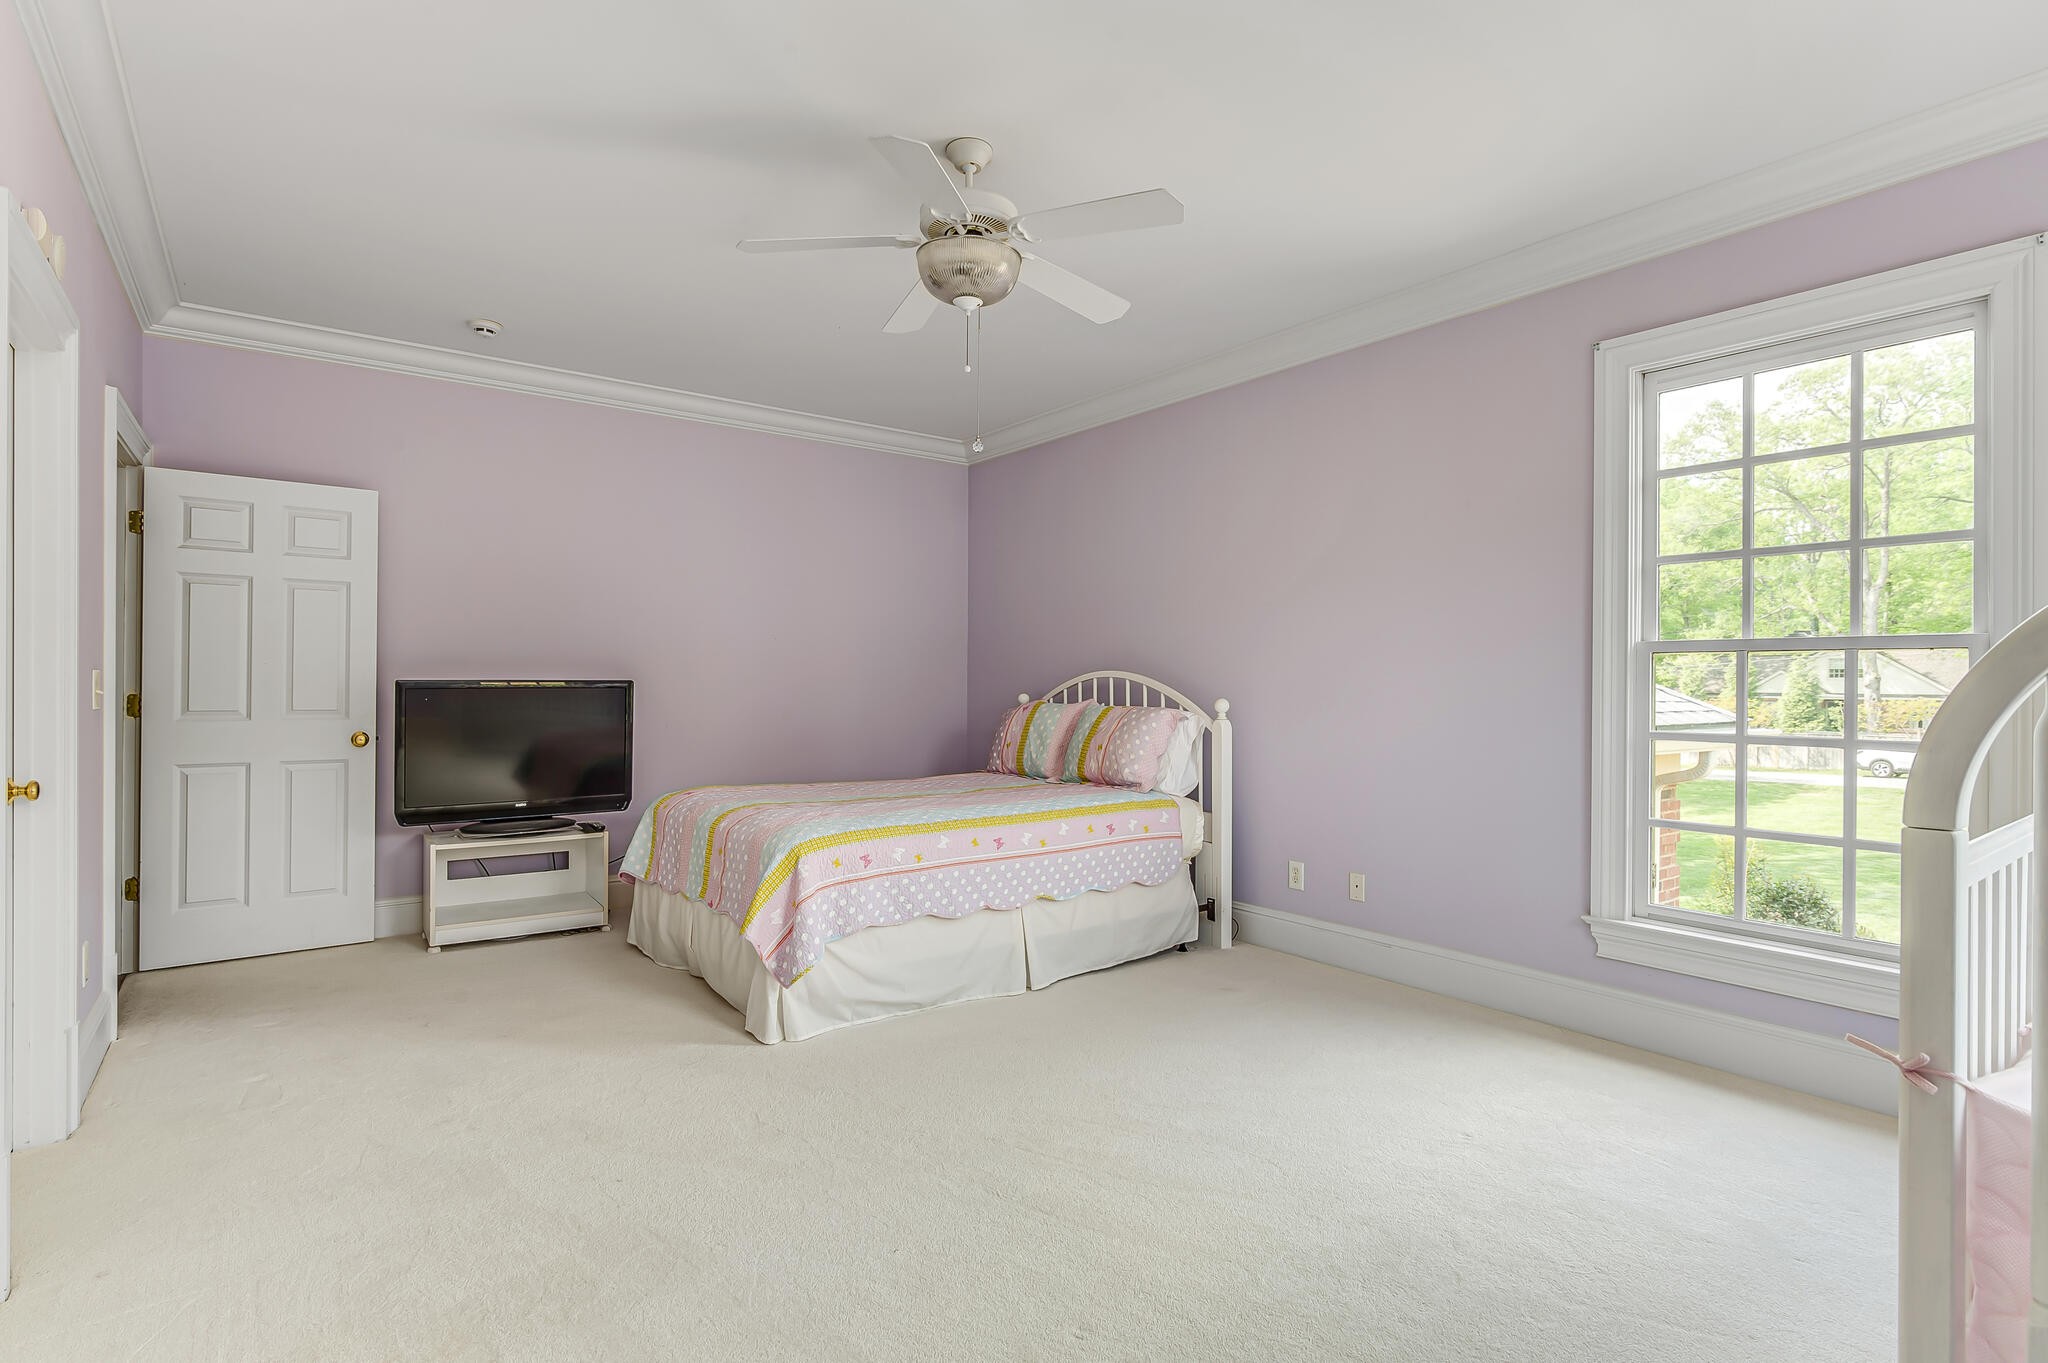
Bedroom with lavender walls, a white bed, ceiling fan, and large window overlooking greenery.
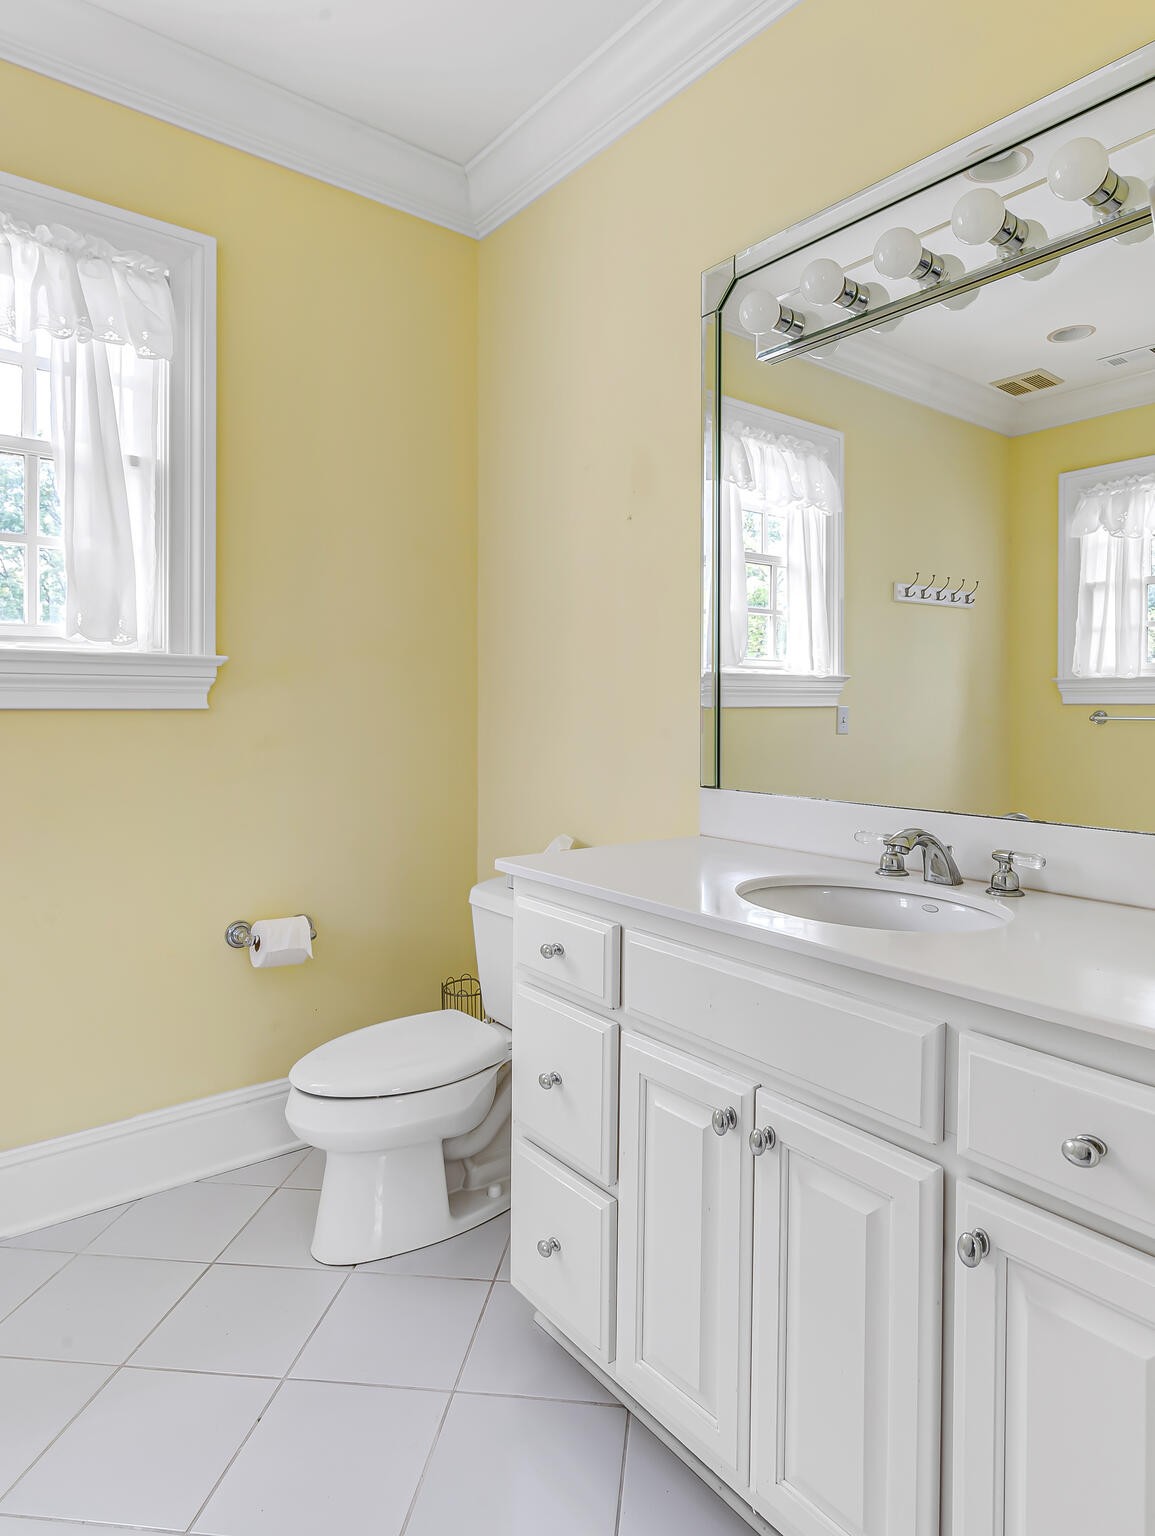
Bathroom with a white vanity and large mirror, pale yellow walls, and a curtained window.
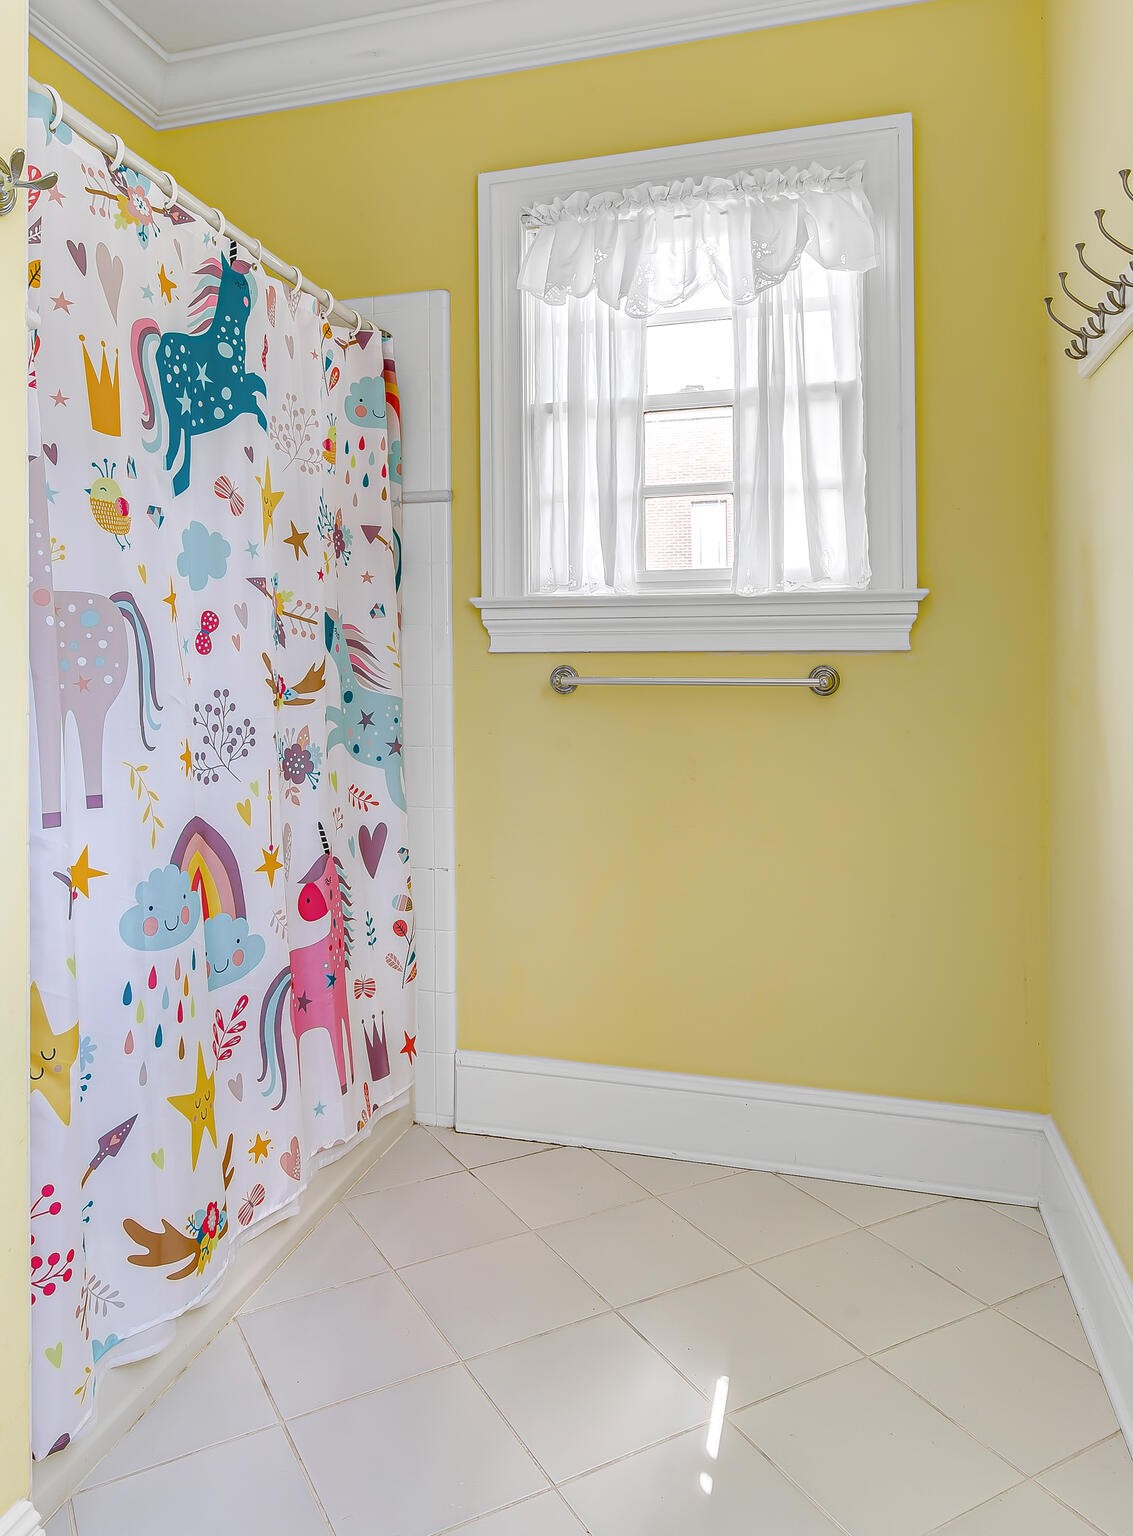
Bathroom with yellow walls, a colorful animal-patterned shower curtain, and a bright window.
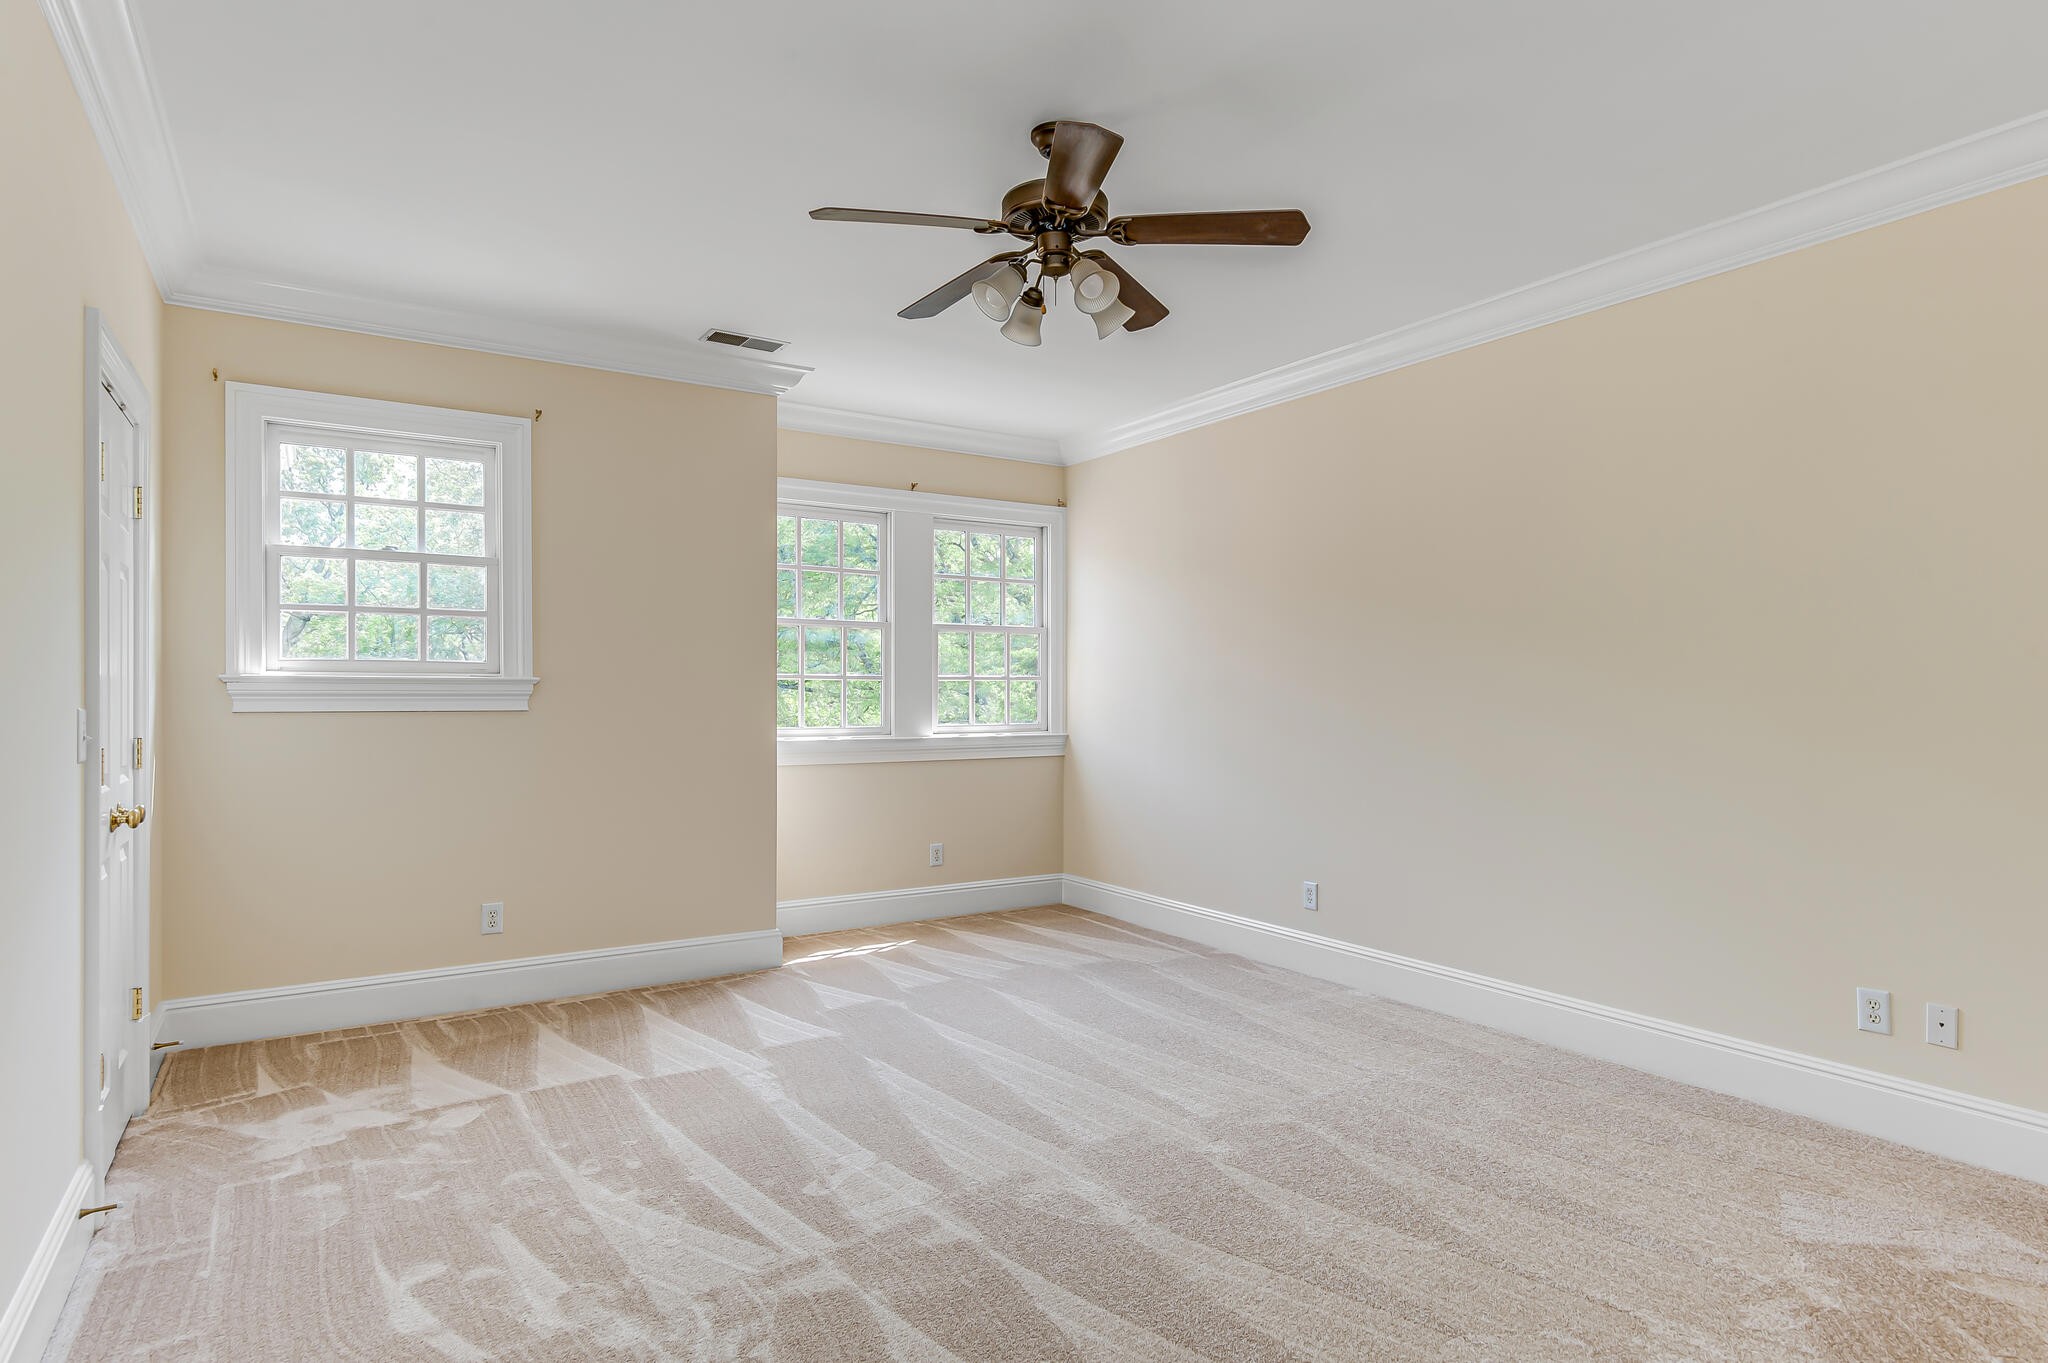
Empty bedroom with beige walls, light carpet, three windows, and a ceiling fan.
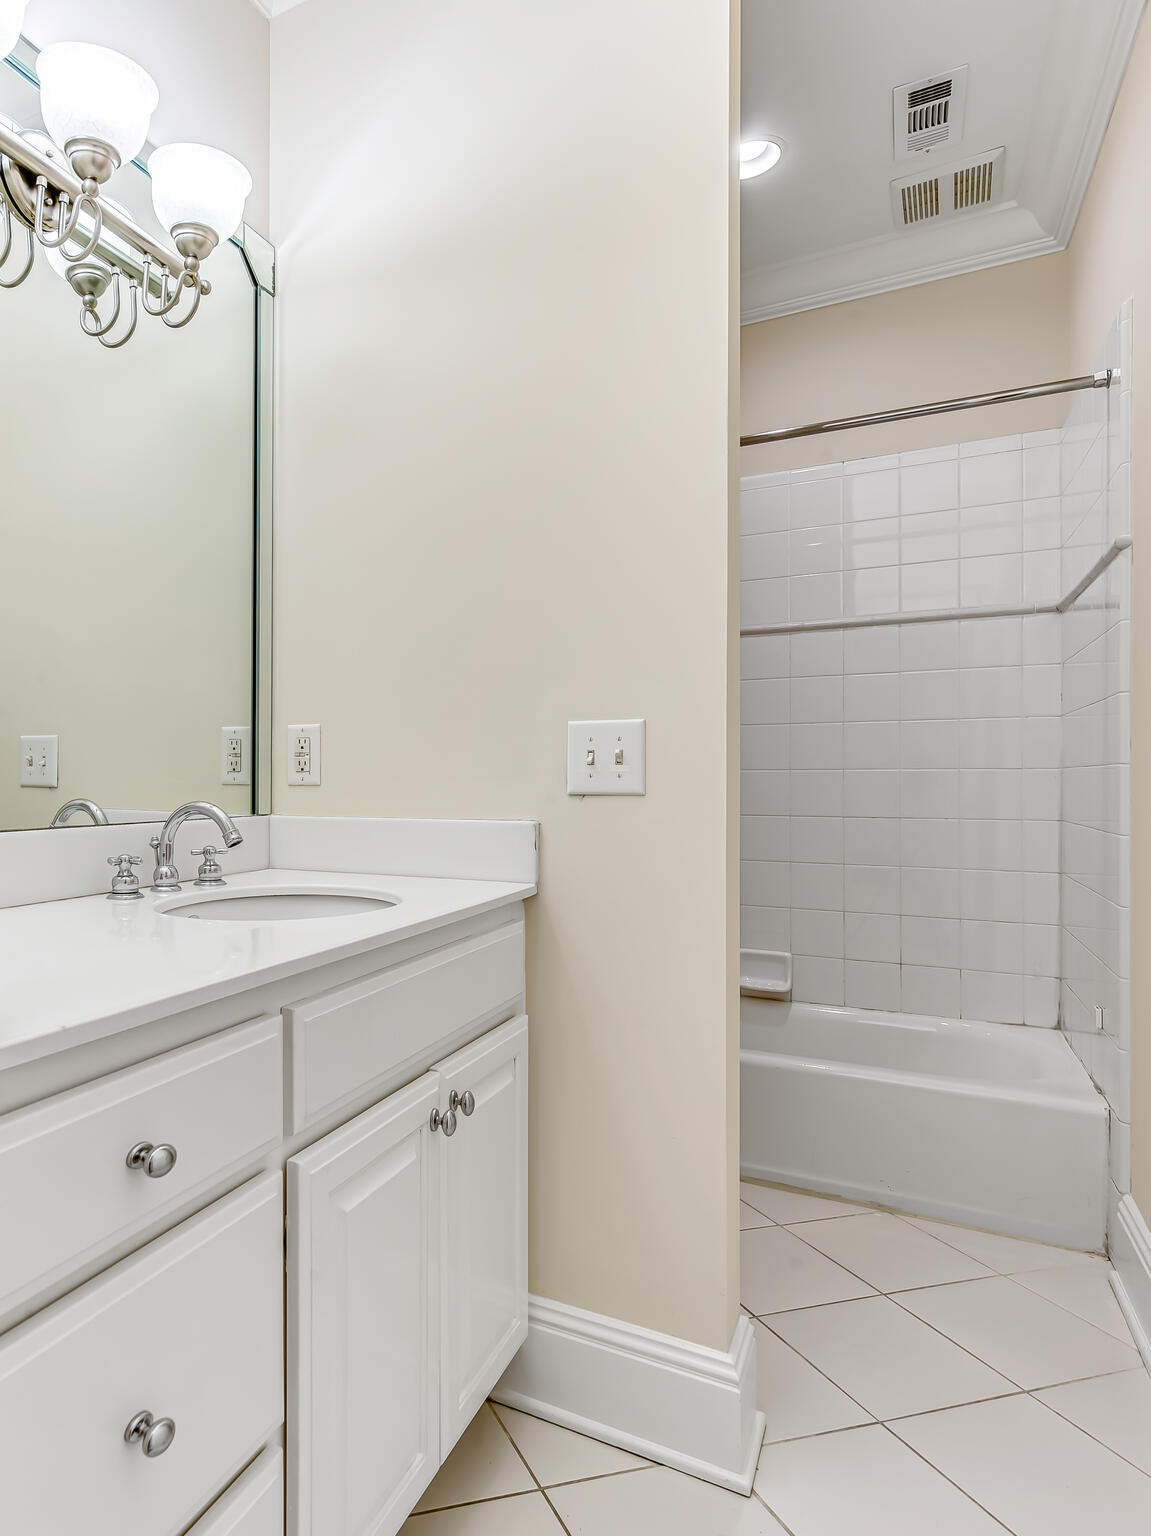
Bathroom with a white vanity and mirrored wall beside a tiled tub and shower.
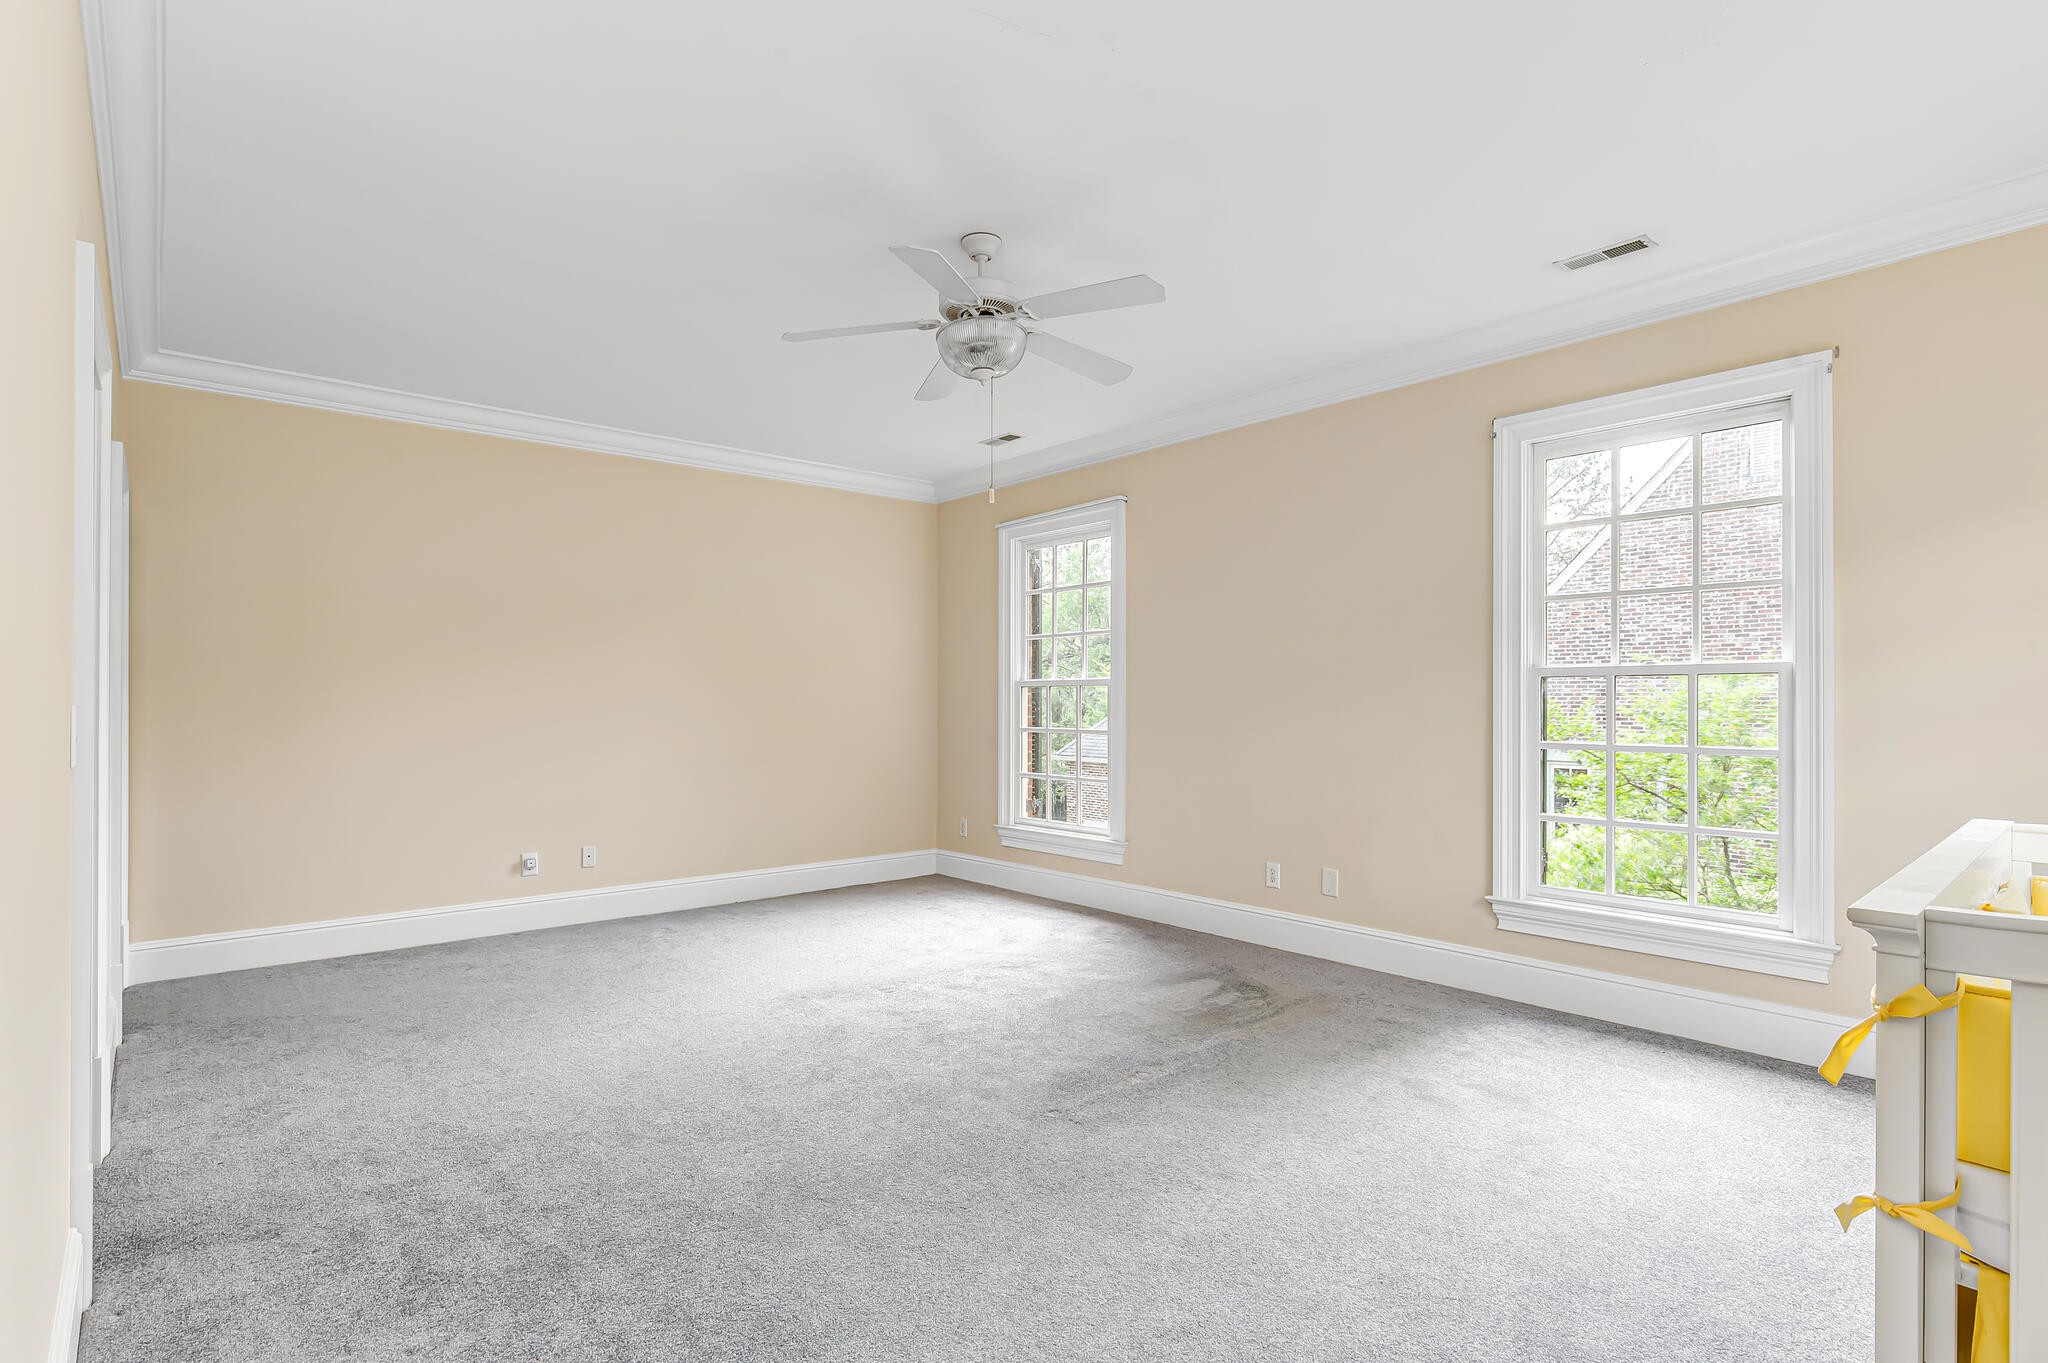
Empty beige bedroom with gray carpet, ceiling fan, and two tall windows.
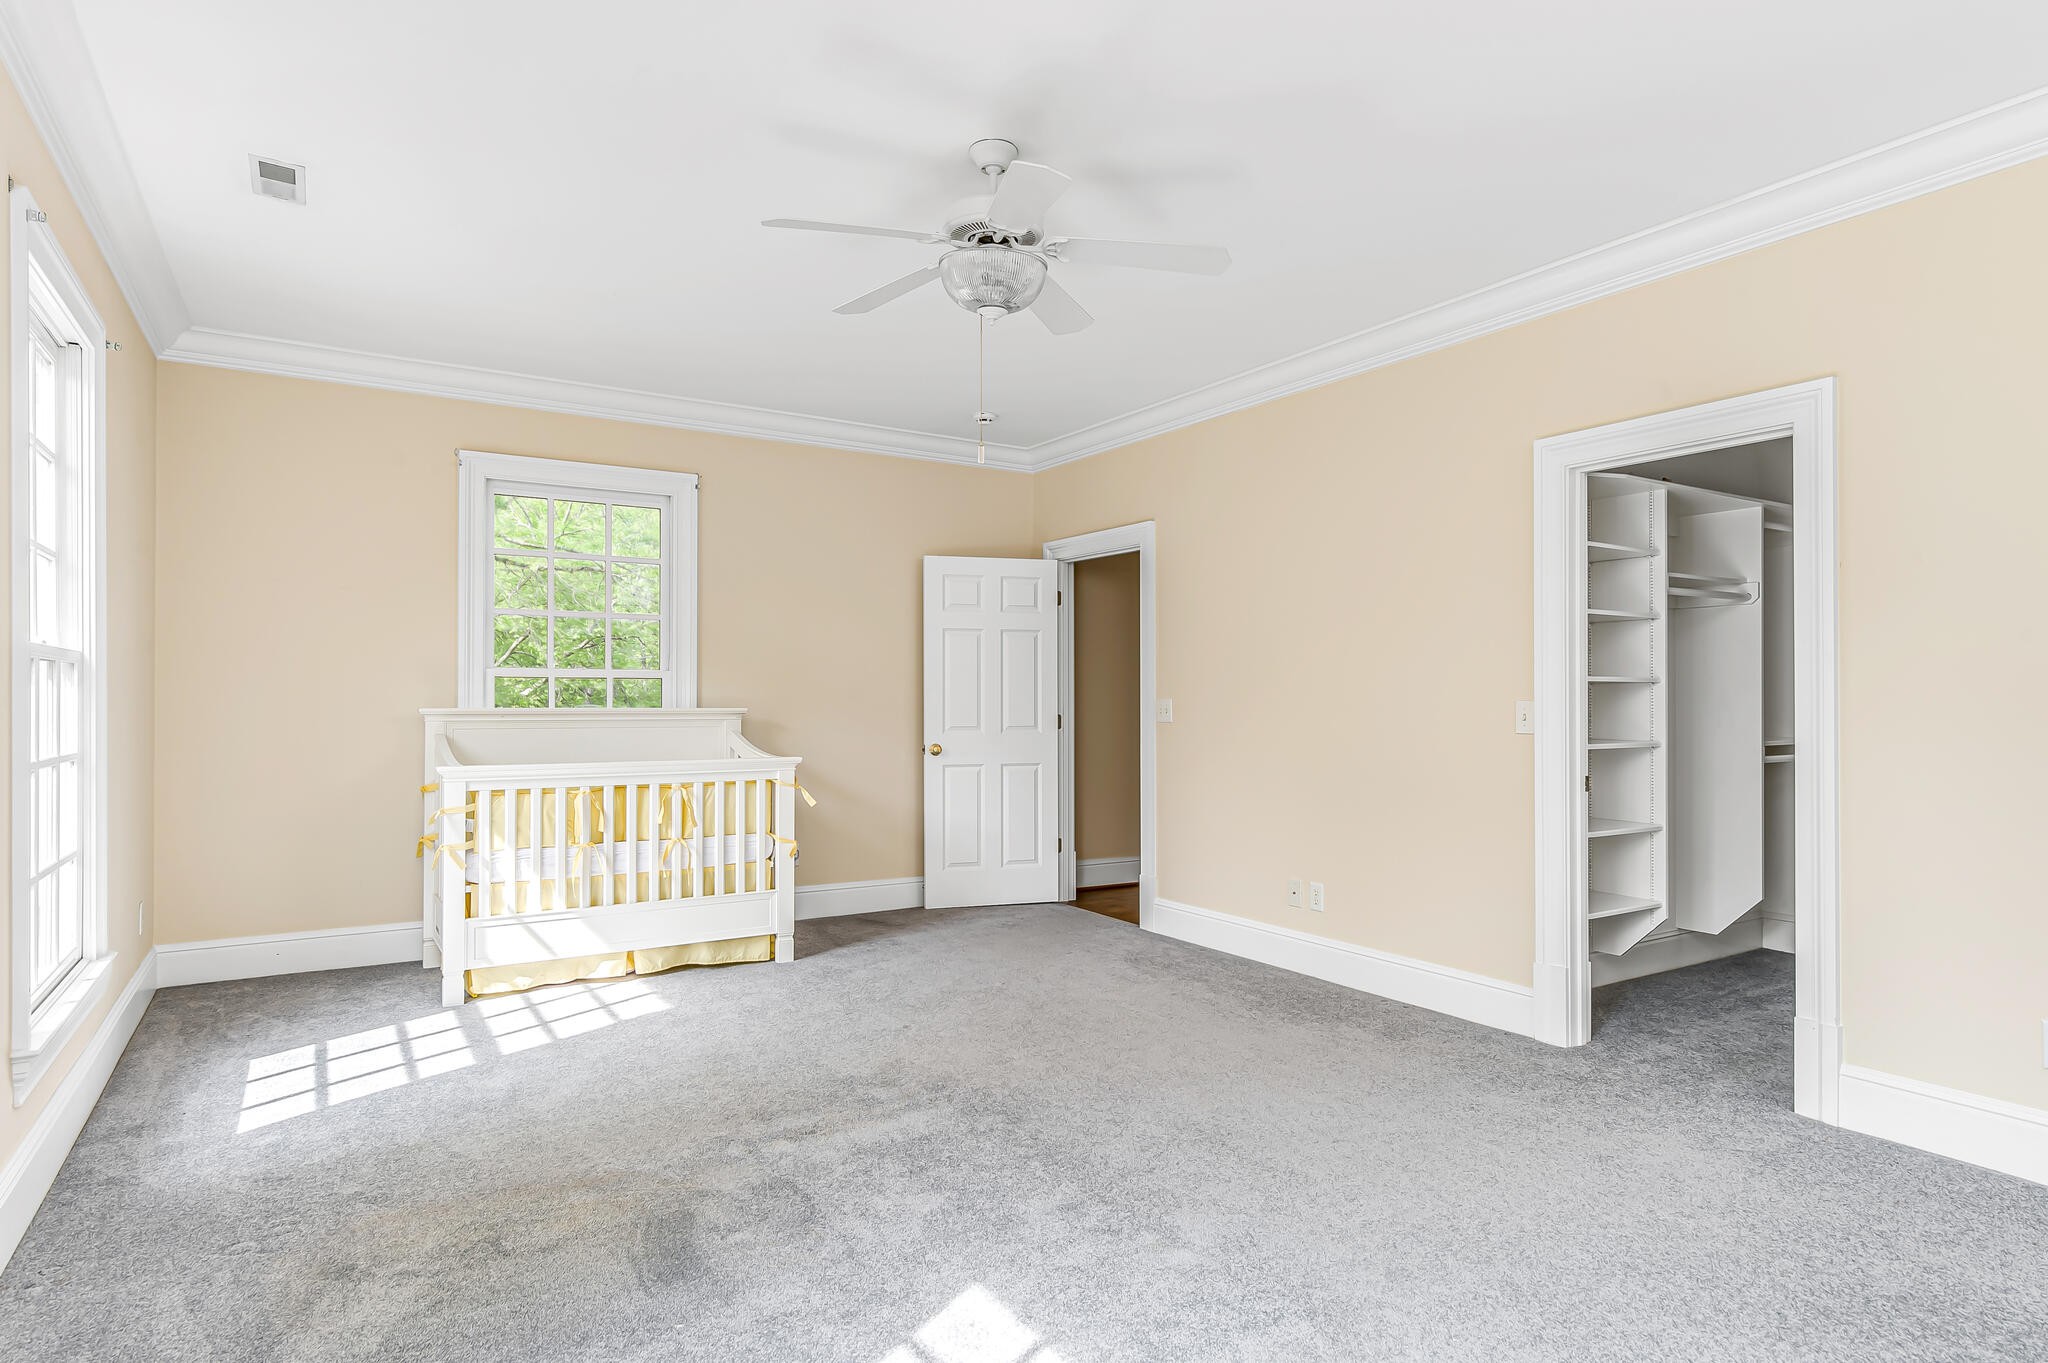
Nursery with a white crib beneath a window and an open, shelved walk-in closet.
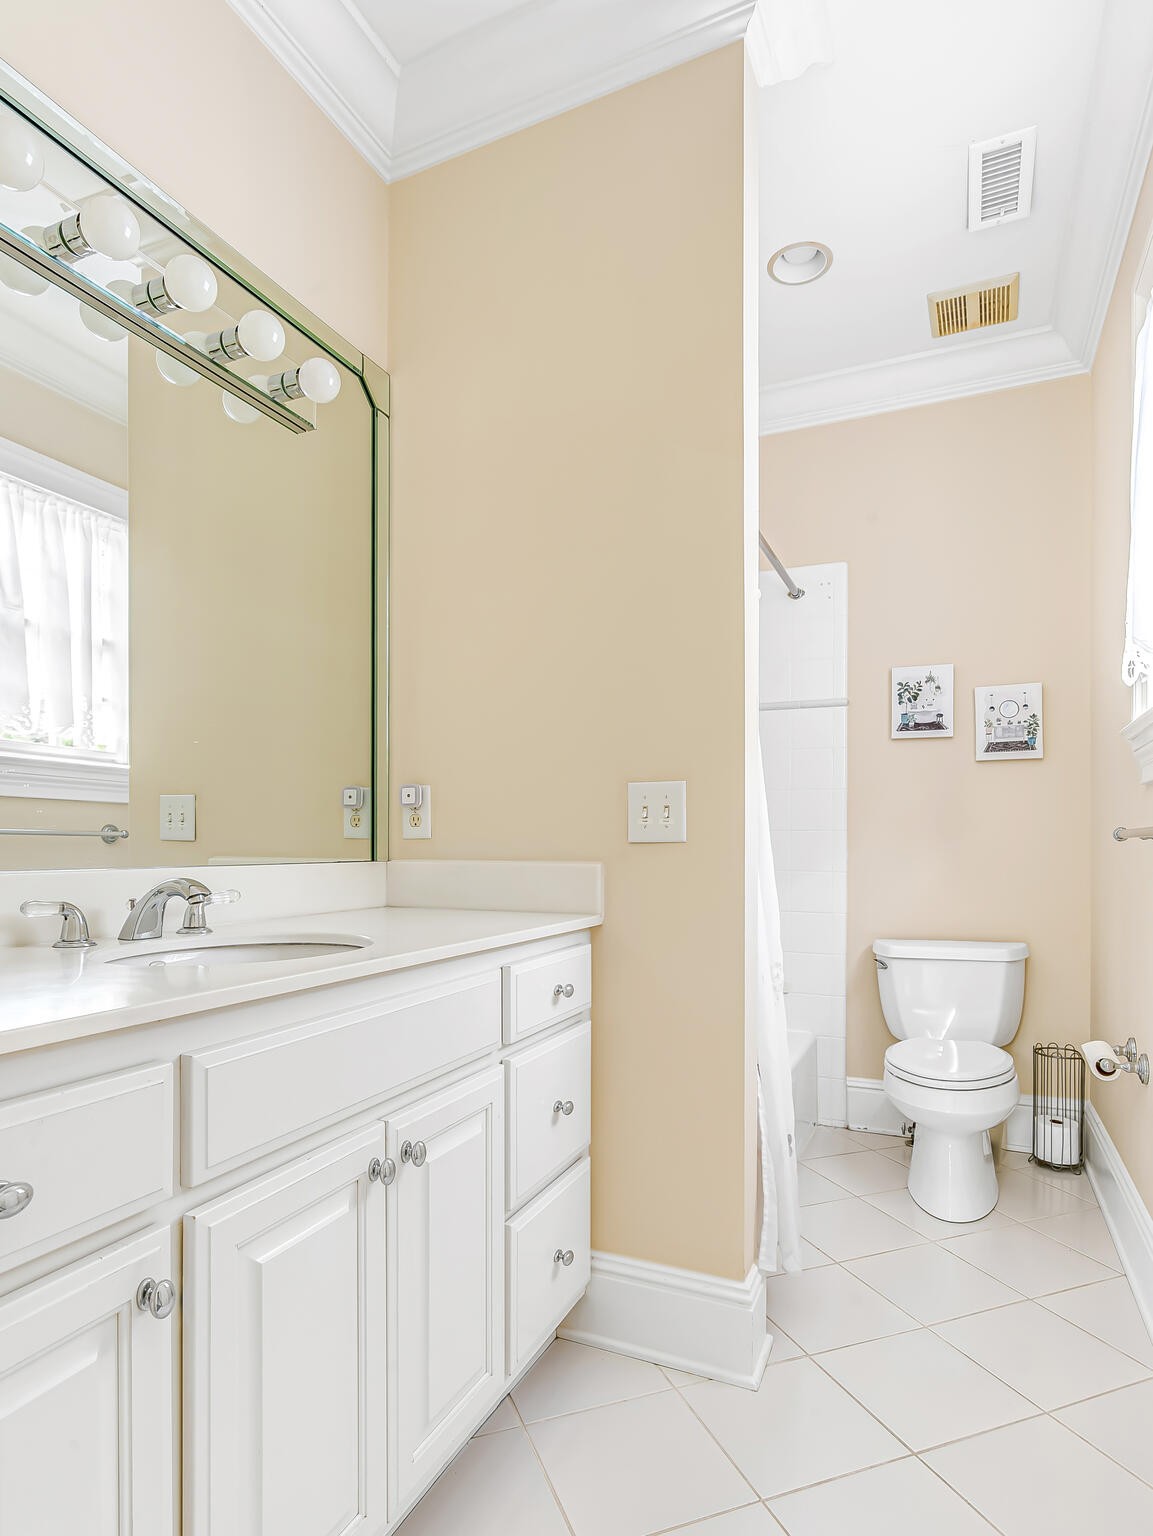
Bathroom with a white vanity, large mirror, and toilet beside a shower.
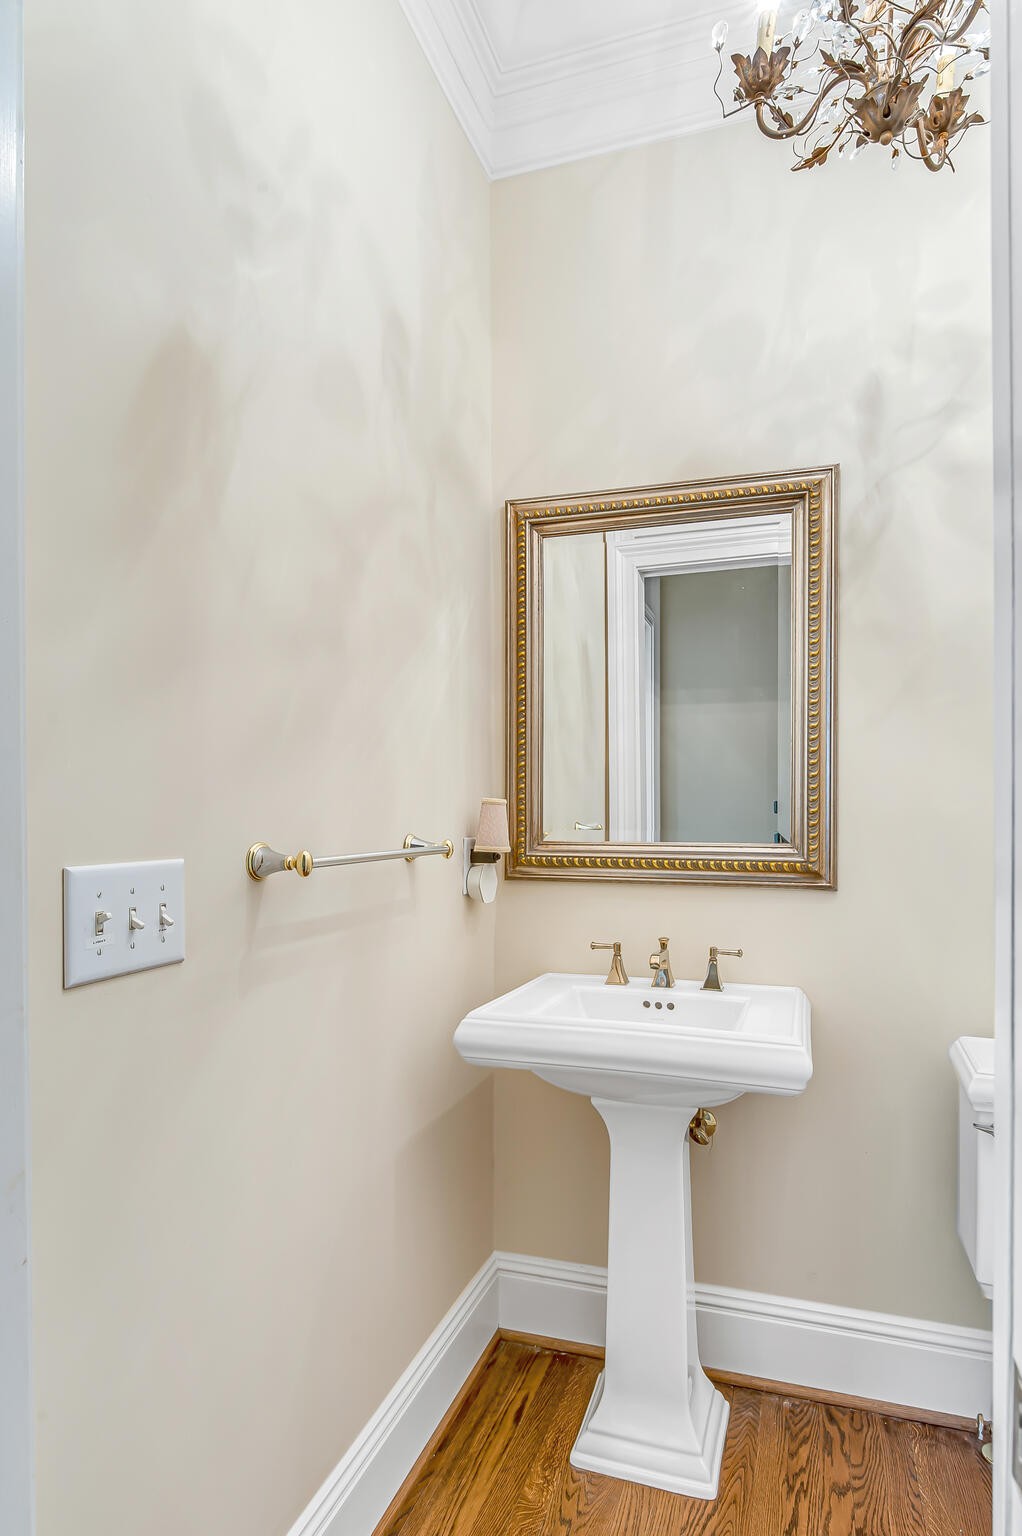
Powder room with a white pedestal sink, ornate gold-framed mirror, and hardwood floor.
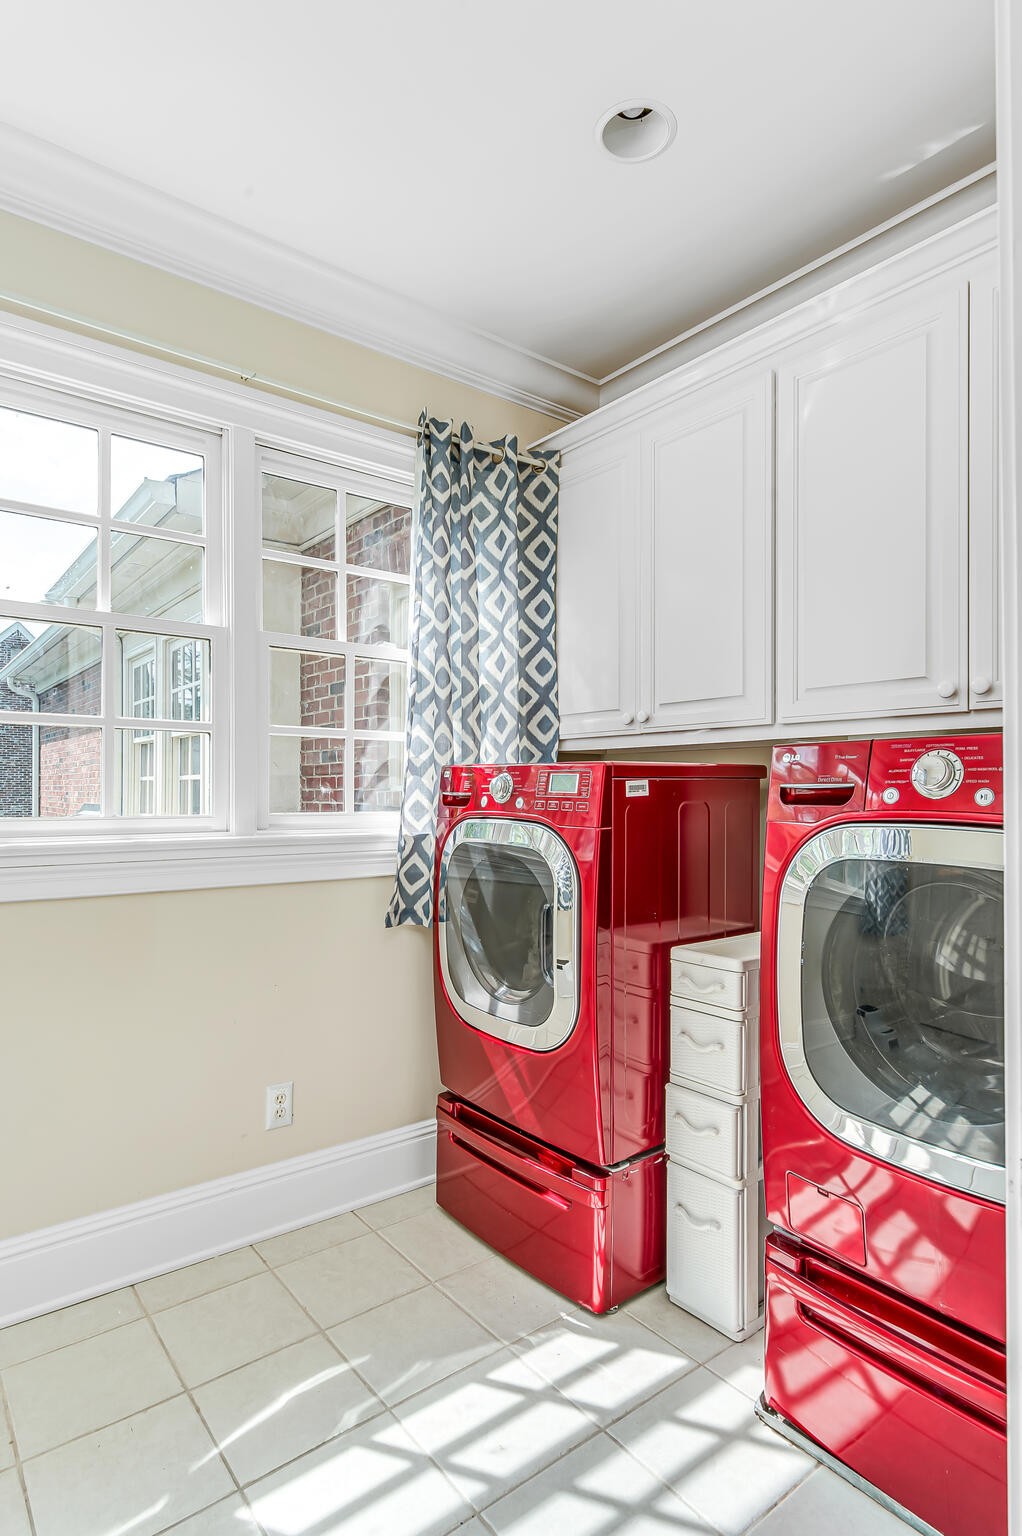
Laundry room with red front-loading washer and dryer beneath white cabinets beside large windows.
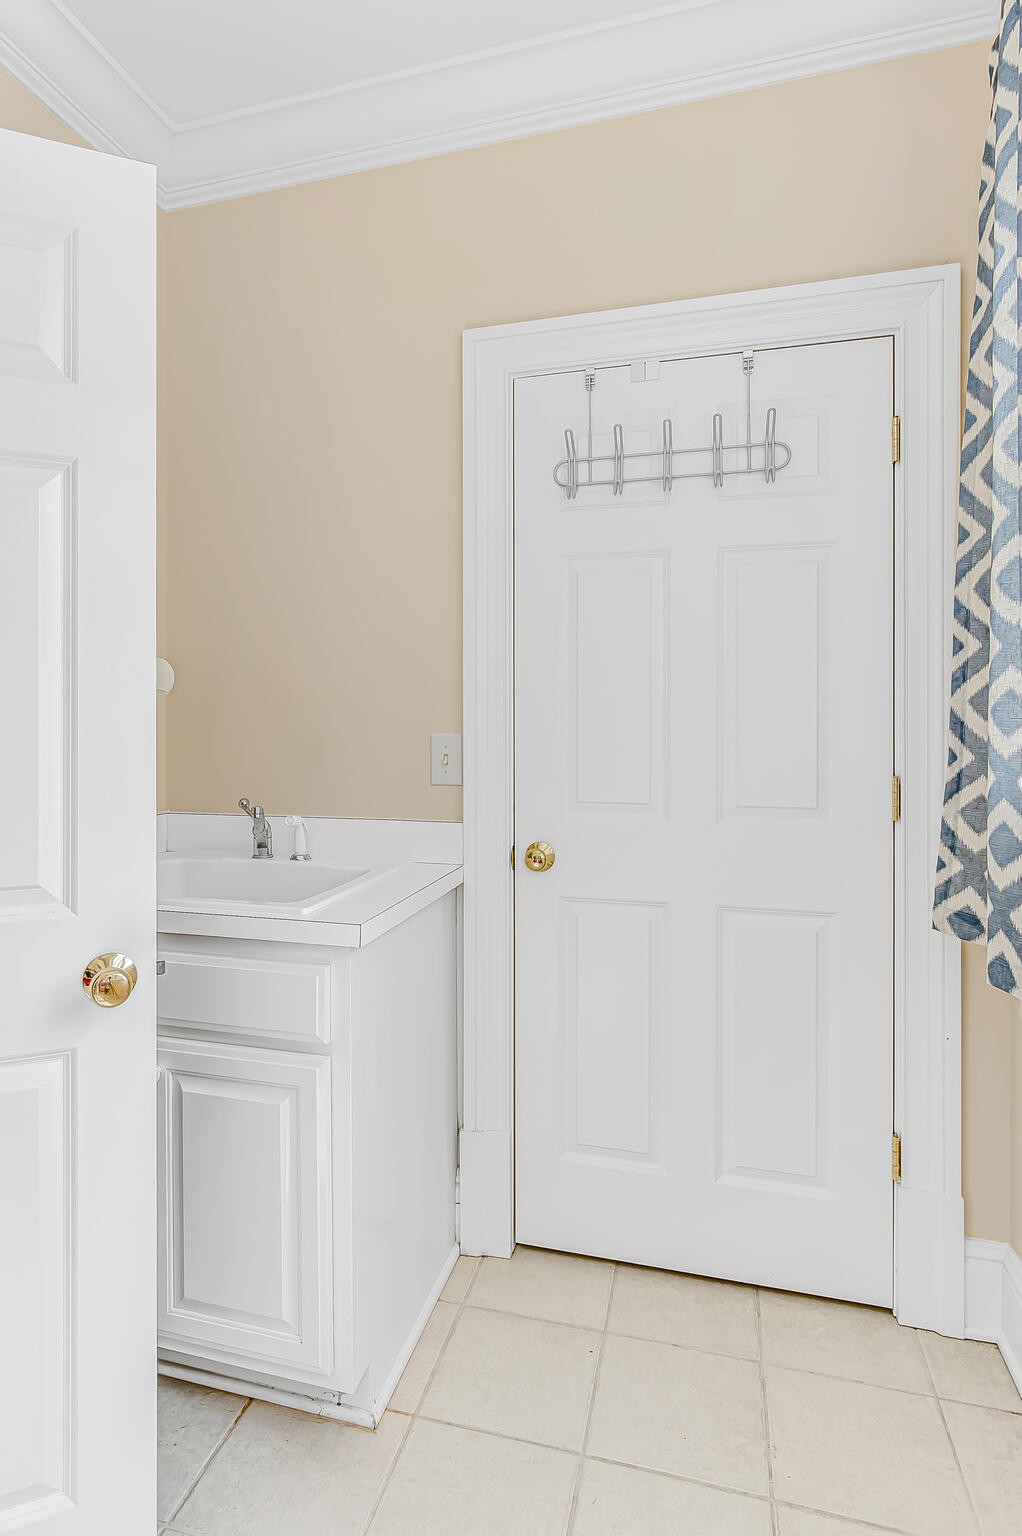
Bathroom with a white vanity, paneled door, and blue patterned shower curtain.
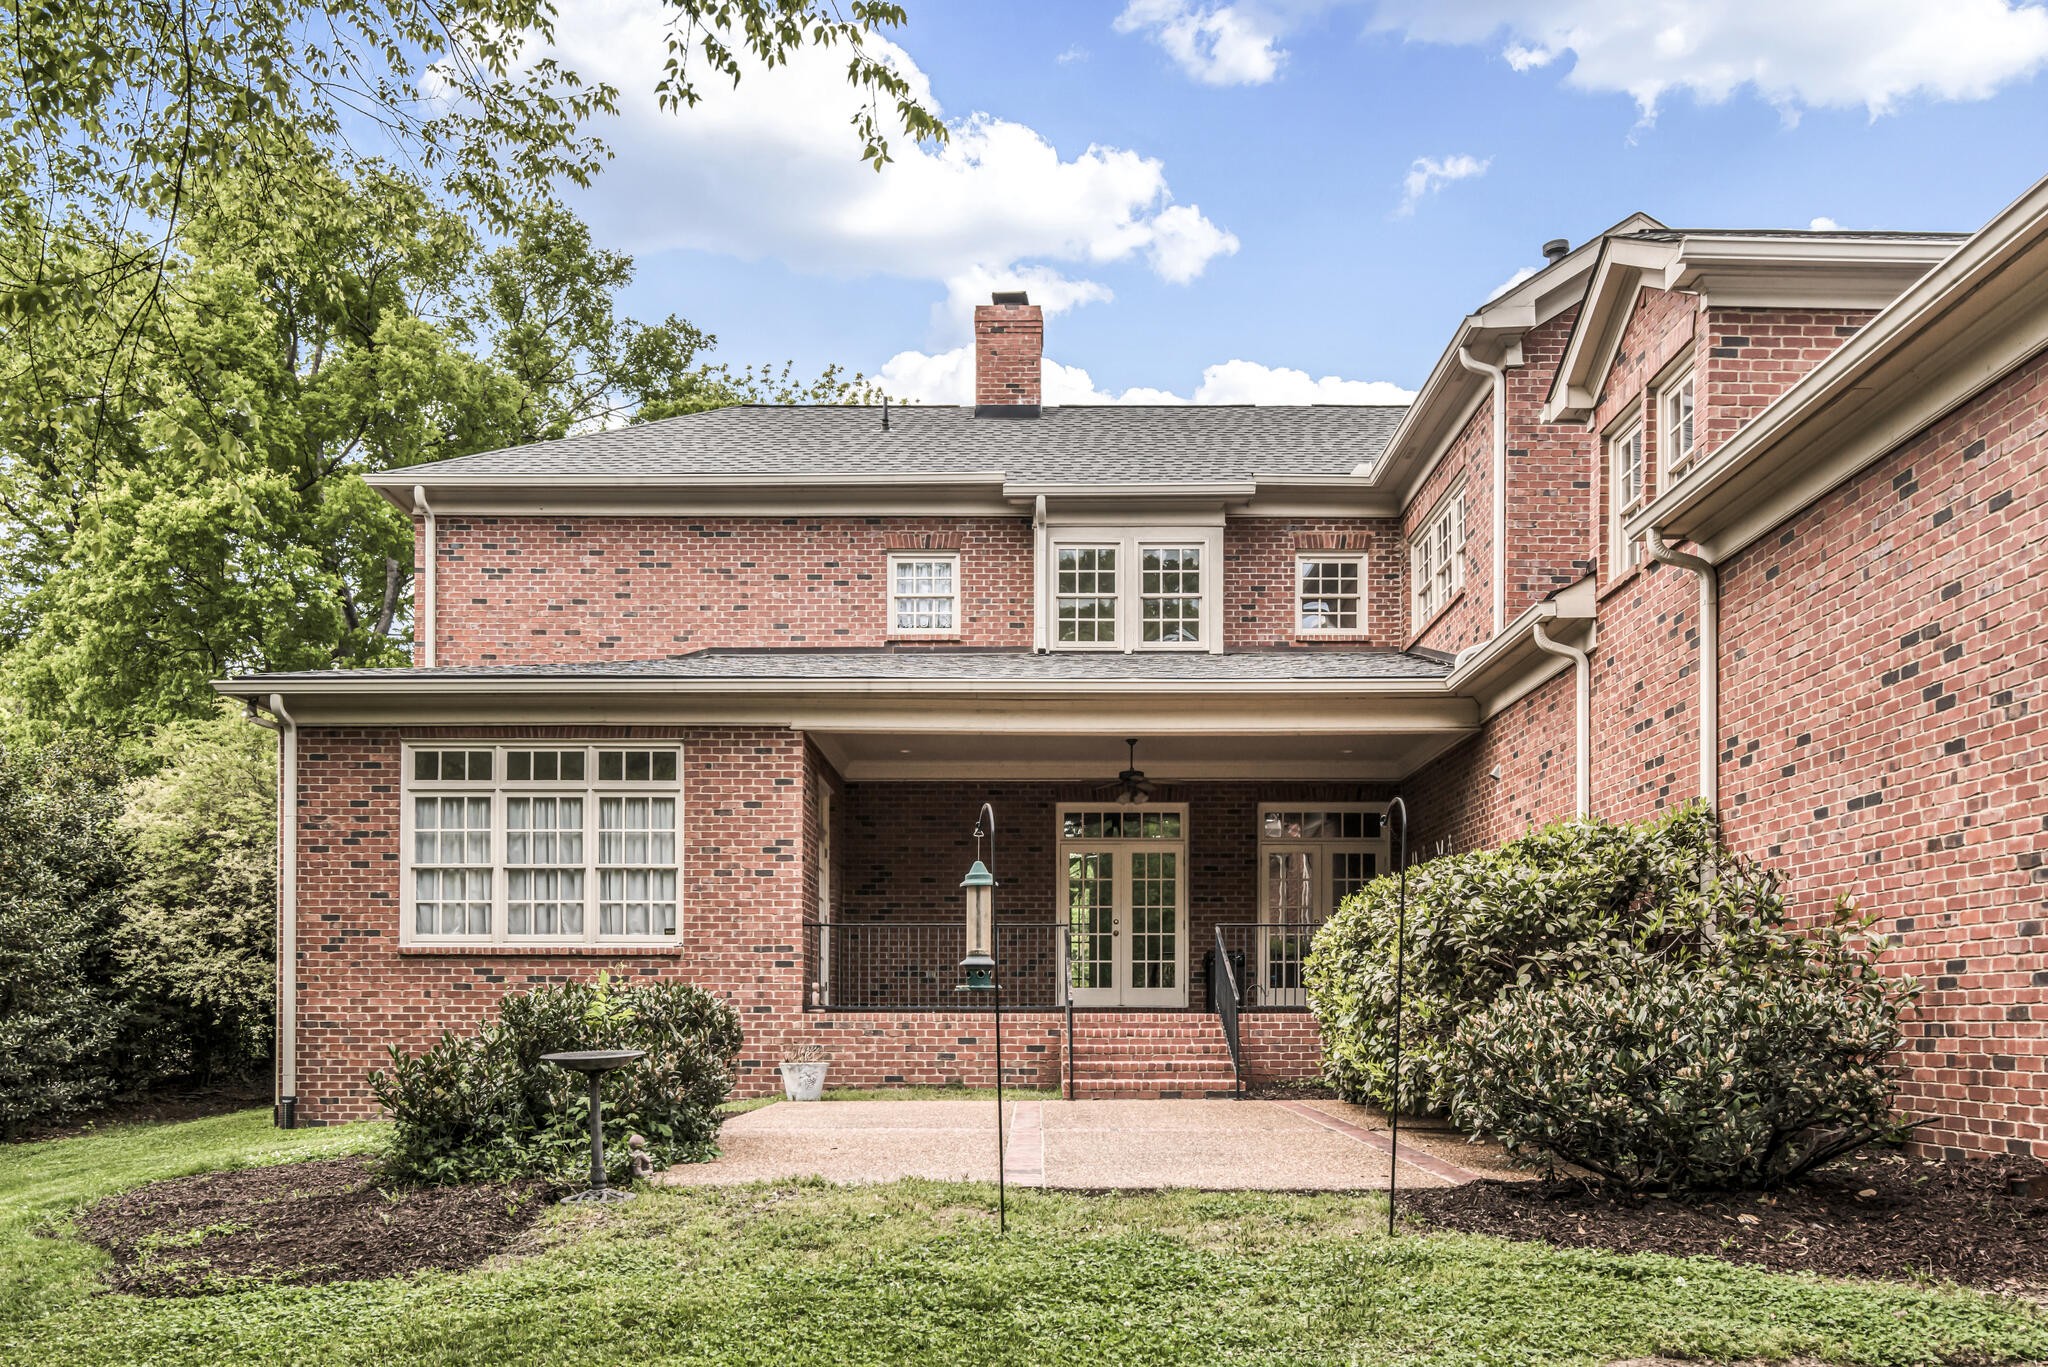
Two-story brick home with a covered rear patio, brick steps, and landscaped yard.
VIEW PHOTOS
Courtesy of Fridrich & Clark Realty, Beth Molteni Listing Contact: 6155661610 
$2,040,000

3705 Trimble Rd

4 Beds 5 Baths 6,316 Sq.Ft. 0.96 Acres

Description

Conveniently located between Green Hills and Bellemeade. Custom built, one owner home with beautiful millwork, palladium windows, solid core doors, large rooms, and smart, easy floor plan. Main floor primary bedroom, large kitchen/breakfast area and oversized family room and 5 car garage. The formal living room, entry and dining room boast 12 foot ceilings. Upstairs are 3 en suite bedrooms and one of the largest bonus rooms in the city. A large, level lot with mature trees provides the perfect setting for this stately home.

Share Property

Location

3705 Trimble Rd, Nashville, TN 37215

Status

Sold

Date Sold

August 15, 2022
Beth Molteni

Beth Molteni

TITLE

Affiliate Broker

Property Amenities

Interior
Fireplace Gas, Wood Burning
Appliances Dishwasher, Disposal, Microwave, Refrigerator
Flooring Carpet, Finished Wood, Marble, Tile
Total Bedrooms: 4
Half Bathrooms: 1
Full Bathrooms: 4
Other Interior Features Extra Closets, Storage, Utility Connection, Walk-In Closet(s)
Area & Lot
Lot Area 0.96 Acres
Living area 6,316 Sq.Ft.
MLS® ID 2380719
Year Built 2002
High School Hillsboro Comp High School
Middle School John T. Moore Middle School
Elementary School Julia Green Elementary
Type Residential
Status Sold
Exterior
Stories 2
Air conditioning Central Air
Heat type Central
Water Source Public
Garage Space 5.0
Sewer Public Sewer
Other Exterior Features Garage Door Opener
Parking Attached - Side
Lot Features Level
Finance
Sales Price $2,040,000
Real Estate Tax $18,657 yearly

Green Hills

Plenty of restaurants, the city’s largest mall, which has been acquiring upscale stores right and left.

Work With Beth

I am energized as each buyer or property owner that I represent offers a unique challenge. As I strive to give each person my full attention and loyalty, my ultimate goal is that each one feels like my ONLY client and is completely satisfied with choosing me as their Real Estate Agent.