2825 Polo Club Rd
2825 Polo Club Rd
2825 Polo Club Rd
2825 Polo Club Rd
2825 Polo Club Rd
2825 Polo Club Rd
2825 Polo Club Rd
2825 Polo Club Rd
2825 Polo Club Rd
2825 Polo Club Rd
2825 Polo Club Rd
2825 Polo Club Rd
2825 Polo Club Rd
2825 Polo Club Rd
2825 Polo Club Rd
2825 Polo Club Rd
2825 Polo Club Rd
2825 Polo Club Rd
2825 Polo Club Rd
2825 Polo Club Rd
2825 Polo Club Rd
2825 Polo Club Rd
2825 Polo Club Rd
2825 Polo Club Rd
2825 Polo Club Rd
2825 Polo Club Rd
2825 Polo Club Rd
2825 Polo Club Rd
2825 Polo Club Rd
2825 Polo Club Rd
2825 Polo Club Rd
2825 Polo Club Rd
2825 Polo Club Rd
2825 Polo Club Rd
2825 Polo Club Rd
2825 Polo Club Rd
2825 Polo Club Rd
2825 Polo Club Rd
2825 Polo Club Rd
2825 Polo Club Rd
2825 Polo Club Rd
2825 Polo Club Rd
2825 Polo Club Rd
2825 Polo Club Rd
2825 Polo Club Rd
2825 Polo Club Rd
2825 Polo Club Rd
2825 Polo Club Rd
2825 Polo Club Rd
2825 Polo Club Rd
2825 Polo Club Rd
2825 Polo Club Rd
2825 Polo Club Rd
2825 Polo Club Rd
2825 Polo Club Rd
2825 Polo Club Rd
2825 Polo Club Rd
2825 Polo Club Rd
2825 Polo Club Rd
2825 Polo Club Rd
2825 Polo Club Rd
2825 Polo Club Rd
2825 Polo Club Rd
2825 Polo Club Rd
2825 Polo Club Rd
2825 Polo Club Rd
2825 Polo Club Rd
2825 Polo Club Rd
2825 Polo Club Rd
2825 Polo Club Rd
2825 Polo Club Rd
2825 Polo Club Rd
2825 Polo Club Rd
2825 Polo Club Rd
2825 Polo Club Rd
2825 Polo Club Rd
2825 Polo Club Rd
2825 Polo Club Rd
2825 Polo Club Rd
2825 Polo Club Rd
2825 Polo Club Rd
2825 Polo Club Rd
2825 Polo Club Rd
2825 Polo Club Rd
2825 Polo Club Rd
2825 Polo Club Rd
2825 Polo Club Rd
2825 Polo Club Rd
2825 Polo Club Rd
2825 Polo Club Rd
2825 Polo Club Rd
2825 Polo Club Rd
VIEW PHOTOS
Courtesy of Fridrich & Clark Realty, Trish Woolwine Listing Contact: 6153766461 
$1,550,000

2825 Polo Club Rd

4 Beds 4 Baths 3,722 Sq.Ft. 1.04 Acres

Description

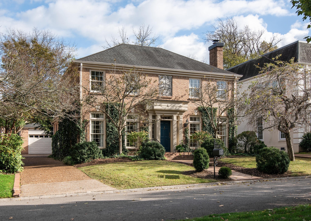
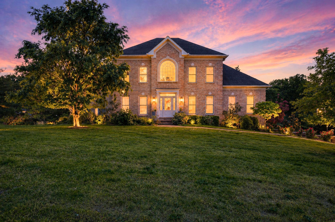
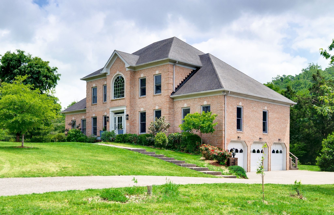
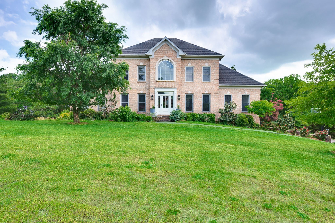
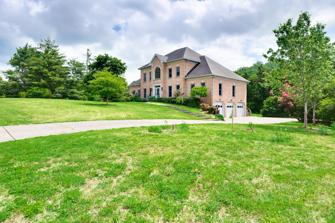
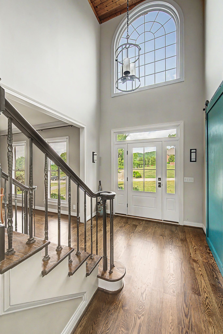
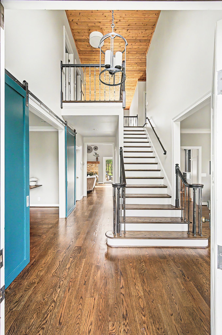
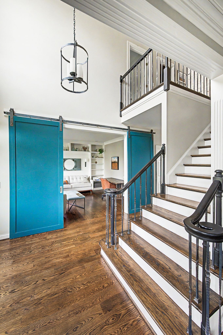
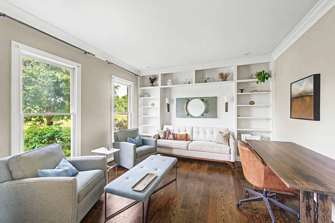
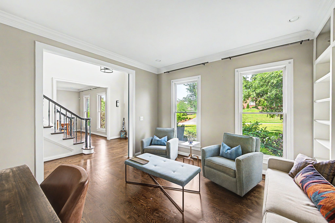
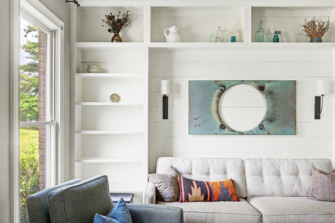
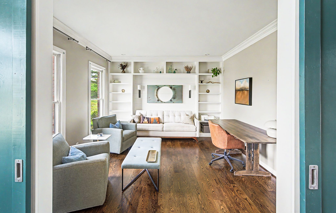
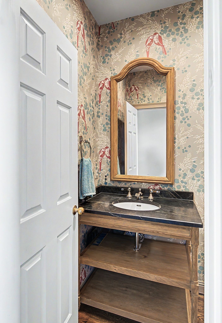
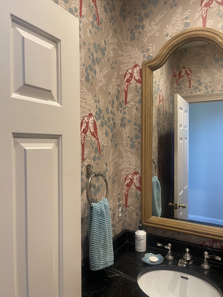
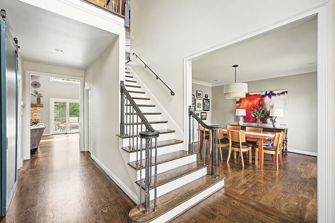
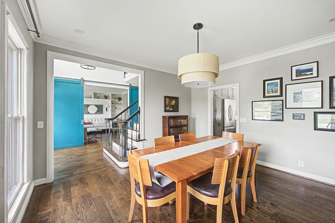
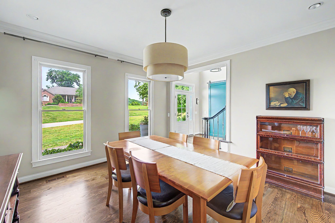
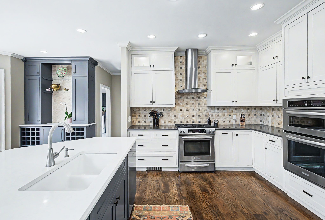
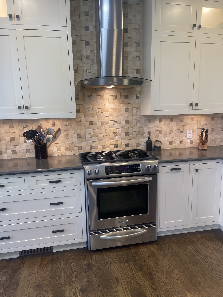
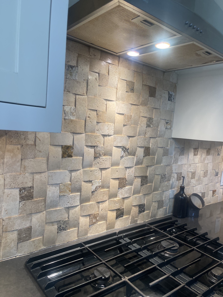
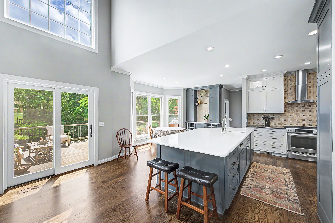
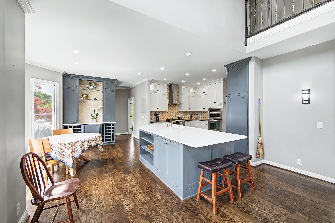
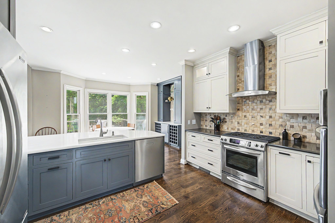
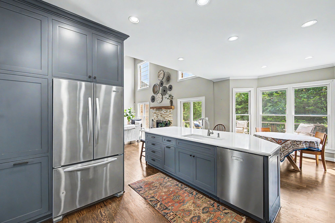
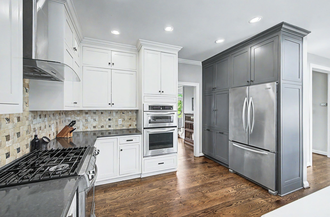
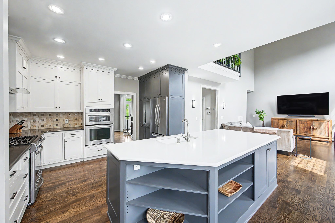
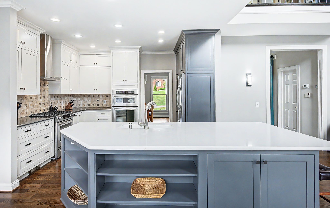
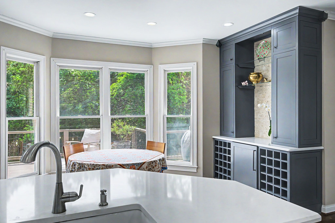
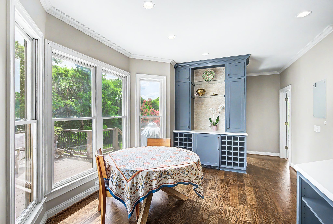
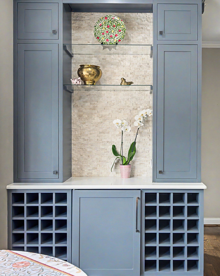
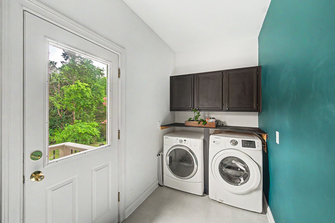
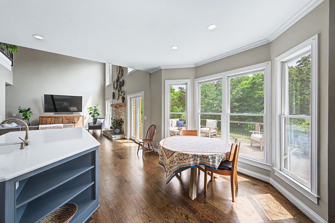
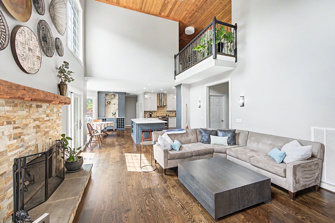
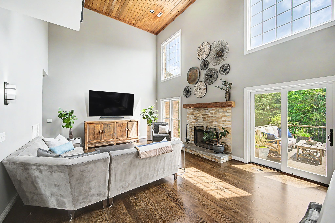
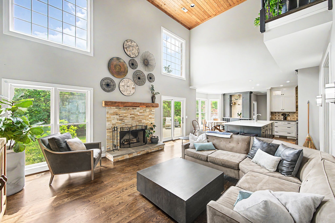
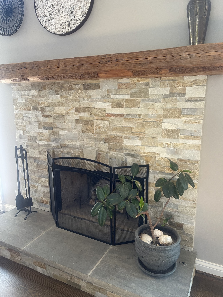
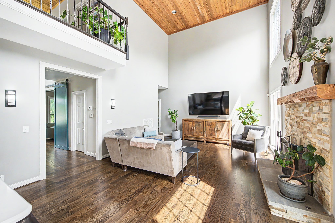
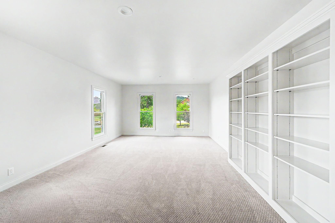
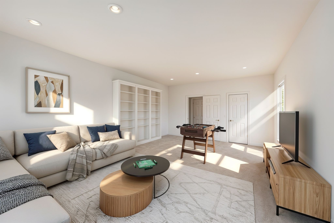
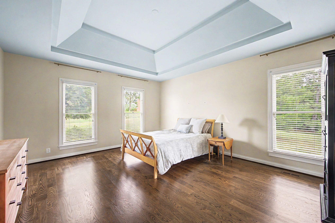
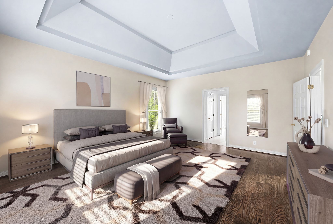
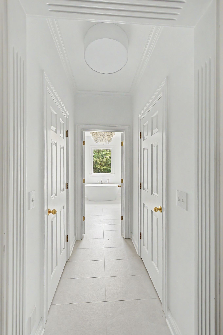
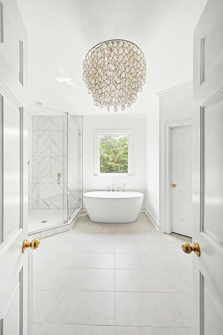
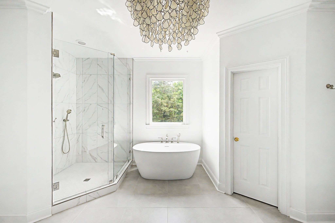
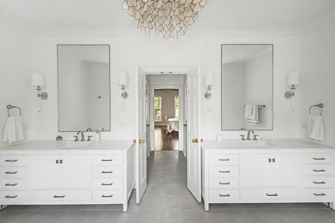
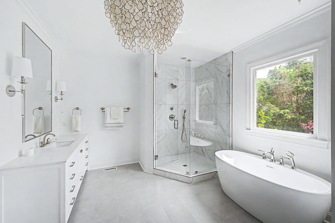
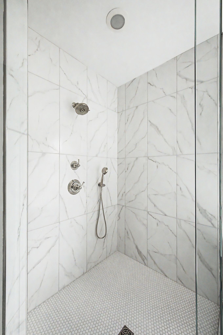
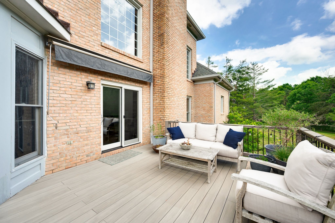
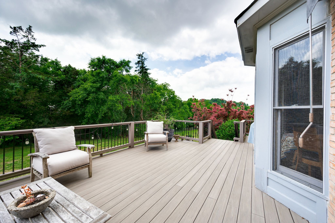
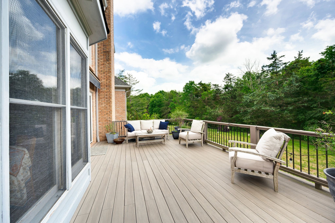
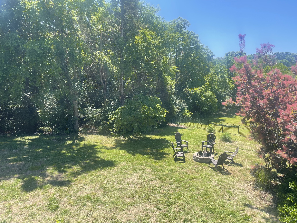
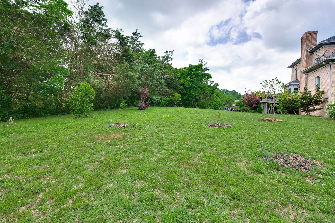
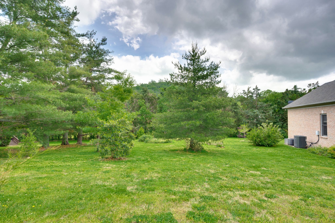
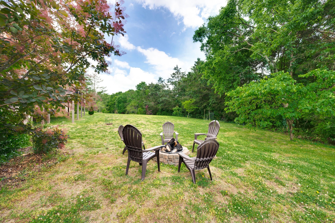
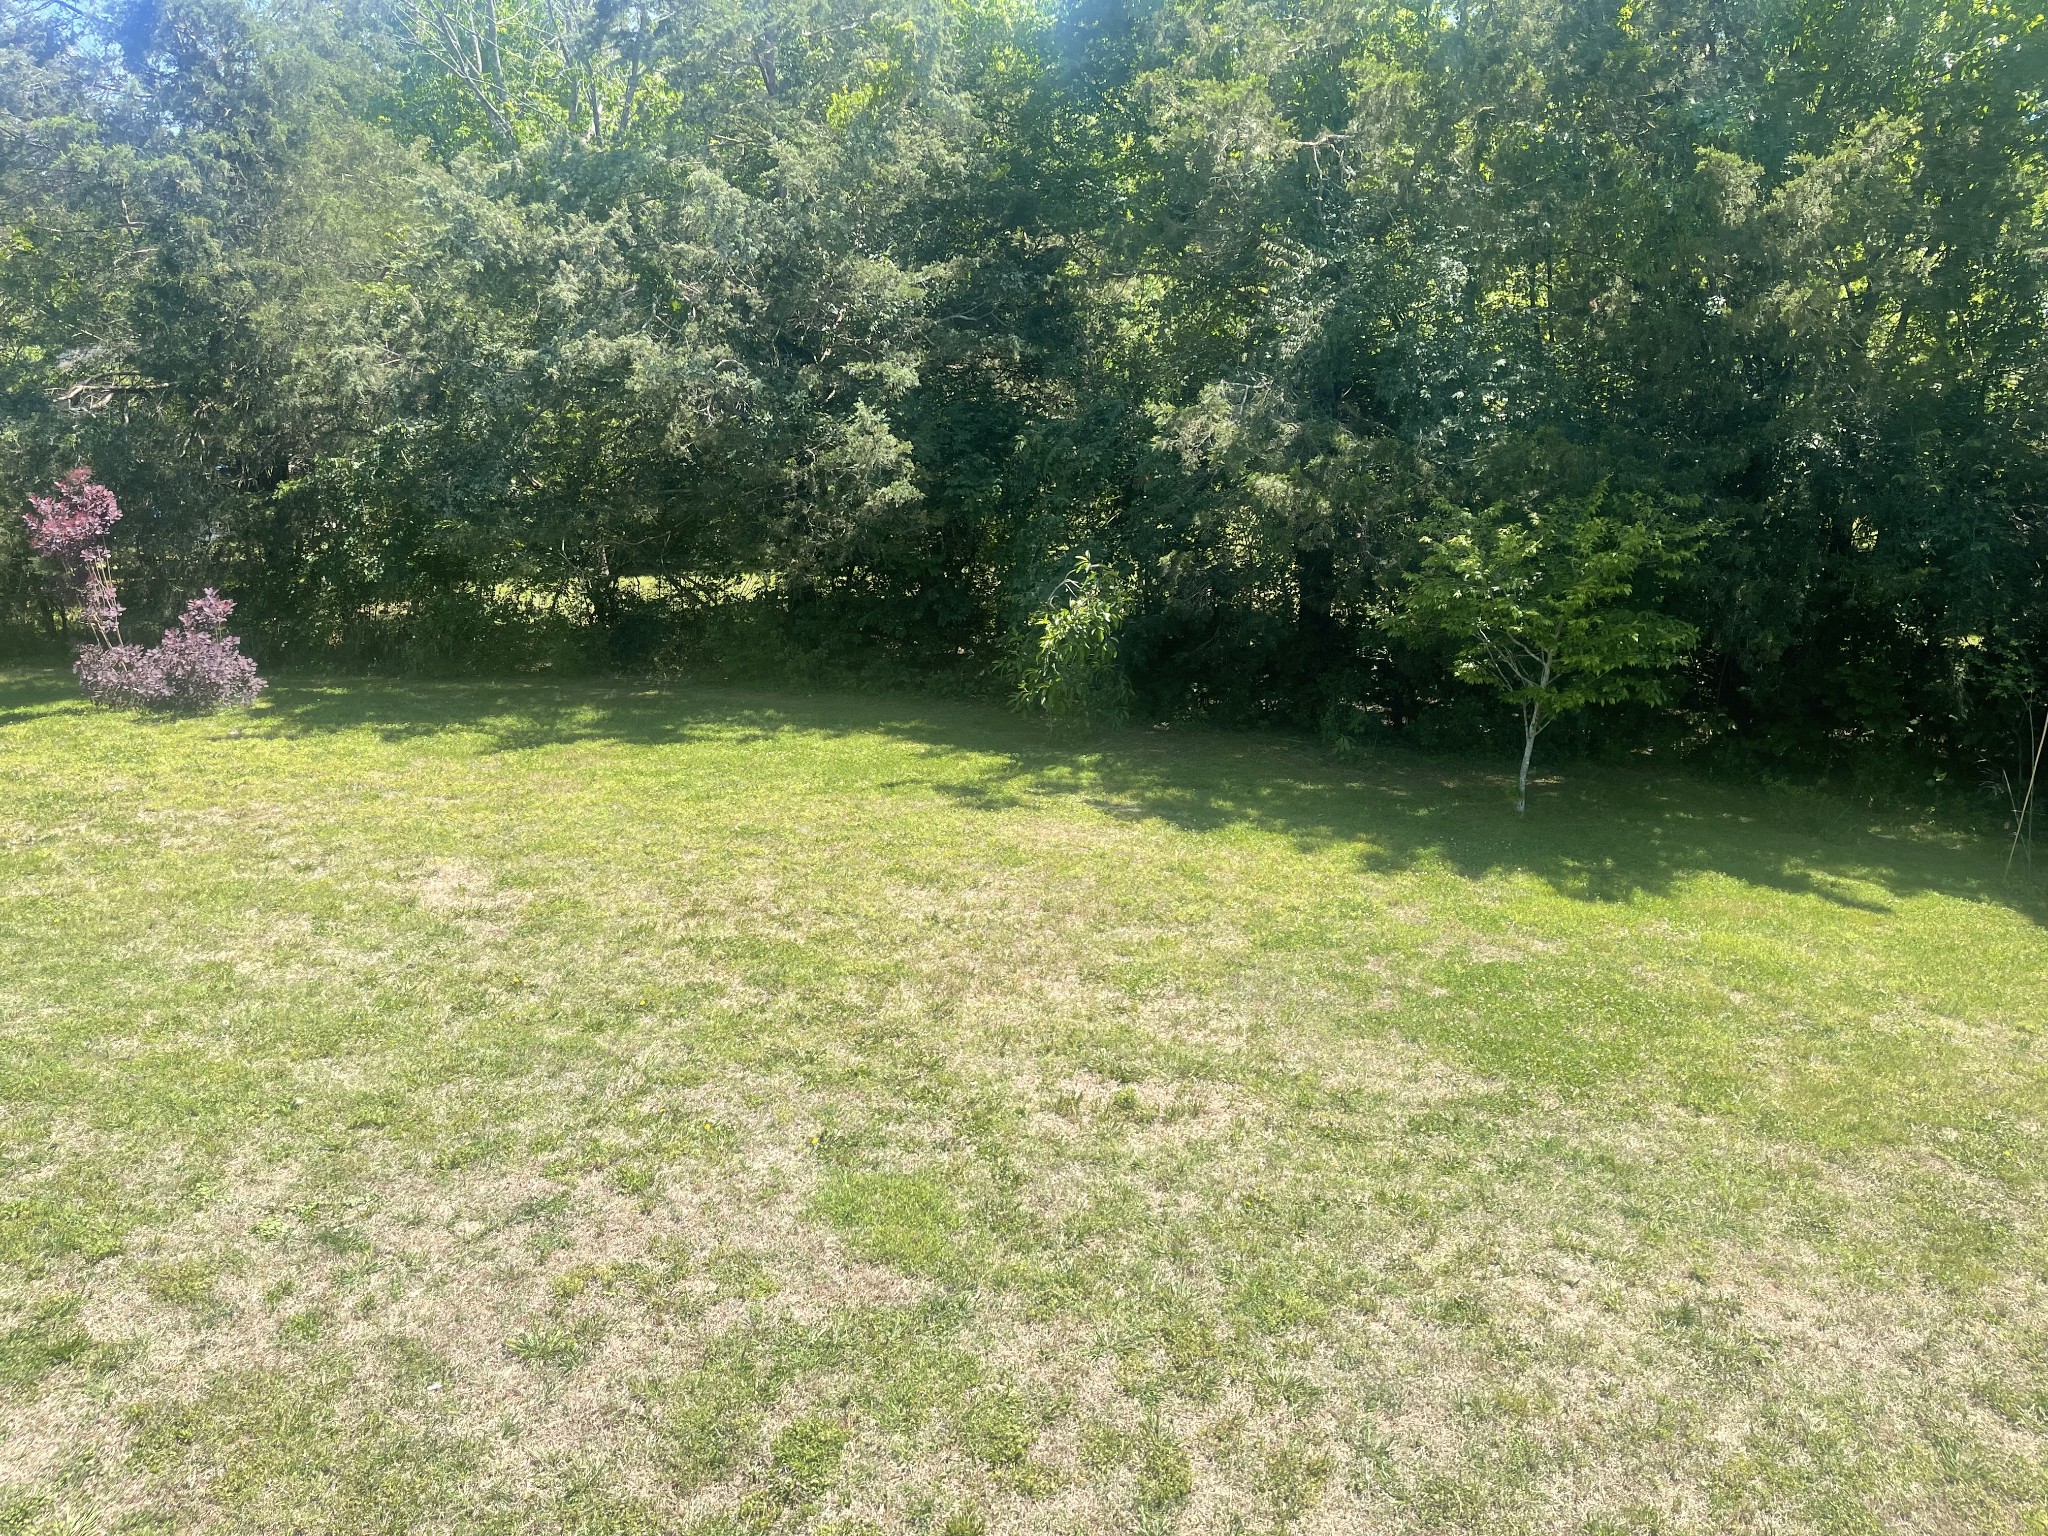
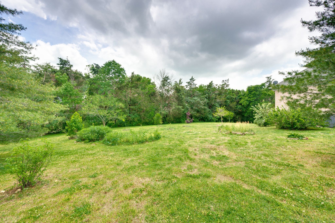
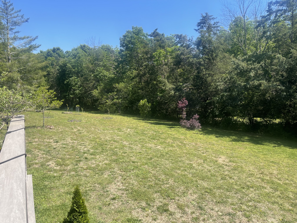
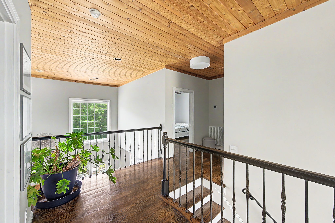
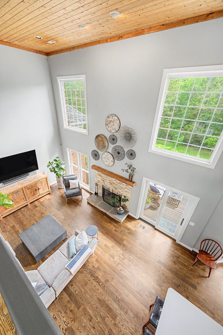
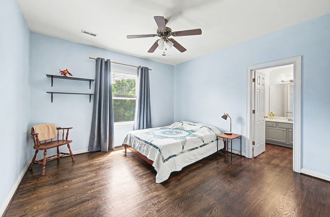
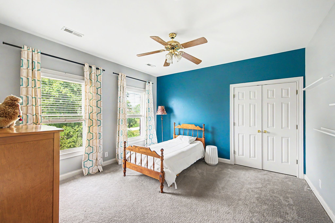
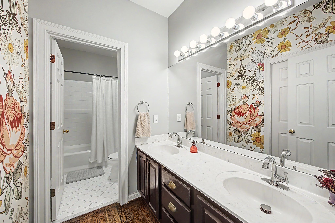
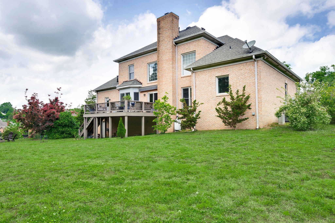
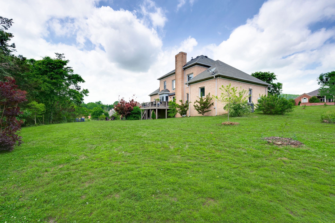
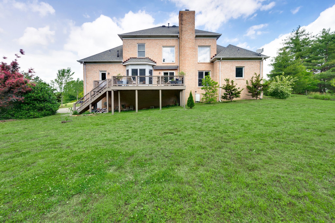
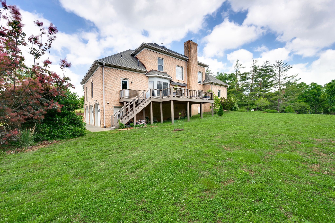
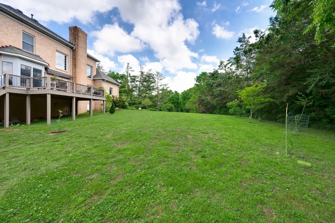
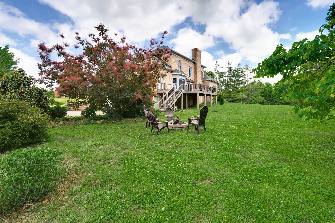
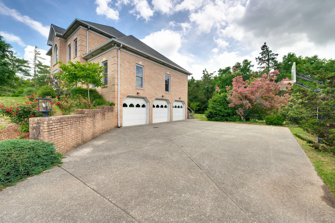
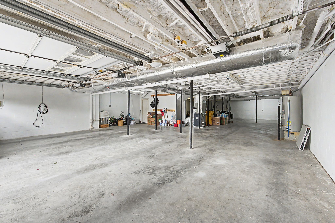
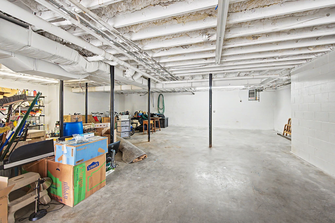
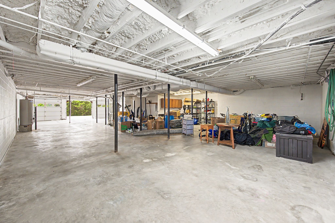
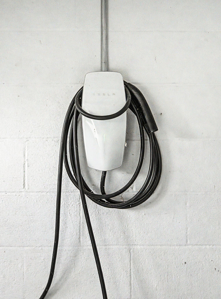
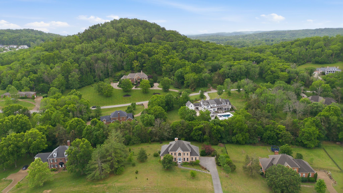
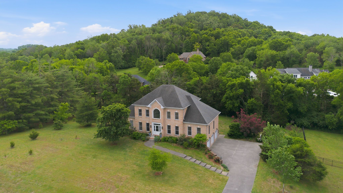
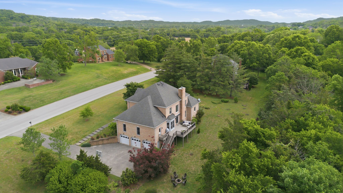
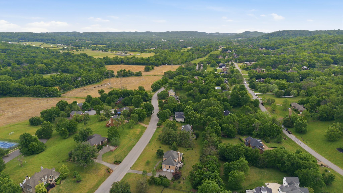
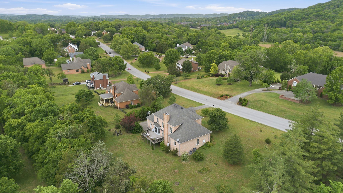
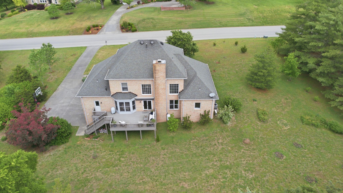
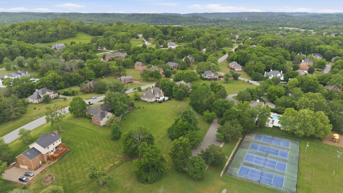
This is the one you've been waiting for! One of a kind custom-built renovated home on an acre+ lot iln Williamson County's favorite neighborhood! This home is loaded with charm from the cedar ceilings to the gorgeous hardwoods to the built-ins and brand new primary bath. Great floor plan with huge primary bedroom on the main level, formal living room/study, large dining room, spacious family room with stone fireplace that opens to a updated kitchen. Also on the main is a big laundry room and a special surprise: a great rec room! Upstairs there are three more bedrooms and two baths. Need more space? There is an unfinished 2300 sf basement and 3-4-car garage (+EV Charger) for storage or future expansion. All of this on a coveted 1.04 acre private perimeter lot that backs to mature trees. Don't miss your chance at this one.

Share Property

Location

2825 Polo Club Rd, Nashville, TN 37221

Status

Sold

Date Sold

June 30, 2026
Beth Molteni

Beth Molteni

TITLE

Affiliate Broker

Property Amenities

Interior
Laundry room Electric Dryer Hookup, Washer Hookup
Fireplace Family Room
Appliances Electric Oven, Oven, Gas Range, Dishwasher, Microwave, Refrigerator, Stainless Steel Appliance(s)
Flooring Carpet, Wood, Tile
Total Bedrooms: 4
Half Bathrooms: 1
Full Bathrooms: 3
Other Interior Features Built-in Features, Entrance Foyer, Extra Closets, High Ceilings, Redecorated, Walk-In Closet(s)
Area & Lot
Total area 3,722 Sq.Ft.
Lot Area 1.04 Acres
Living area 3,722 Sq.Ft.
MLS® ID 3184737
Year Built 1993
High School Franklin High School
Middle School Grassland Middle School
Elementary School Grassland Elementary
Architecture Styles Traditional
Type Residential
Status Sold
Exterior
Stories 2
Air conditioning Central Air, Electric
Heat type Central, Natural Gas
Water Source Public
Garage Space 4.0
Sewer Public Sewer
Parking Garage Door Opener, Garage Faces Side, Driveway
Lot Features Level, Private, Wooded
Roof Asphalt
Utilities Electricity Available, Natural Gas Available, Water Available
Finance
Sales Price $1,550,000
HOA Fees $305 quarterly
Real Estate Tax $4,325 yearly

Work With Beth

I am energized as each buyer or property owner that I represent offers a unique challenge. As I strive to give each person my full attention and loyalty, my ultimate goal is that each one feels like my ONLY client and is completely satisfied with choosing me as their Real Estate Agent.