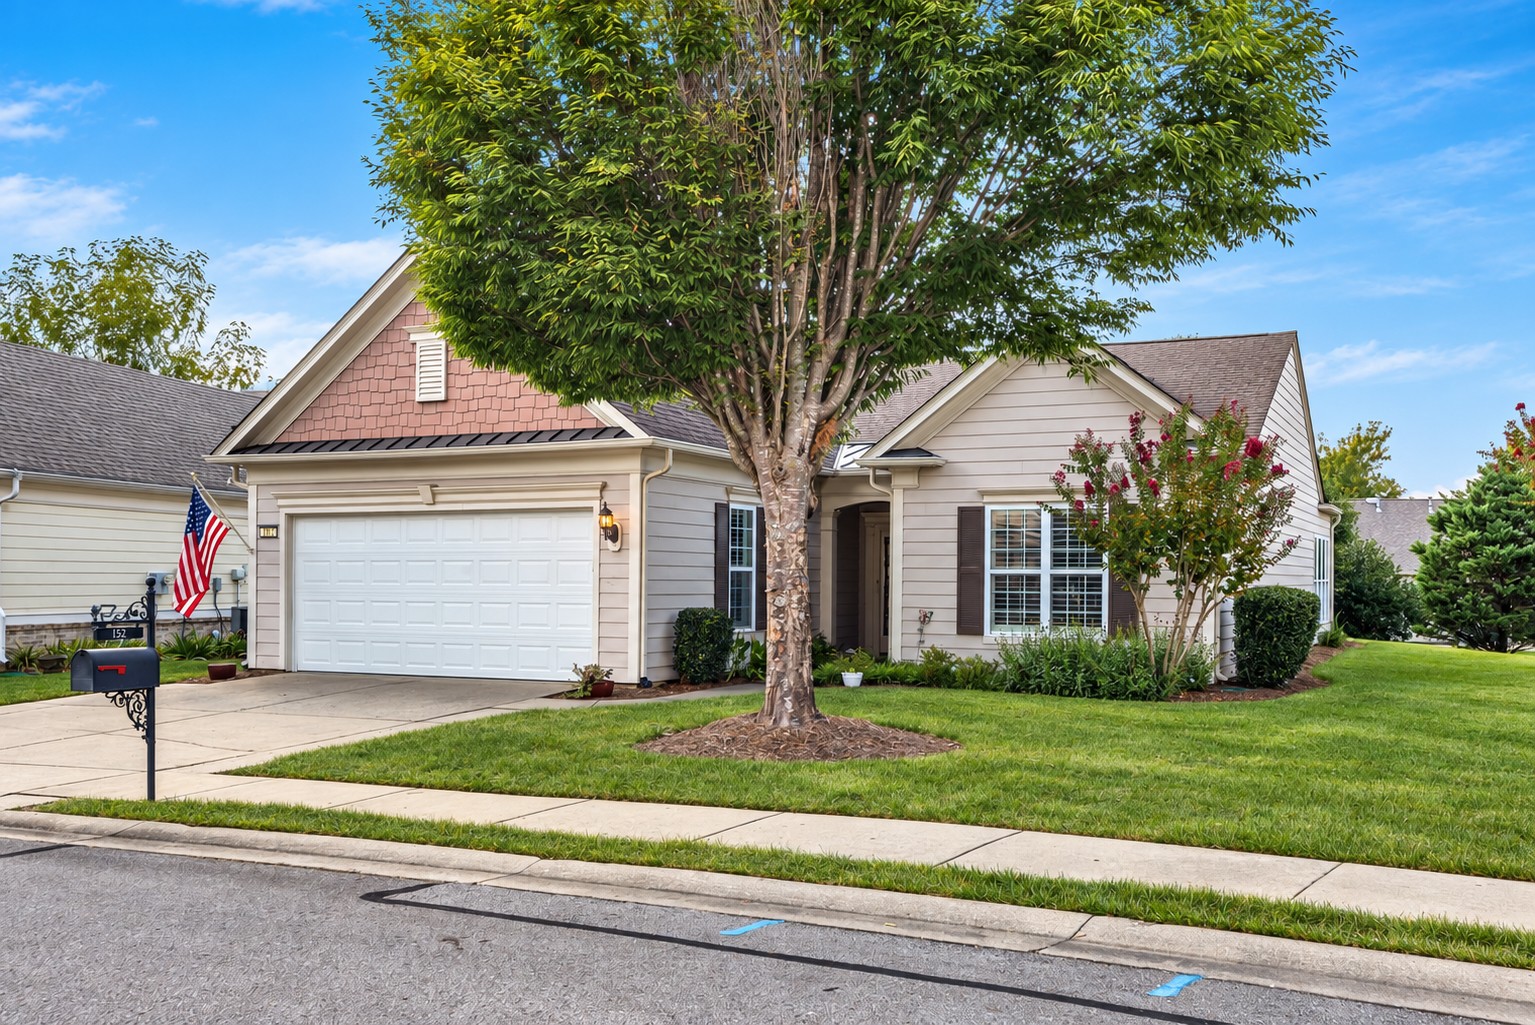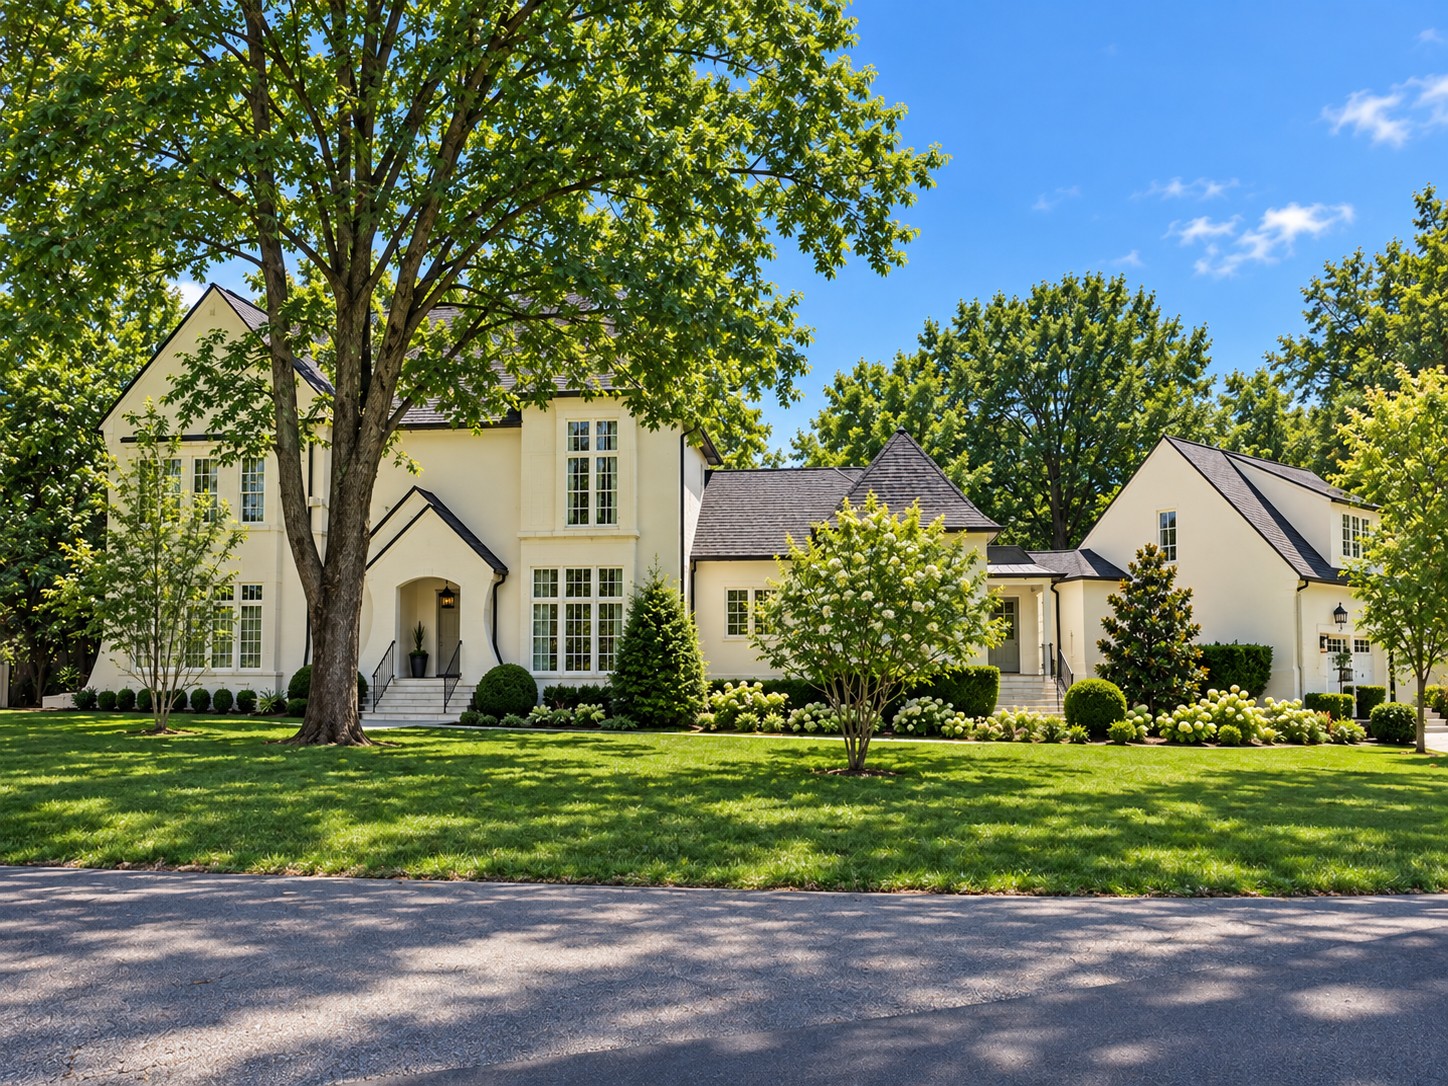
Cream two-story home with multiple gabled wings, mature shade trees, and a landscaped front lawn.
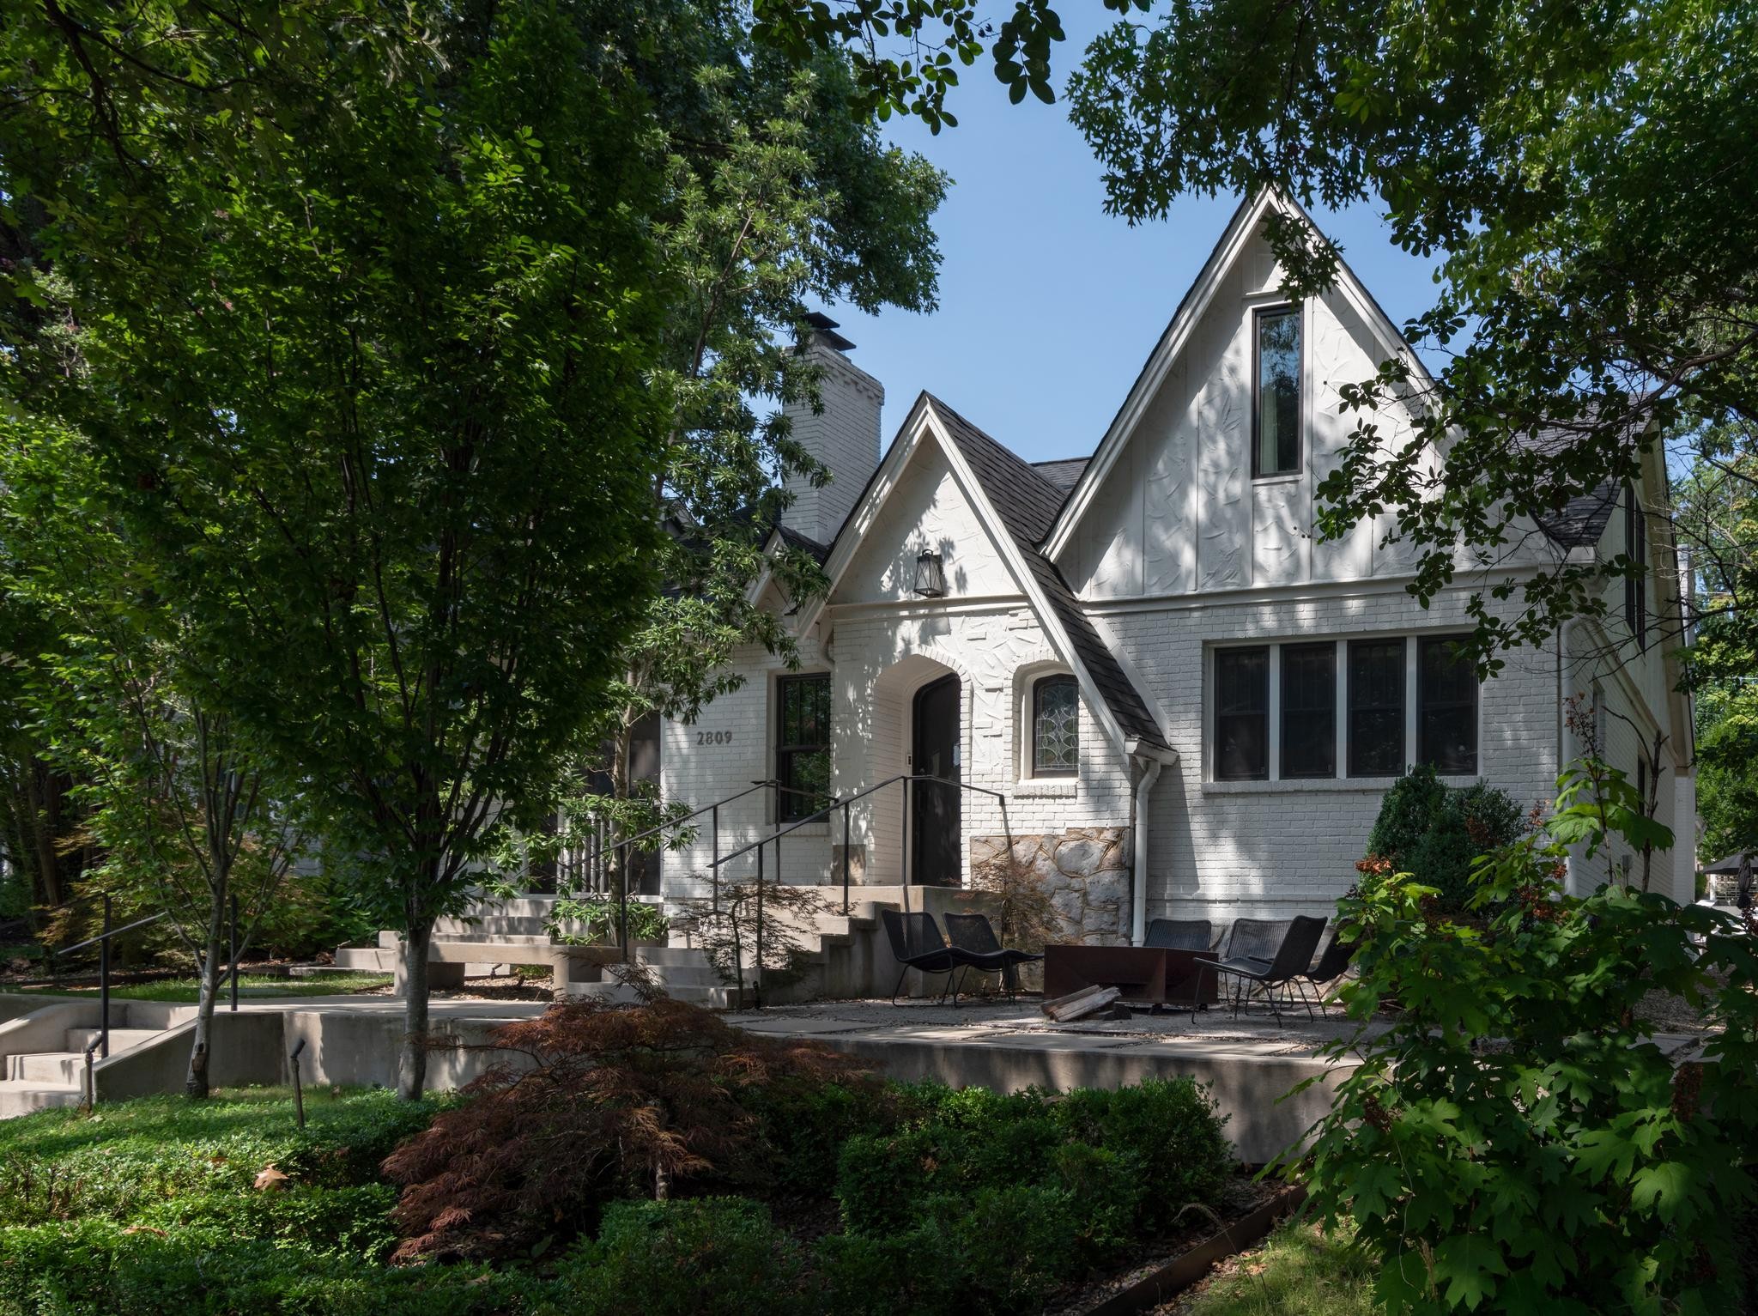
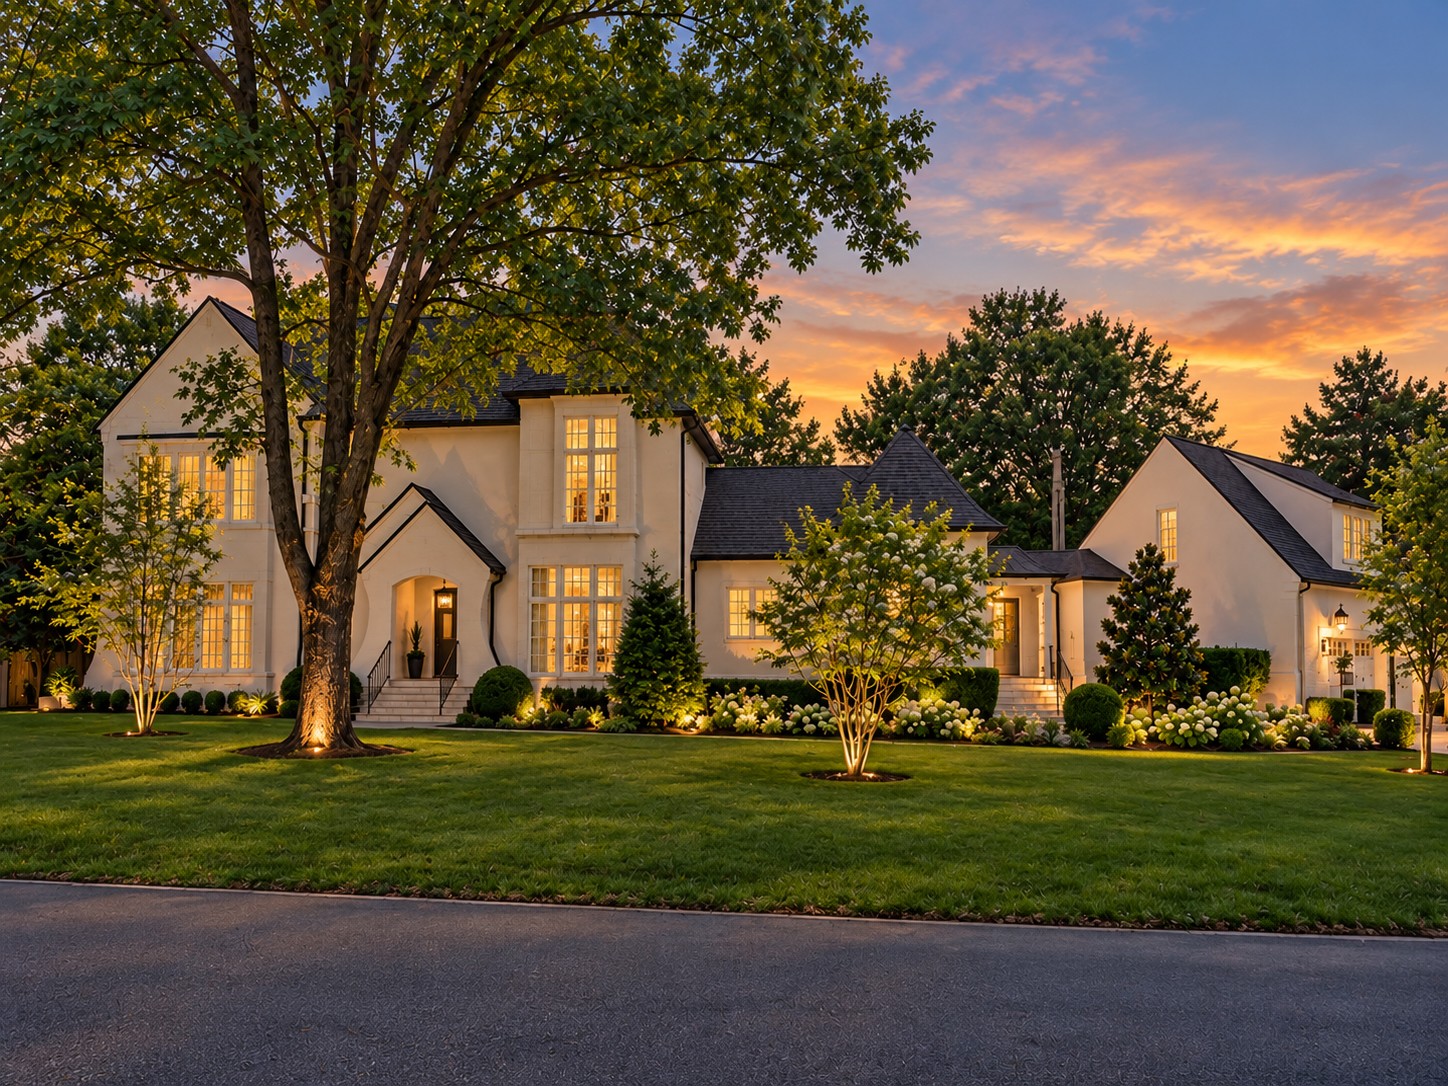
White two-story home with dark gabled roofs and a landscaped lawn at sunset.
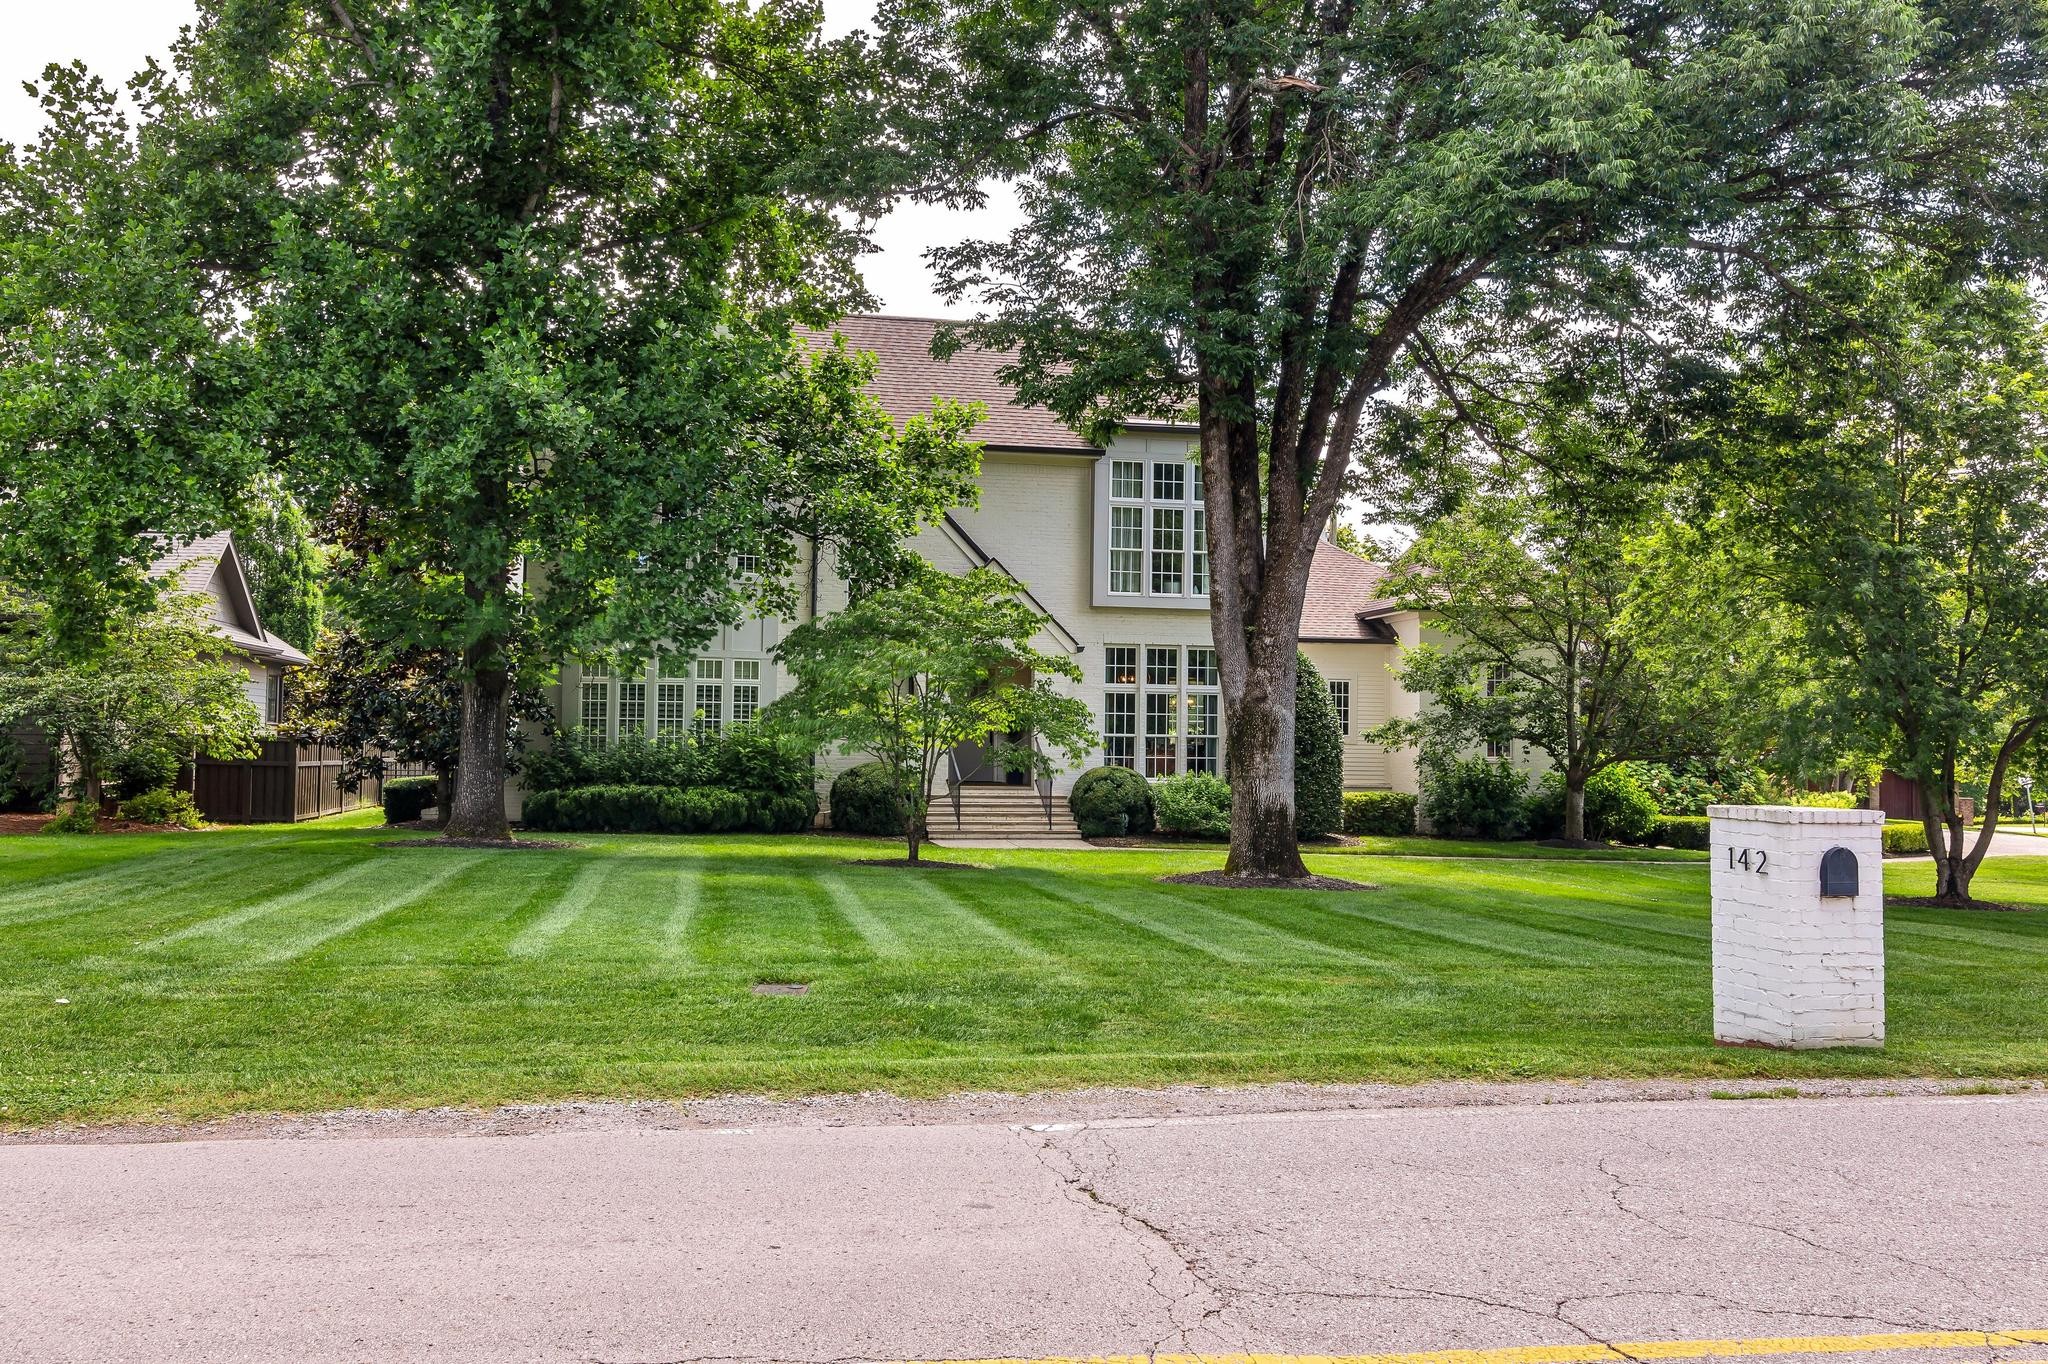
Two-story light-colored house behind mature trees, with a striped lawn and white brick mailbox marked 142.
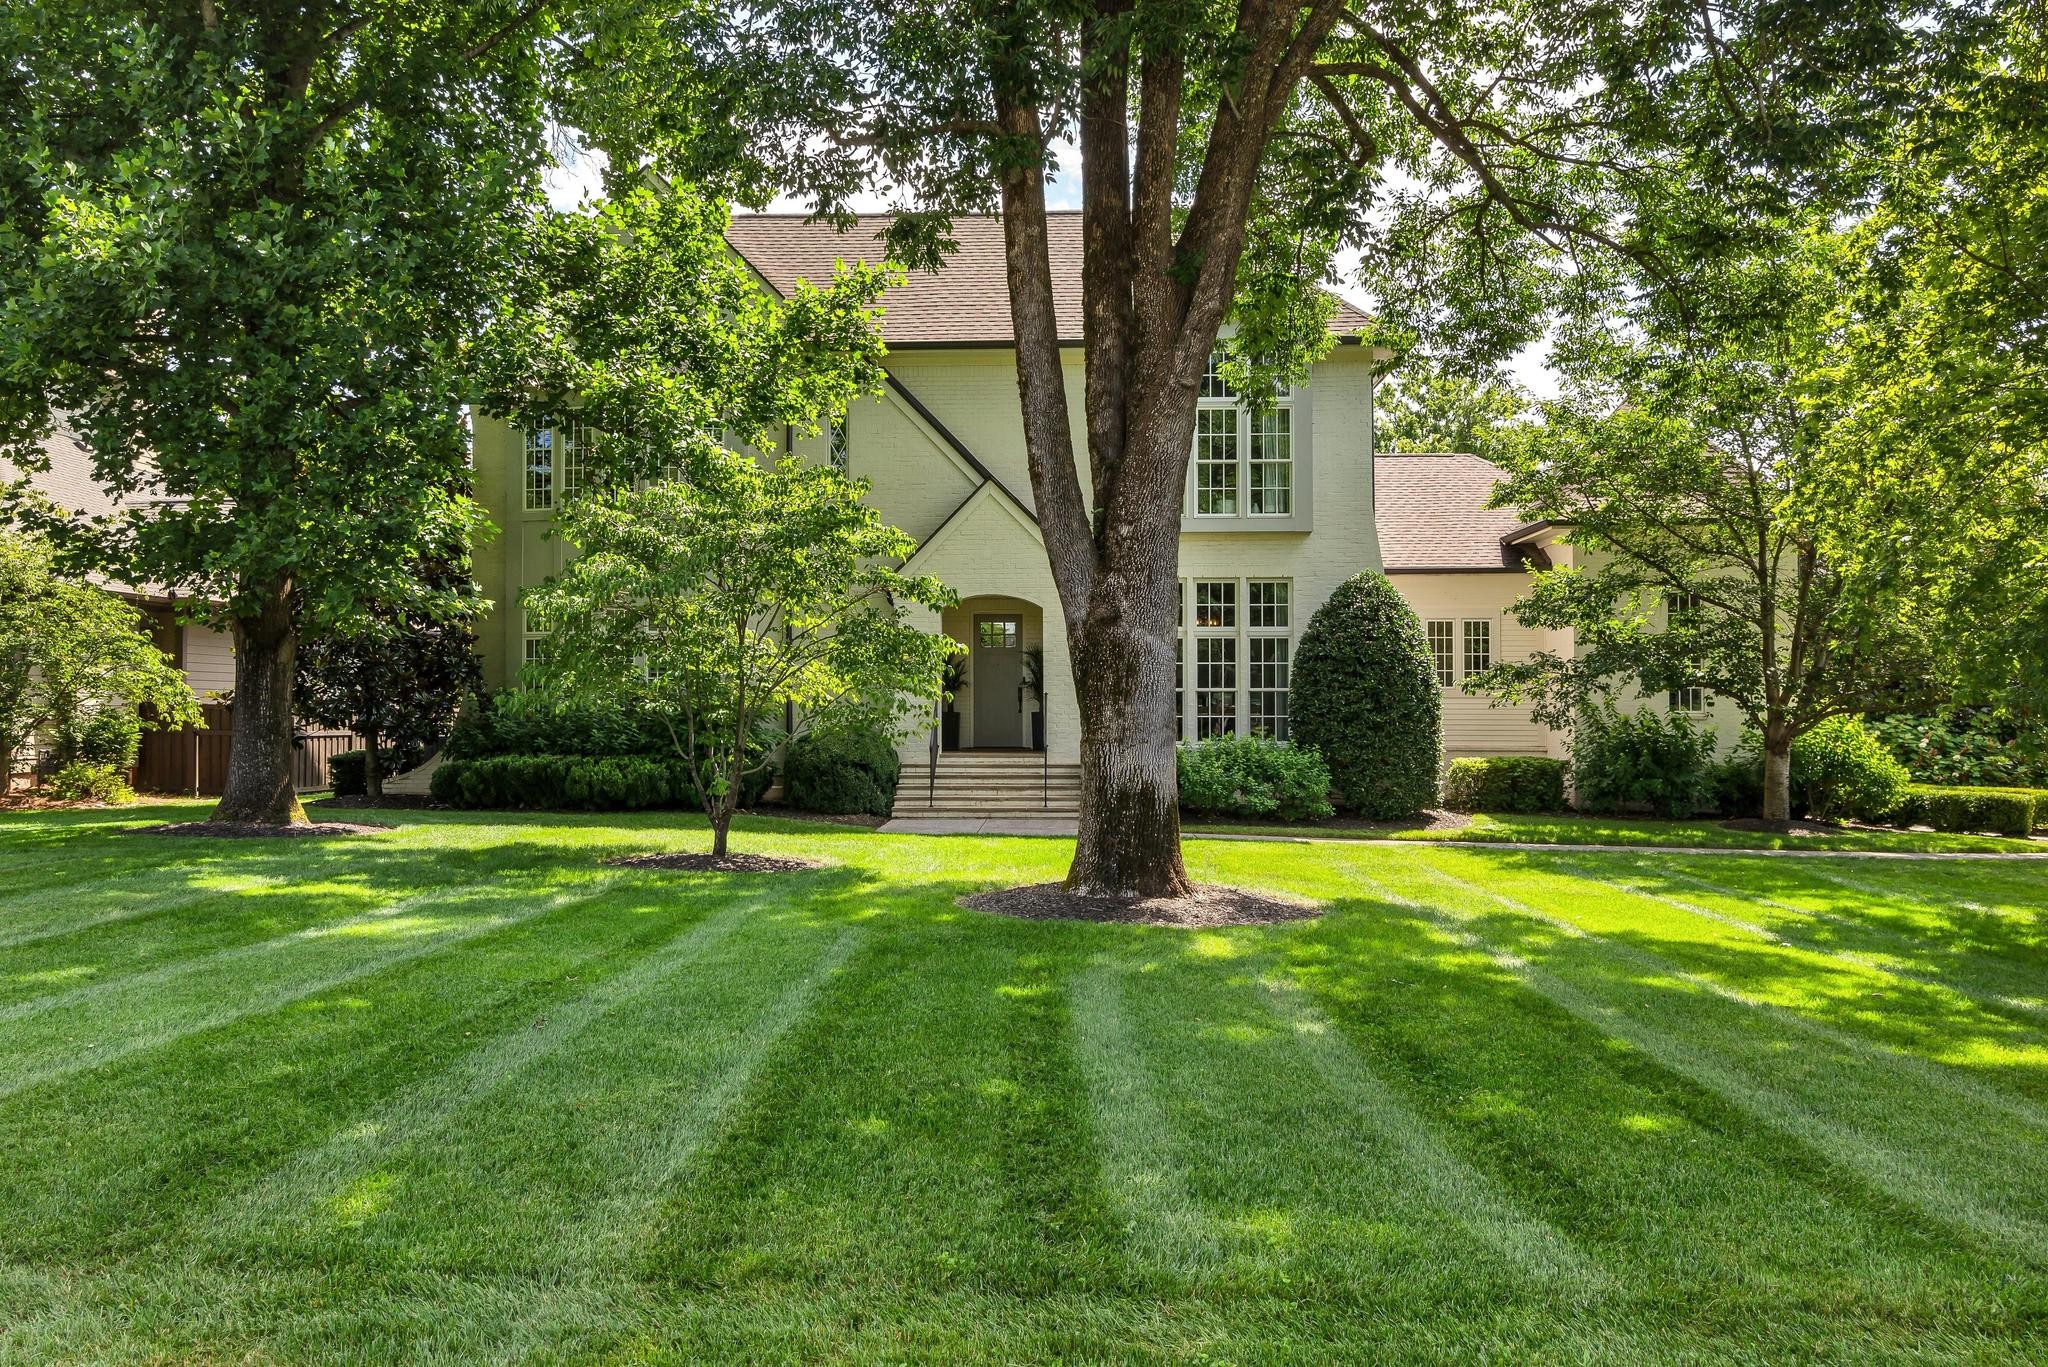
Two-story brick house framed by mature trees, with a broad manicured lawn and central entry steps.
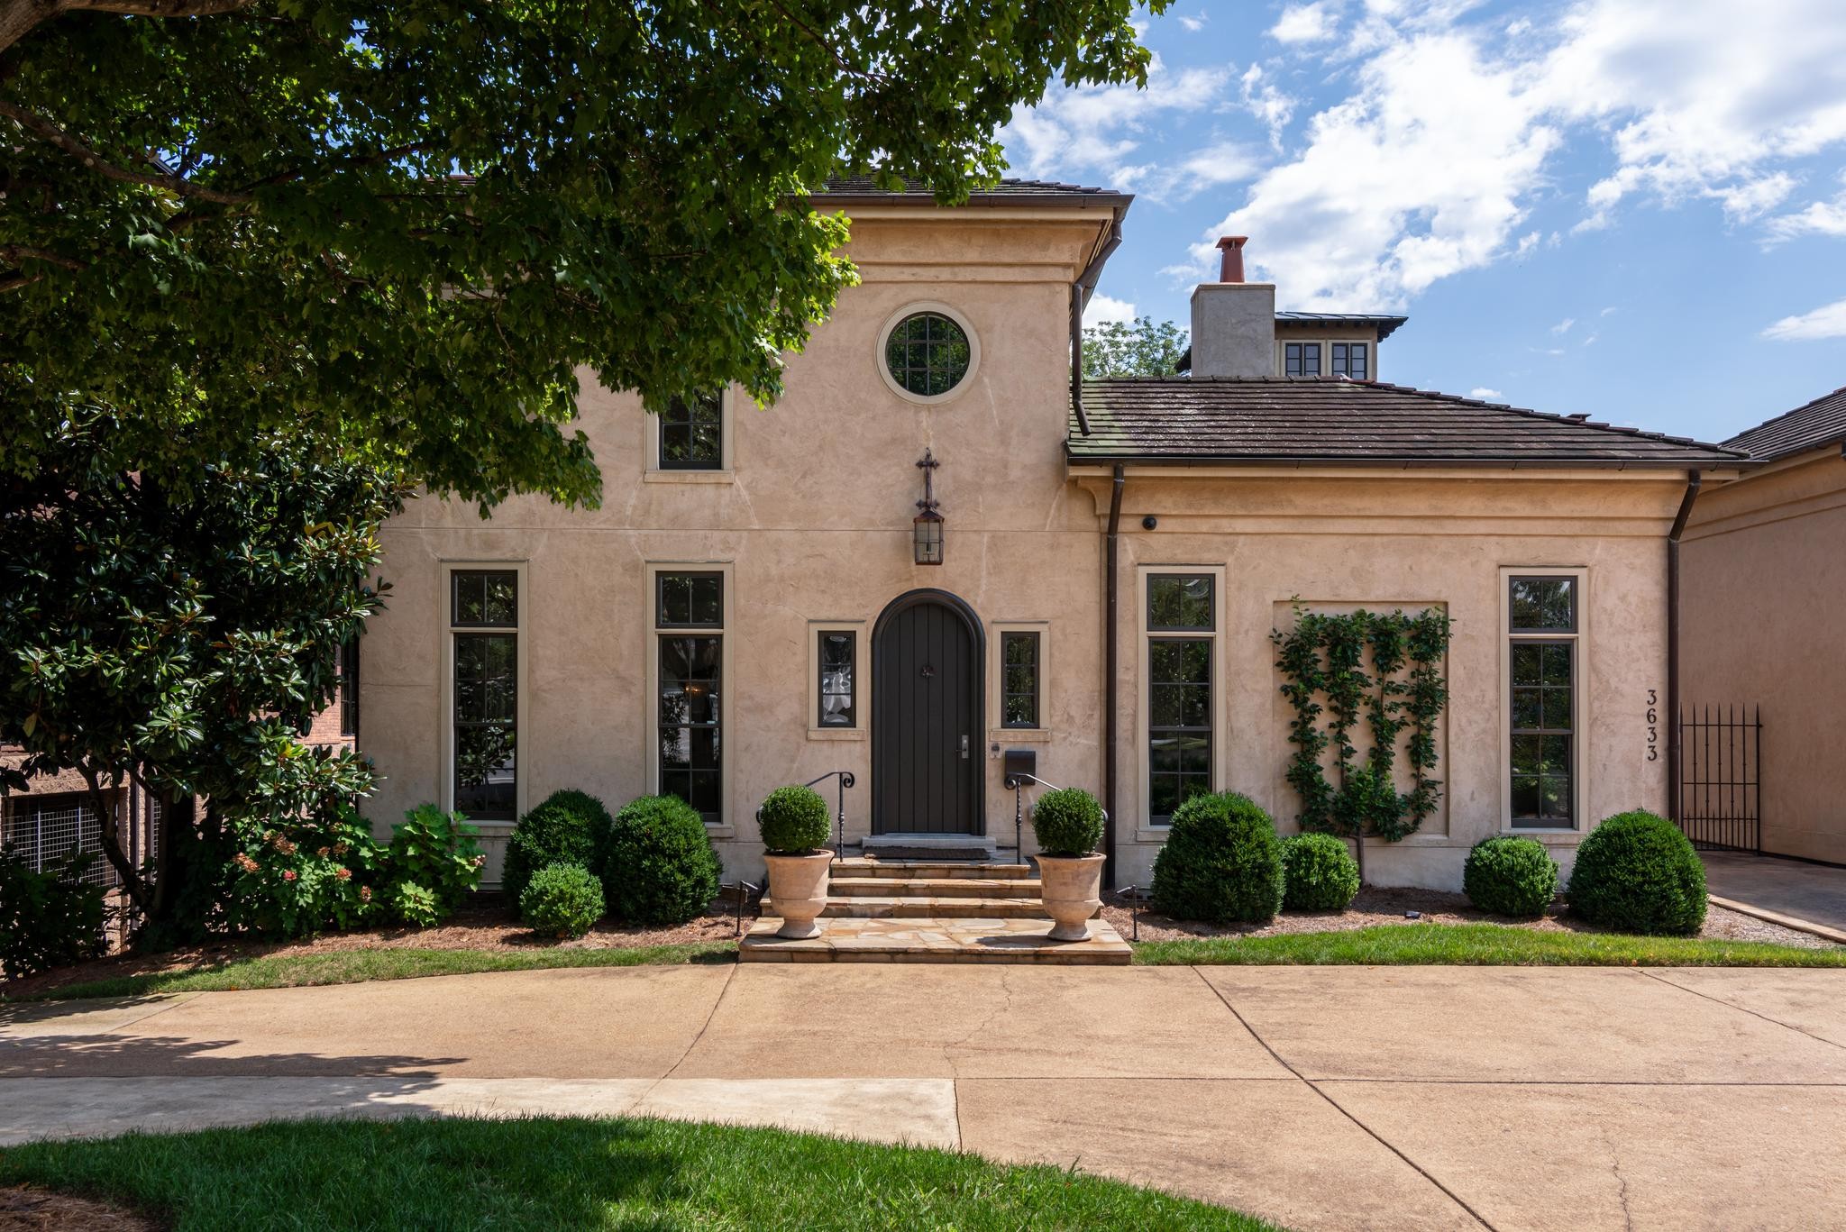
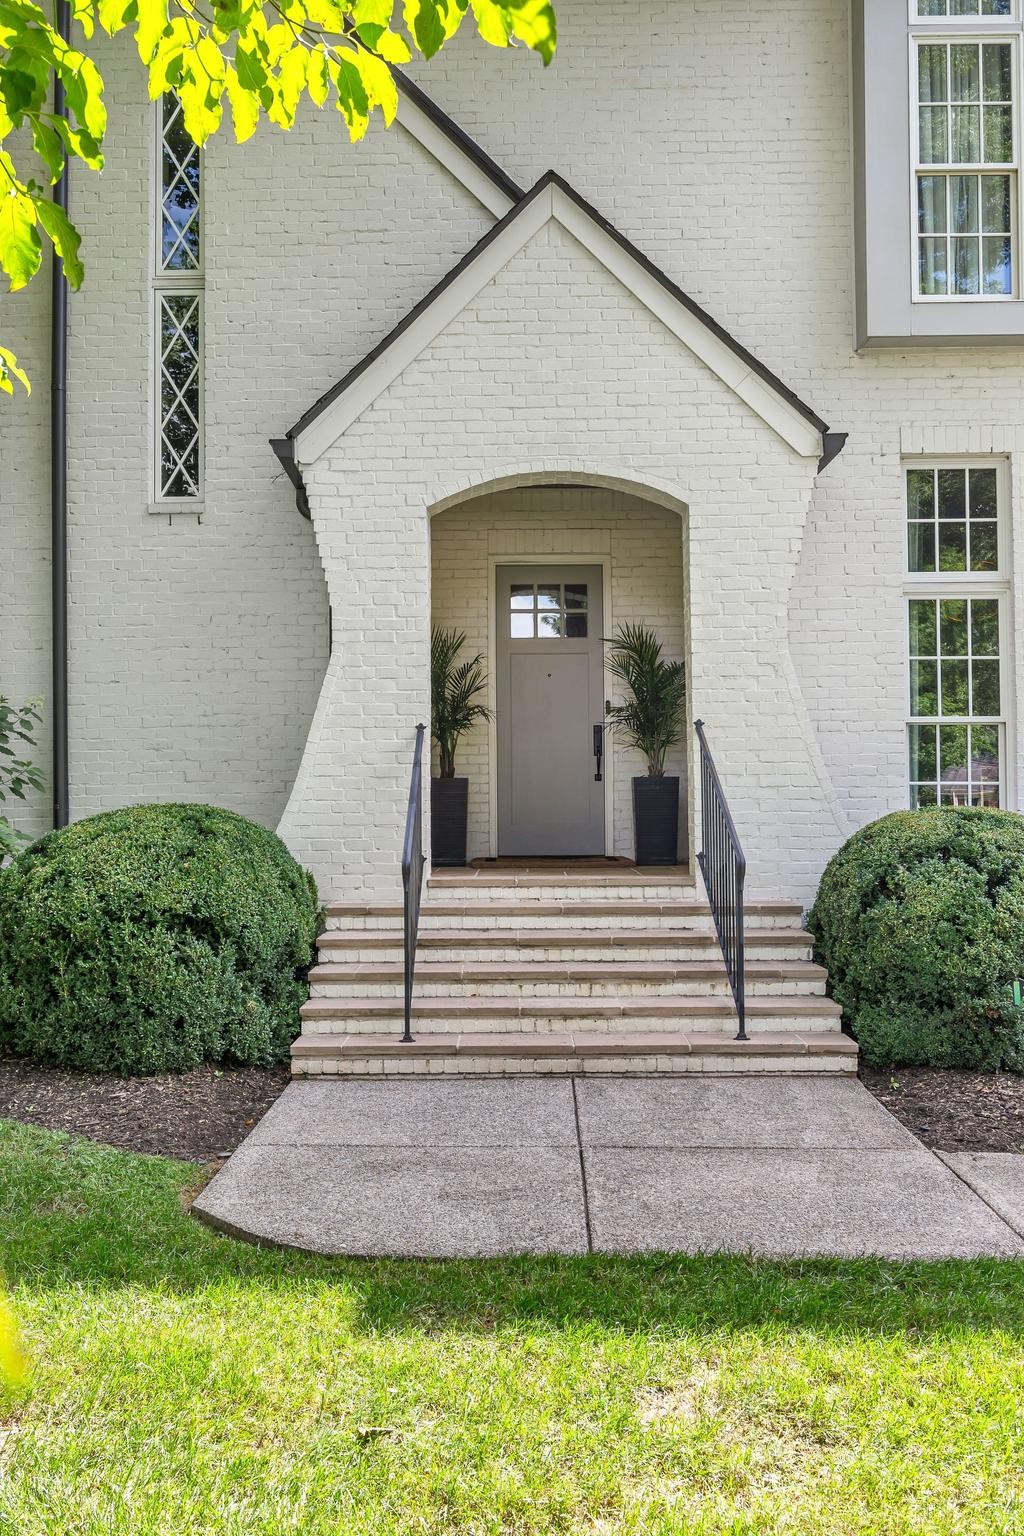
White brick house entrance with a peaked portico, broad steps, and potted palms.
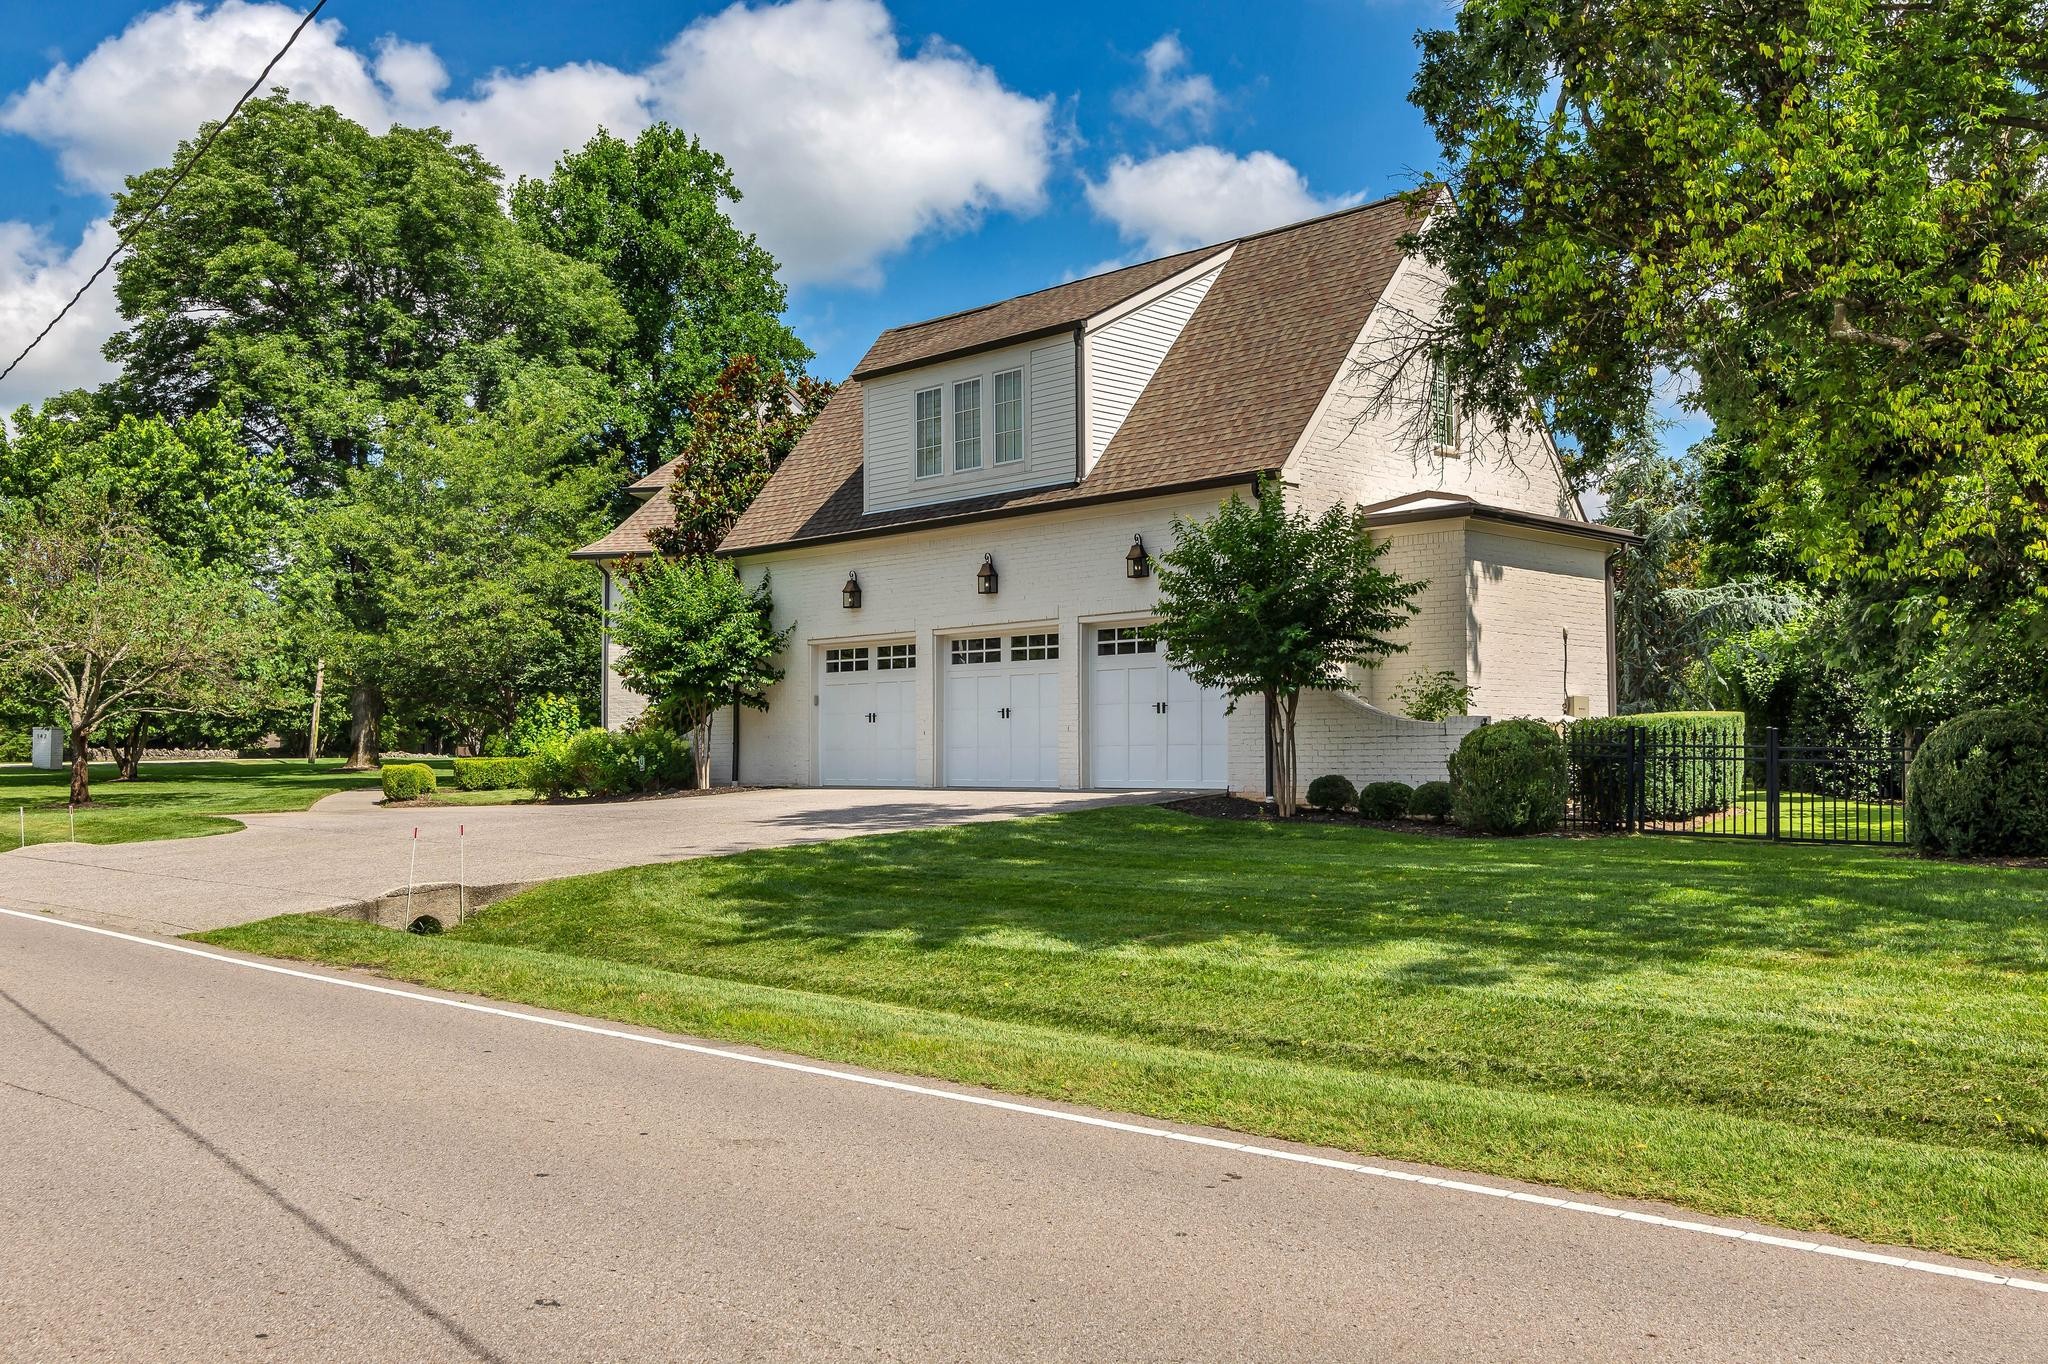
White brick home with three garage doors, a steep roof, and landscaped lawn.
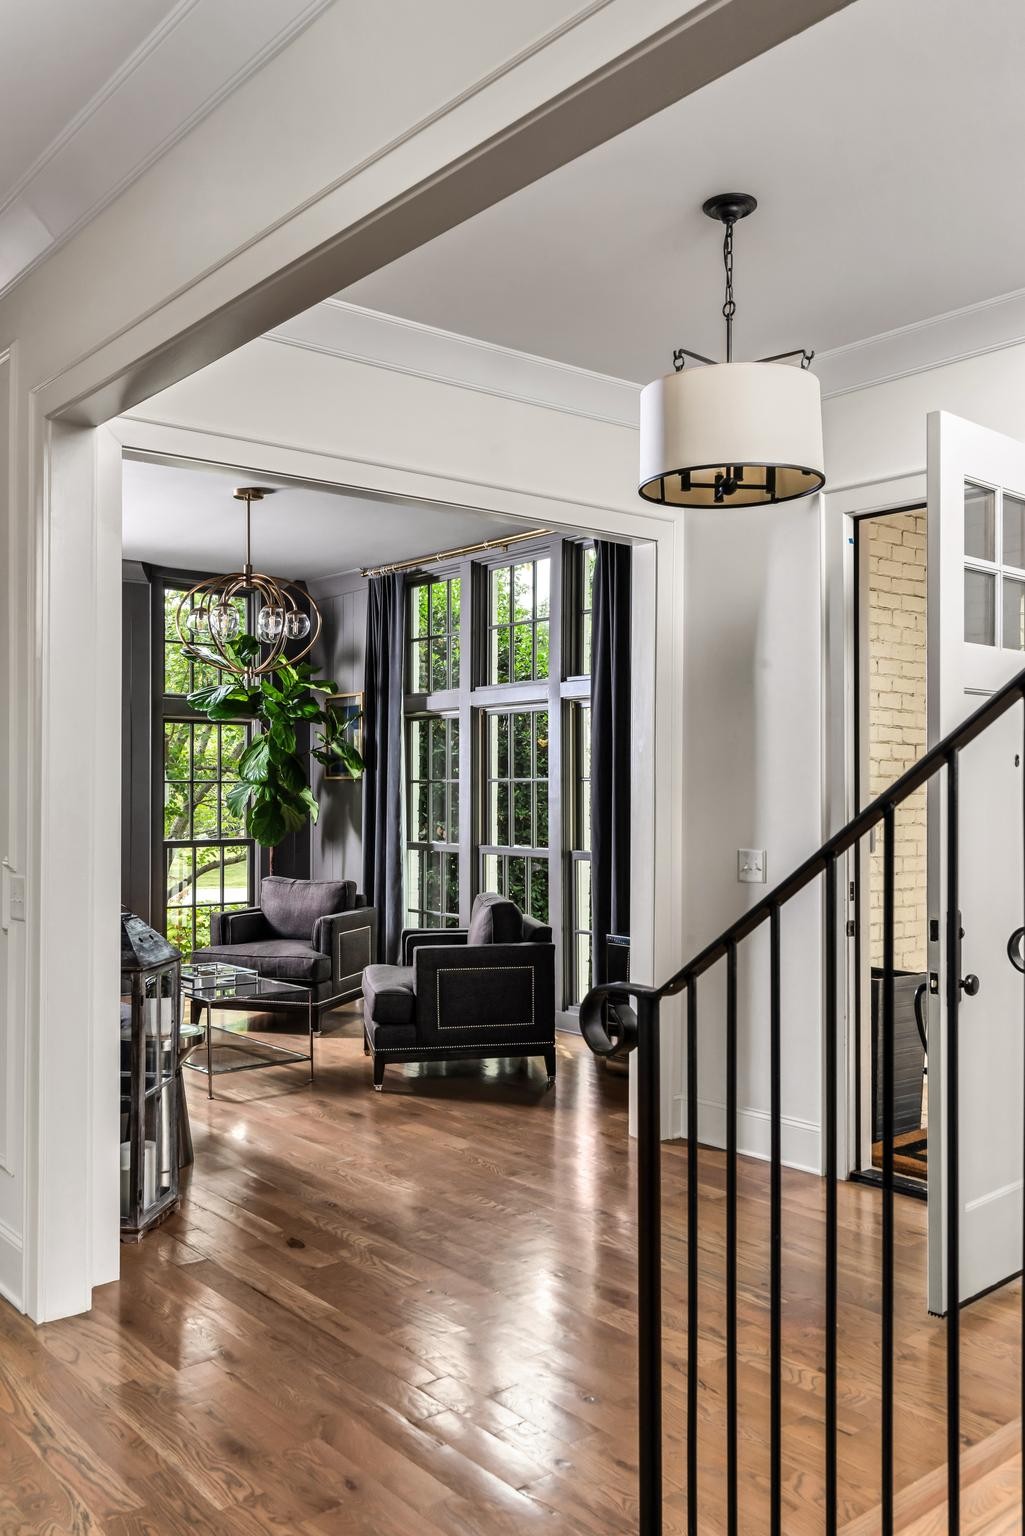
Sitting room with dark armchairs, tall black-framed windows, leafy greenery, and hardwood floors.
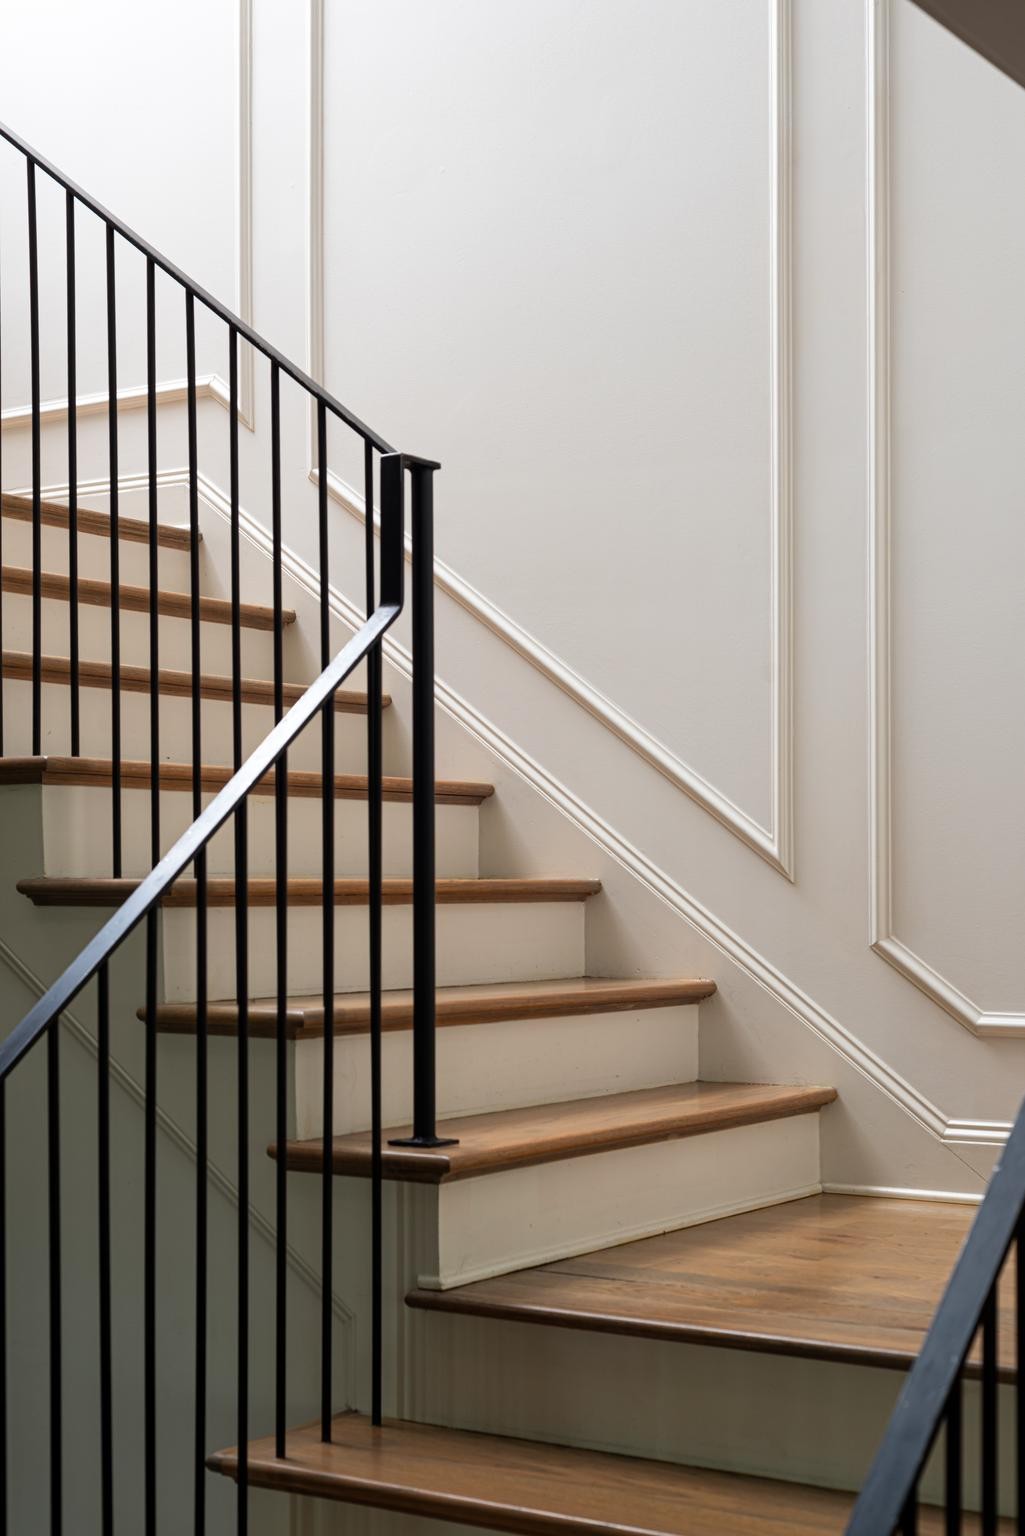
Interior staircase with wood treads and black metal railings beside paneled walls.
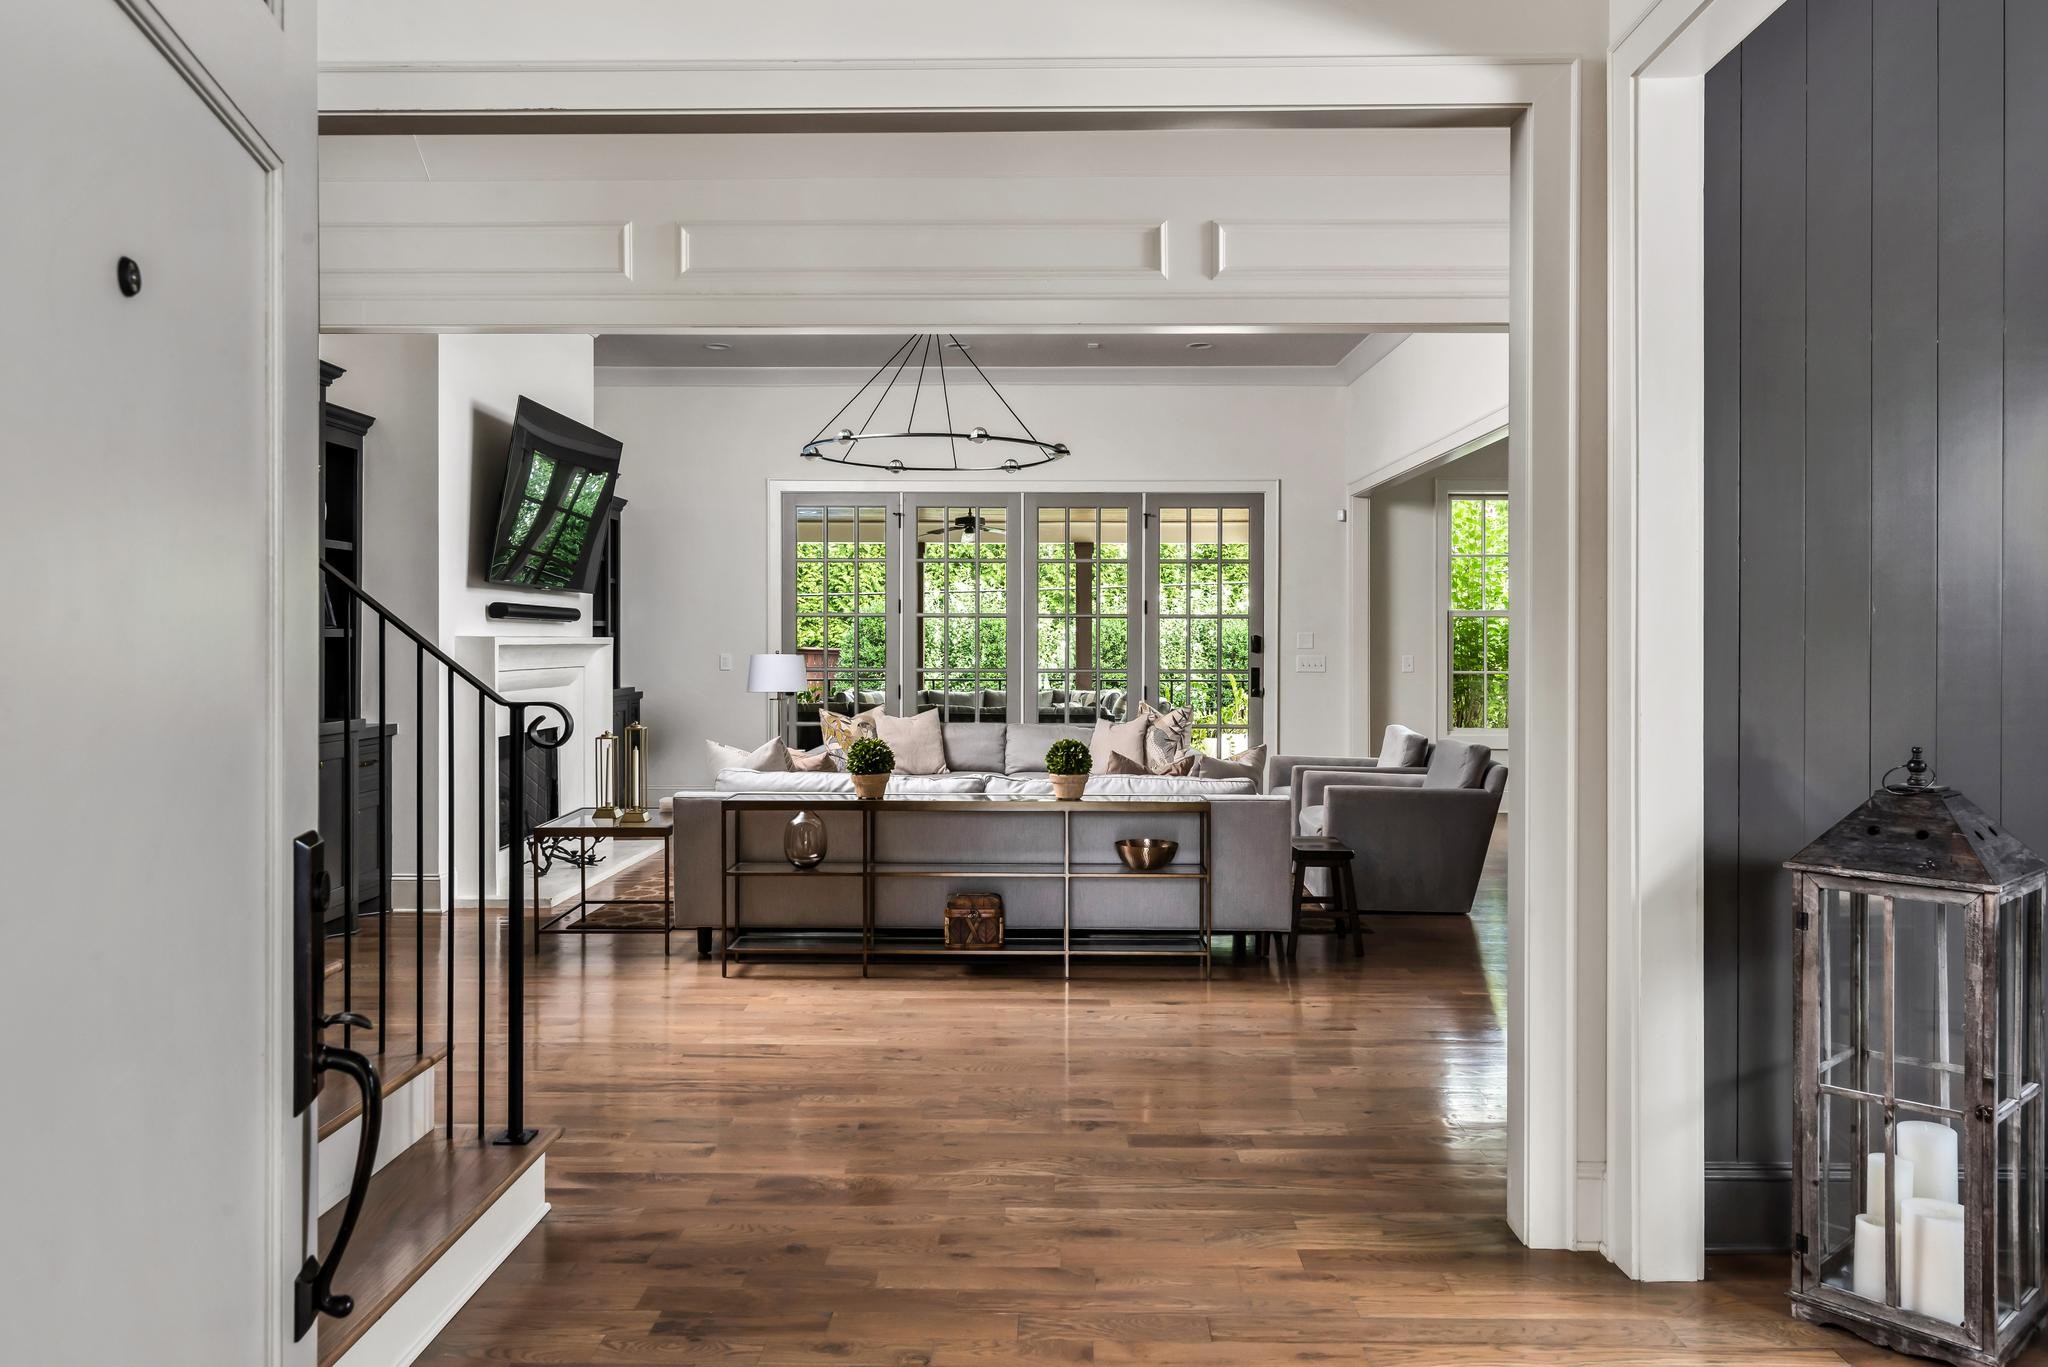
Living room with a gray sectional, hardwood floors, and French doors overlooking greenery.
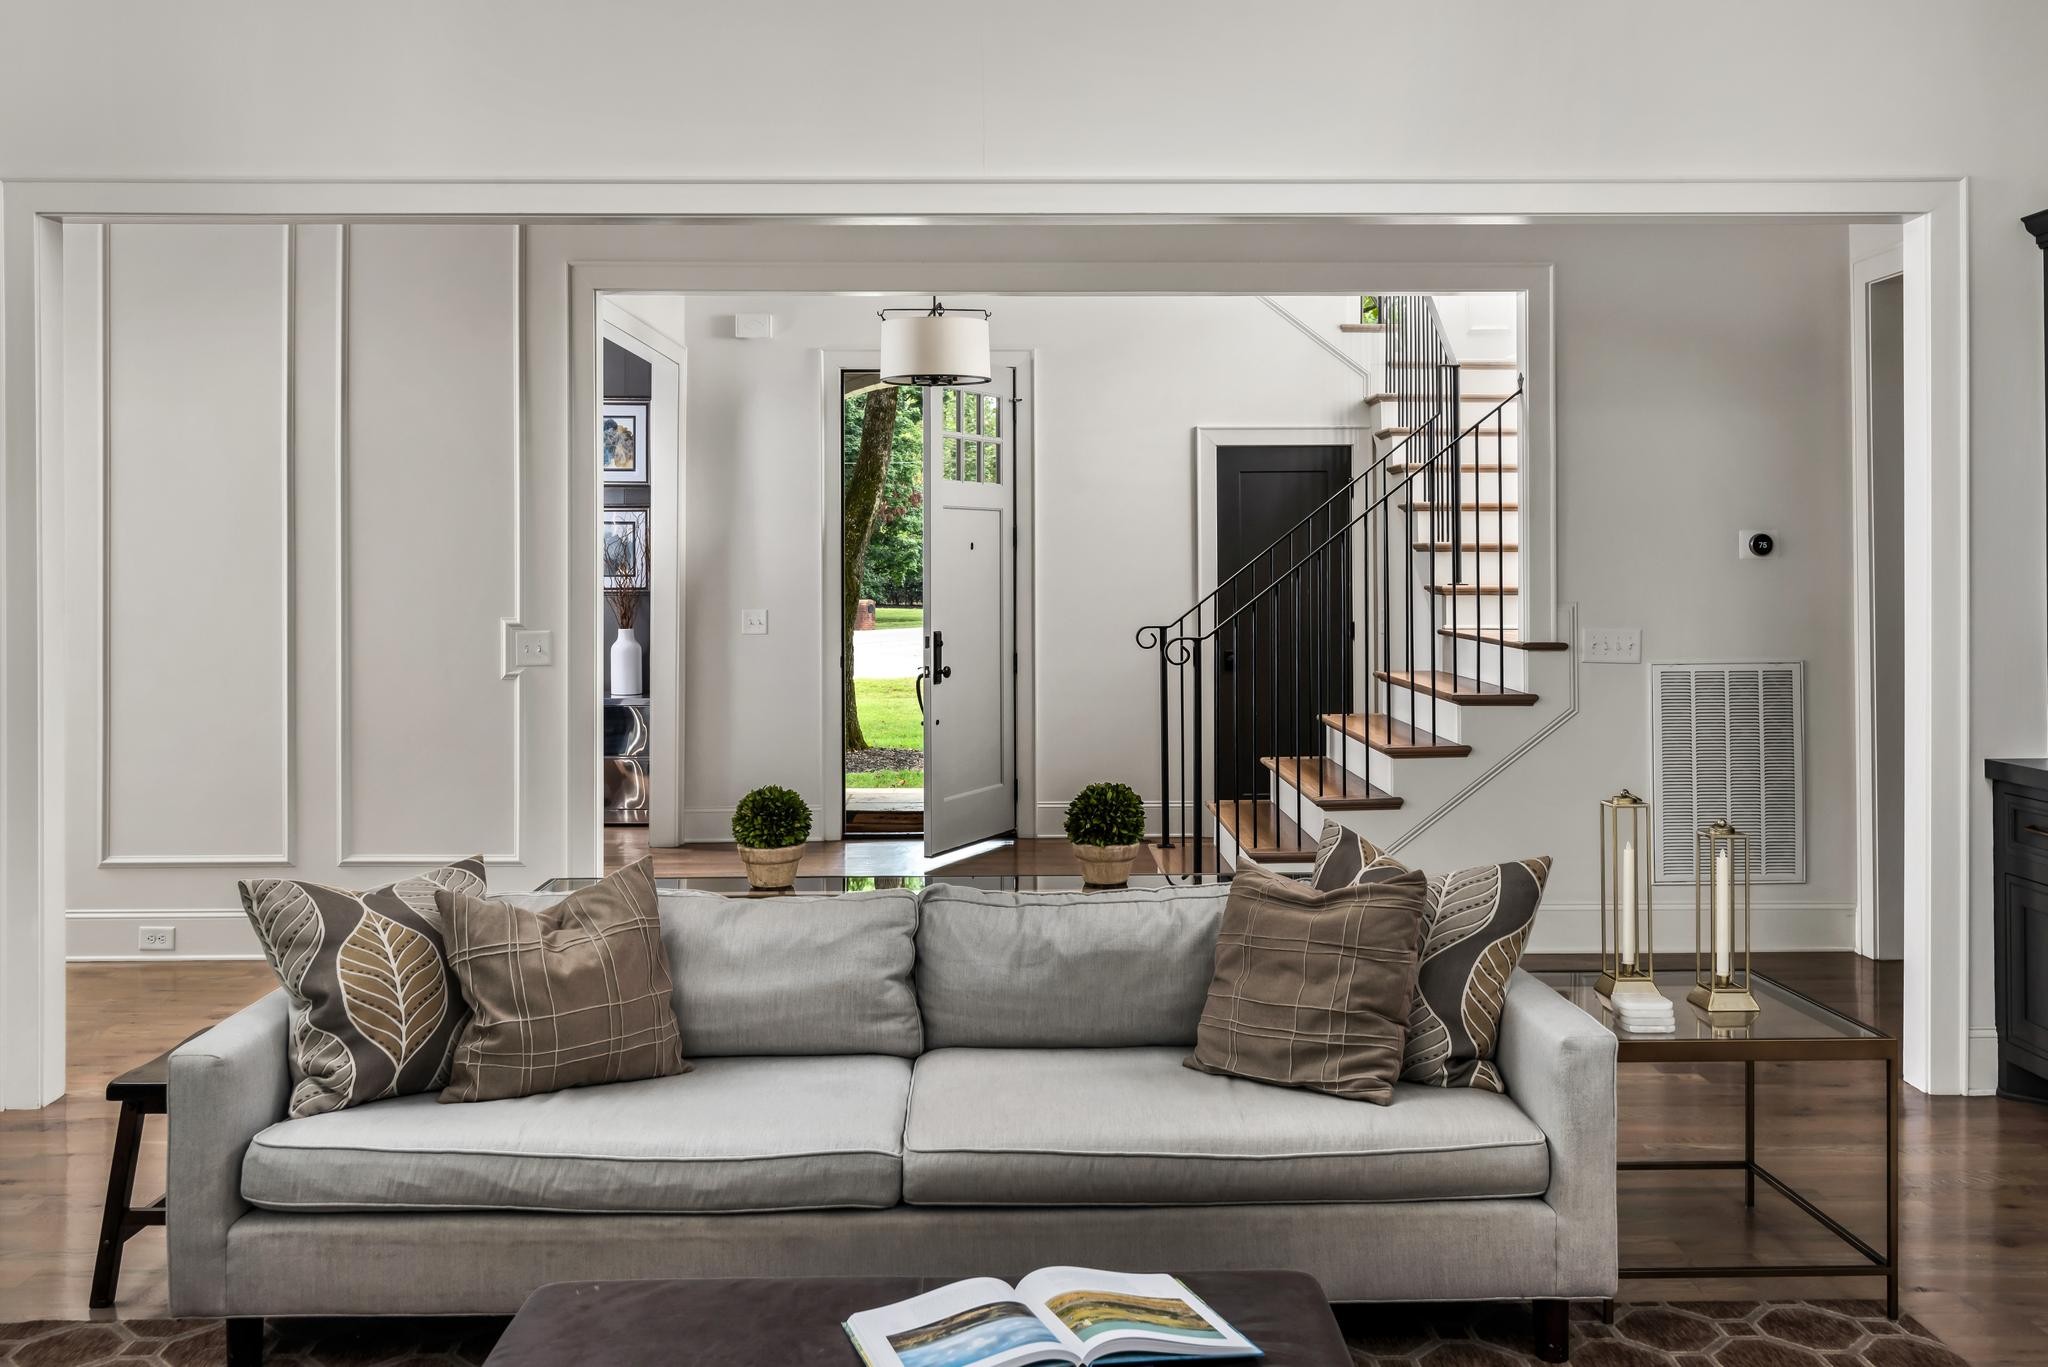
Living room with a gray sofa facing an open front door and a wood-tread staircase.
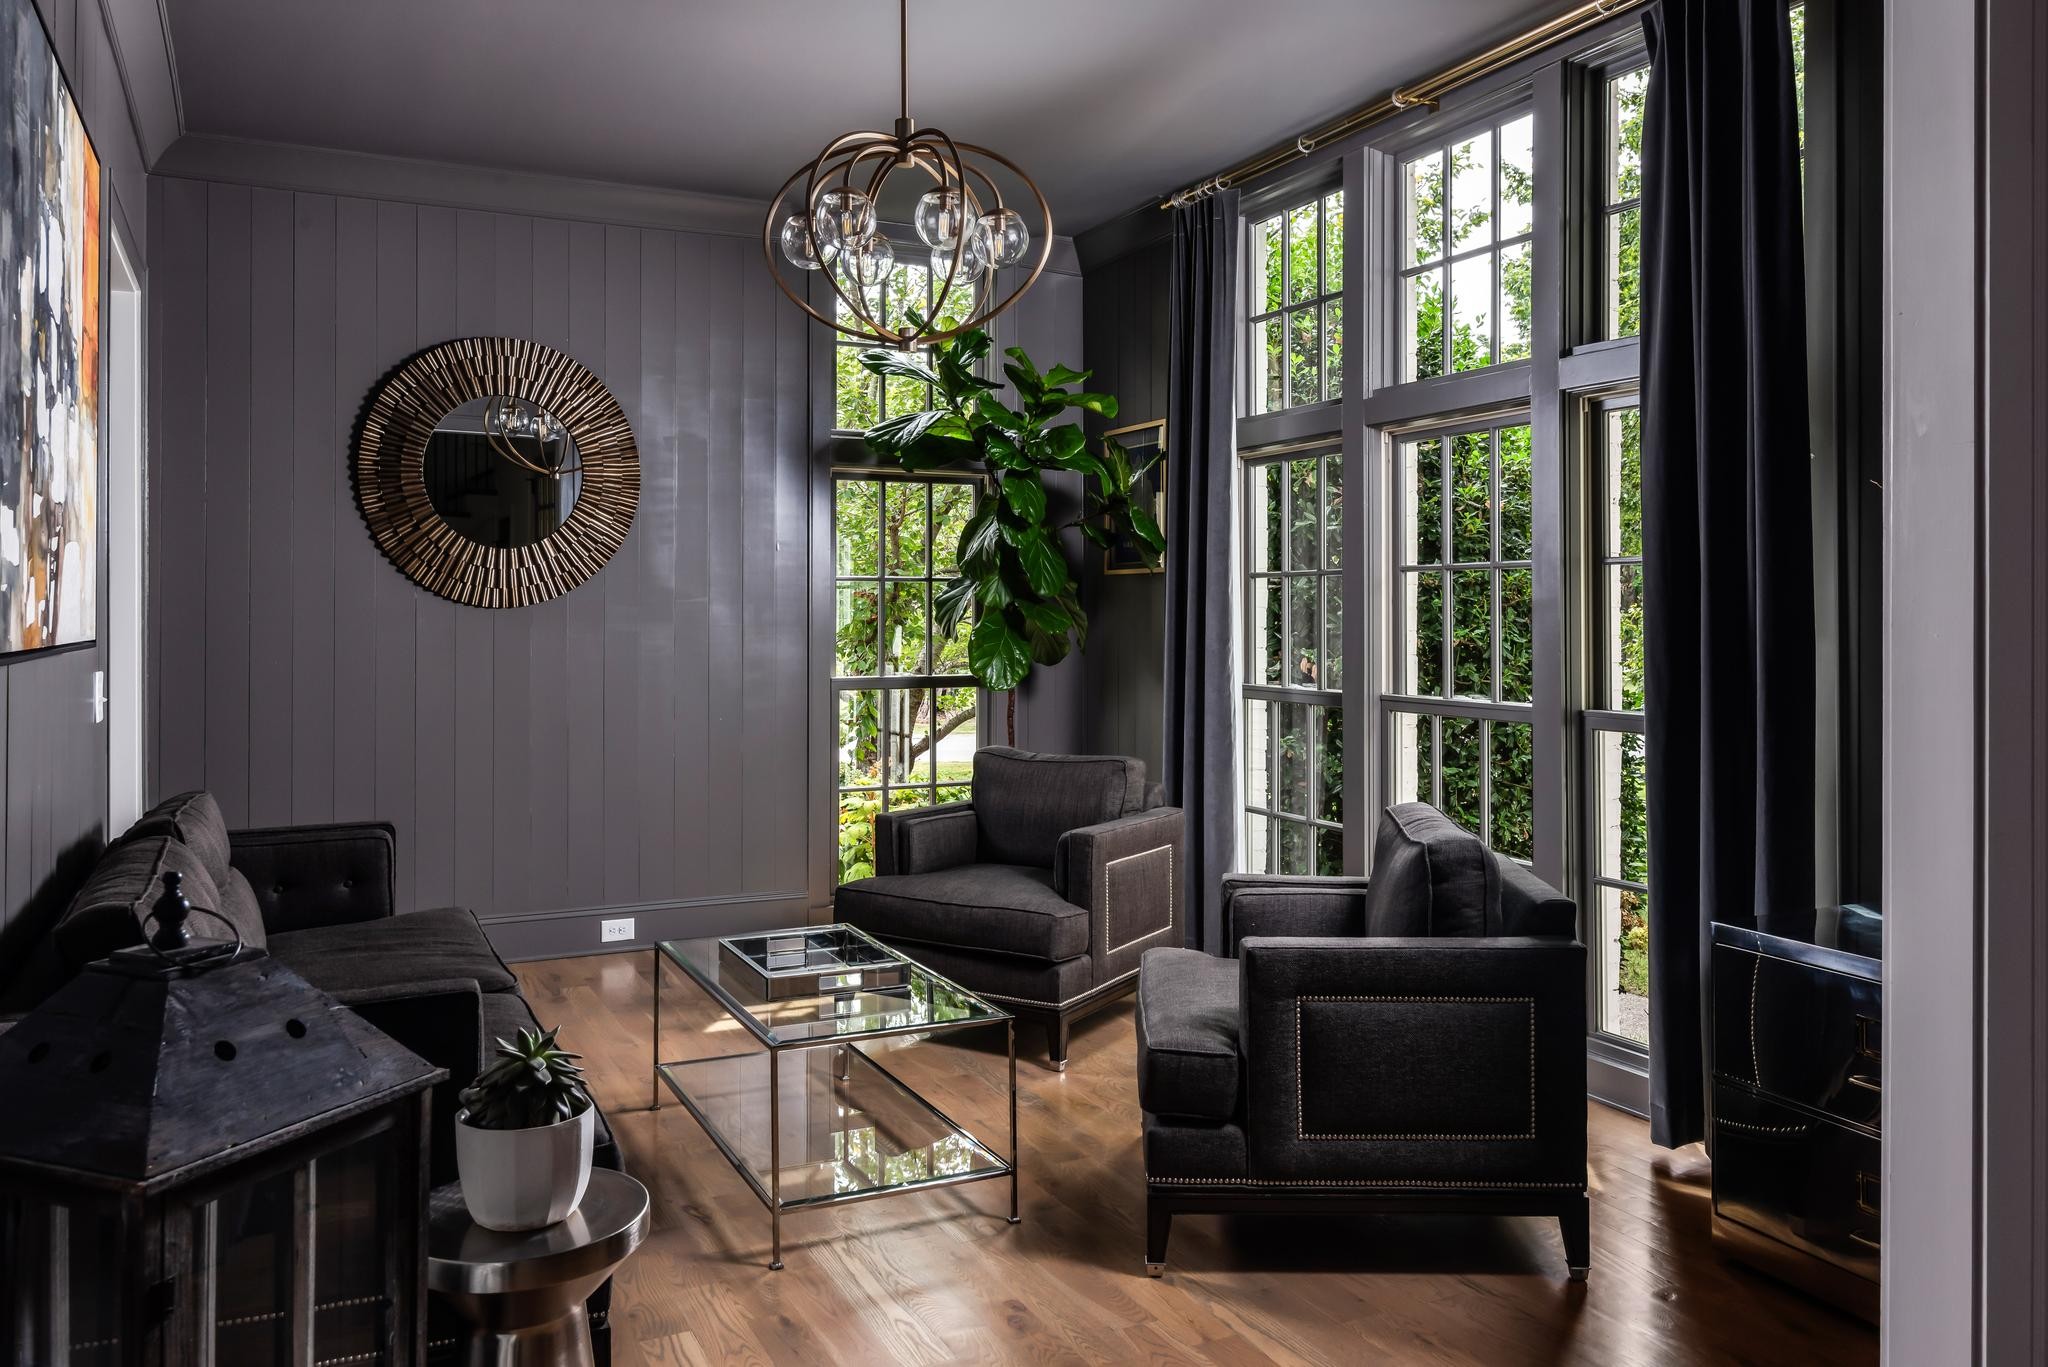
Living room with dark seating, a glass coffee table, and tall windows overlooking greenery.
Living room with gray sofas, a white fireplace, and tall glass doors opening to a leafy patio.
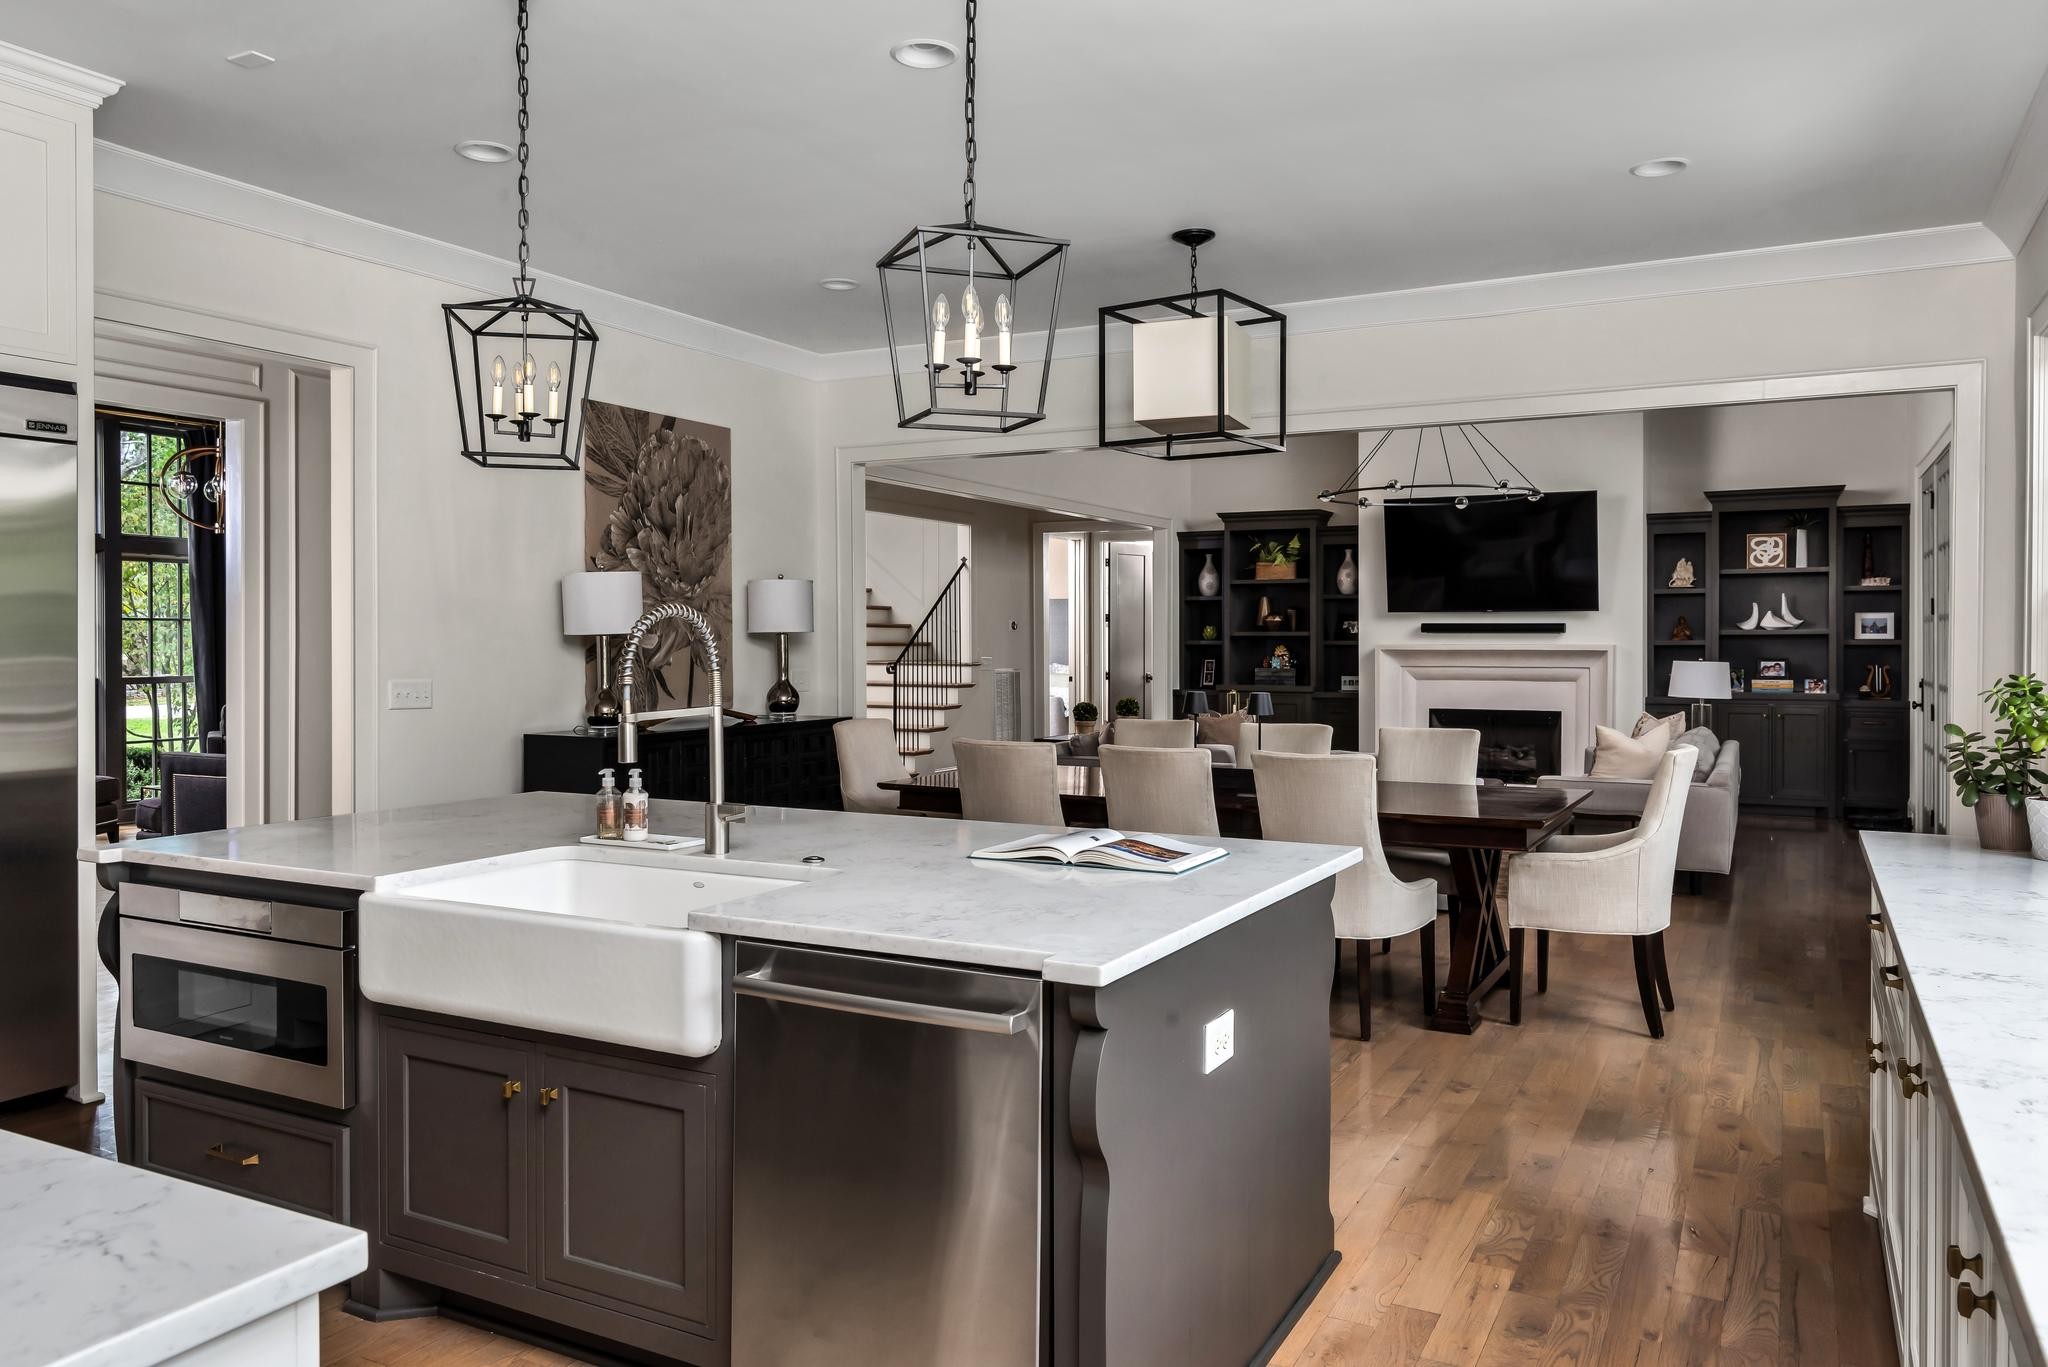
Open-plan kitchen with marble island and farmhouse sink, dining area, and fireplace beyond.
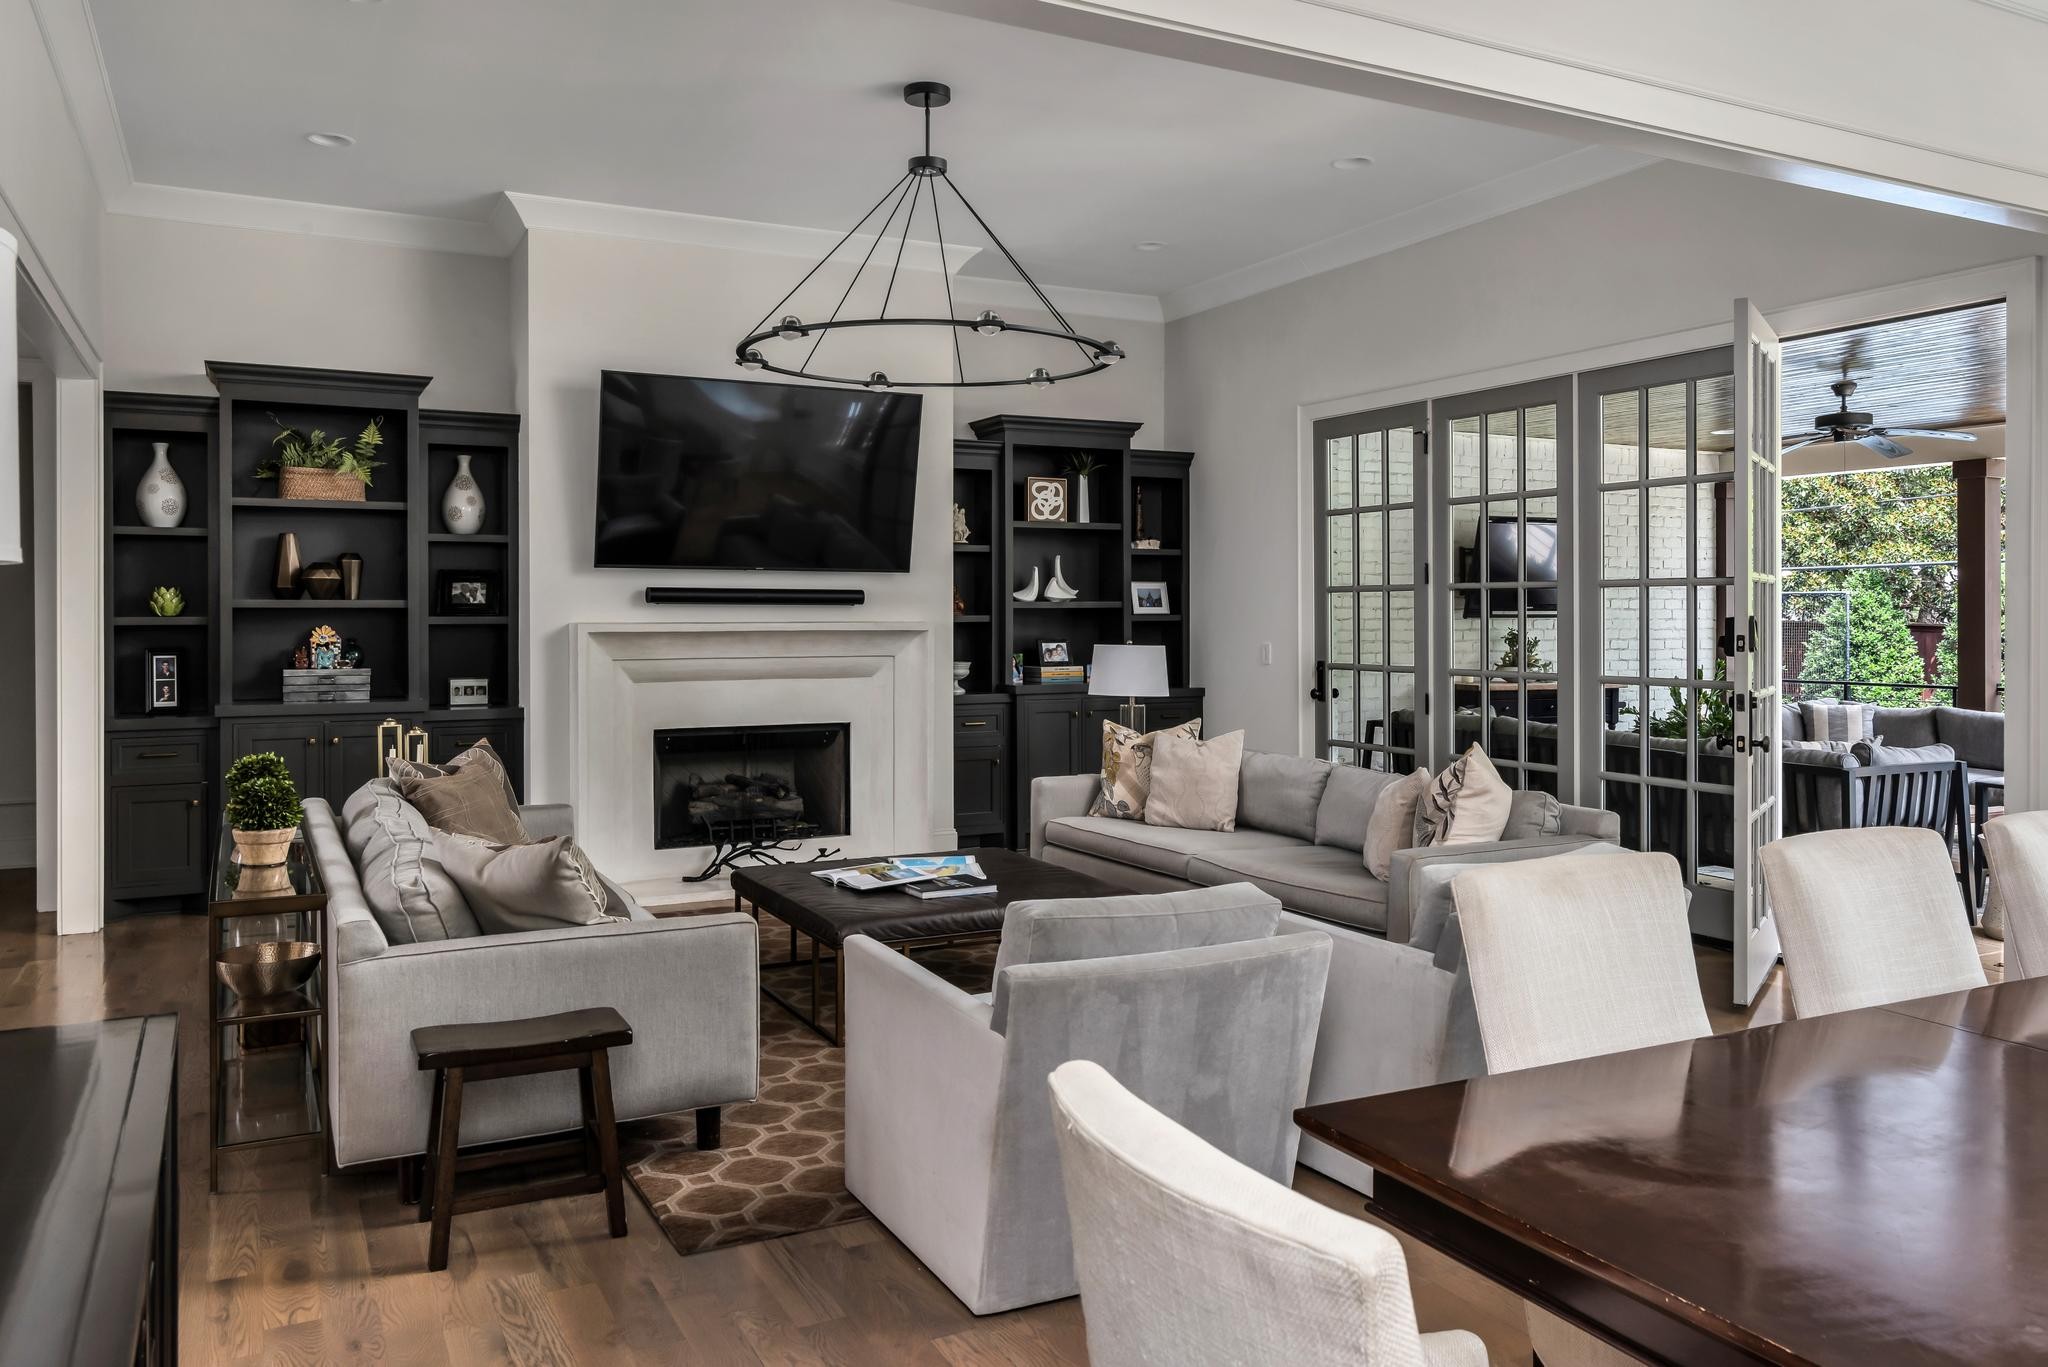
Living room with a fireplace, dark built-in shelves, and open French doors to a covered patio.
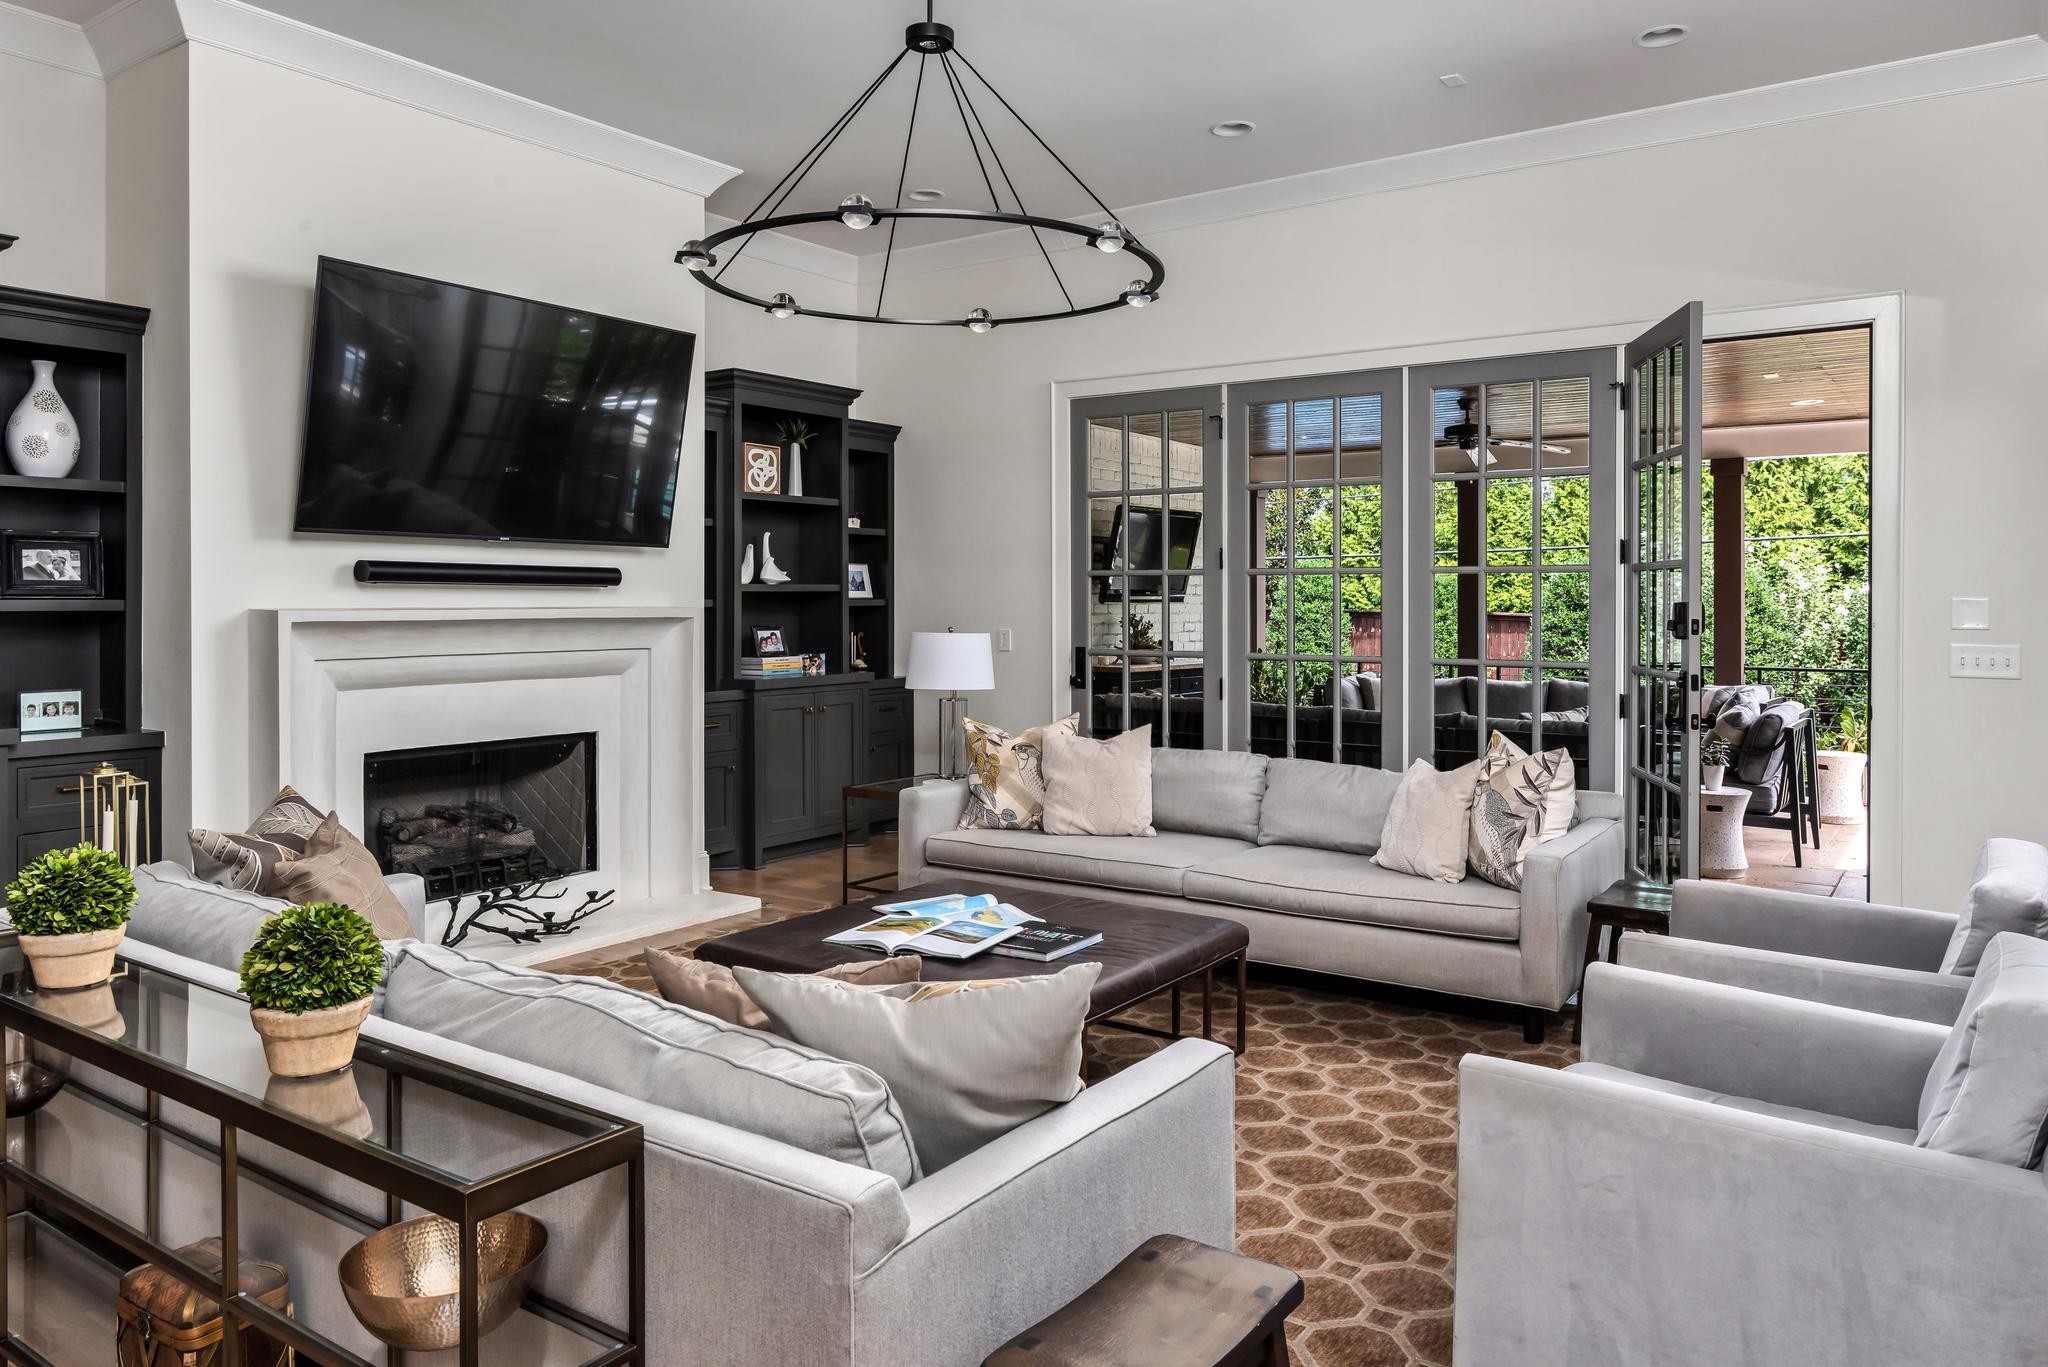
Living room with a white fireplace, gray sofas, and French doors opening to a leafy patio.
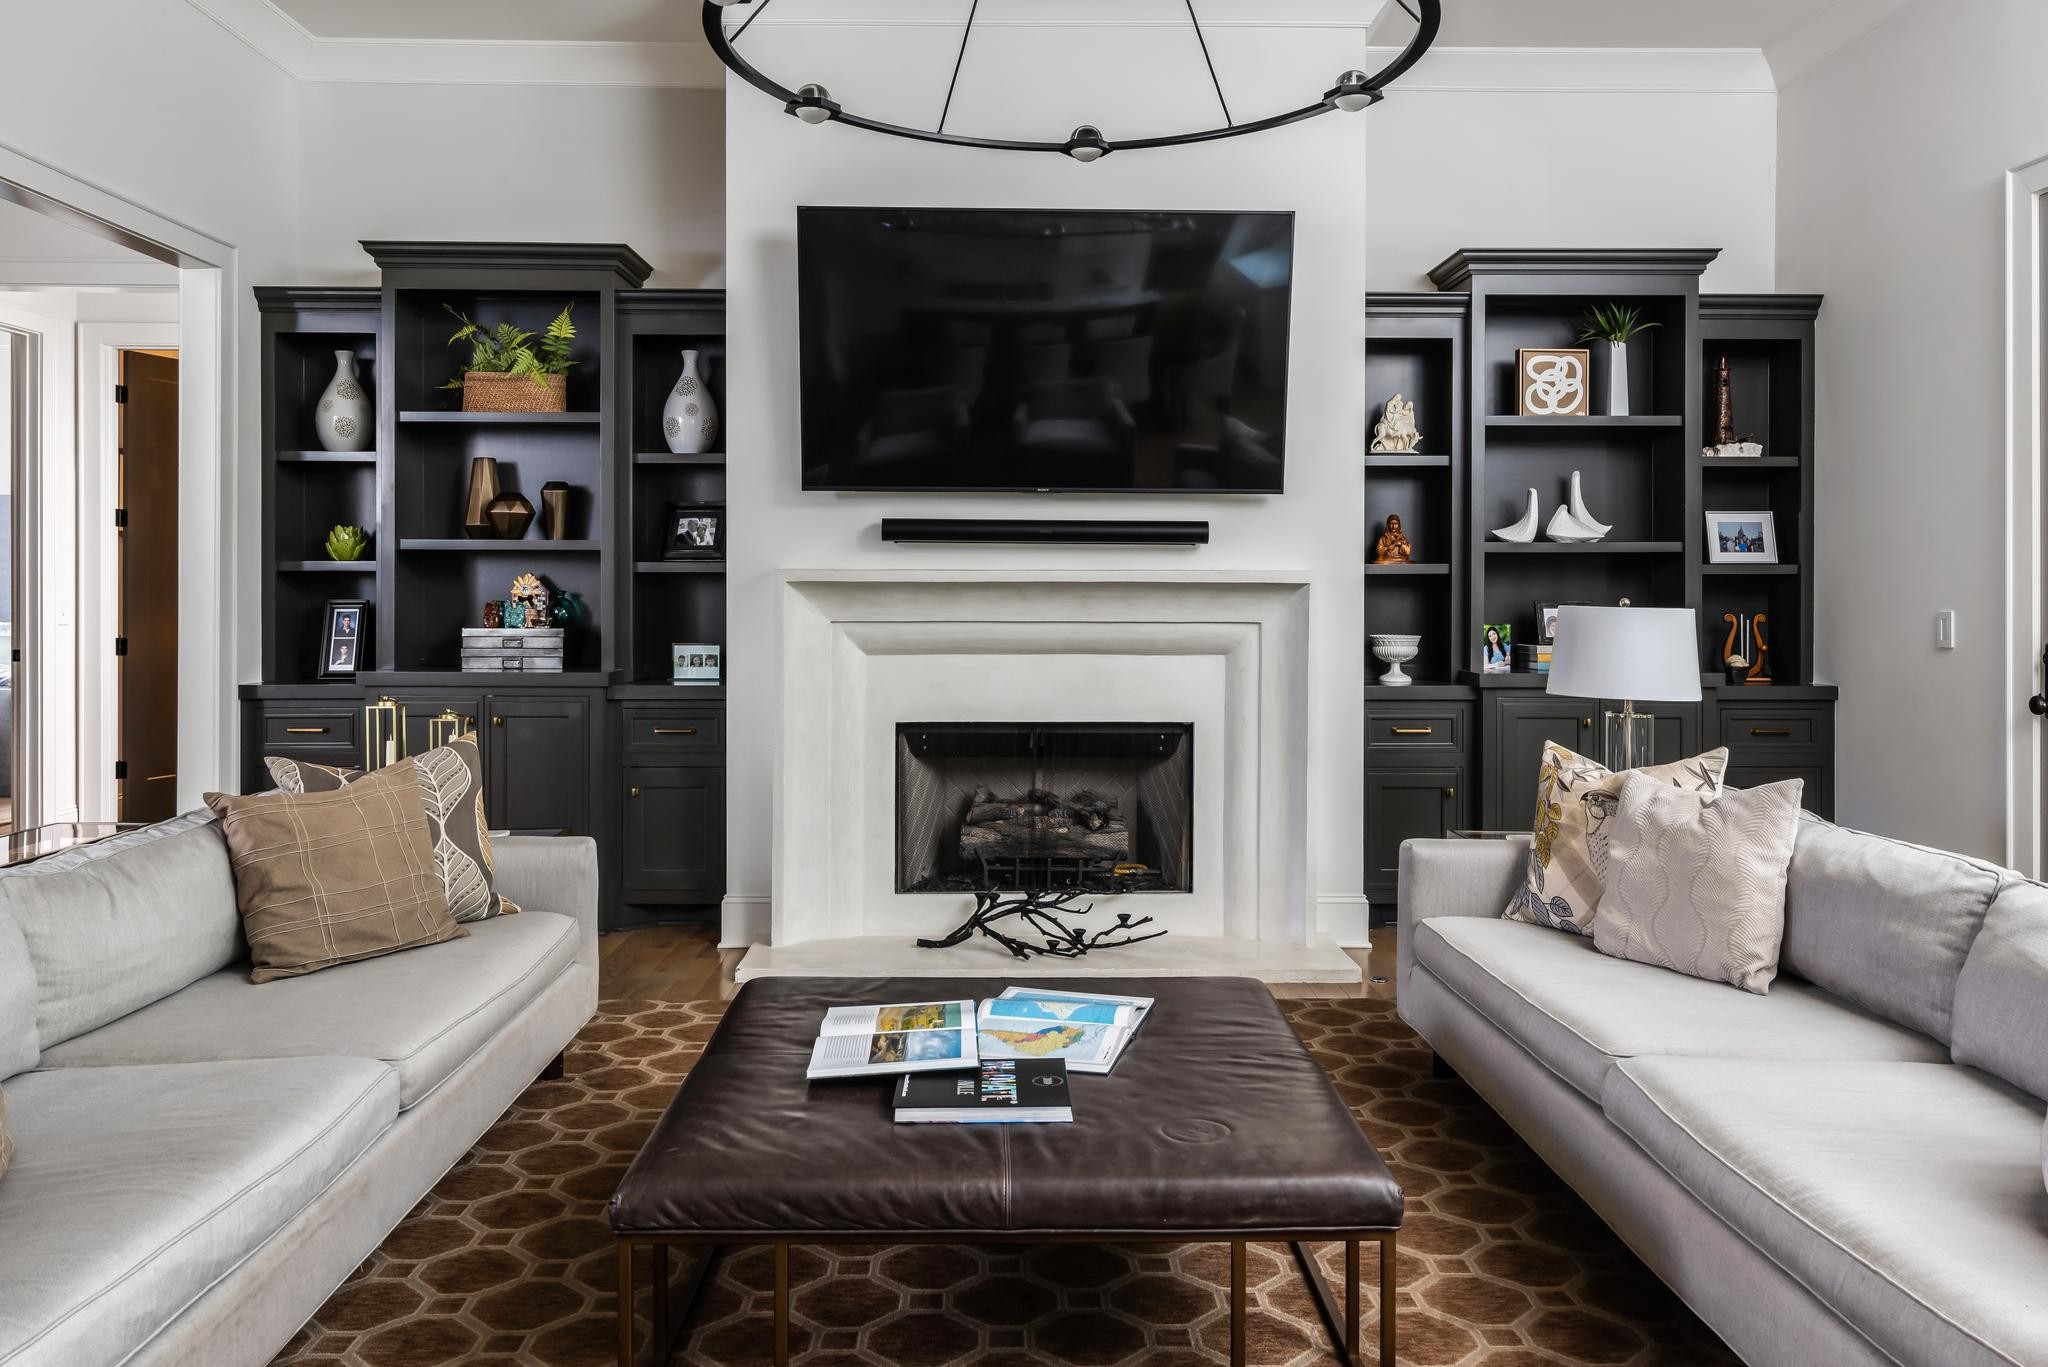
Living room with a white fireplace, television, dark built-ins, and facing light gray sofas.
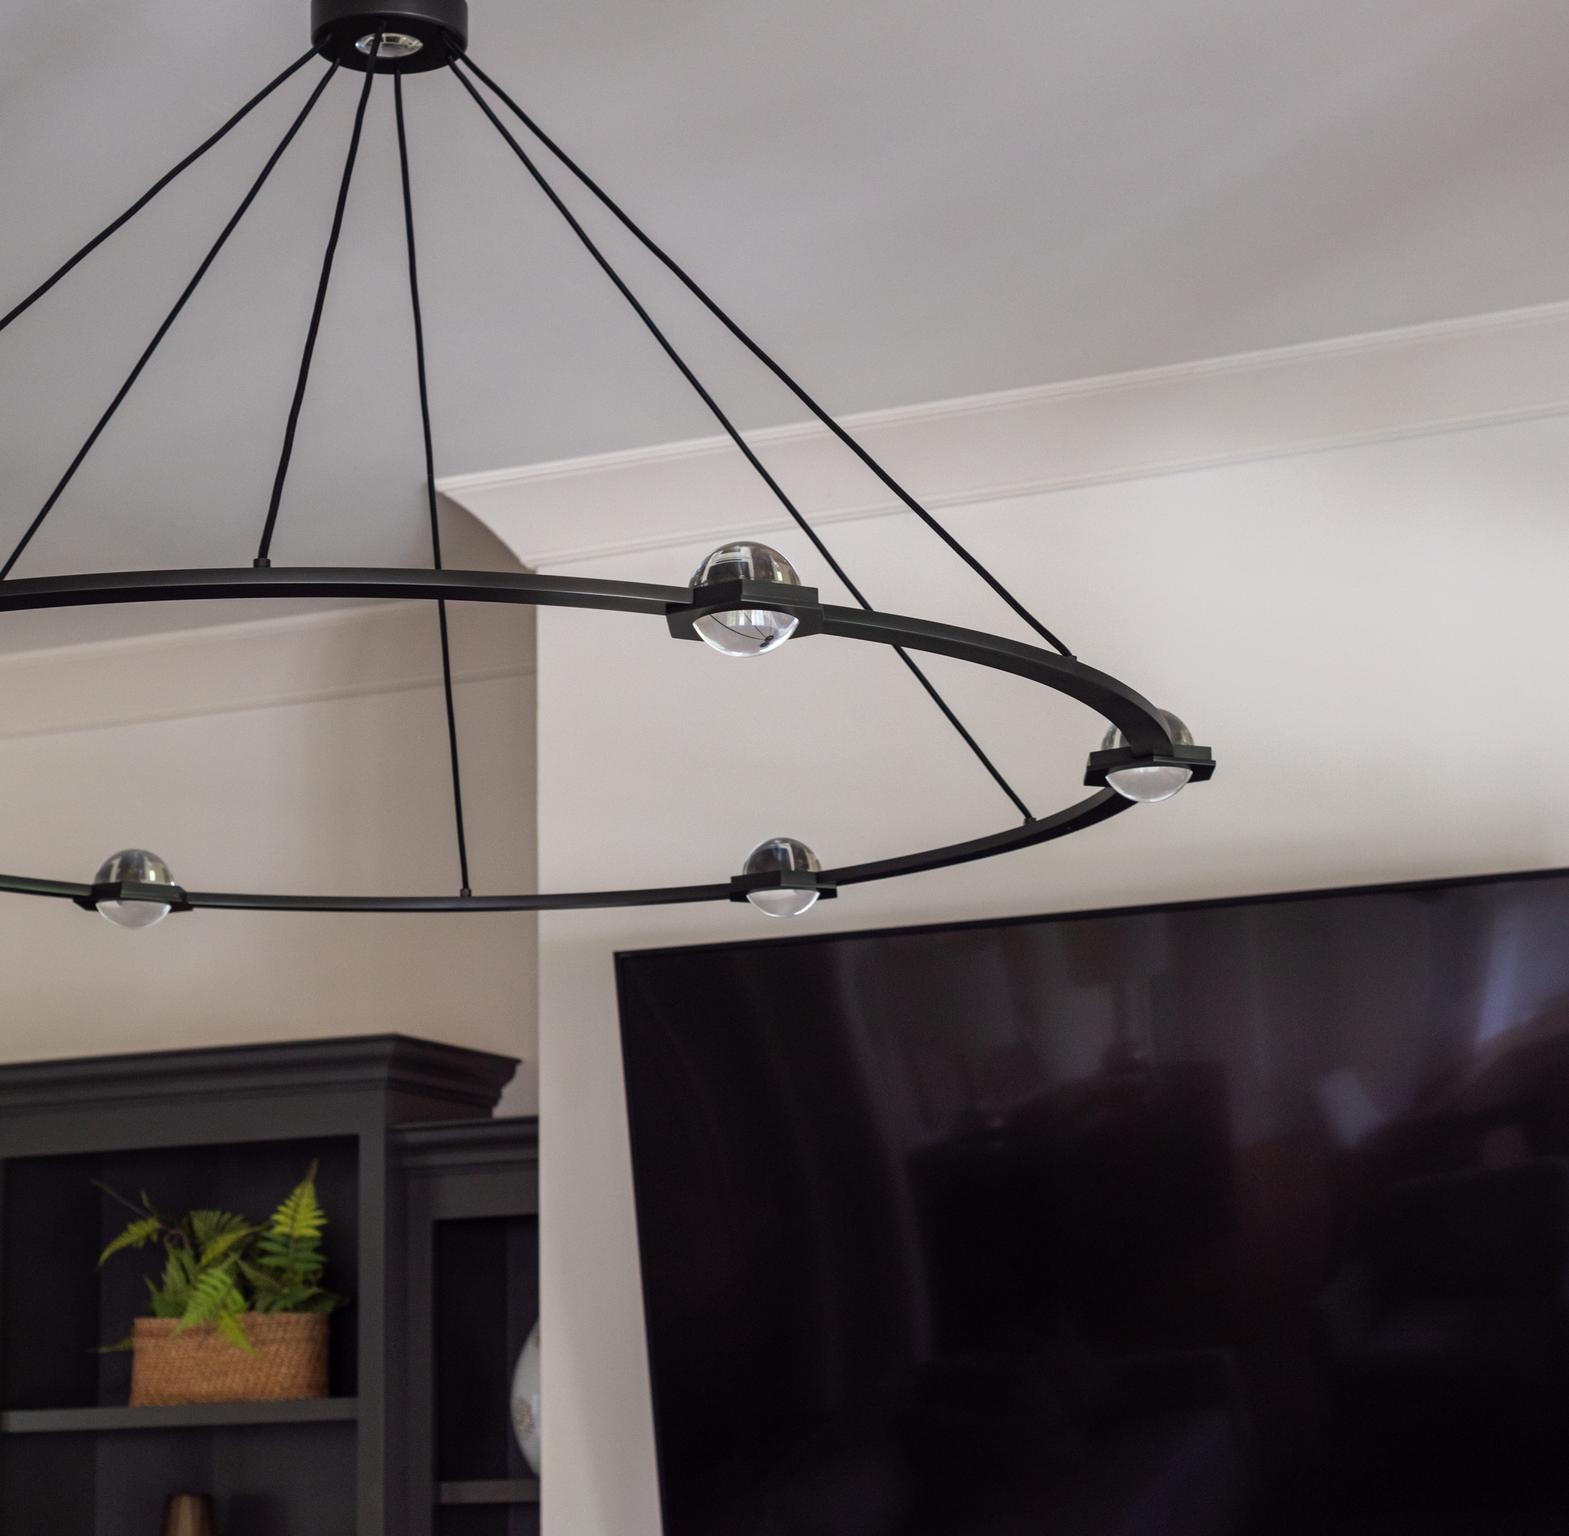
Black circular pendant chandelier with clear globe lights above dark built-in shelving and a large television.
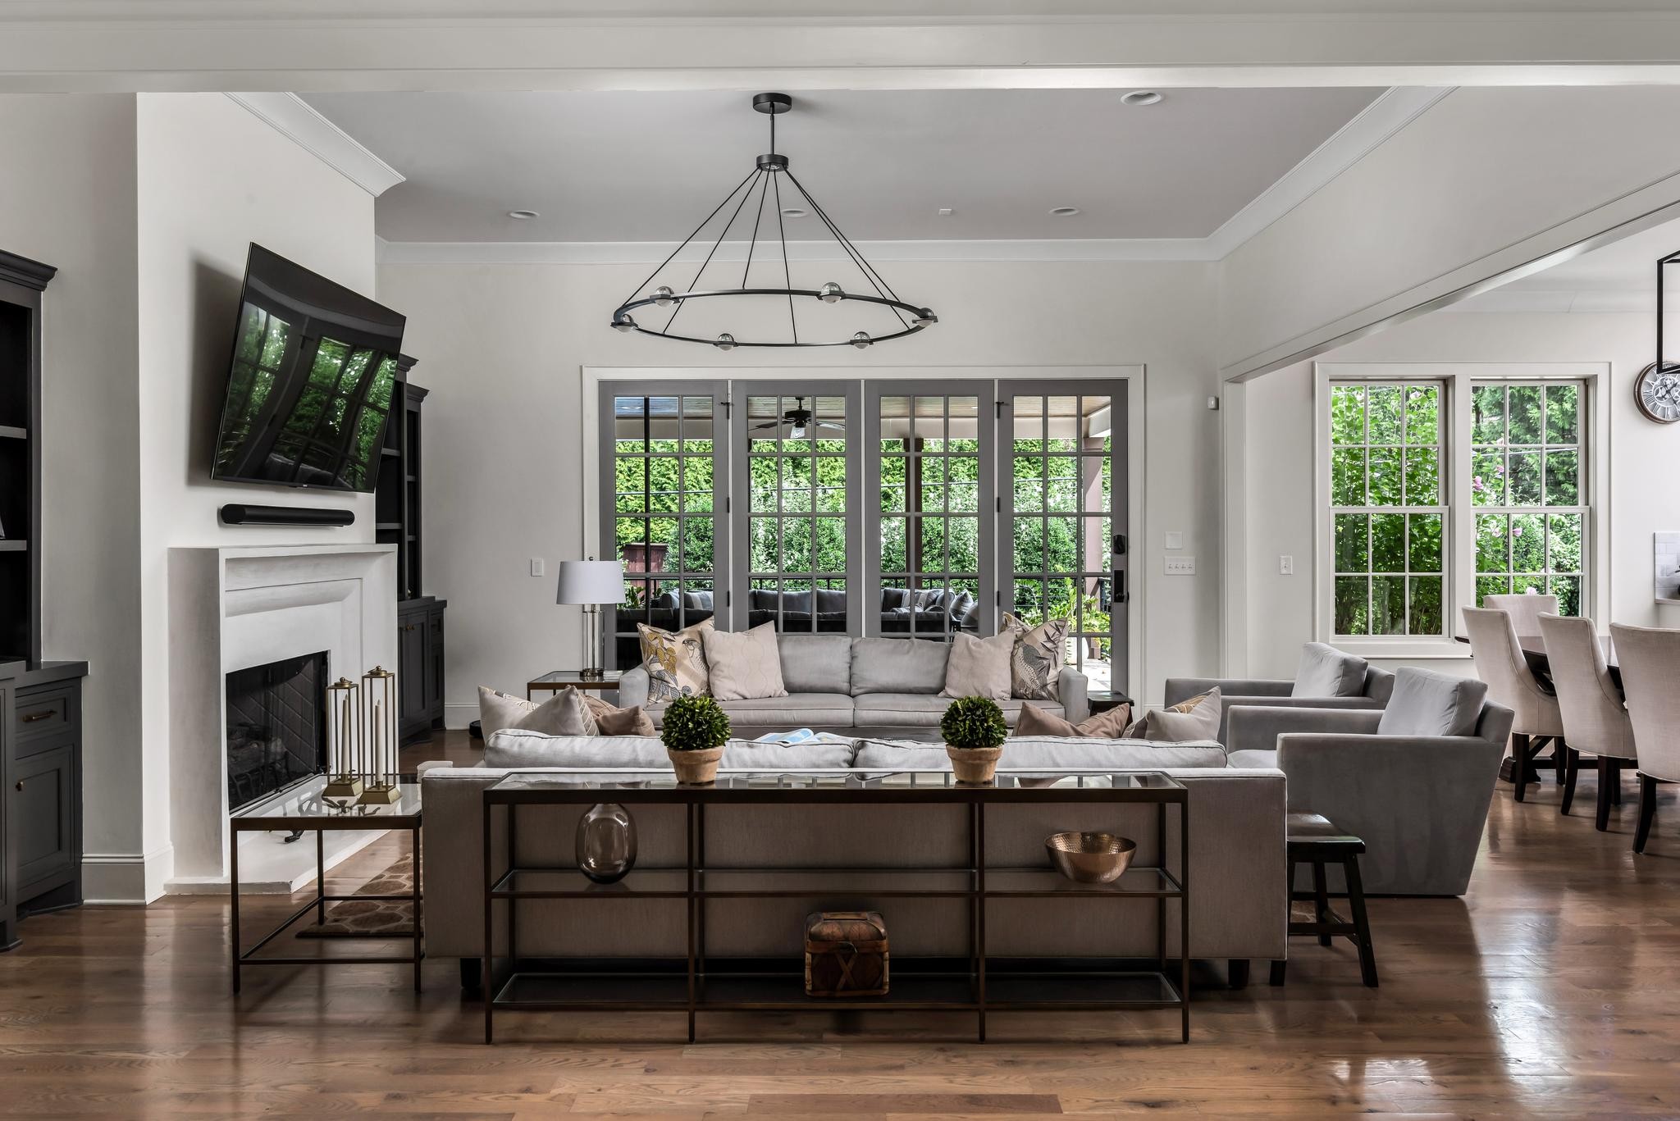
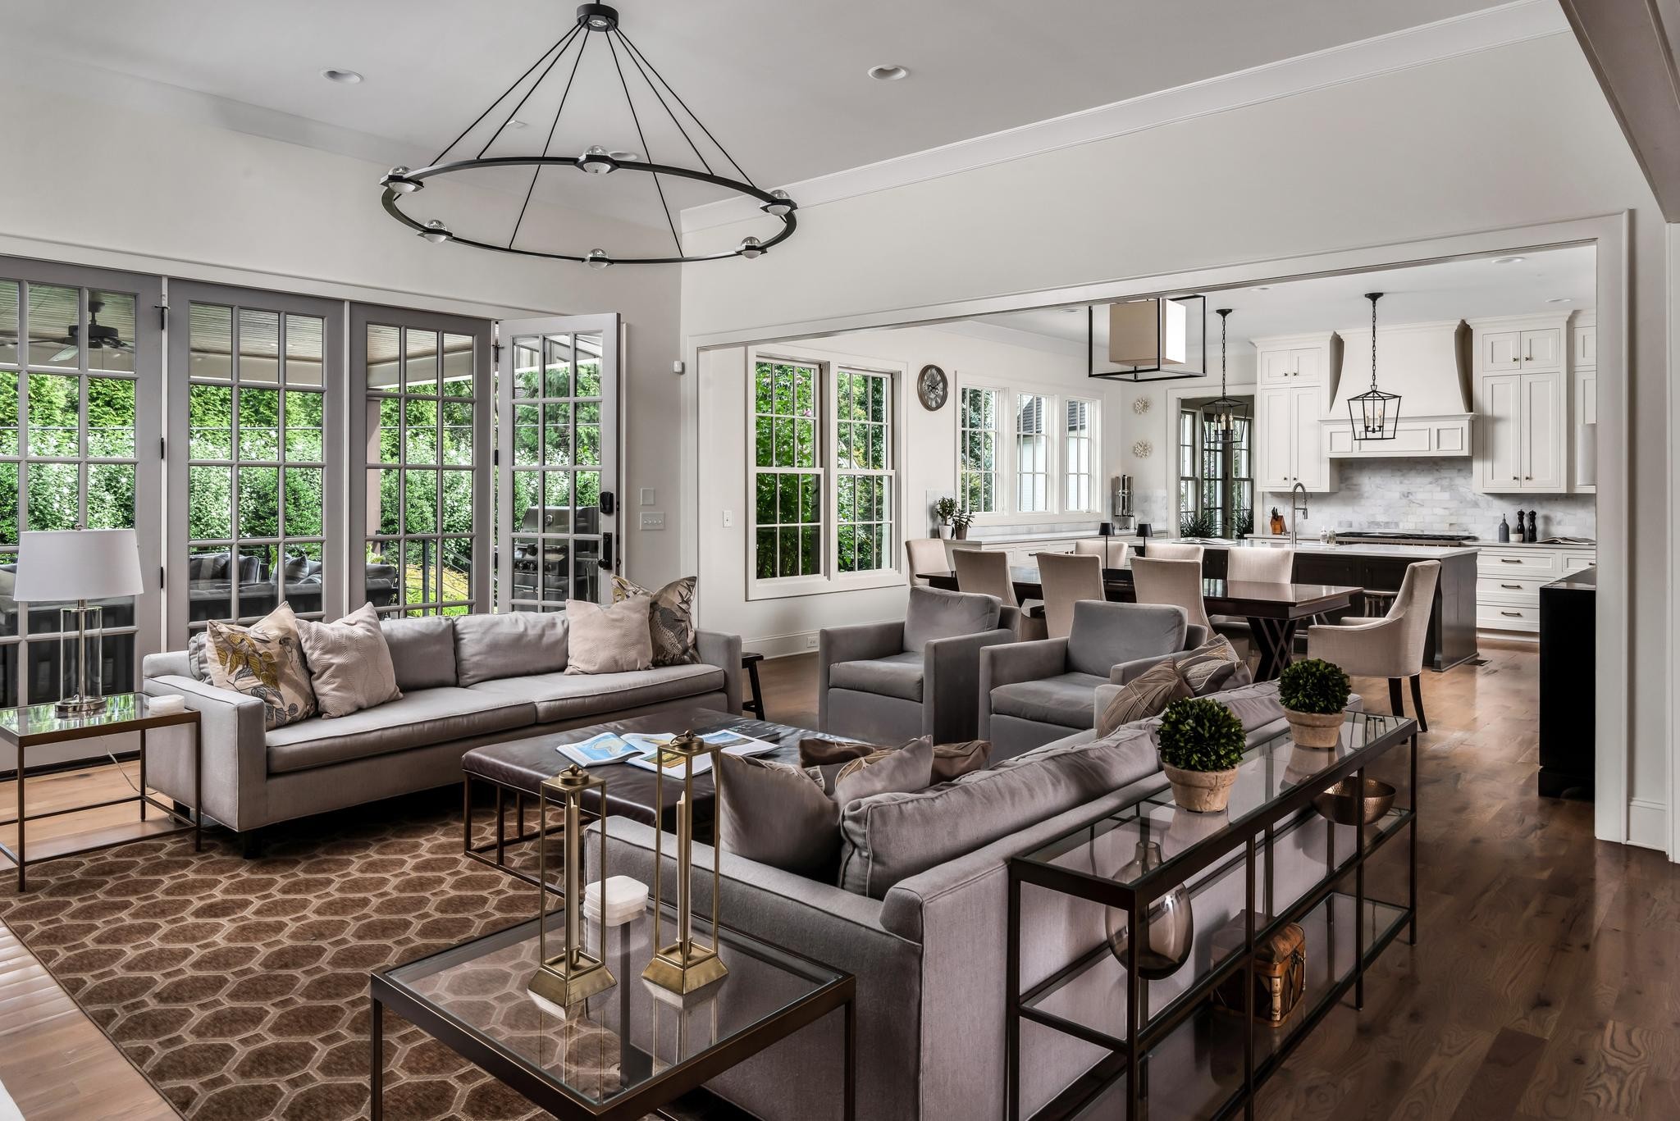
Open-plan living room with gray sofas, large windows, and a dining area beside the kitchen.
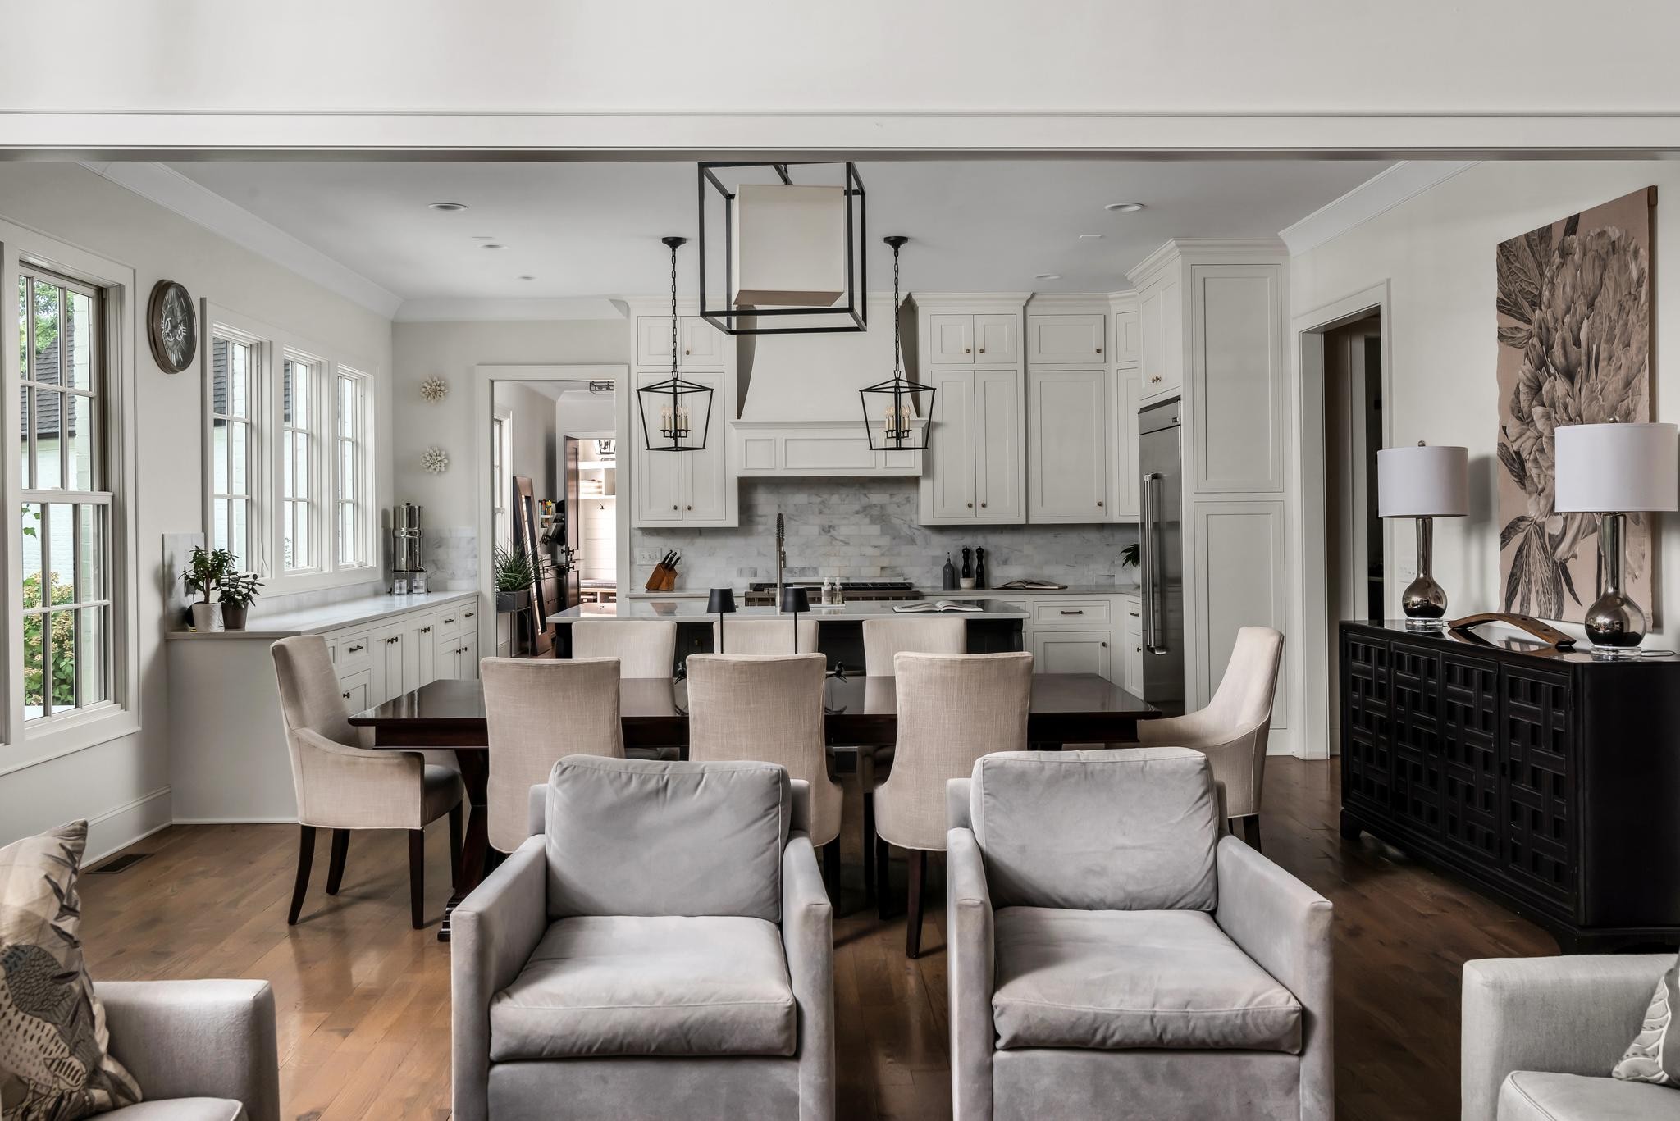
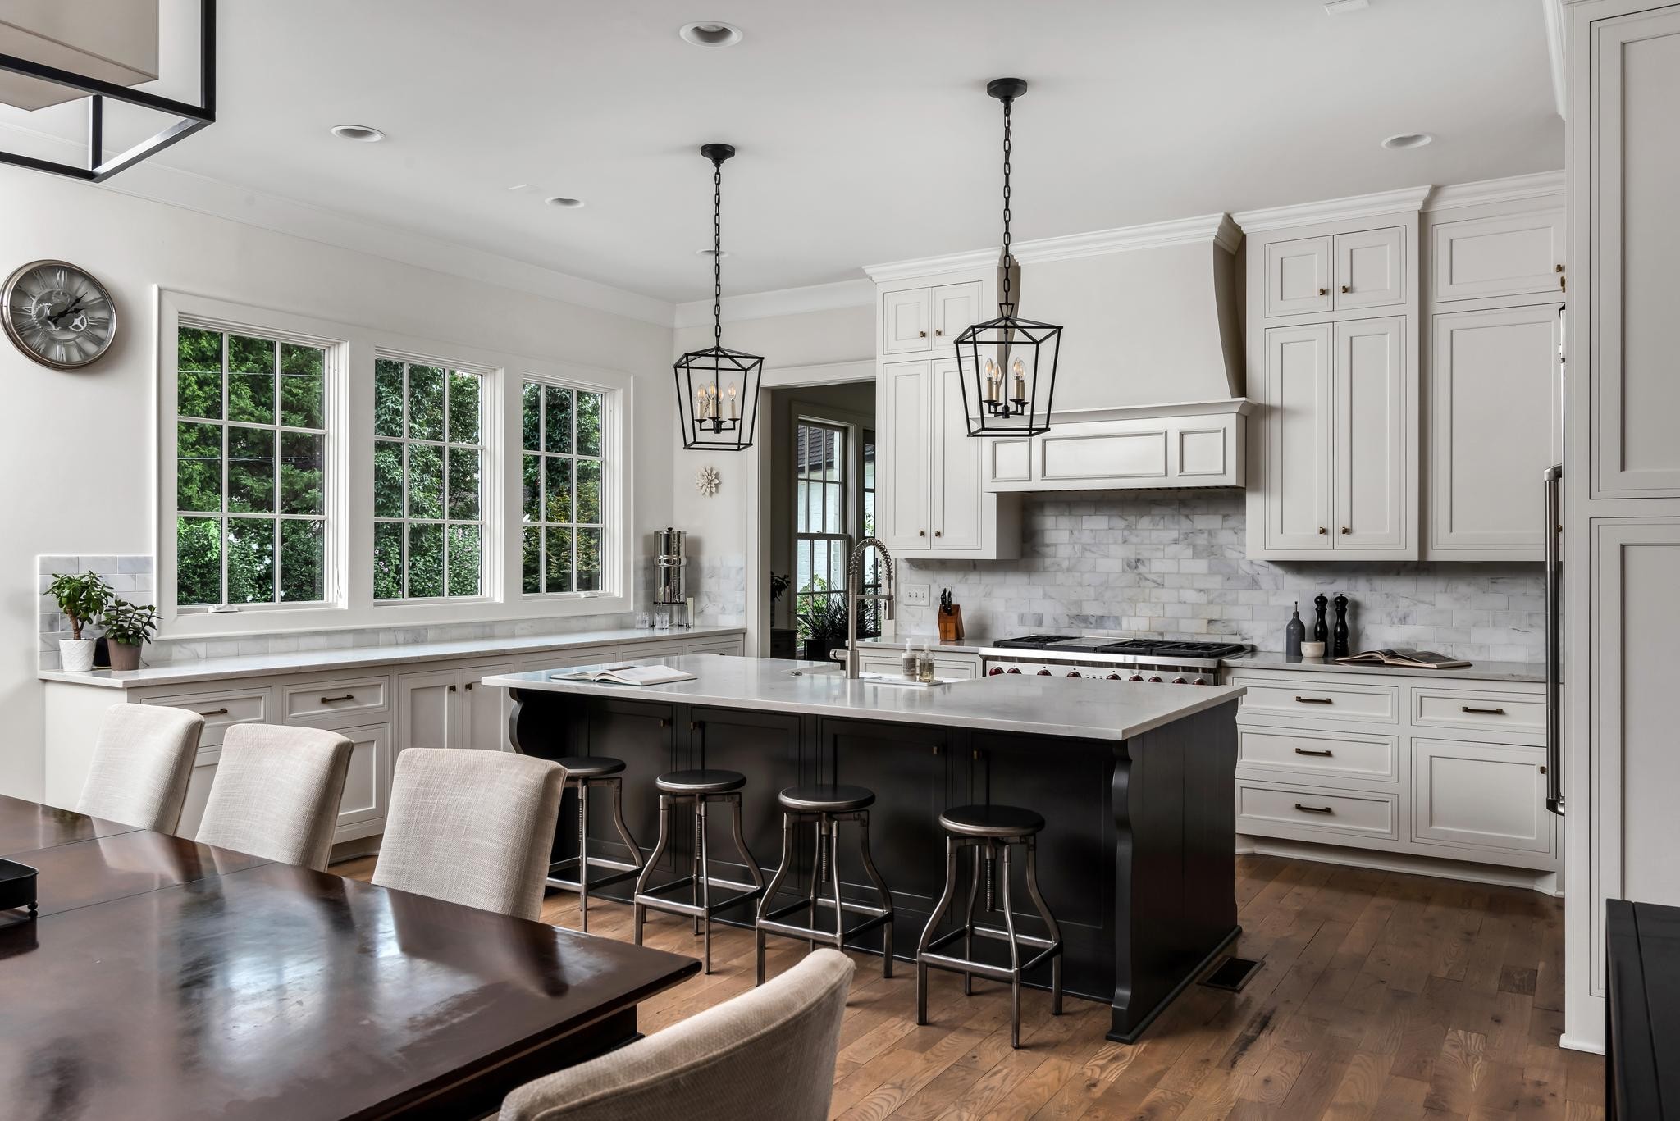
Open-plan kitchen and dining room with white cabinets, marble backsplash, dark table, and upholstered seating.
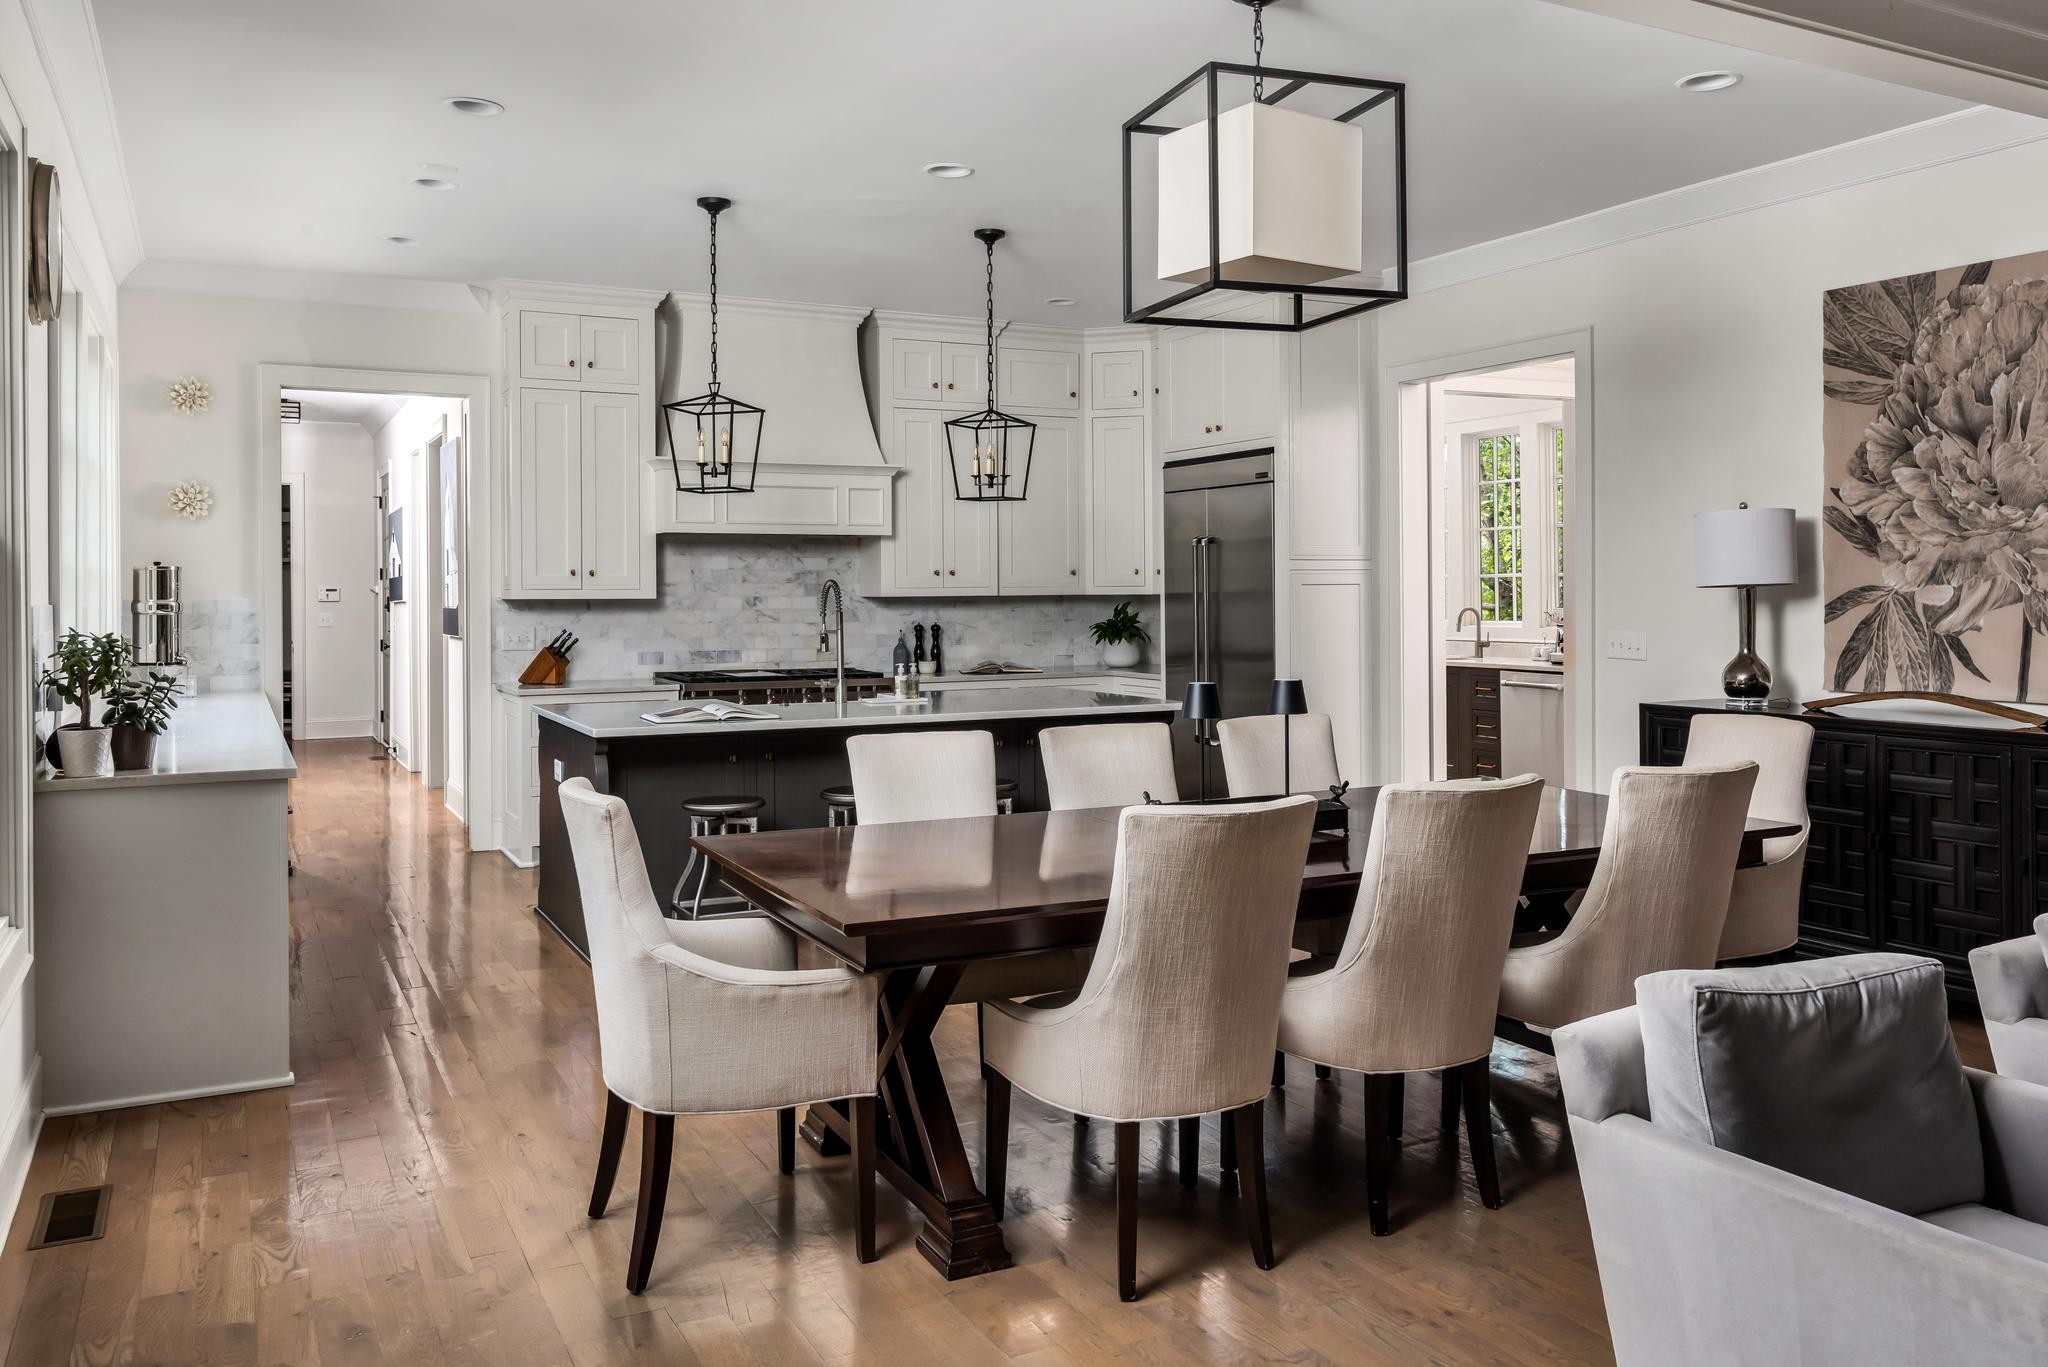
Open kitchen and dining area with a large island, white cabinetry, and hardwood floors.
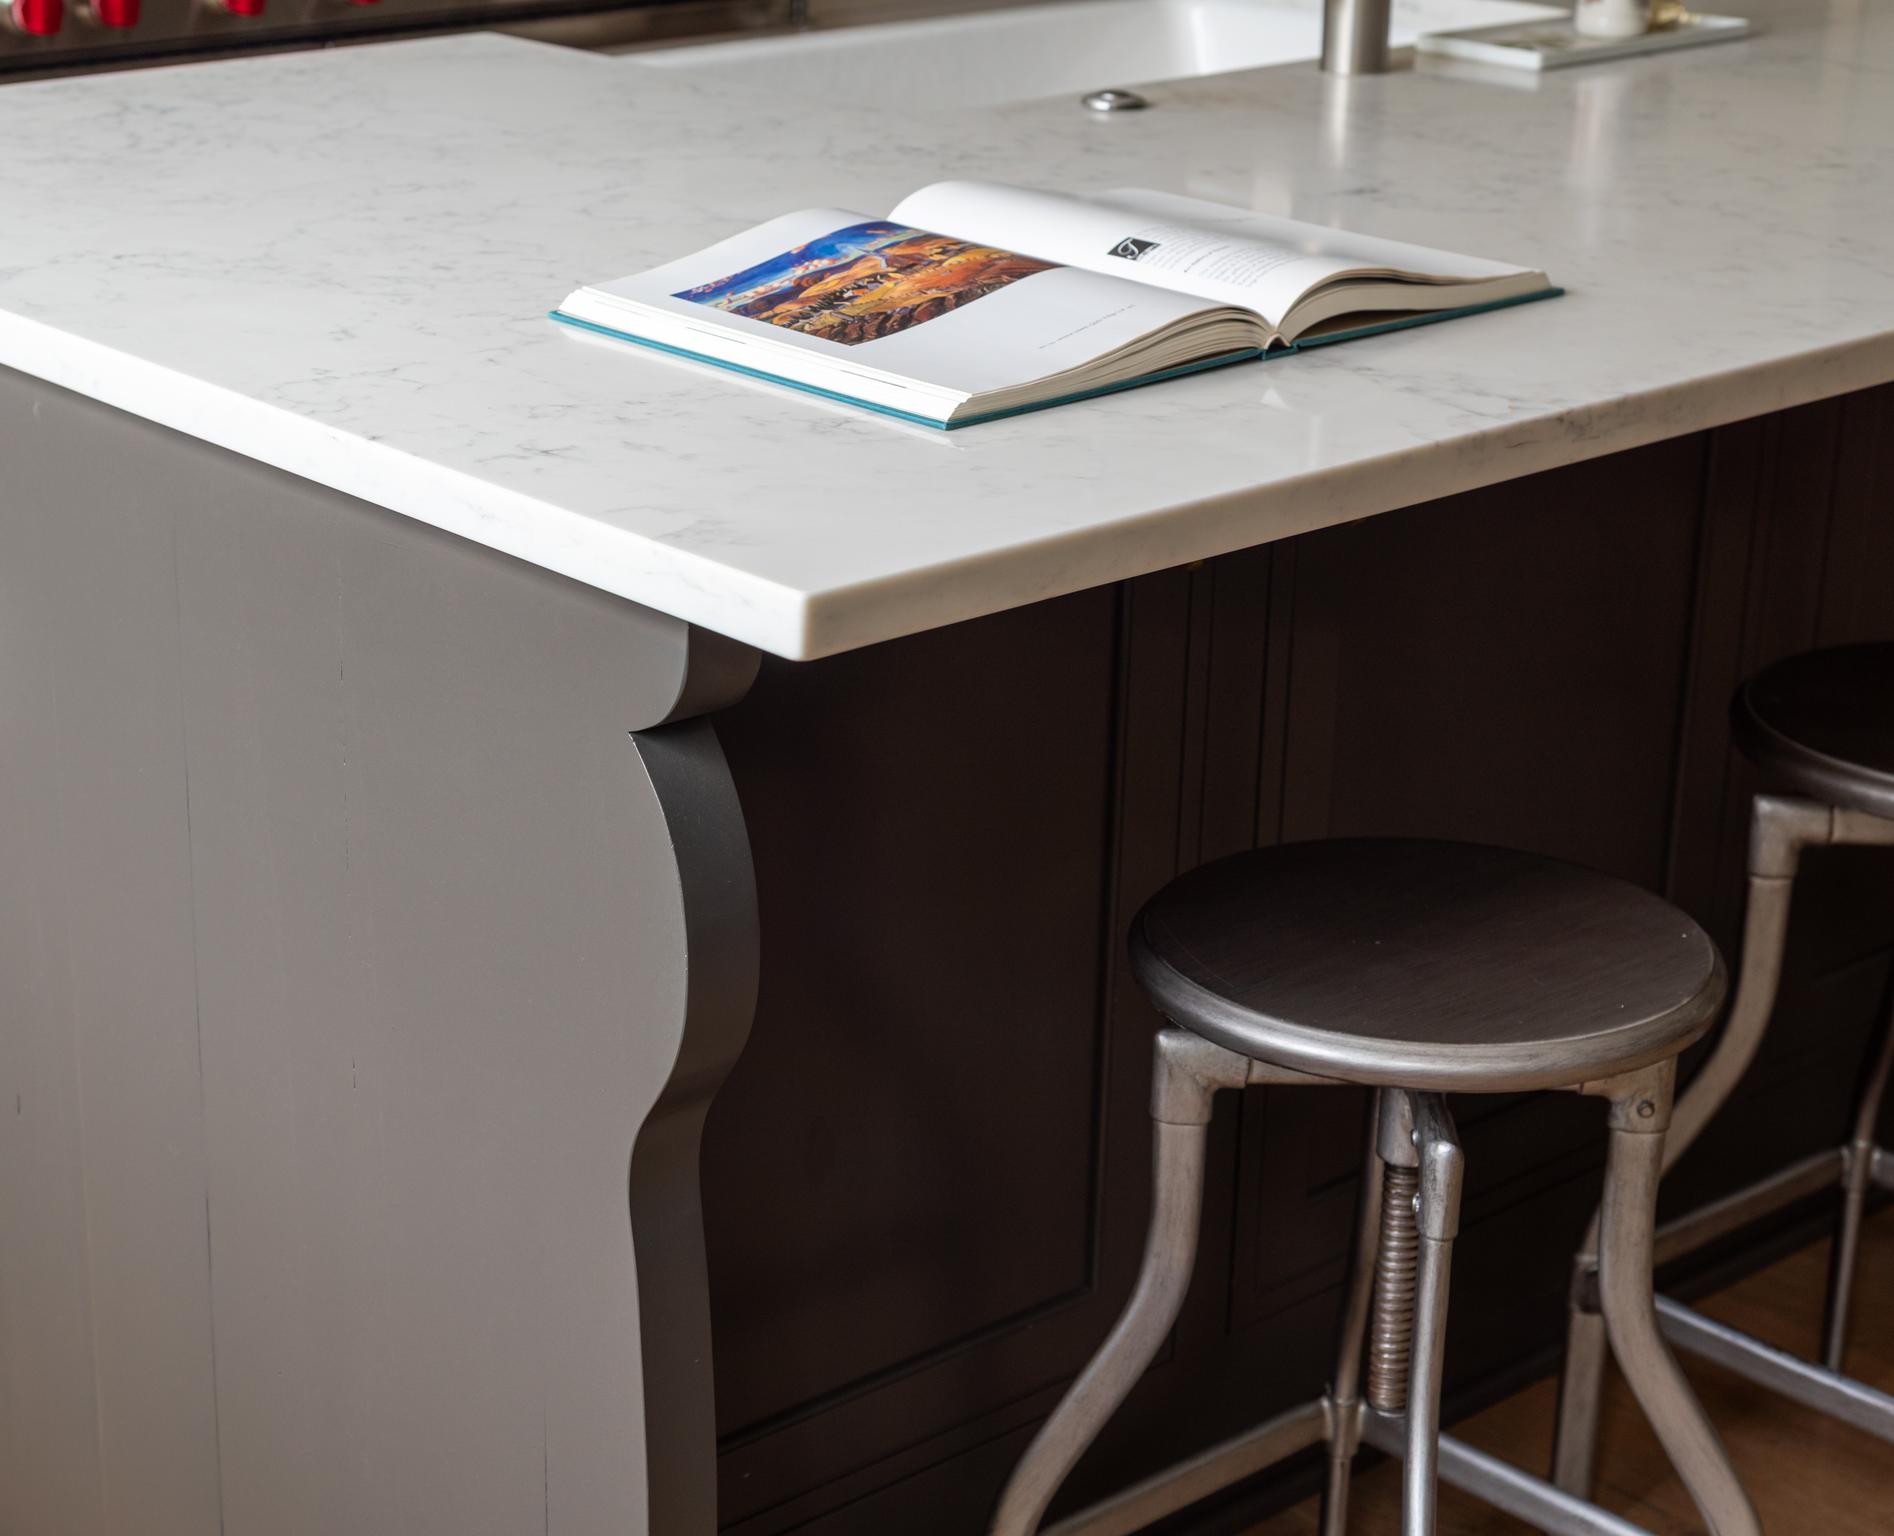
Kitchen island with a white veined stone countertop, dark paneled cabinetry, and metal stools.
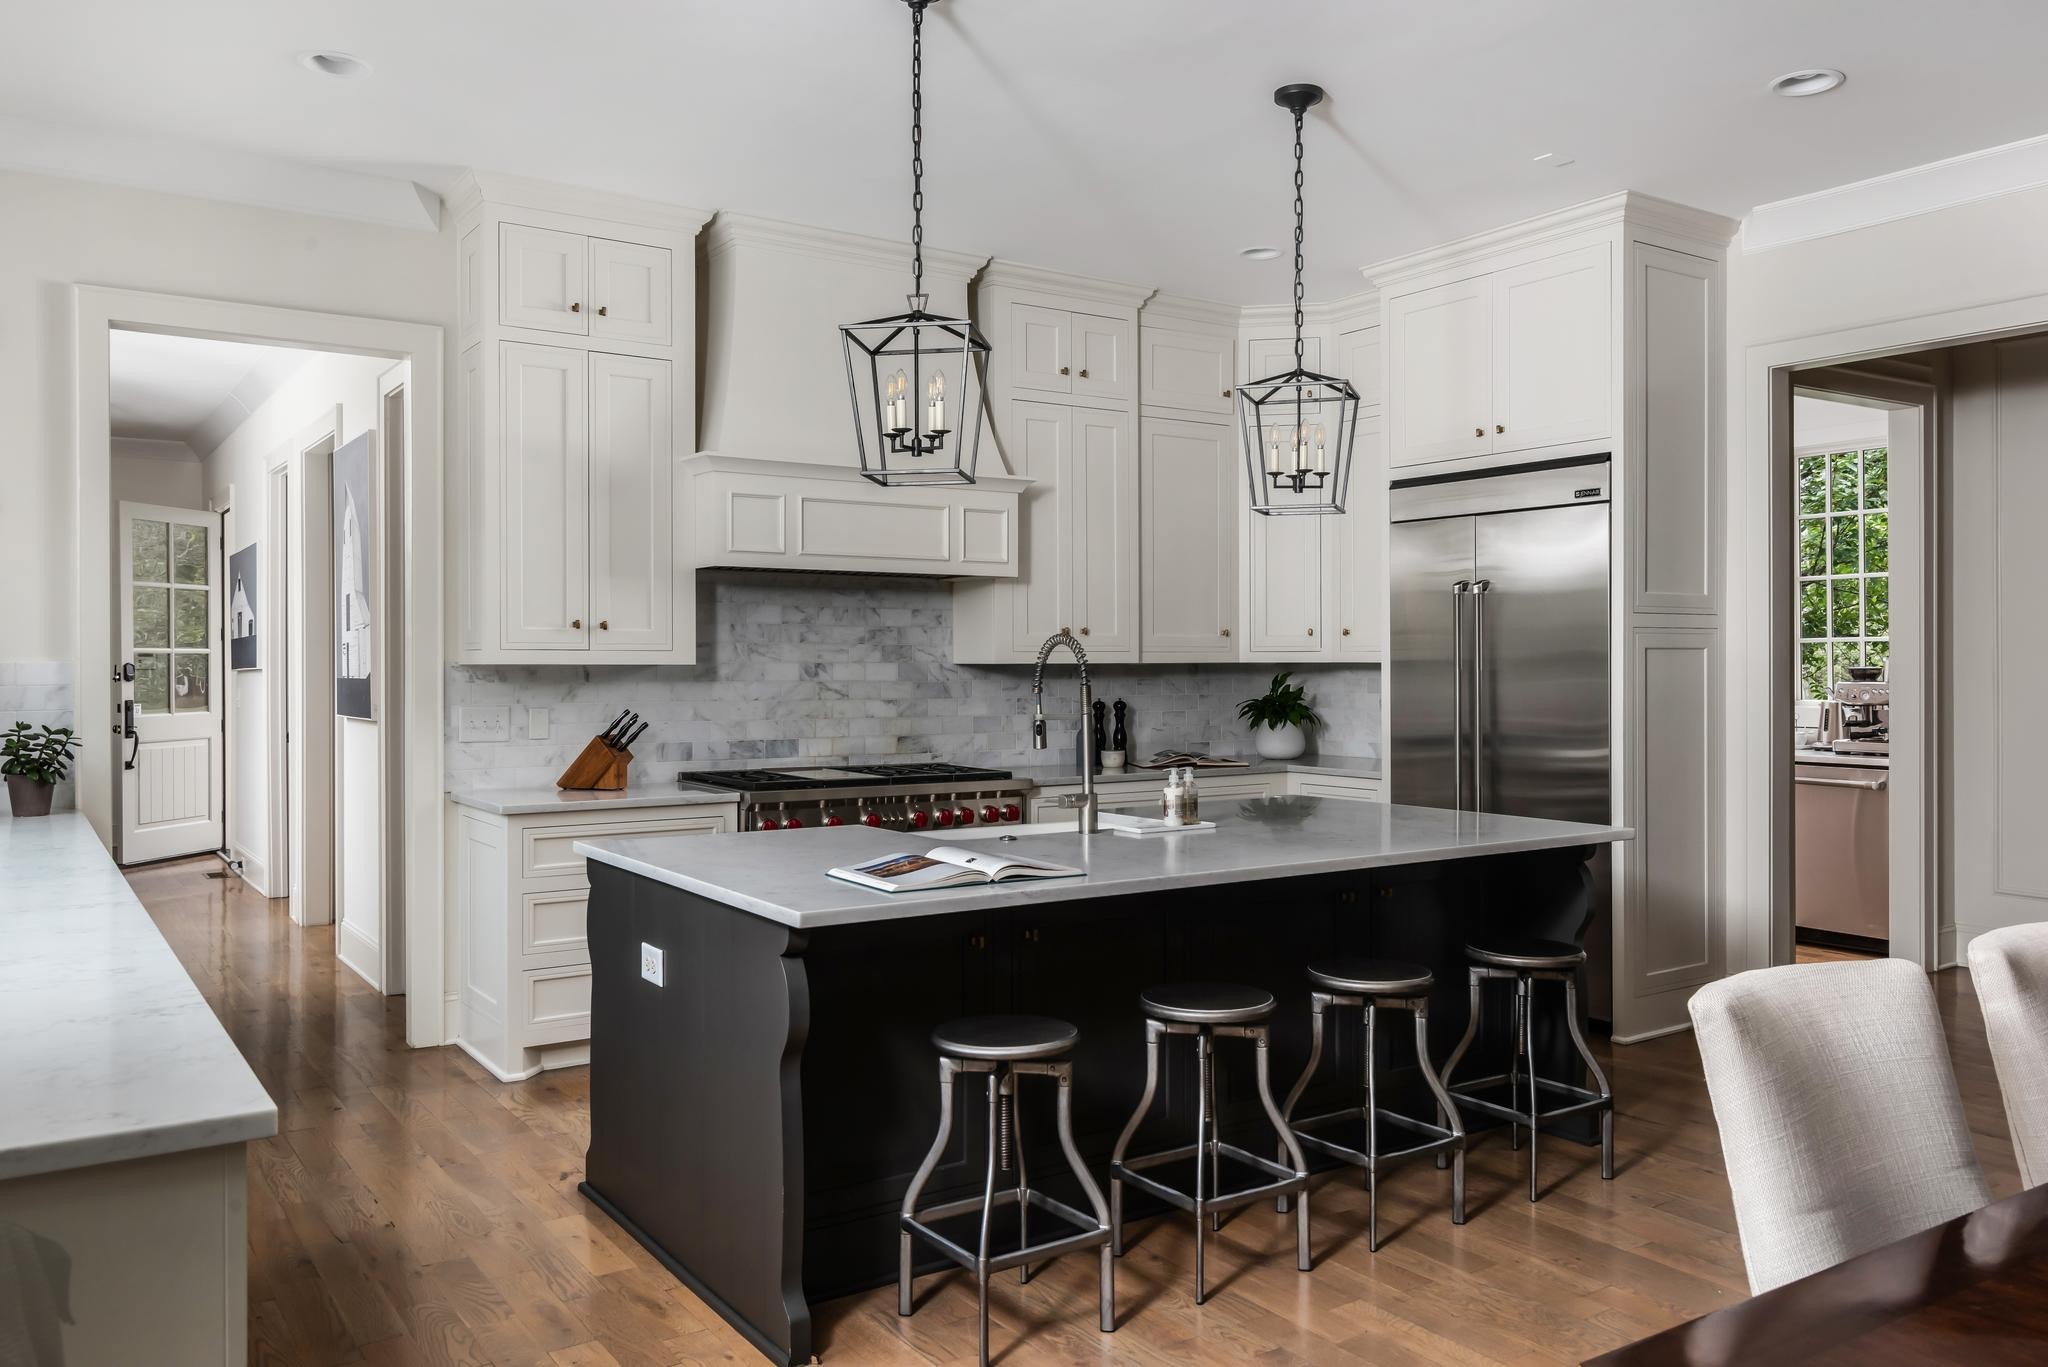
Kitchen with white cabinetry, marble surfaces, and a large dark island with bar stools.
Bright kitchen with white cabinetry, marble backsplash, and a large dark island beneath black lantern pendants.
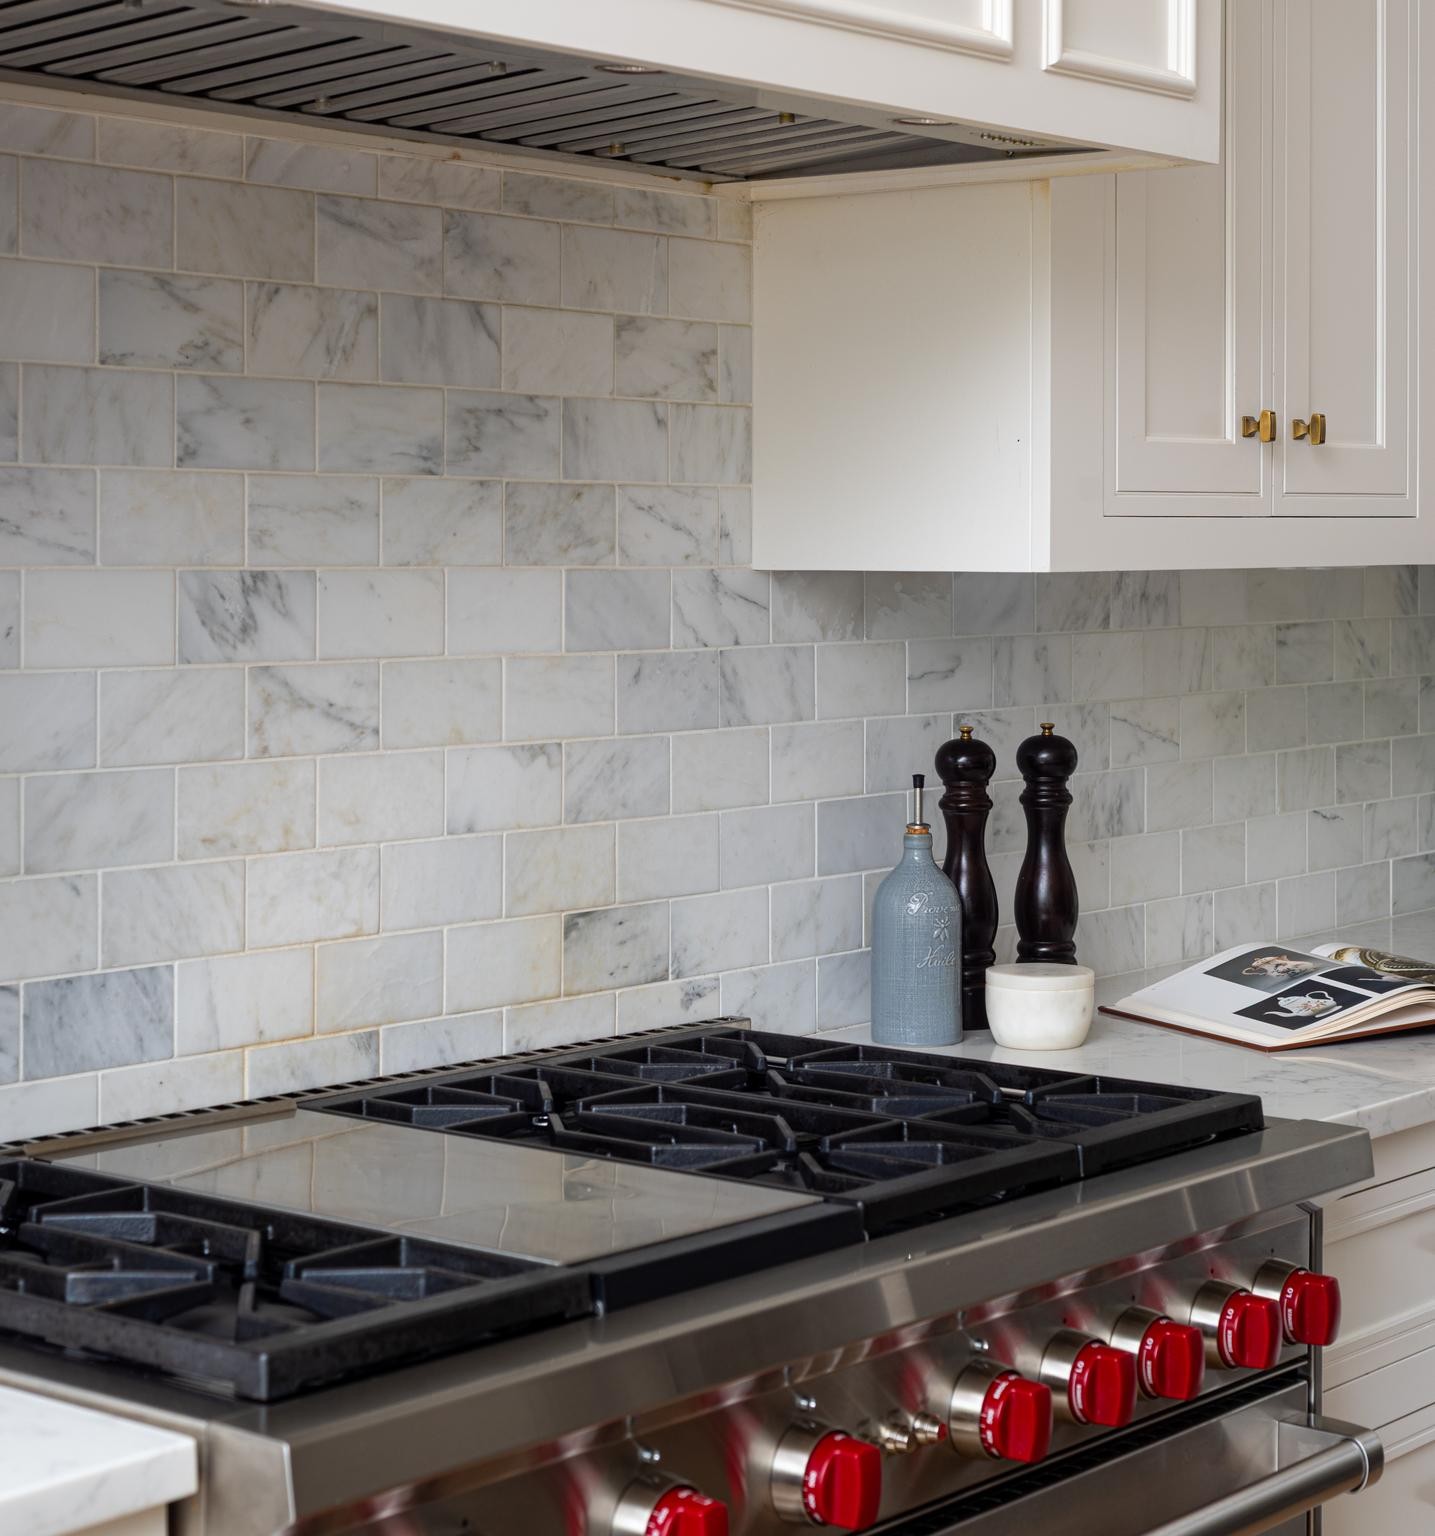
Kitchen range with red knobs, marble backsplash, white cabinetry, and countertop accessories.
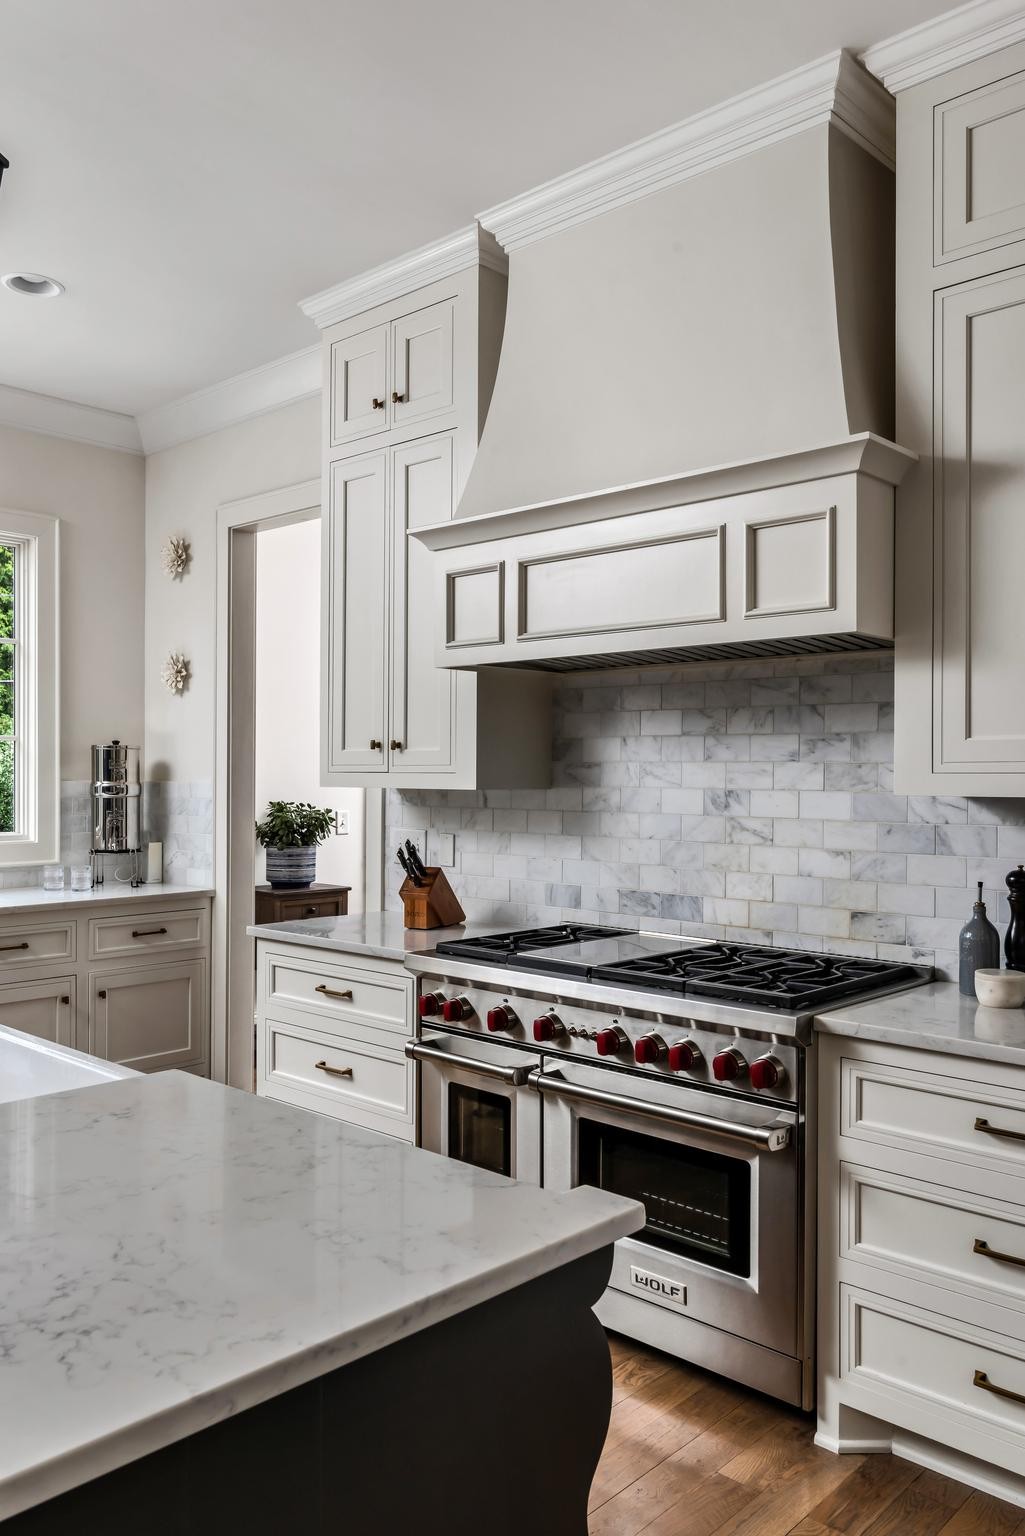
Kitchen with a stainless-steel Wolf range, custom white hood, marble backsplash, and veined island.
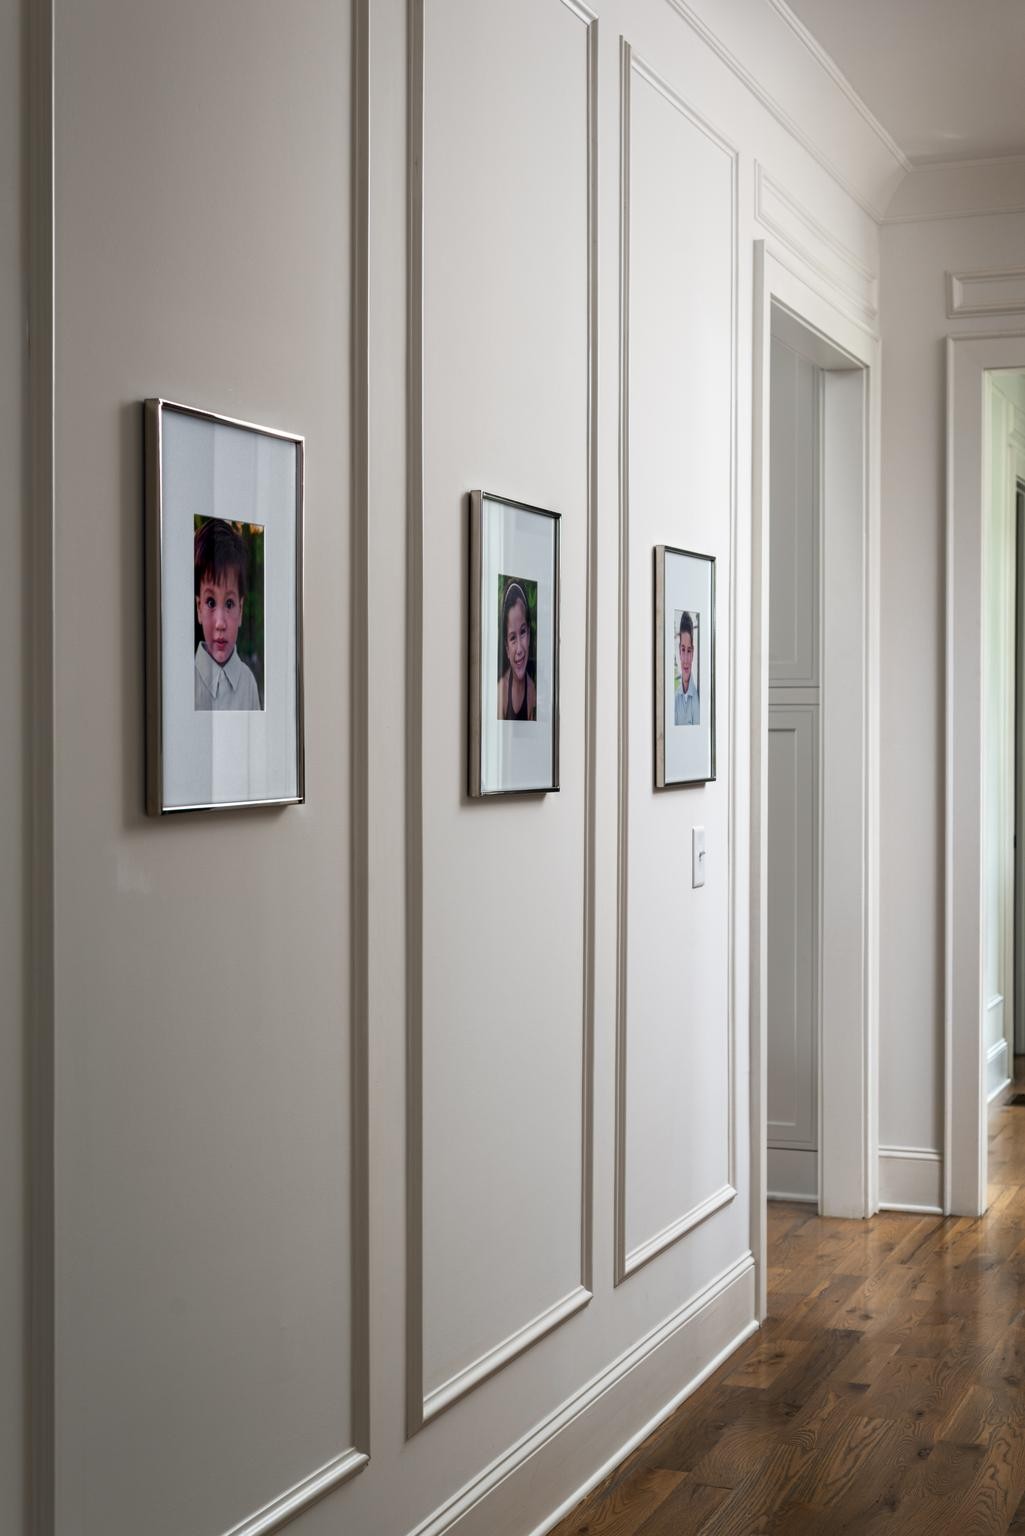
Hallway with paneled walls, three framed portraits, and hardwood floors.
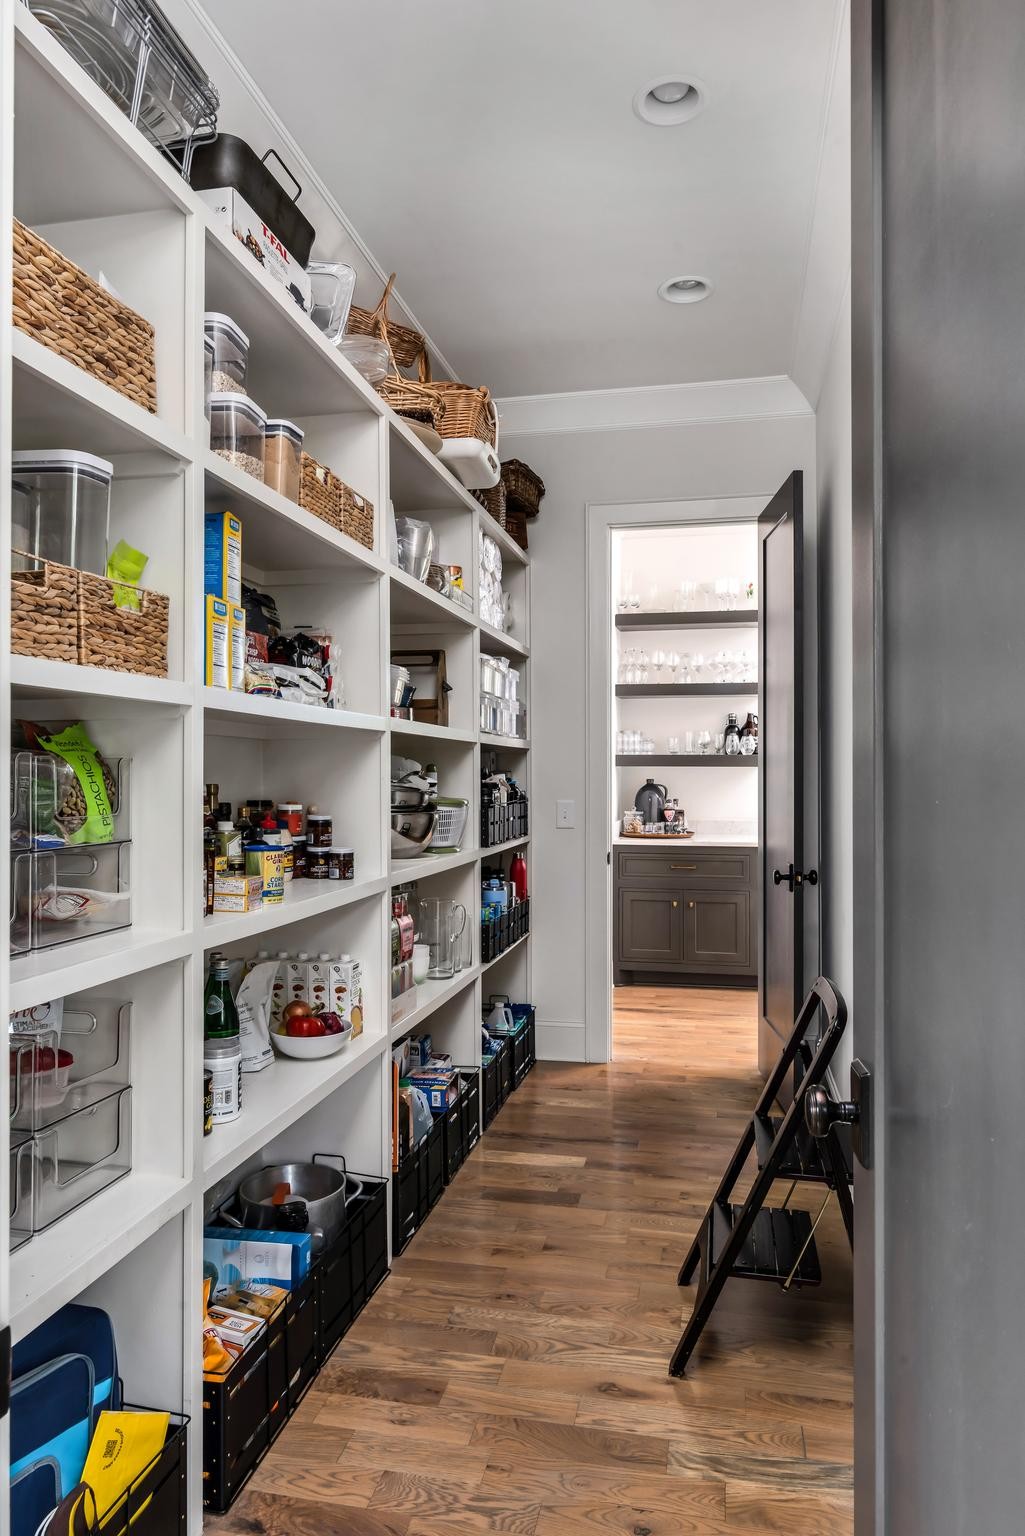
Walk-in pantry with stocked white shelves, woven baskets, black storage bins, and wood flooring.
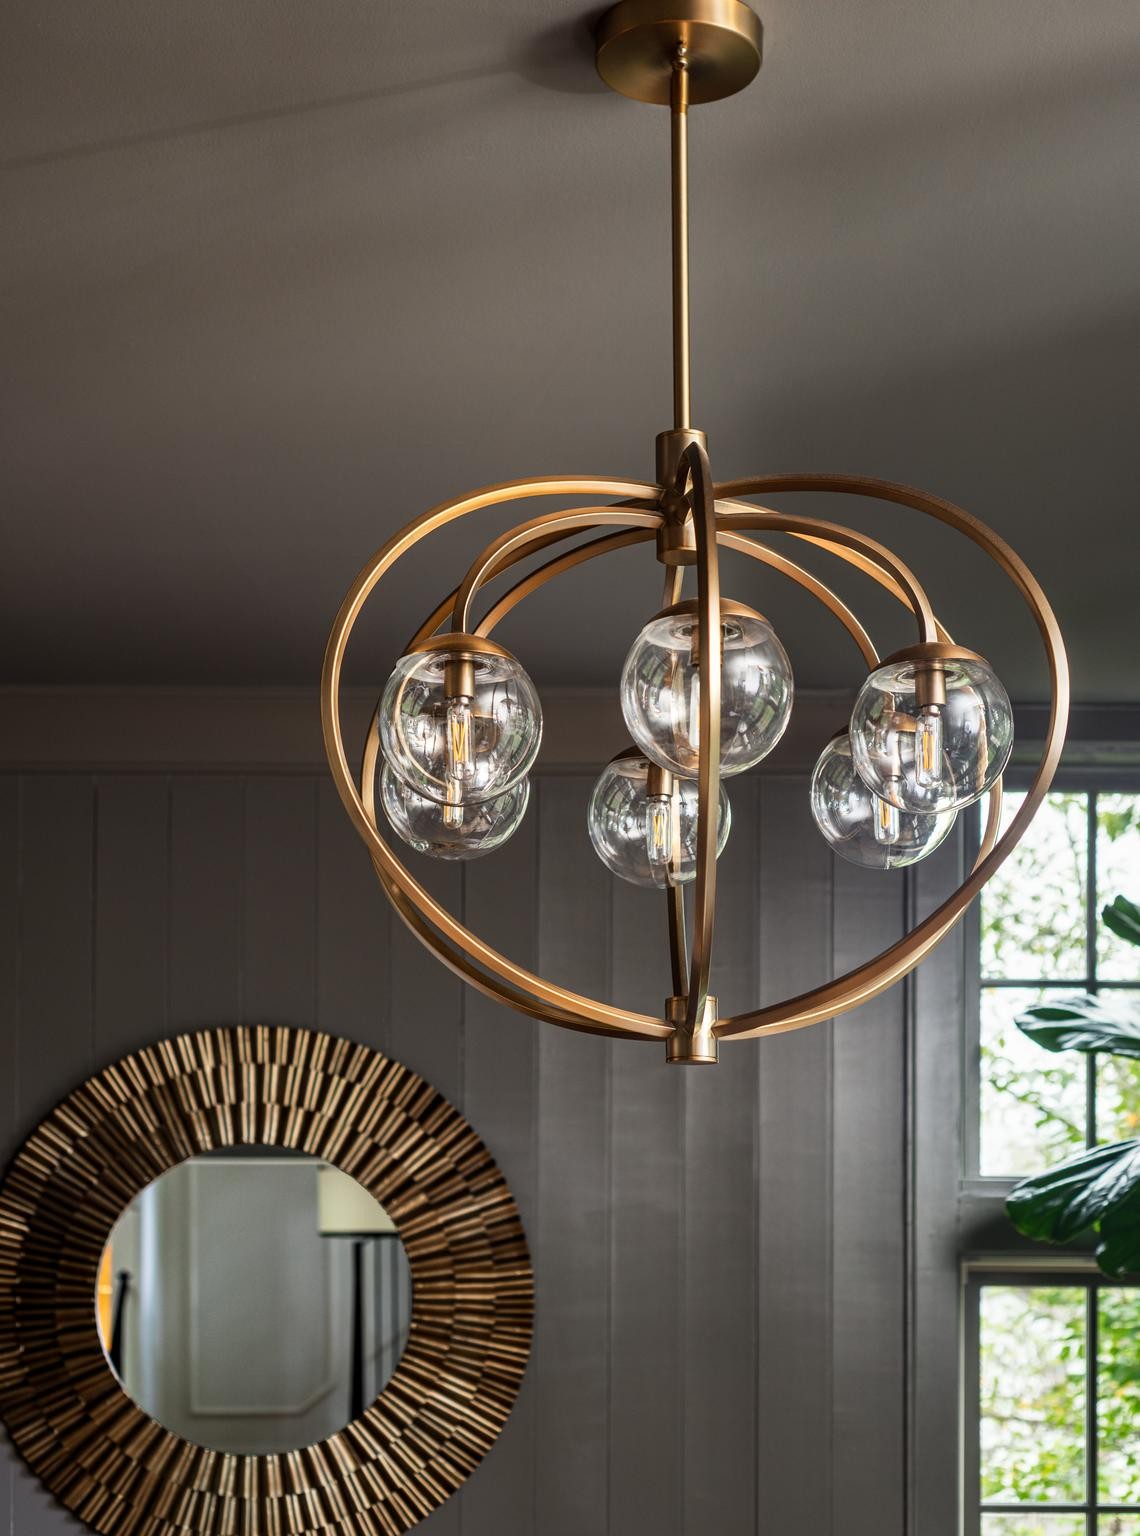
Brass orb chandelier with clear glass globes above a sunburst mirror beside a window.
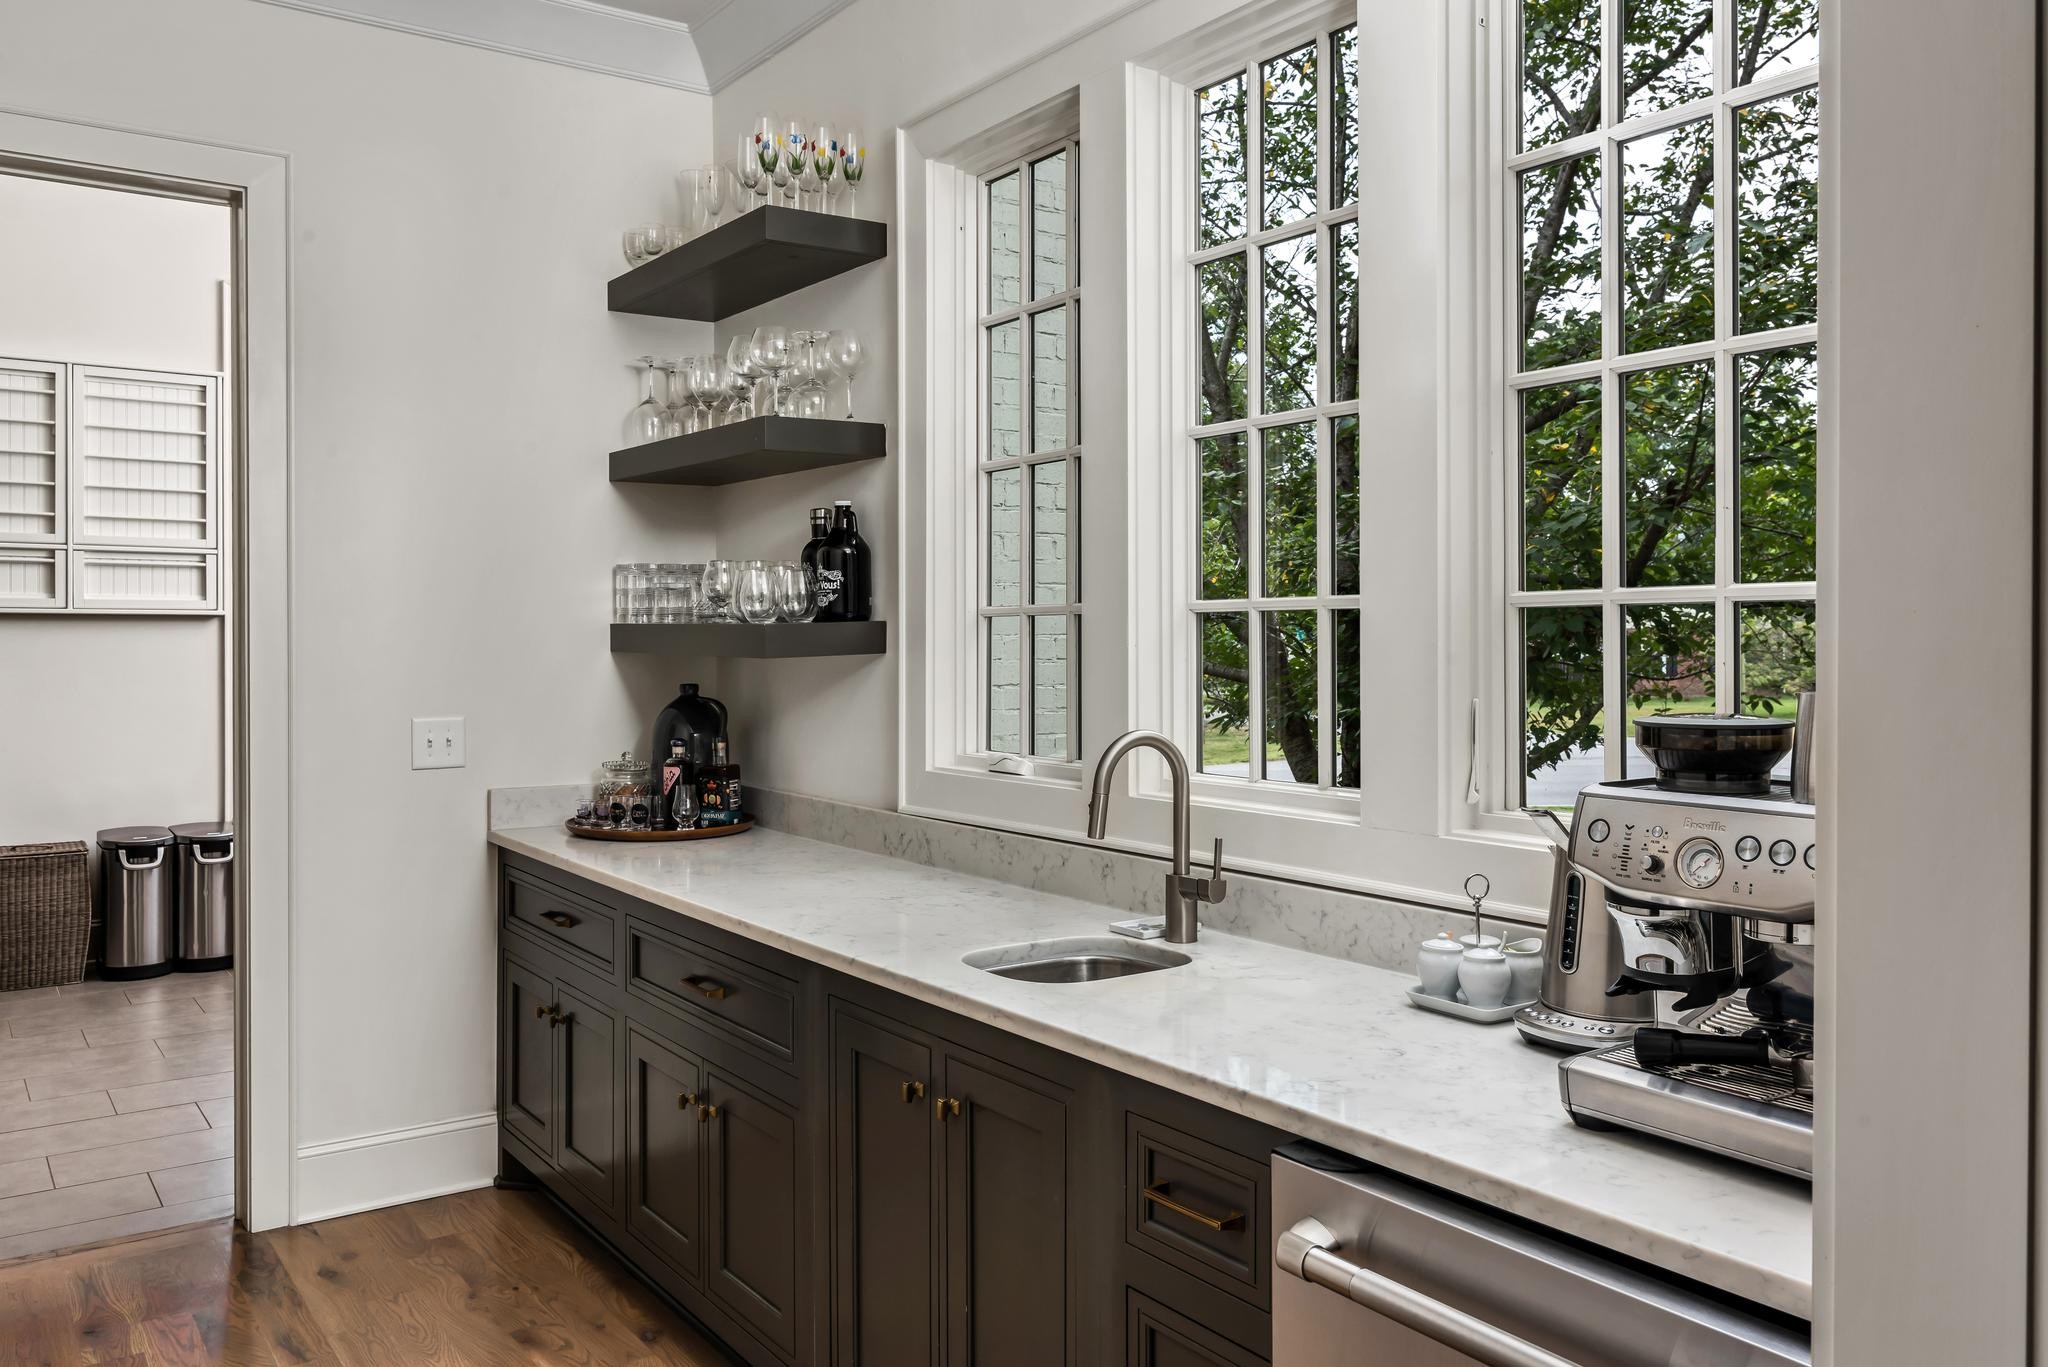
Kitchen beverage station with marble counter, espresso machine, glassware shelves, and large windows.
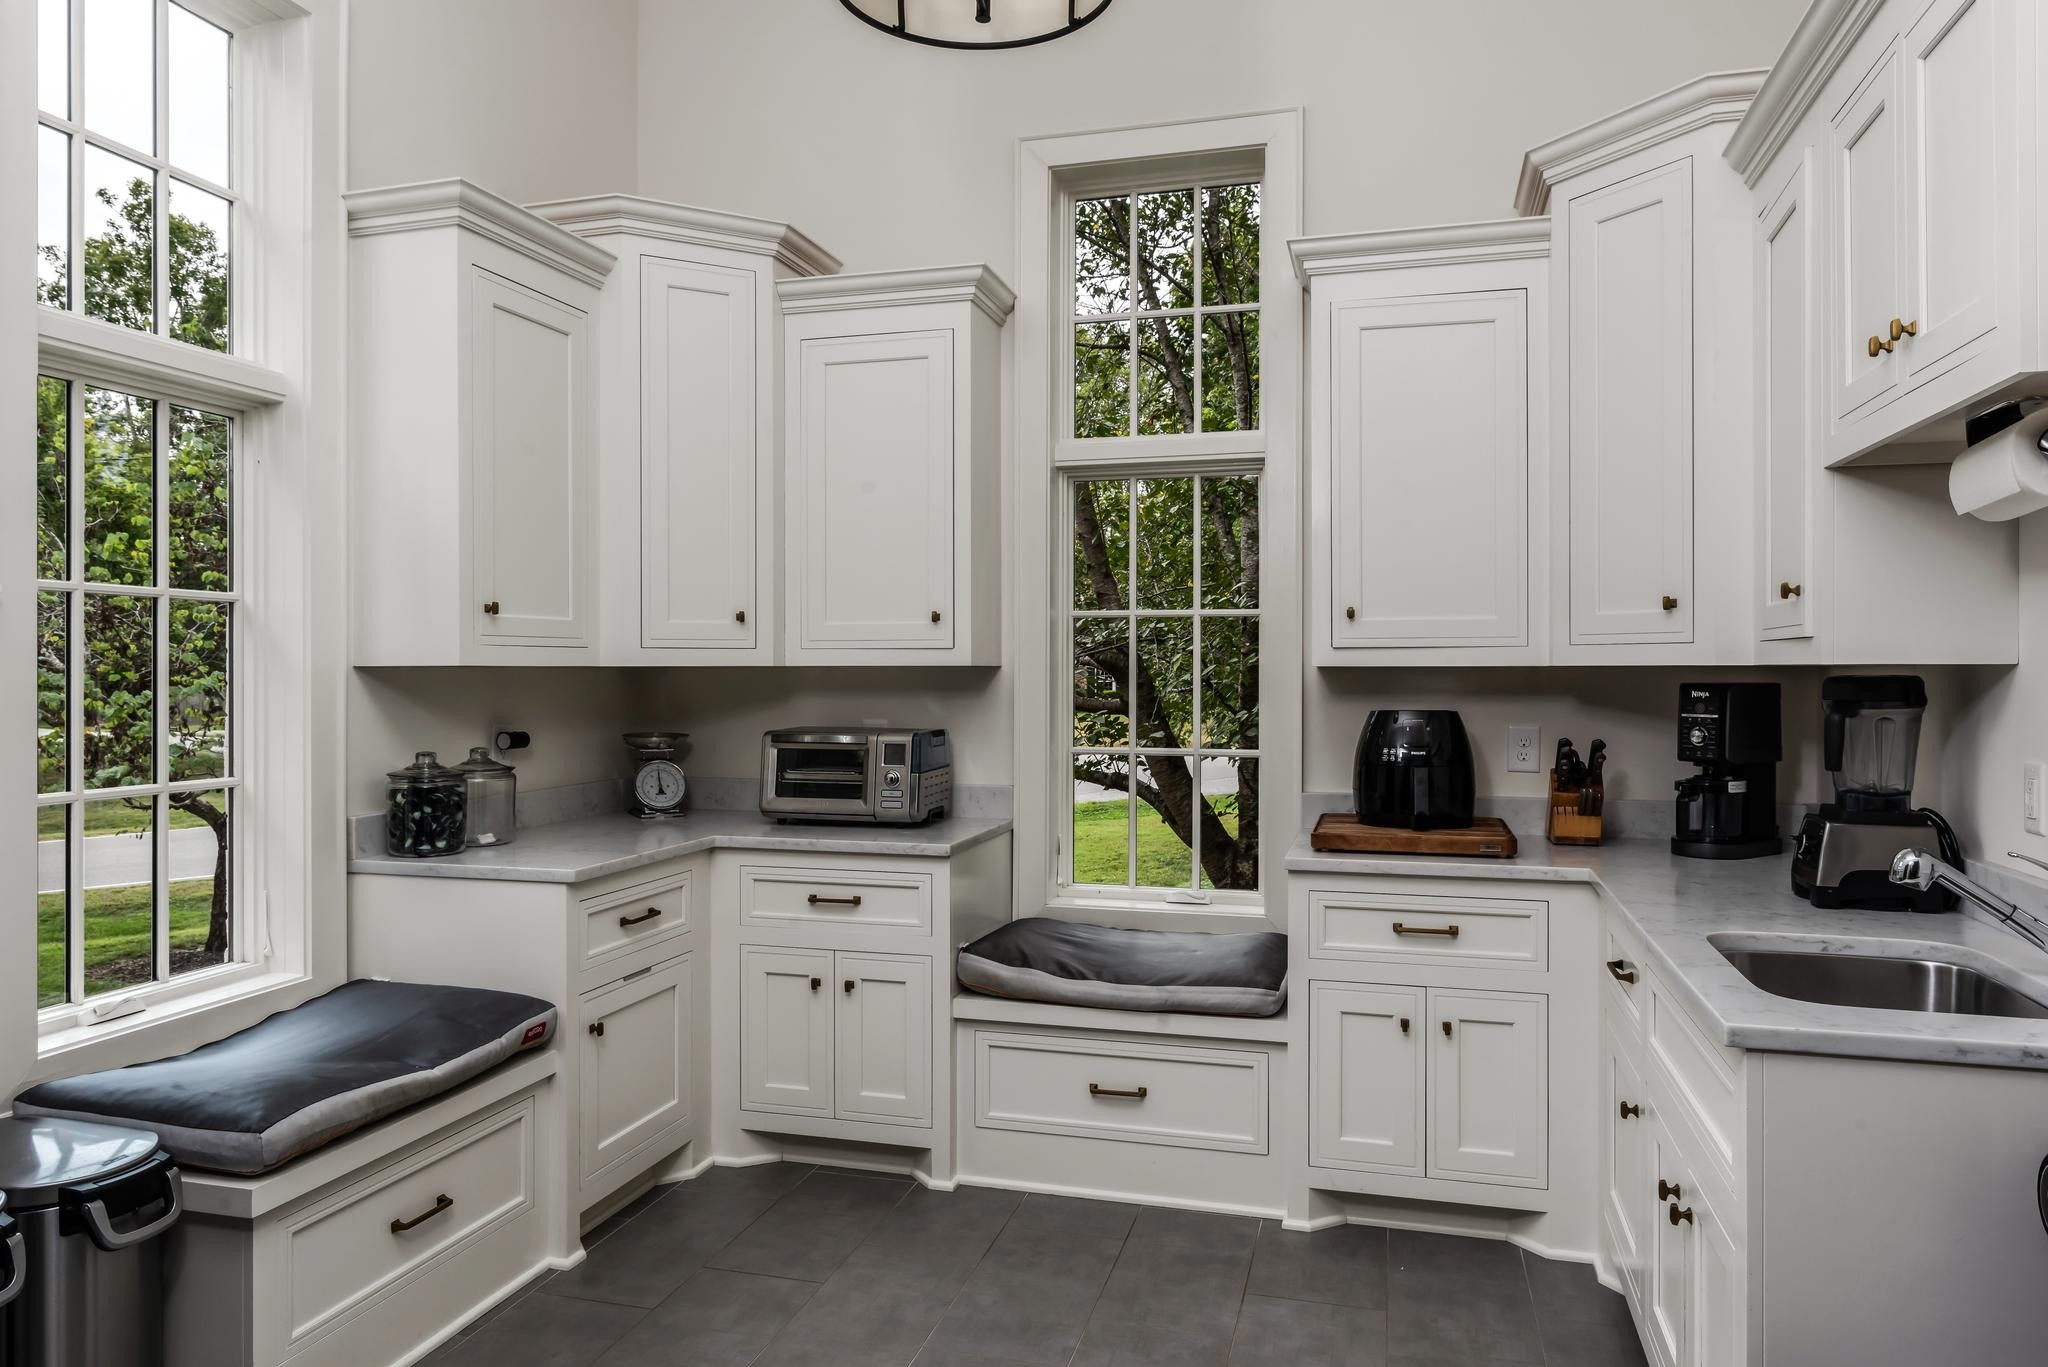
Kitchen with white cabinetry, tall windows, and built-in cushioned window seats.
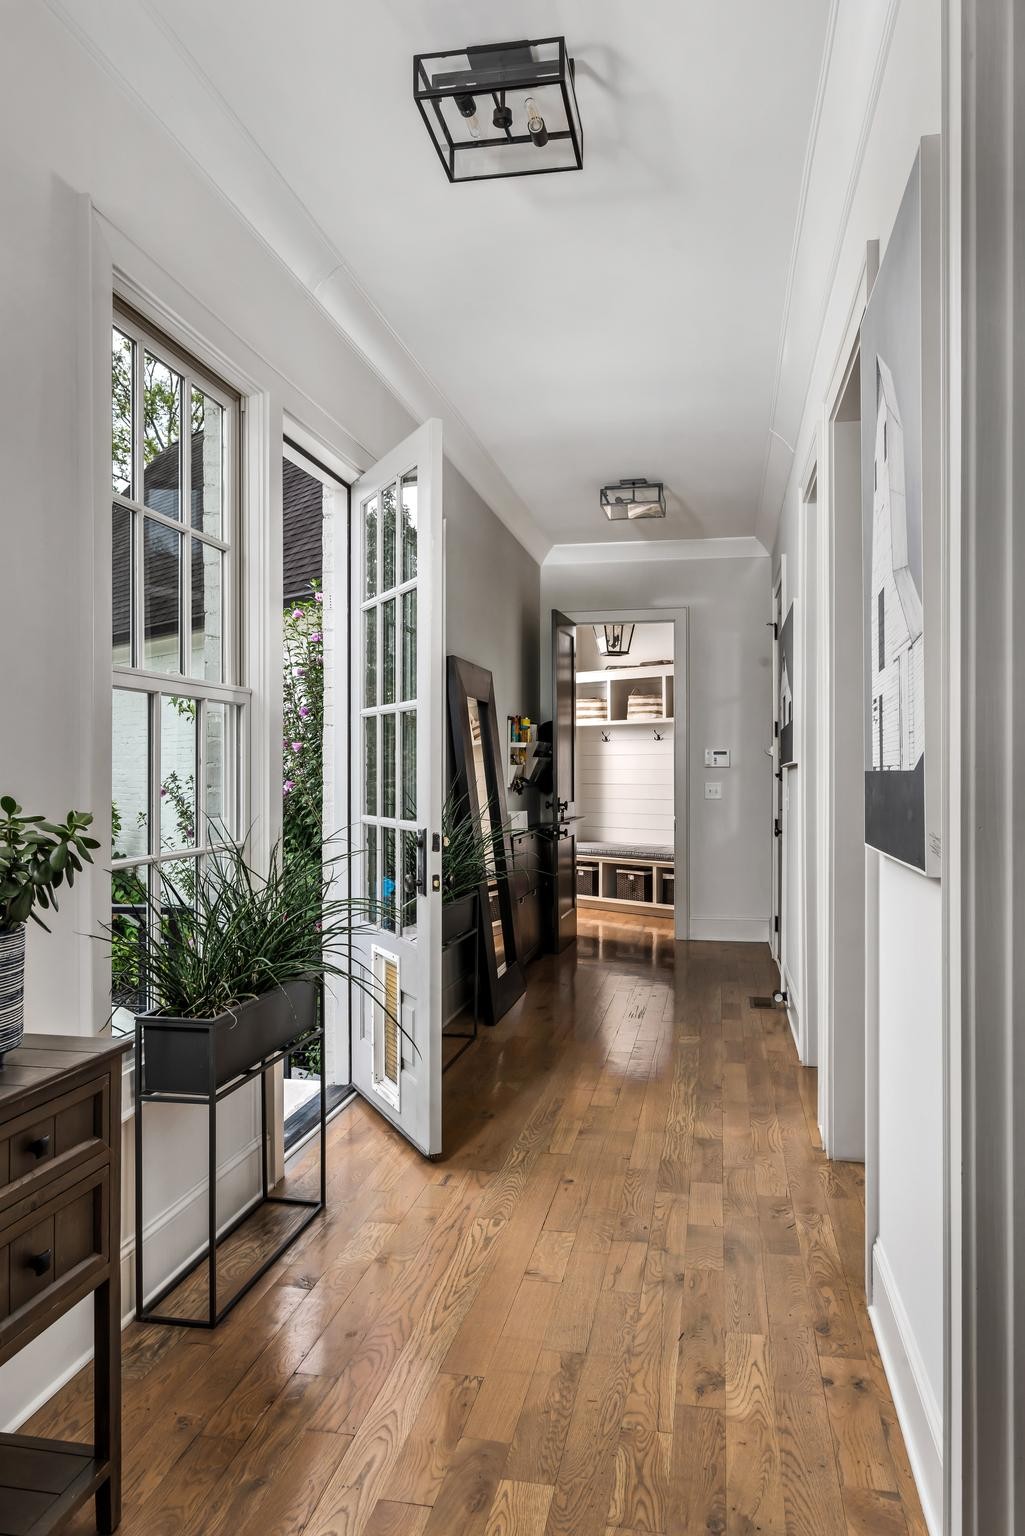
Bright hallway with wide-plank wood floors, tall windows, and a built-in mudroom bench.
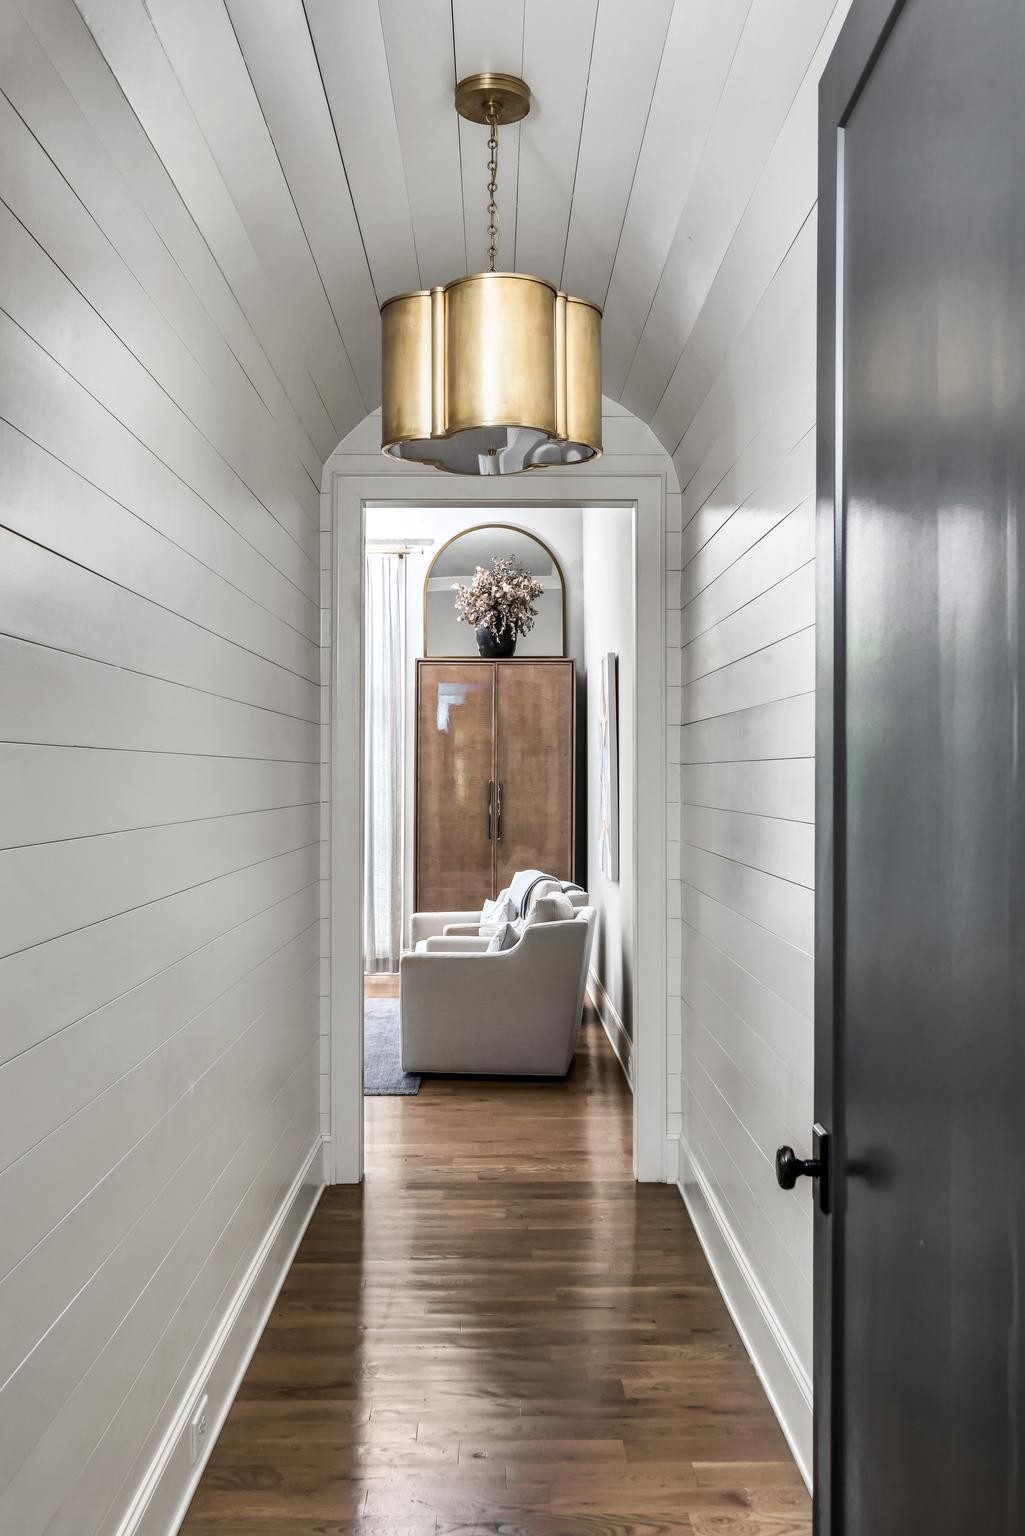
Hallway with white paneled walls, vaulted ceiling, brass pendant, and a sitting room beyond.
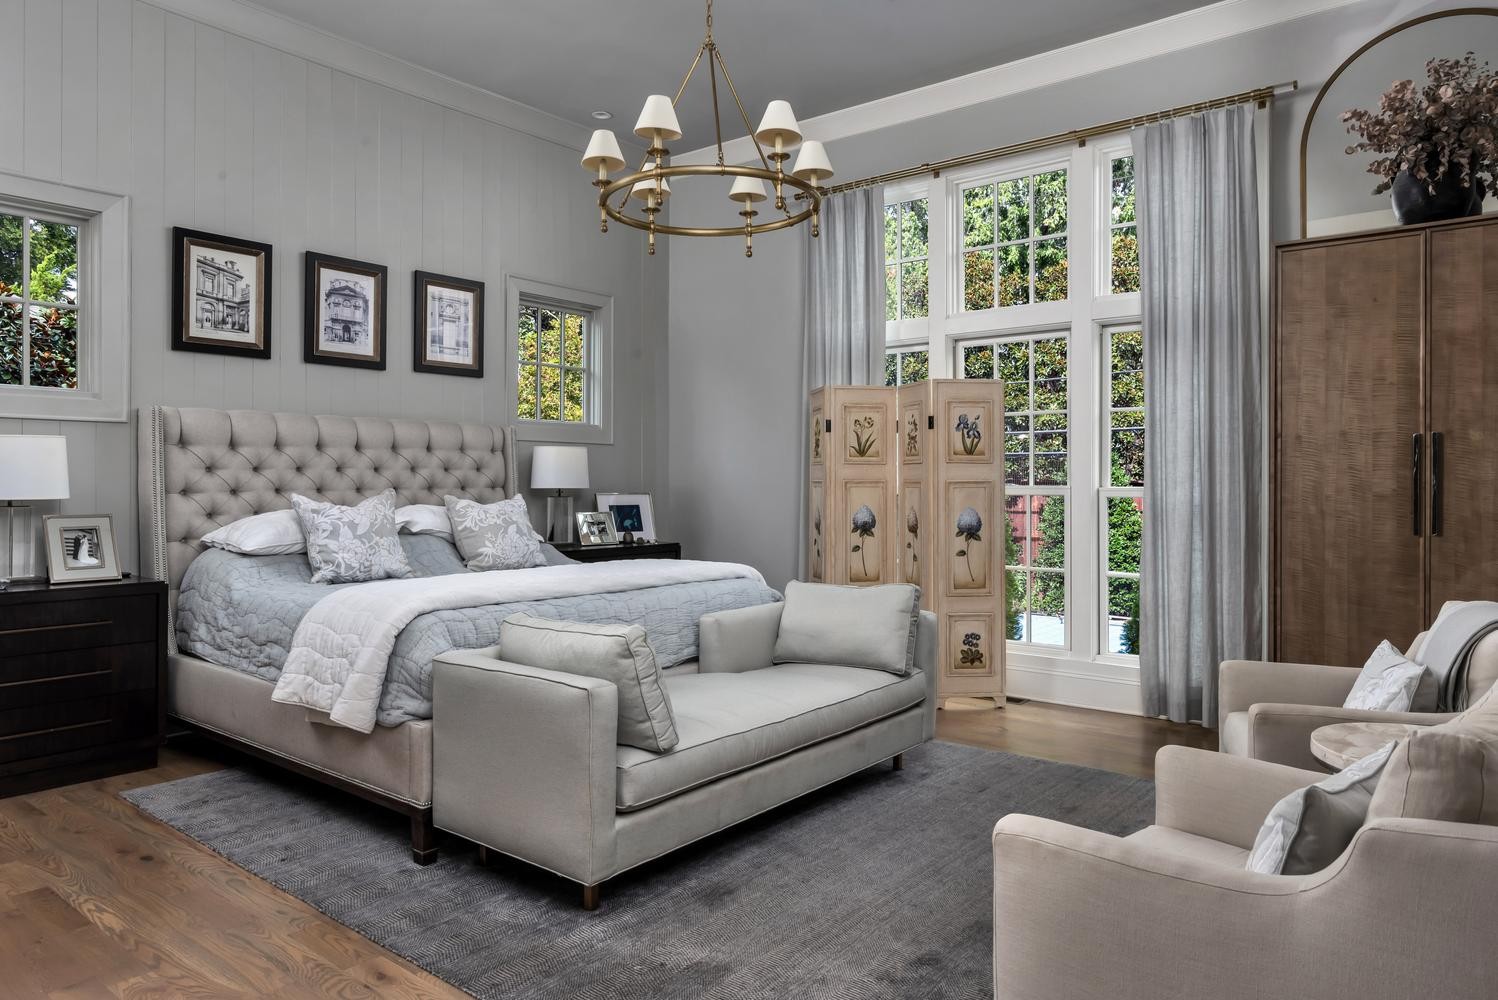
Staged bedroom with a tufted bed, upholstered bench, tall windows, and two armchairs.
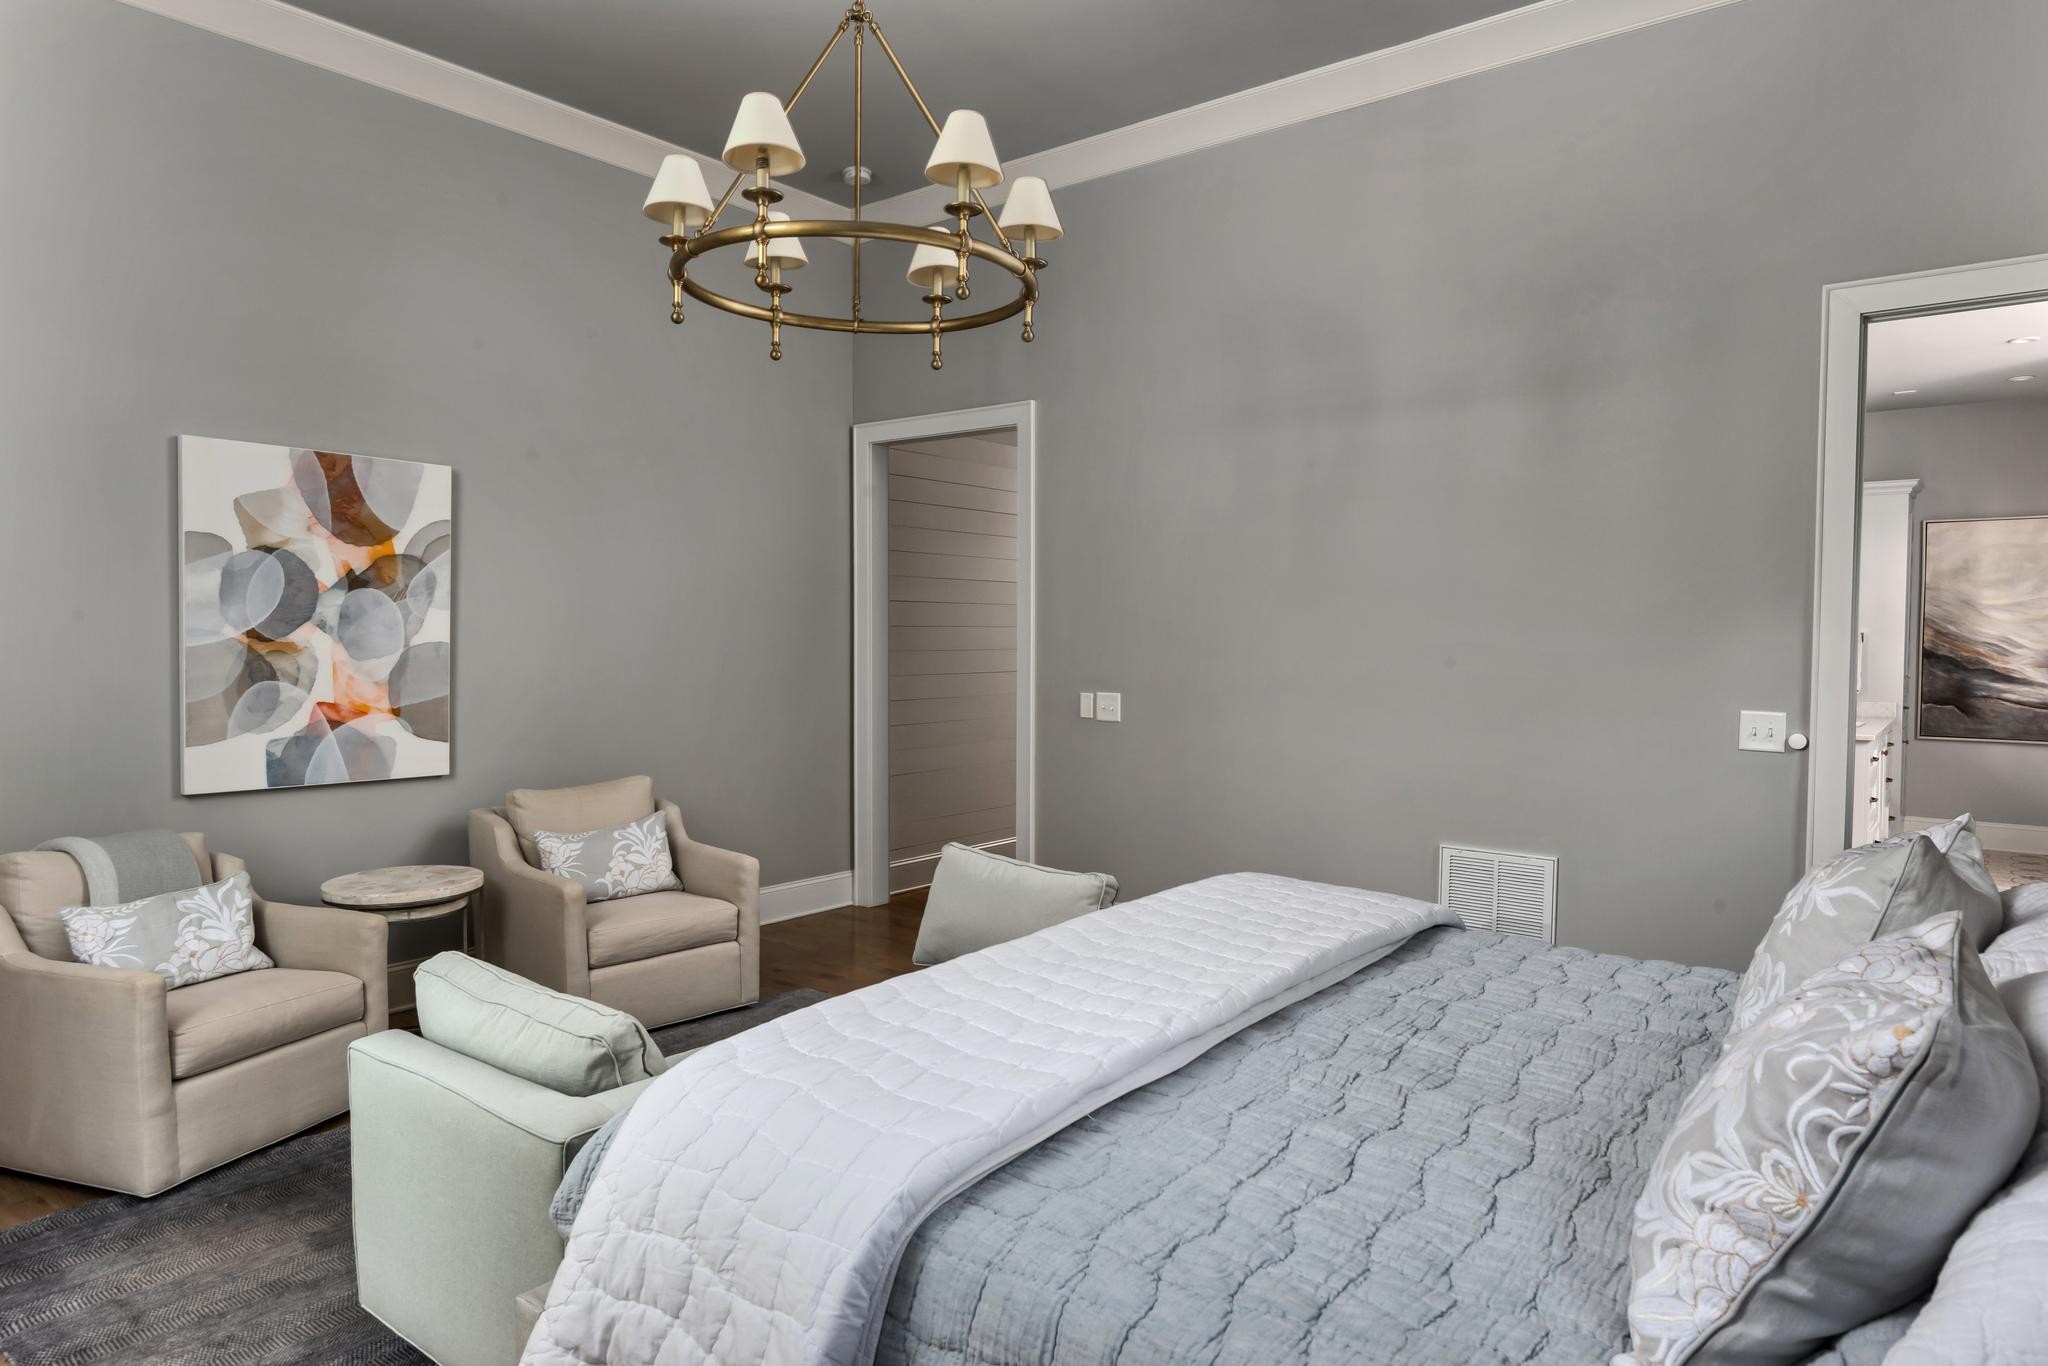
Furnished bedroom with gray bedding, beige armchairs, abstract wall art, and a brass chandelier.
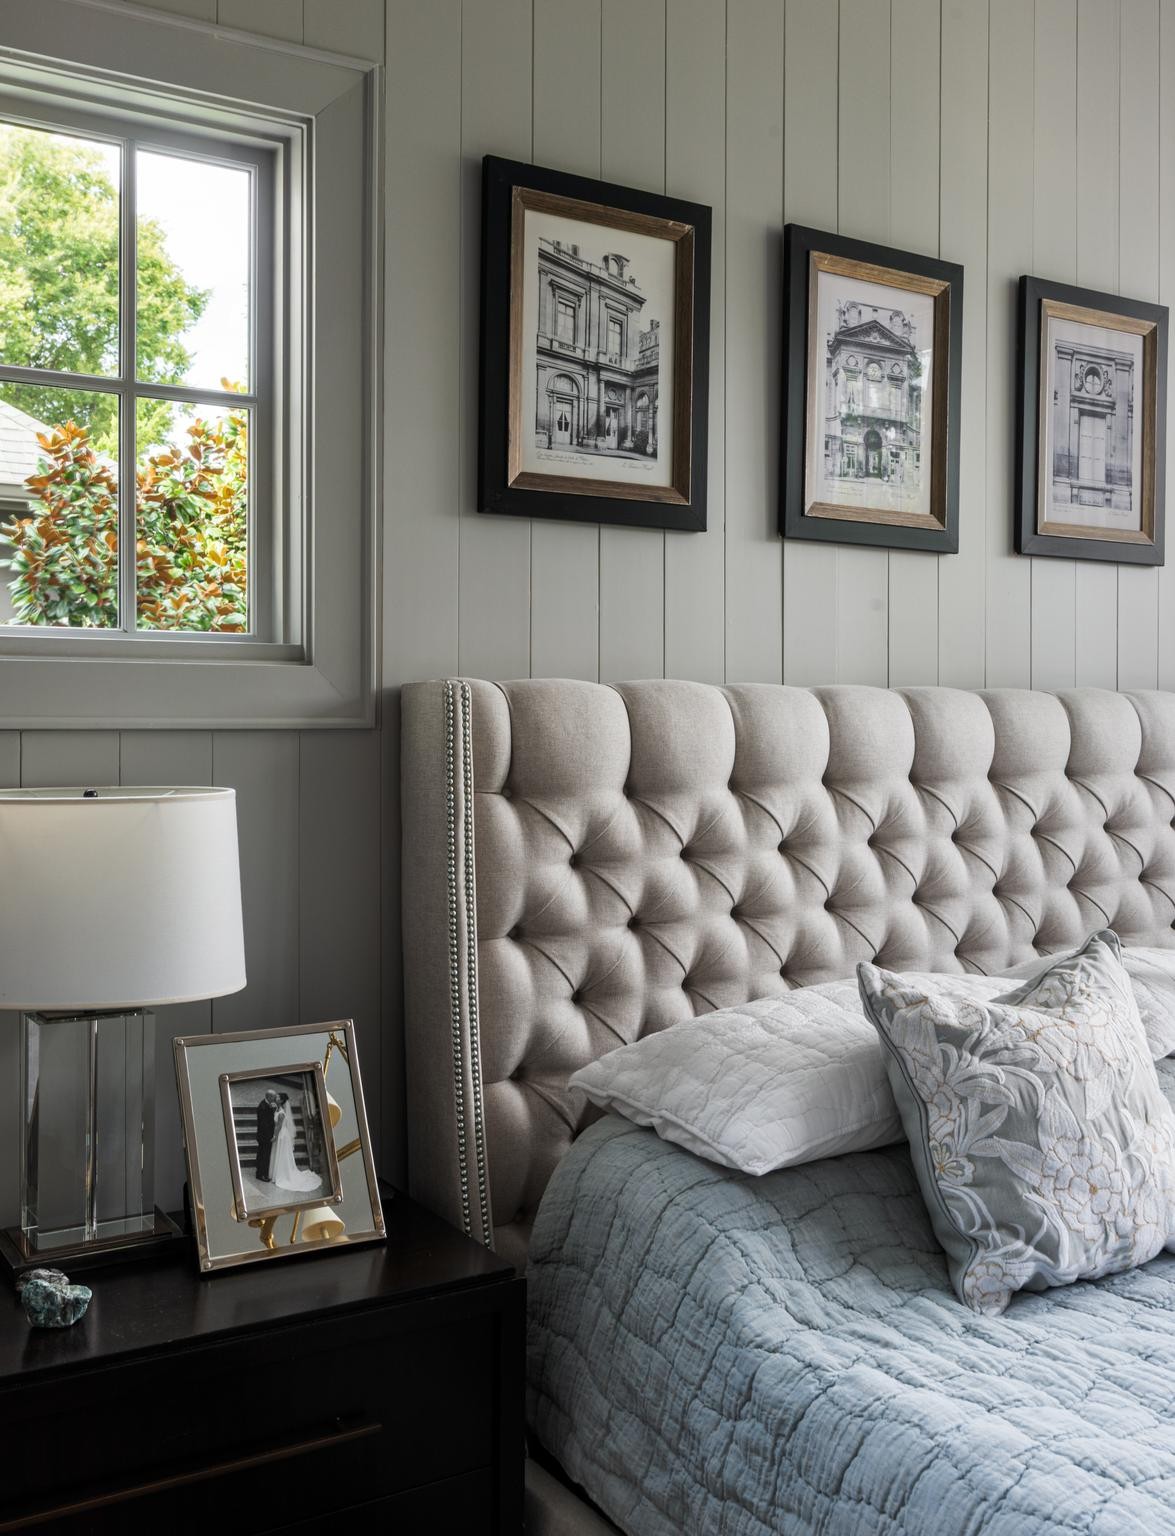
Bedroom with a gray tufted headboard, blue quilted bedding, and framed prints above the bed.
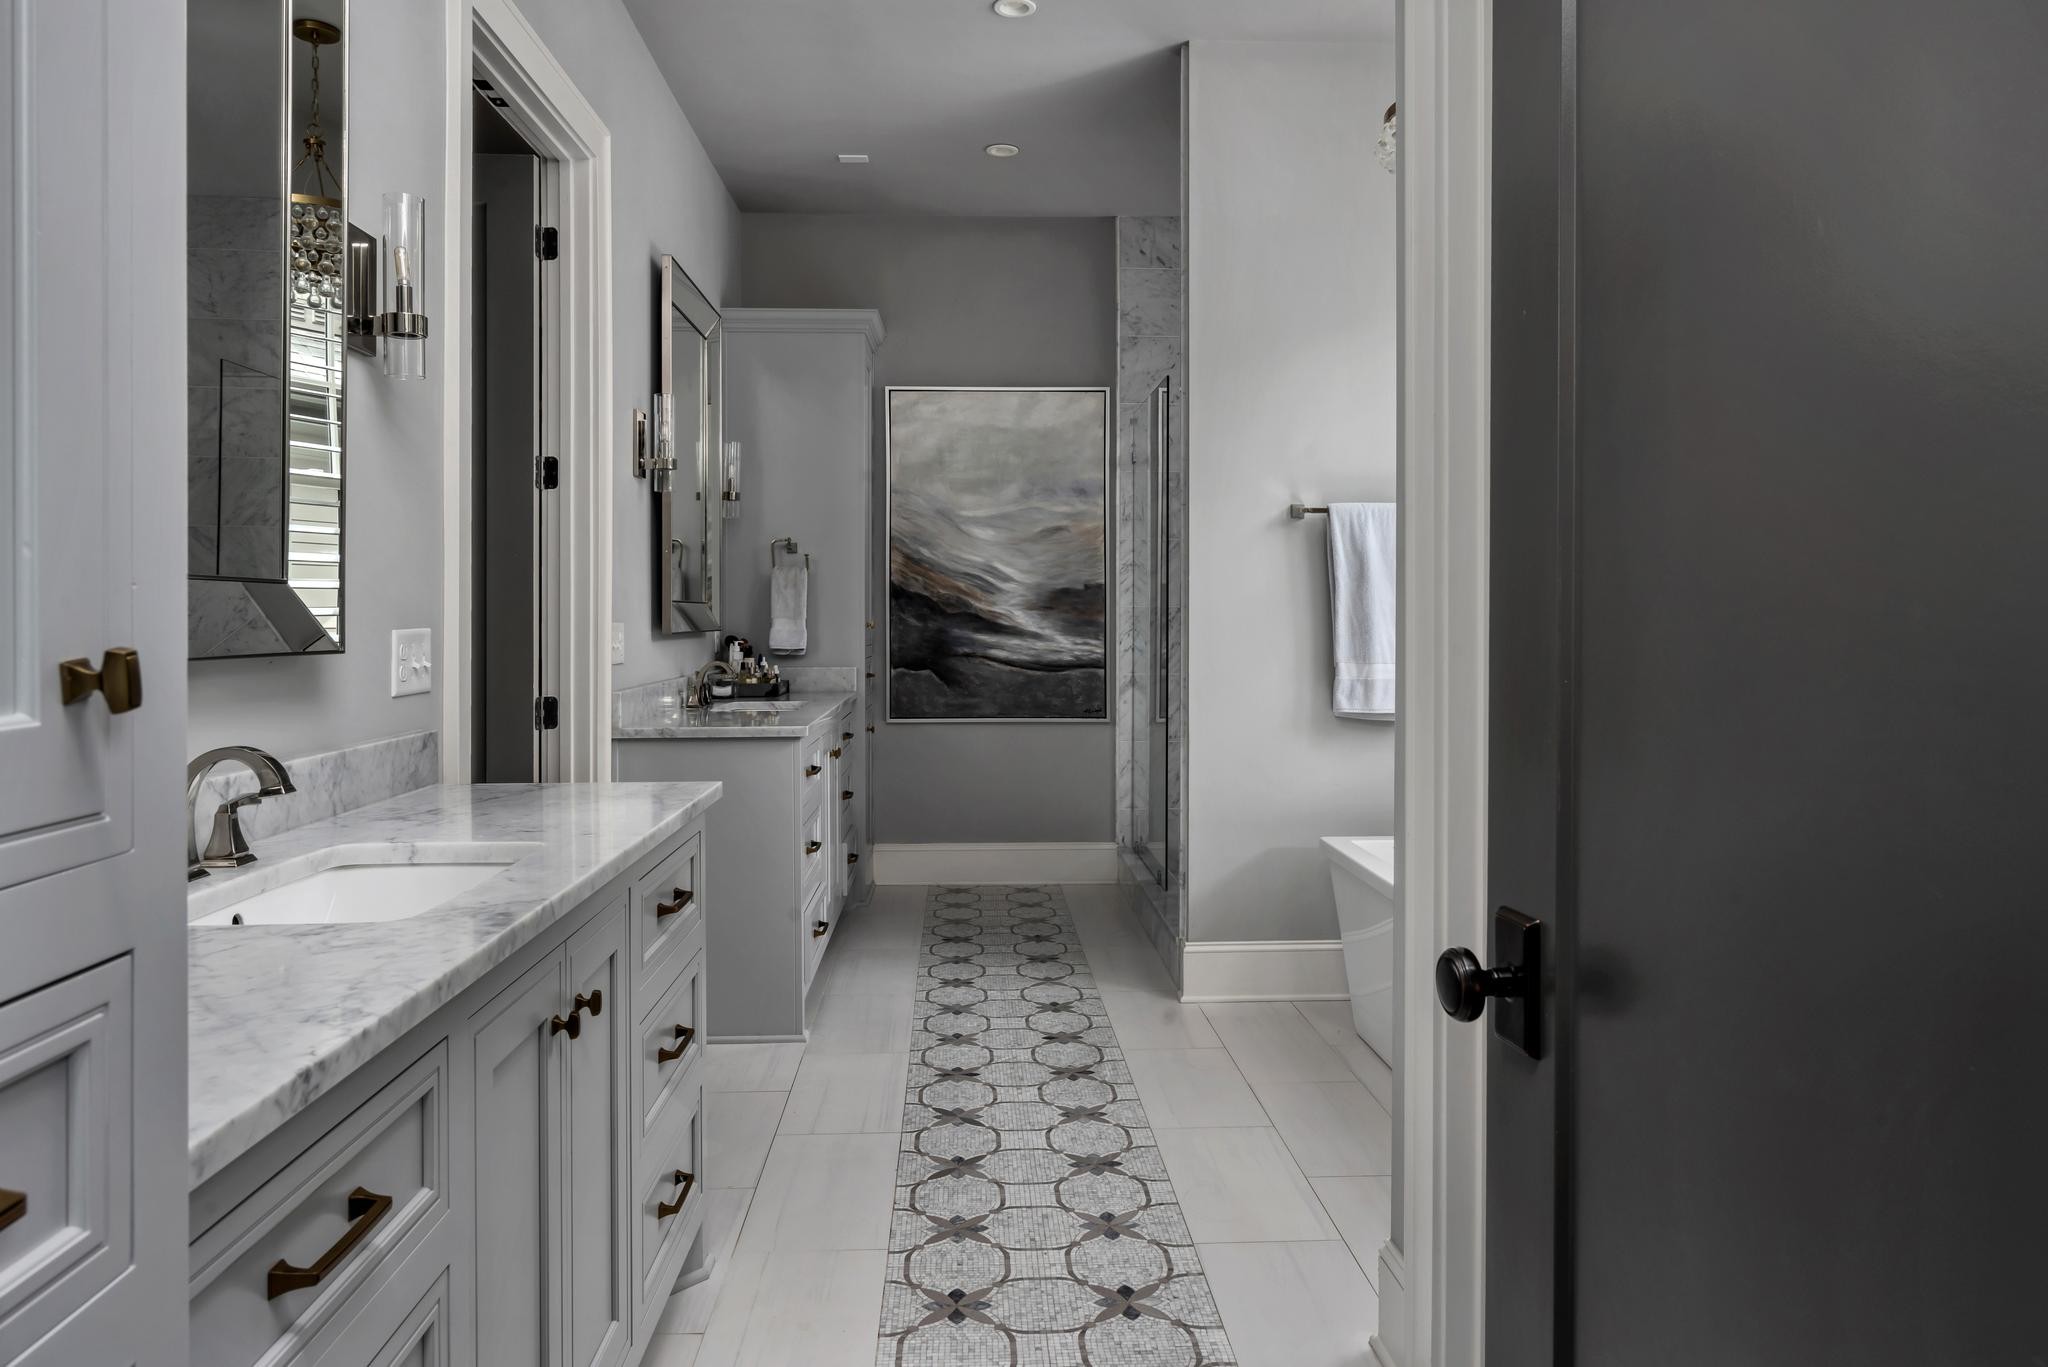
Bathroom with a marble-topped vanity, glass shower, freestanding tub, and patterned mosaic tile runner.
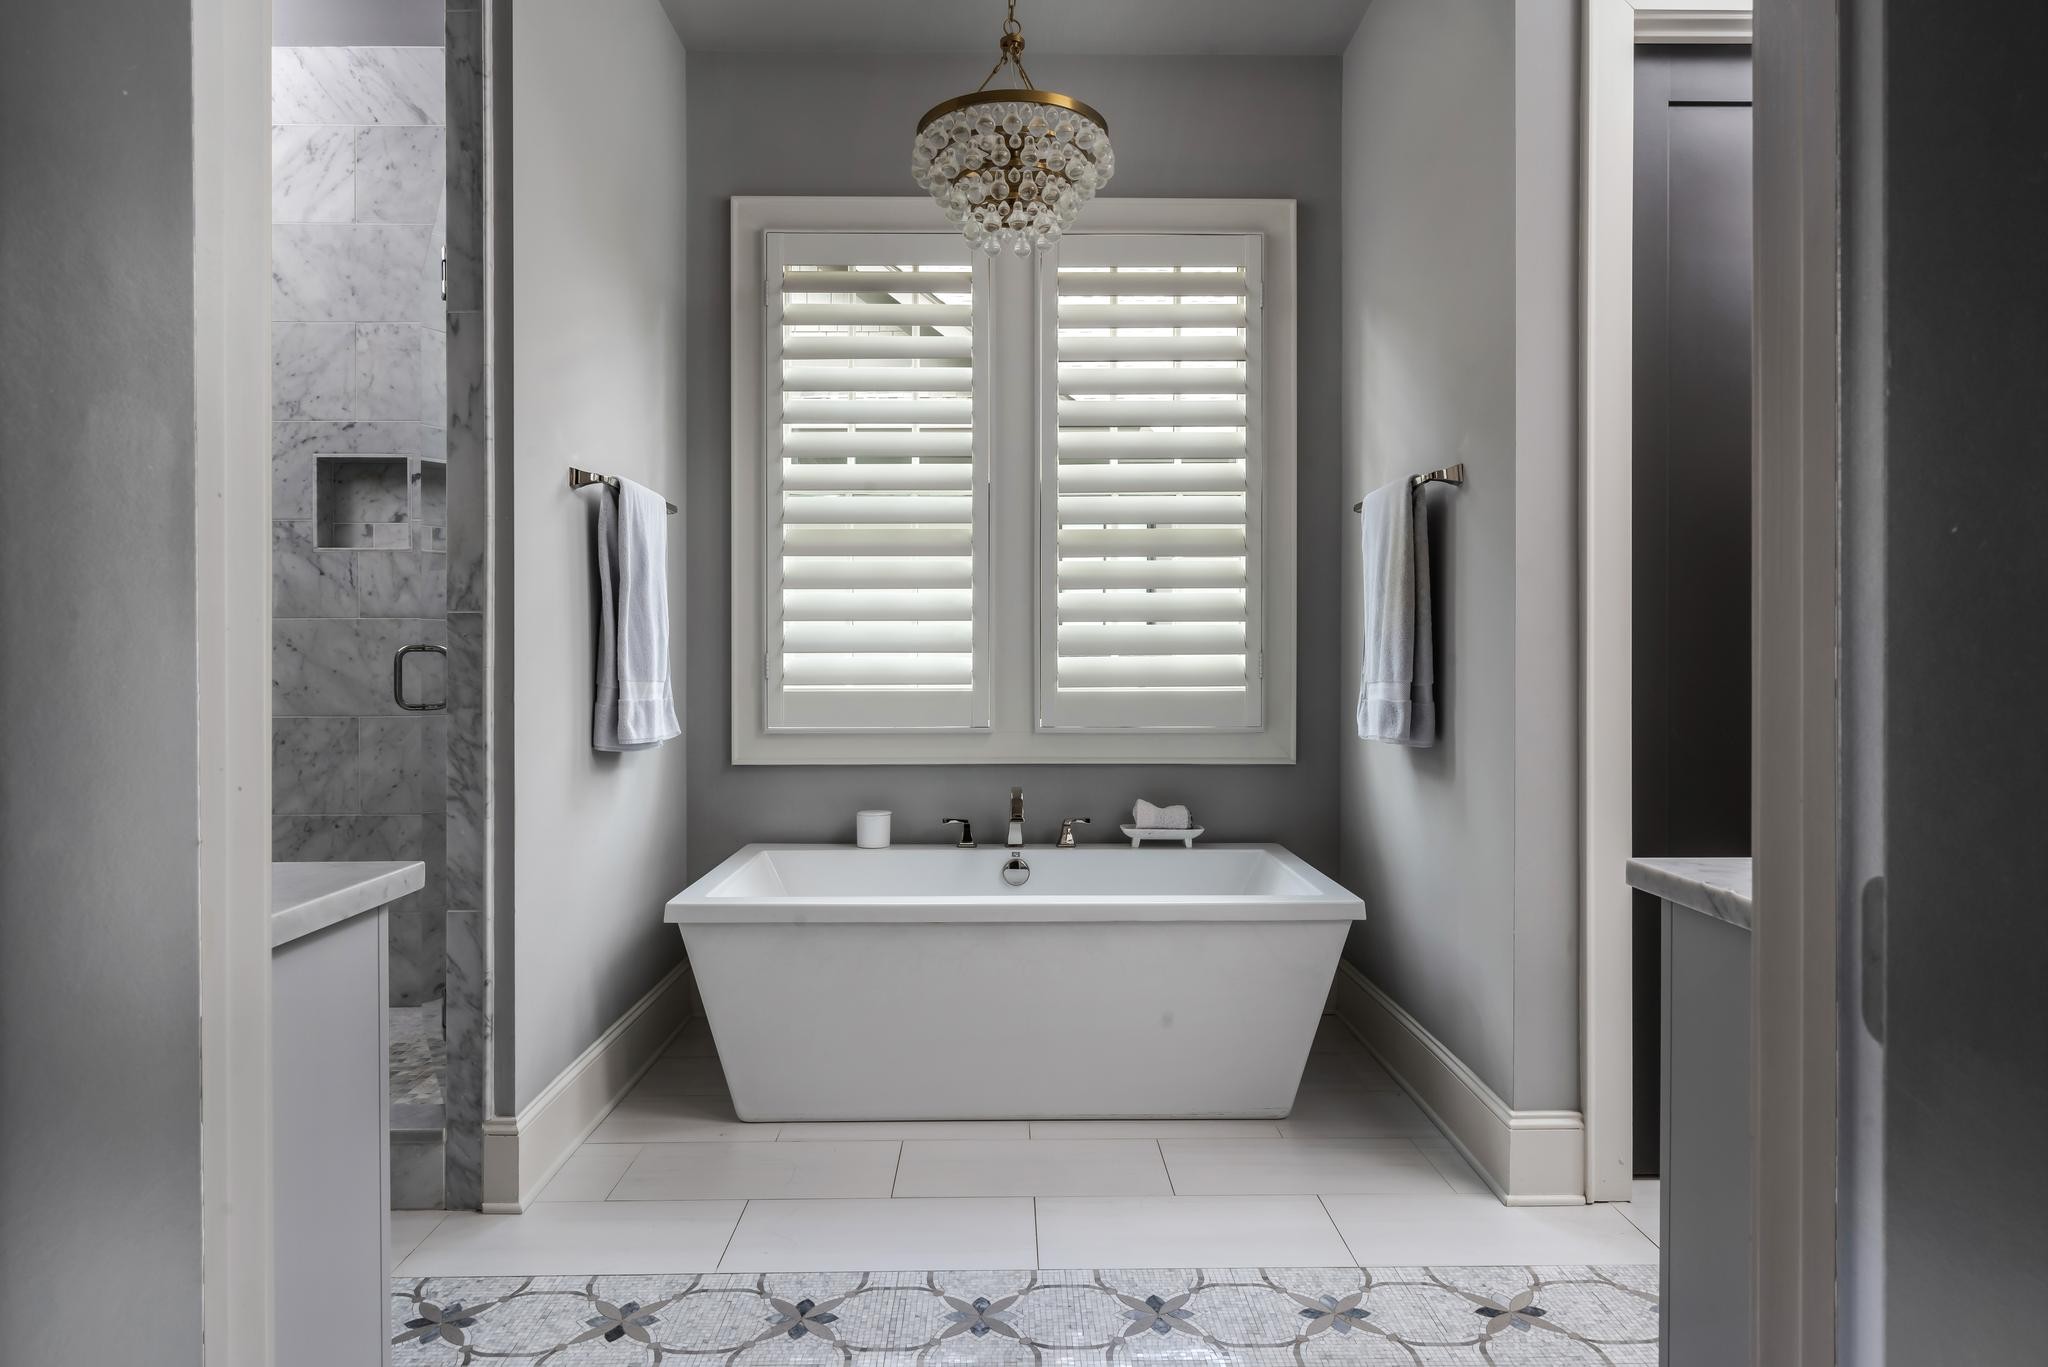
Bathroom with a freestanding tub beneath shuttered windows and a crystal chandelier.
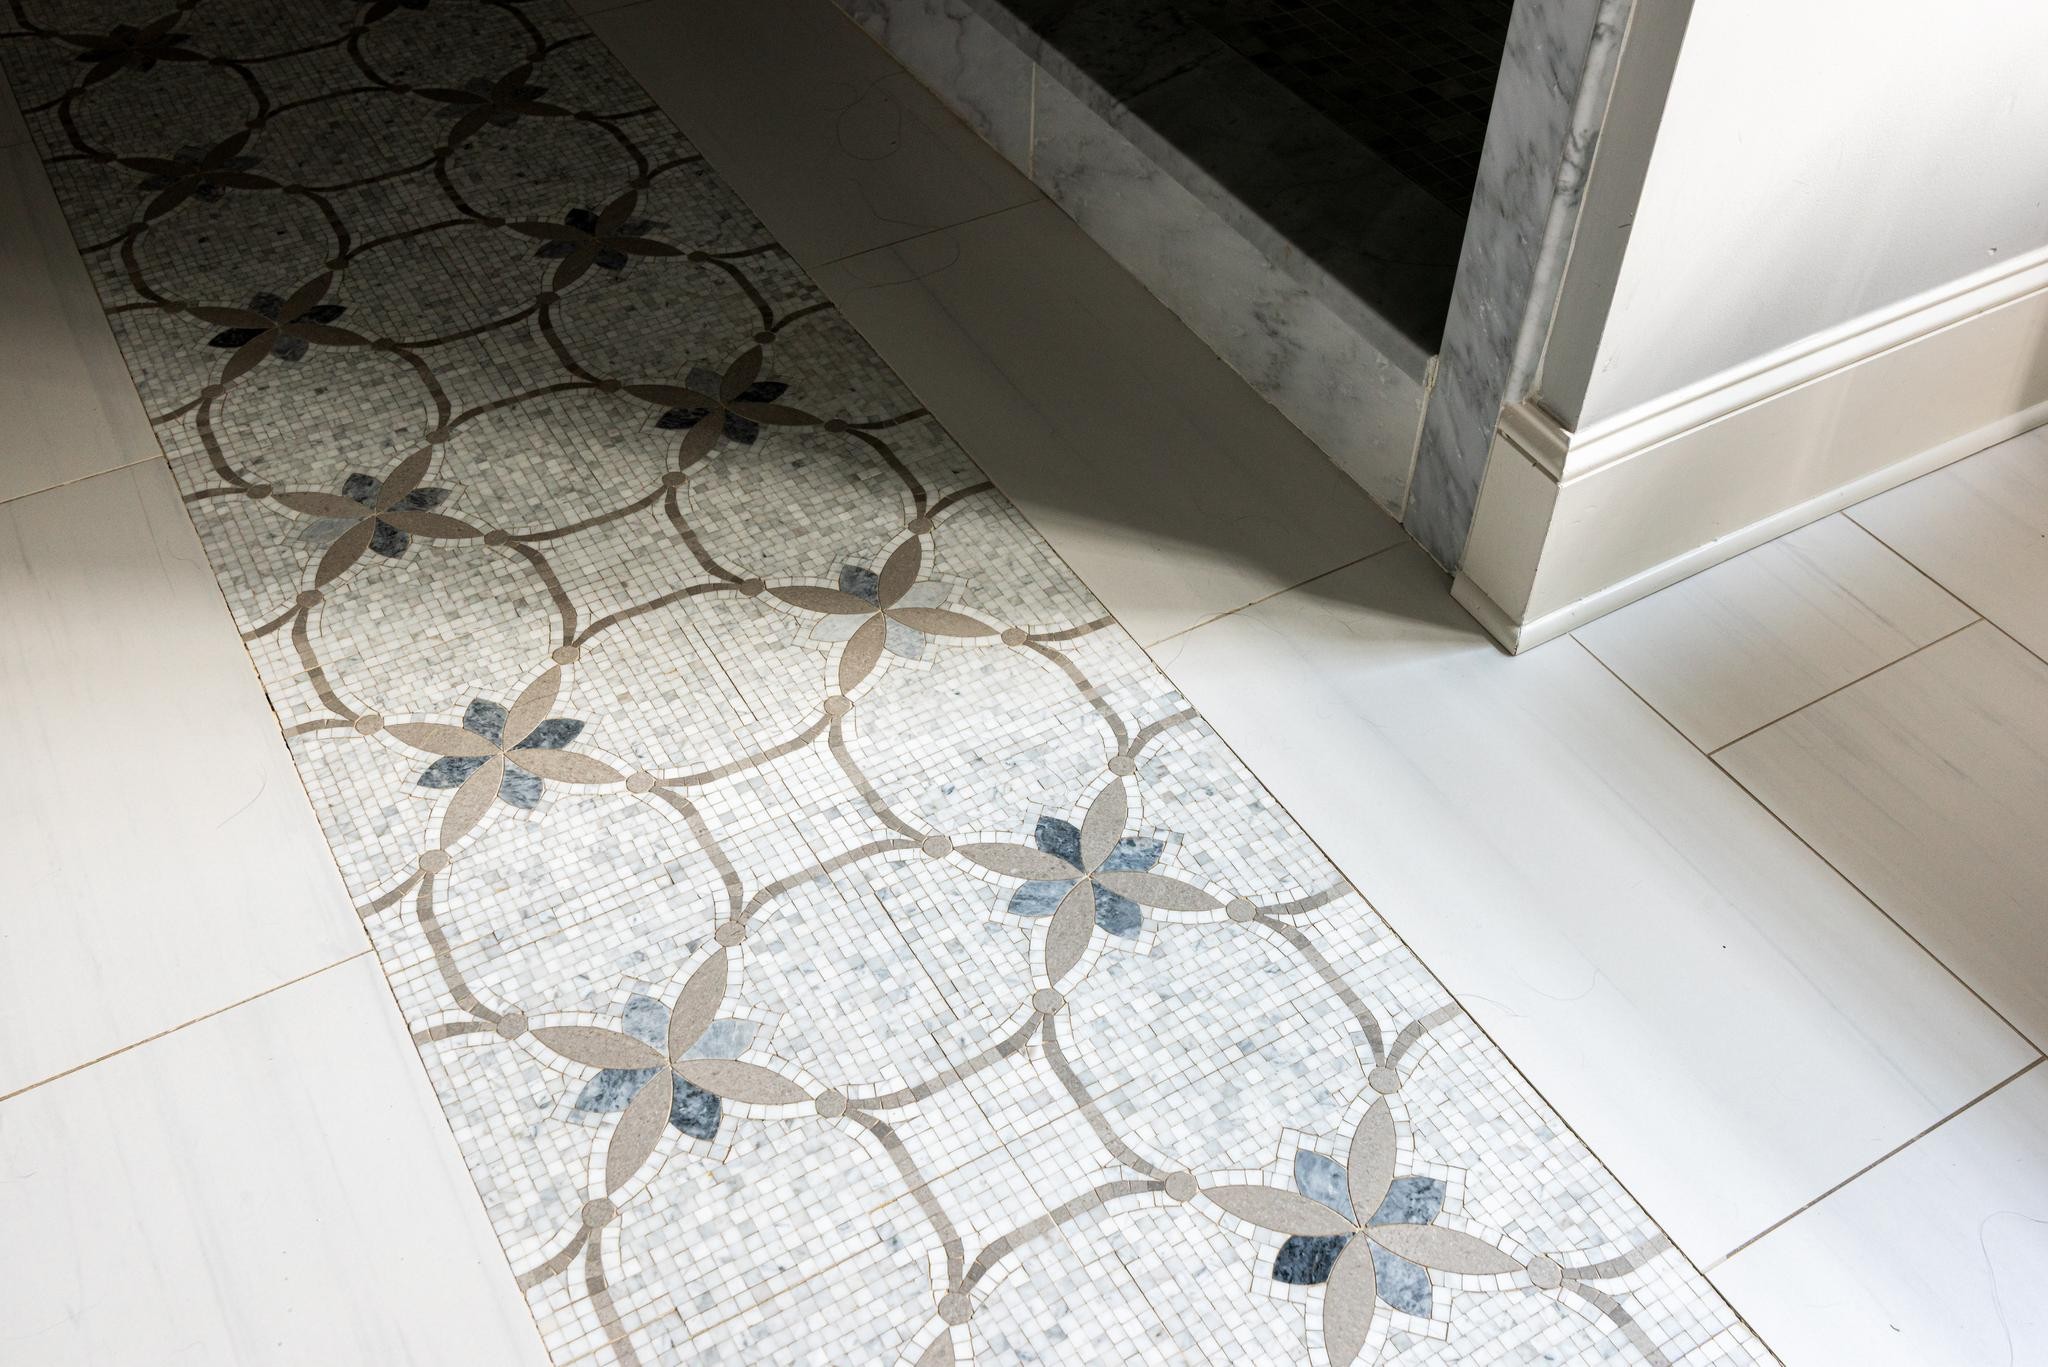
Decorative floral mosaic tile runner bordered by large pale stone floor tiles.
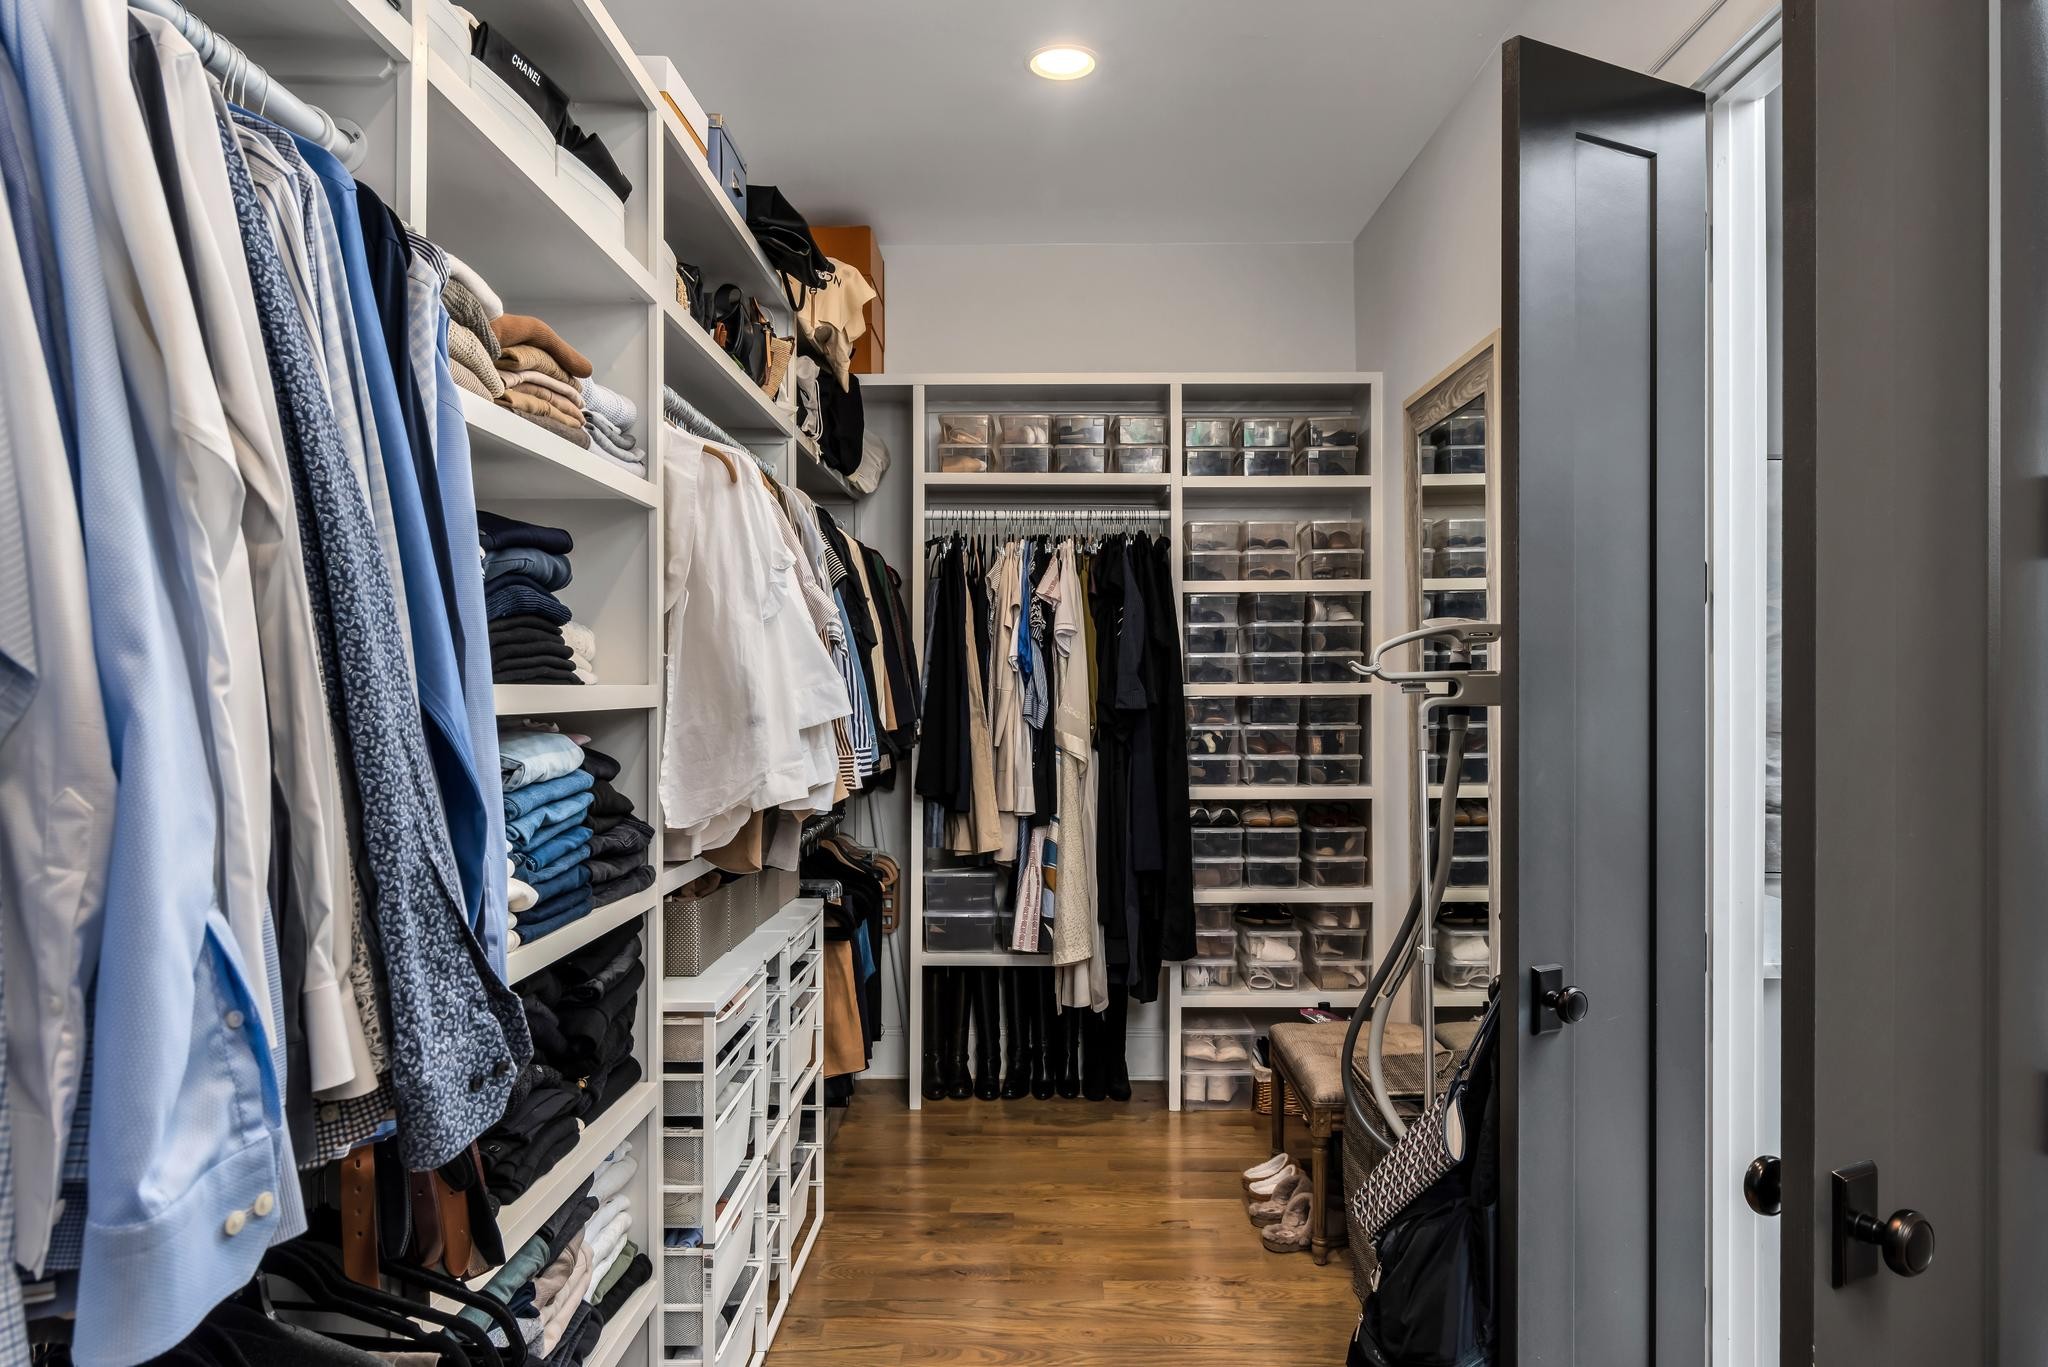
Walk-in closet with built-in shelving, hanging clothes, clear shoe boxes, and hardwood flooring.
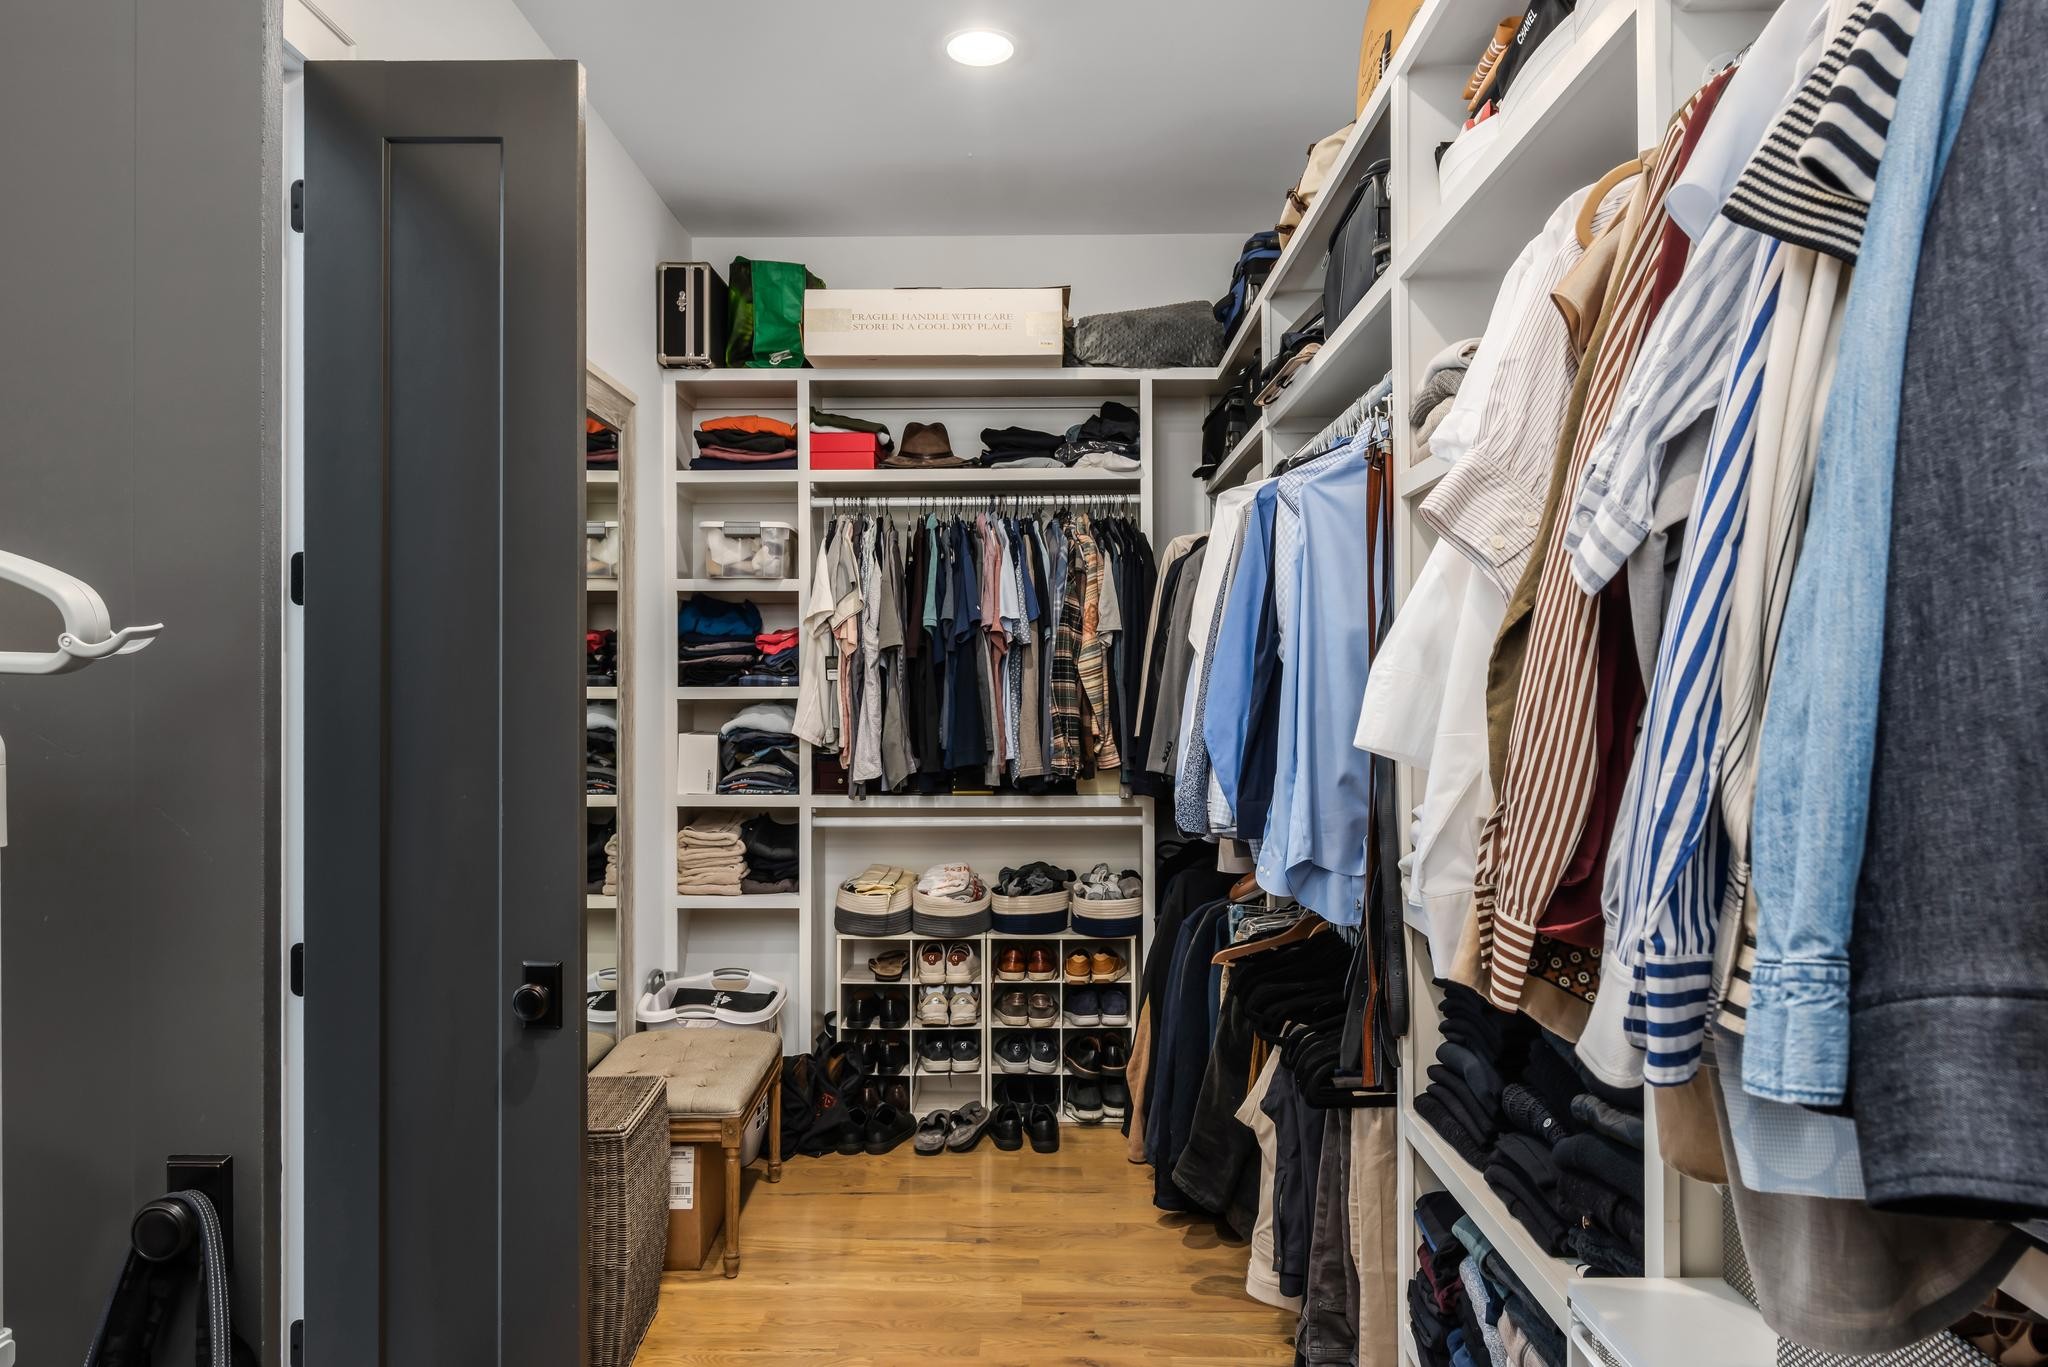
Walk-in closet with built-in shelving, rows of hanging clothes, and shoe storage.
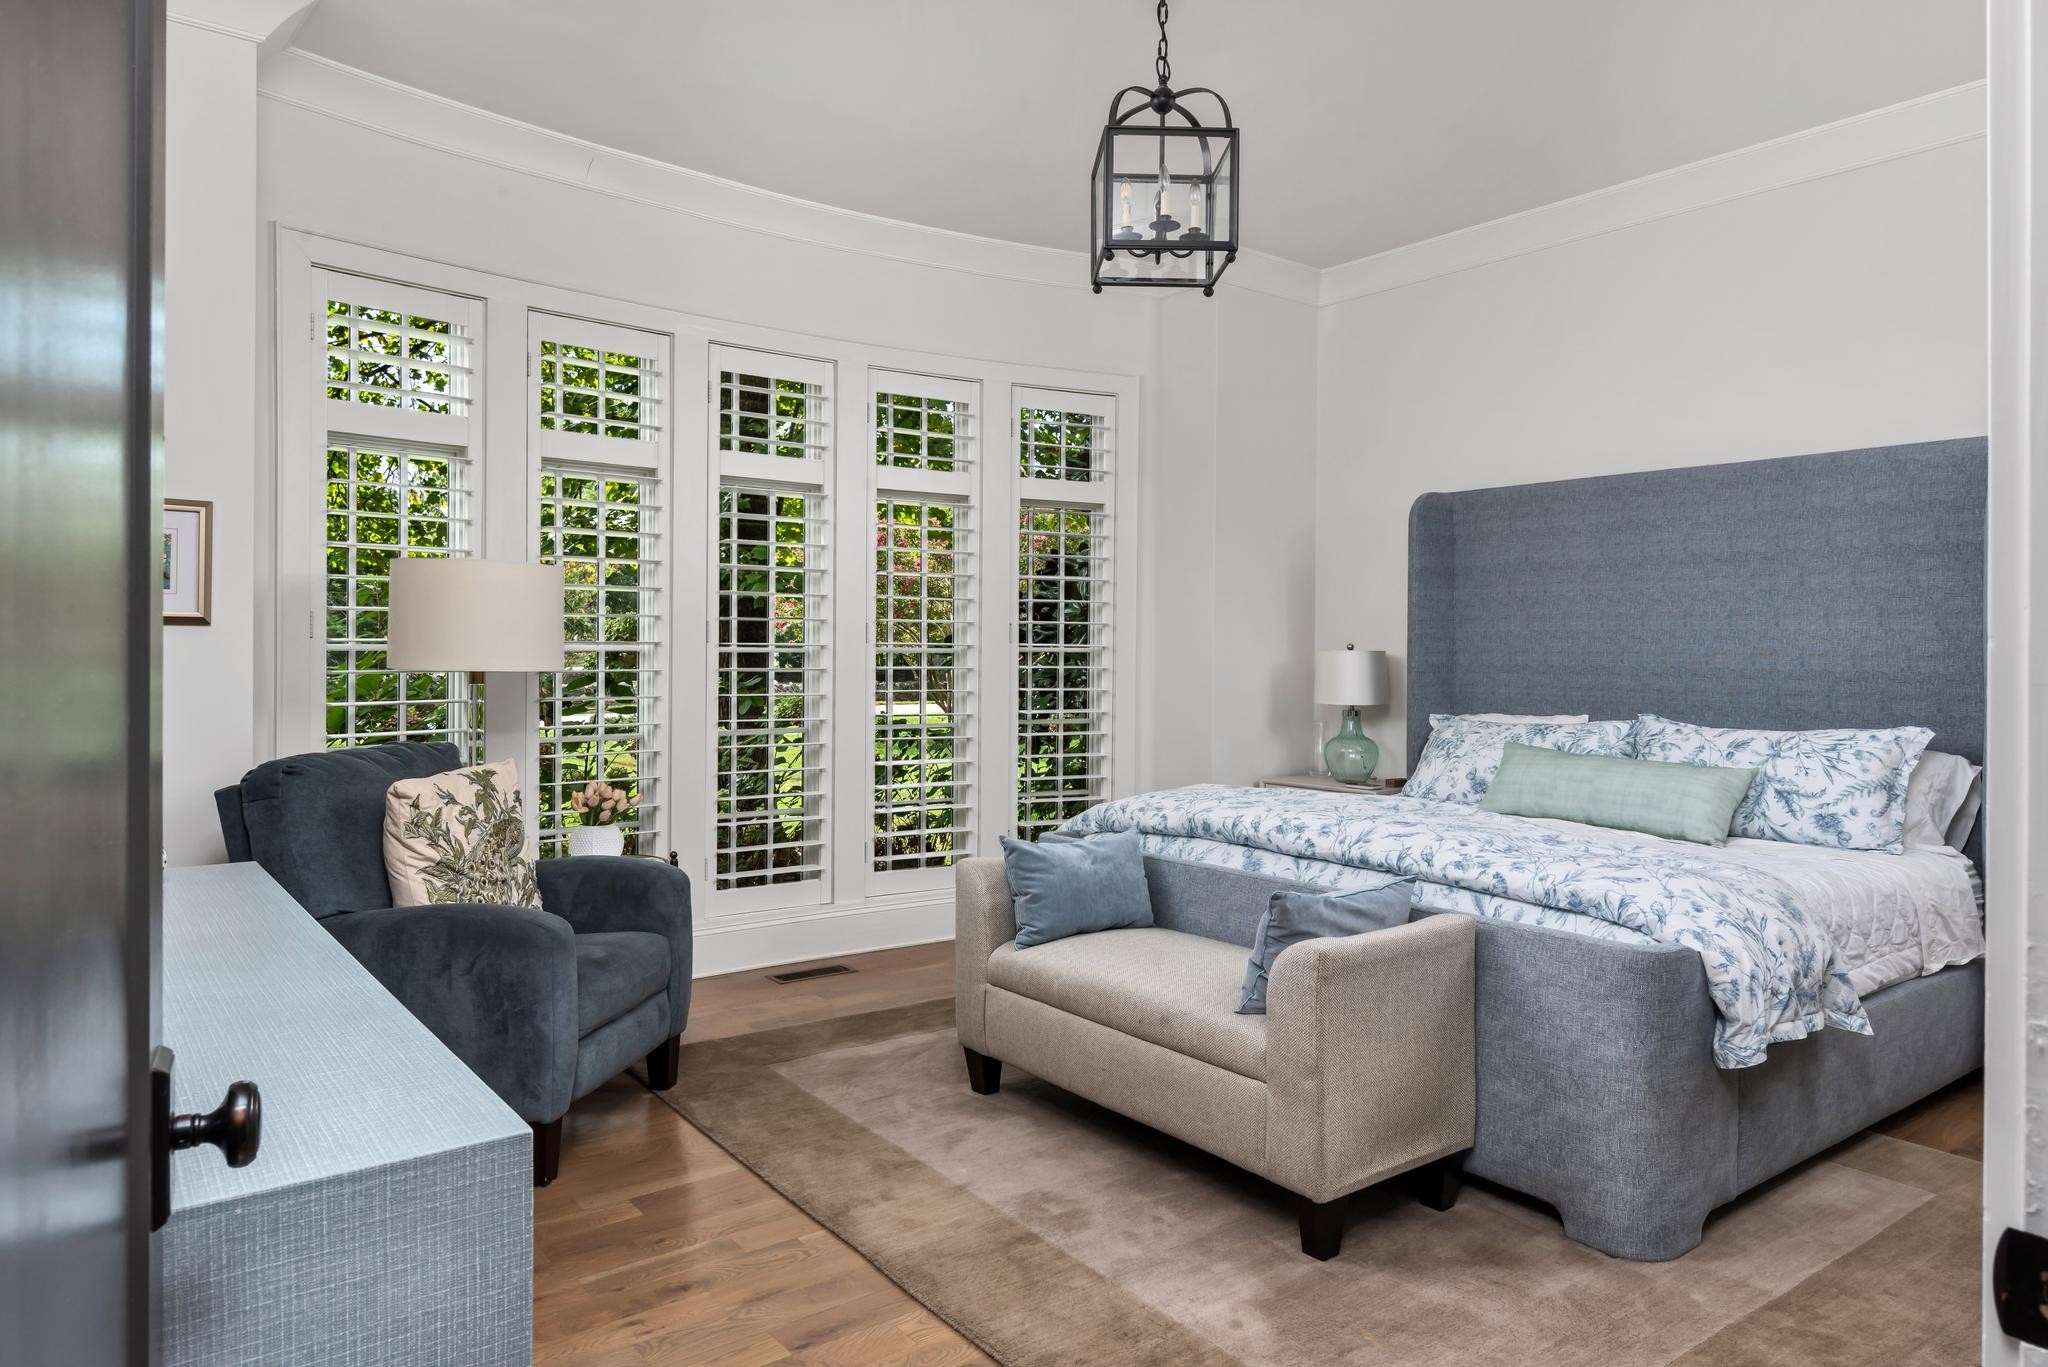
Bedroom with a gray upholstered bed, floral bedding, and tall plantation-shuttered windows.
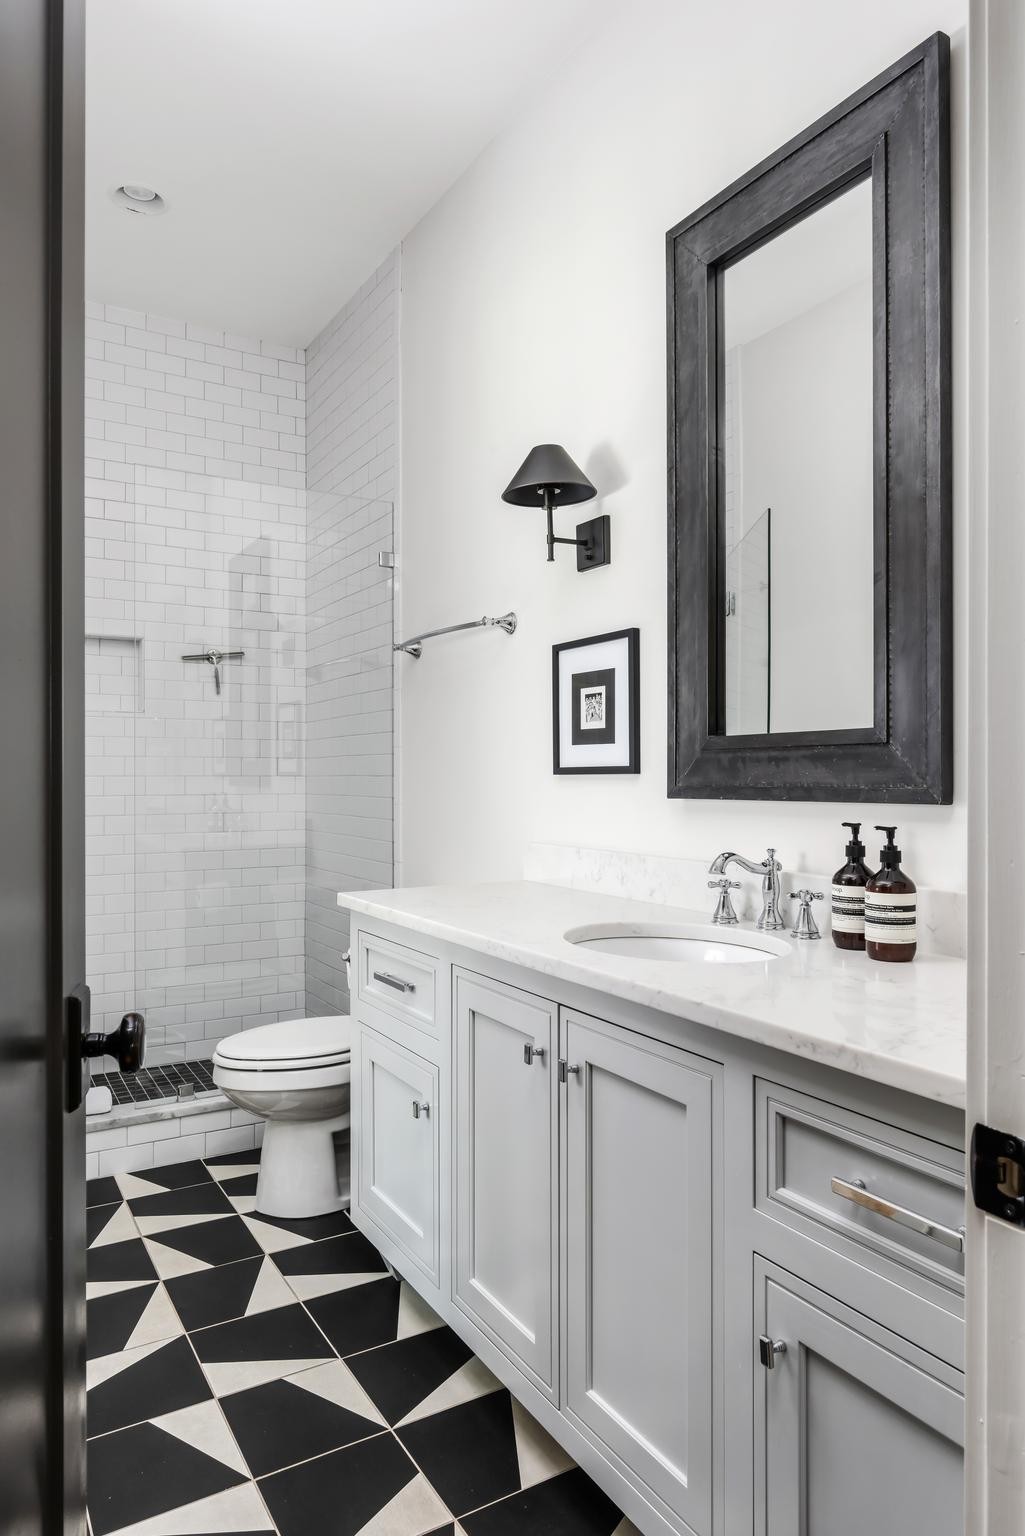
Bathroom with a white marble vanity, dark-framed mirror, subway-tile shower, and geometric black-and-white floor.
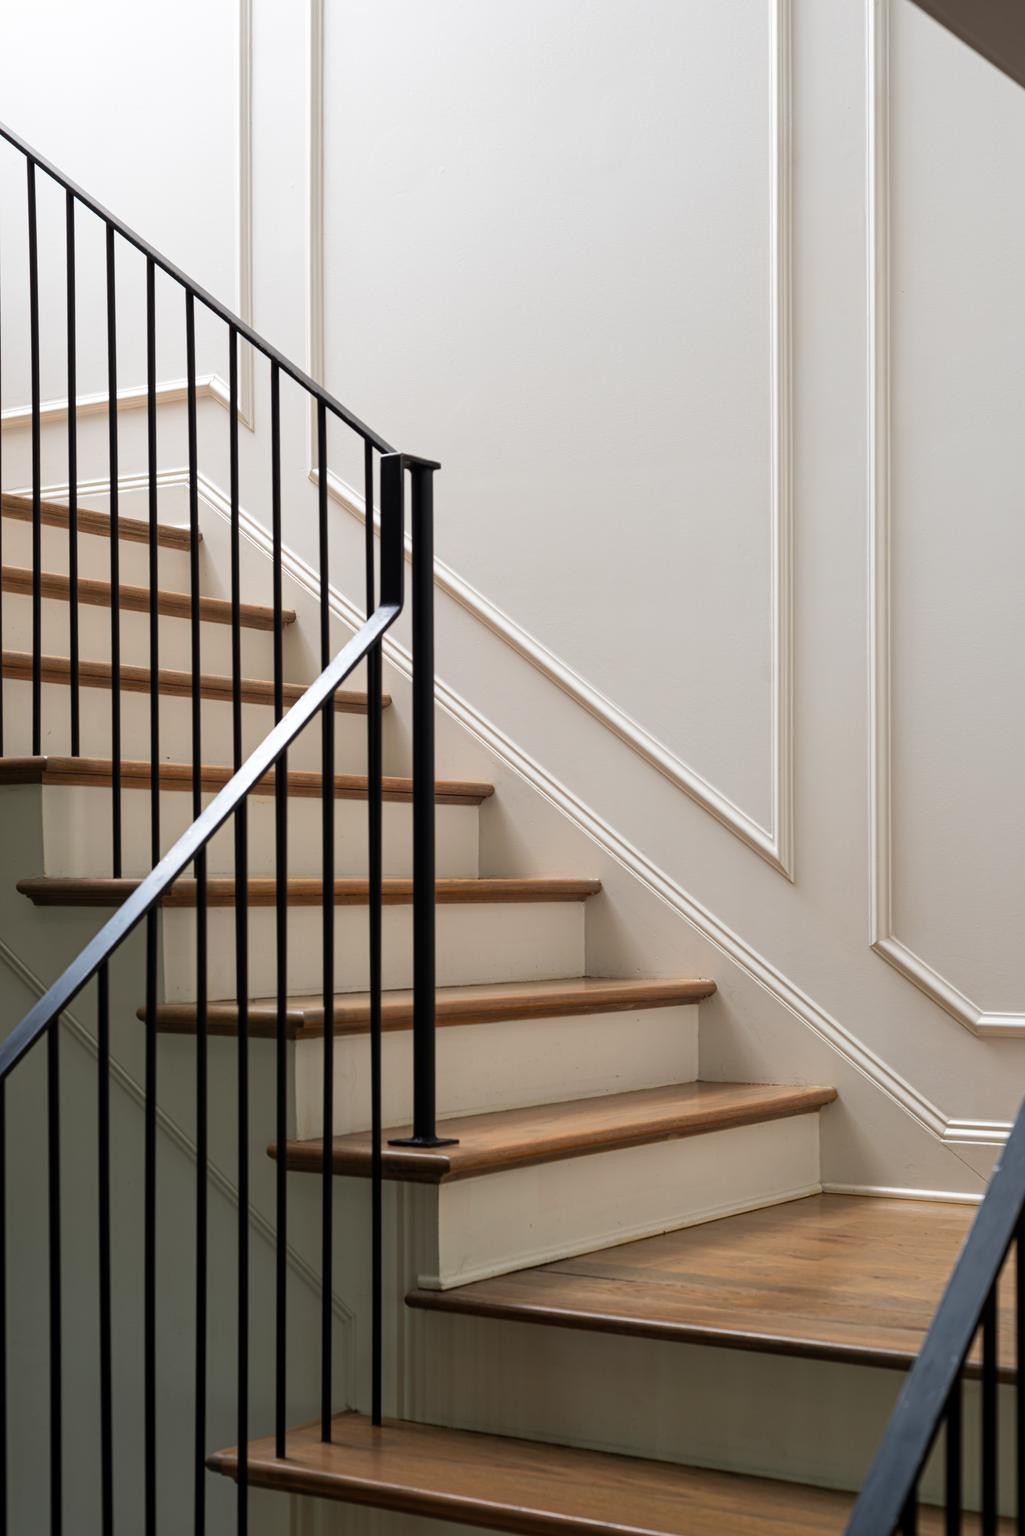
Wooden staircase with black metal railings and decorative white wall paneling.
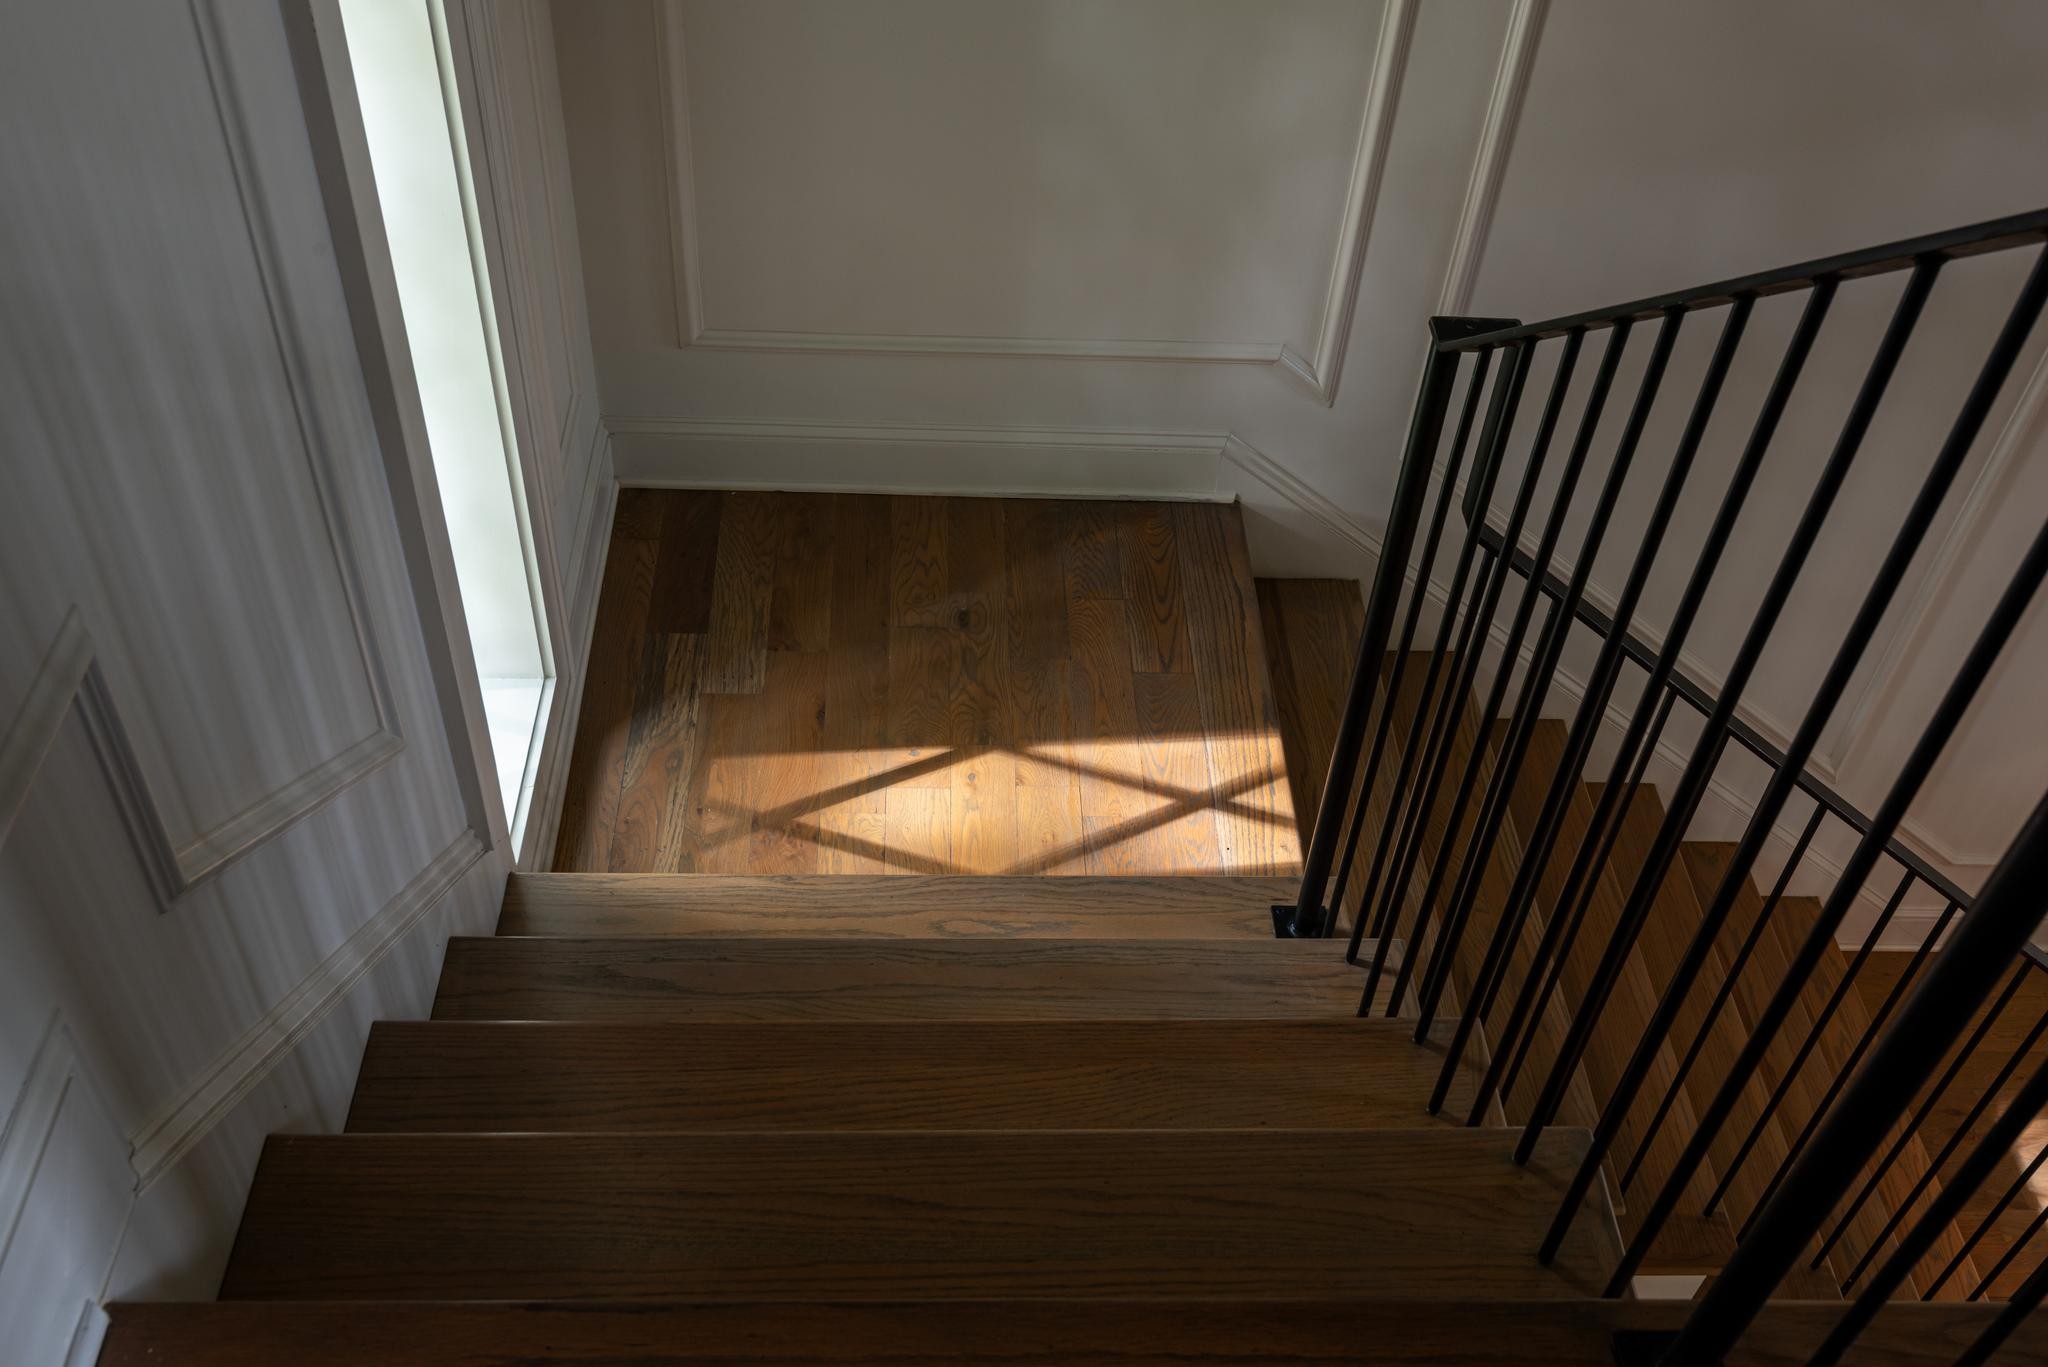
Hardwood staircase with a black metal railing and sunlight crossing the landing.
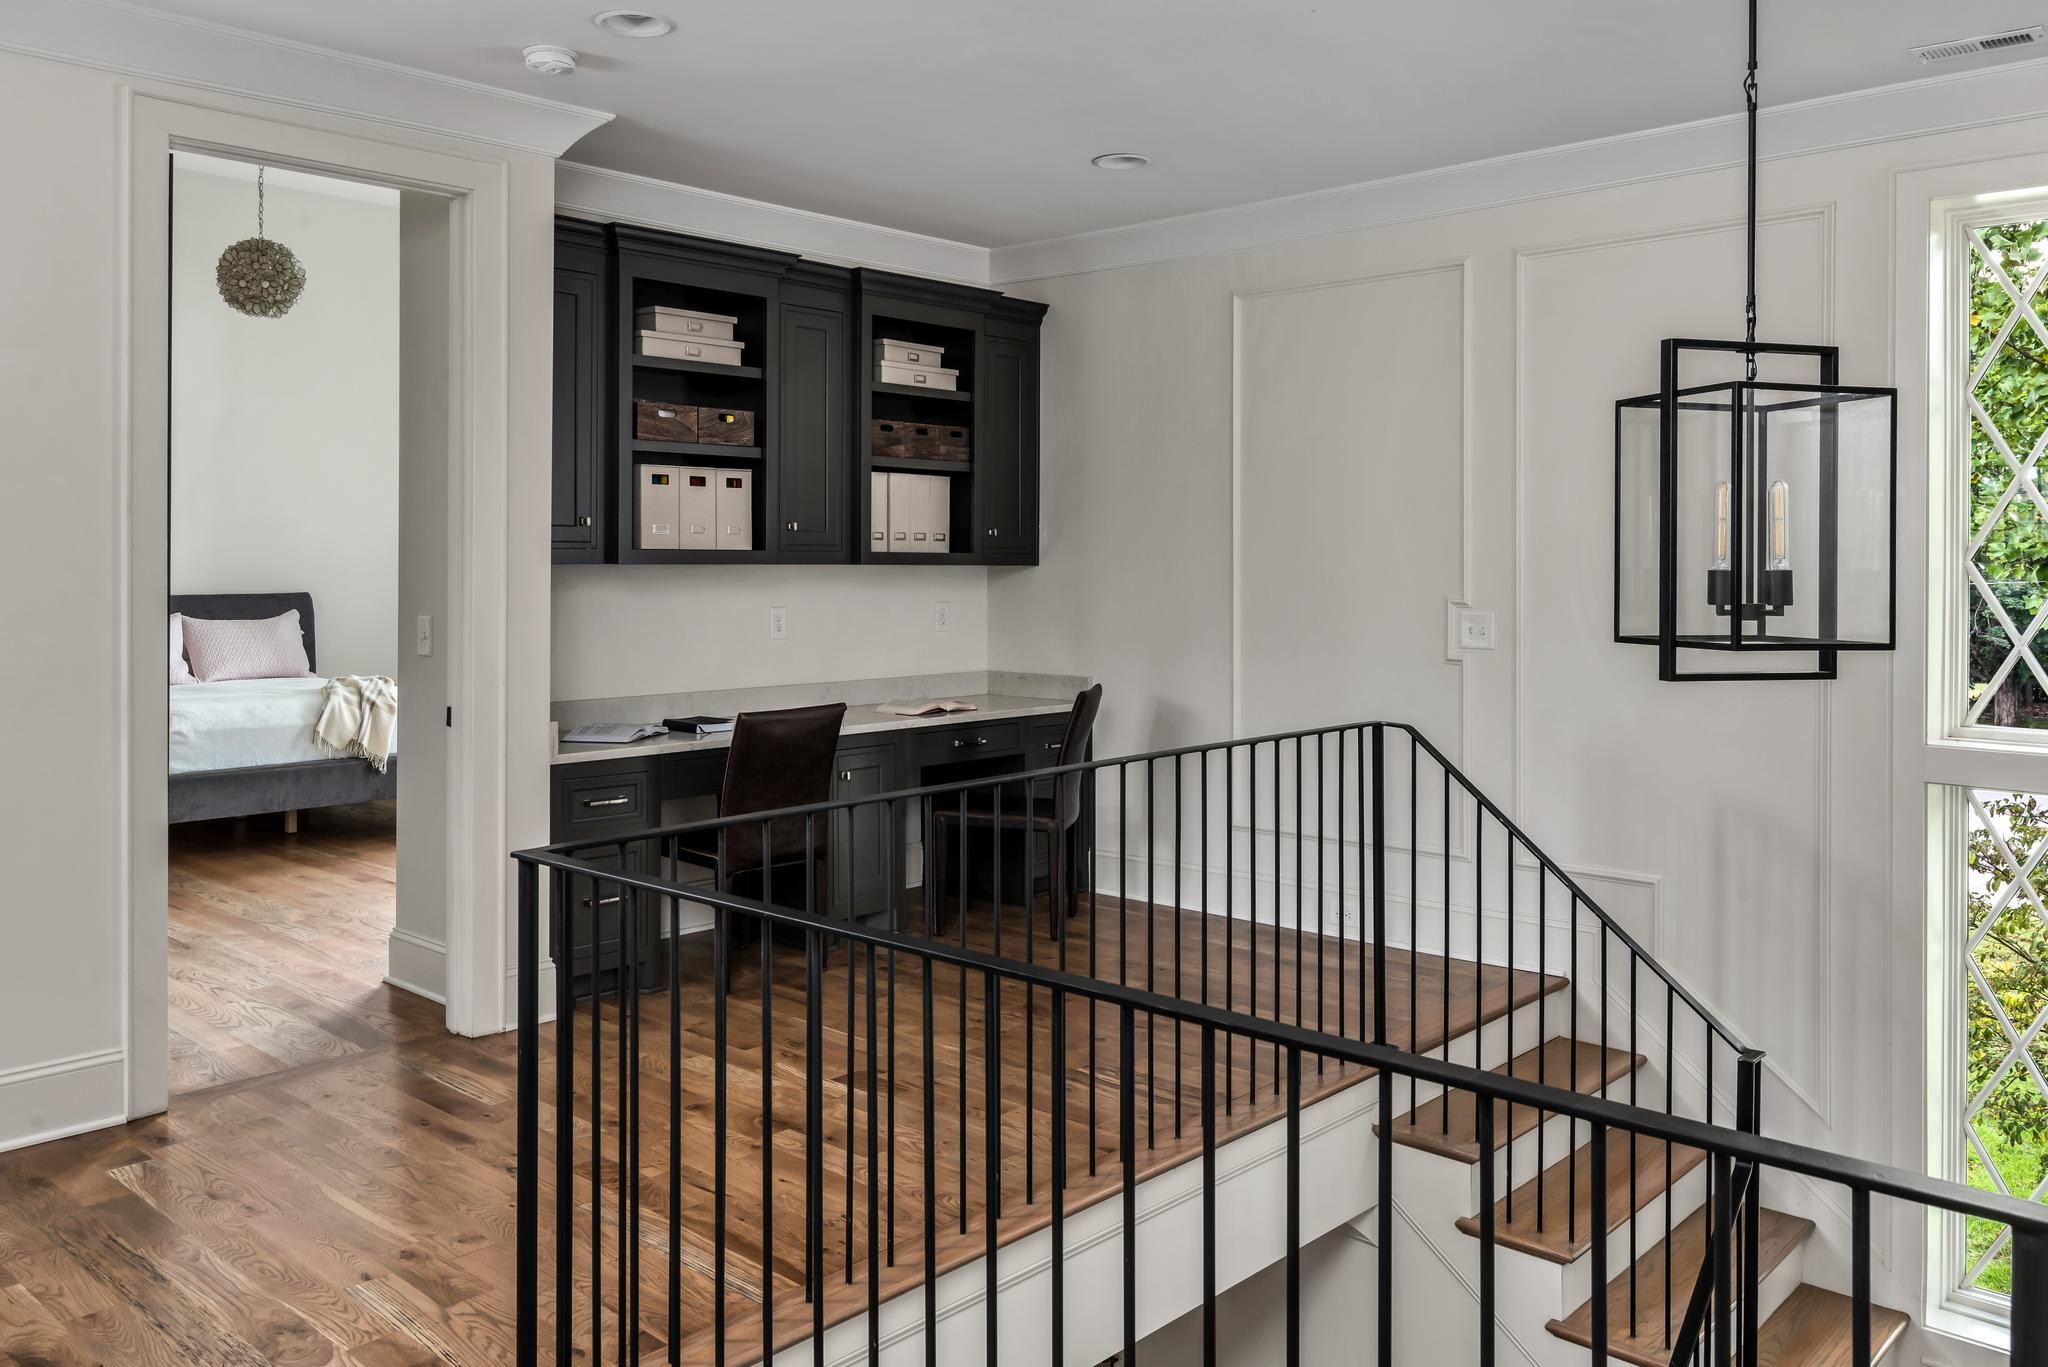
Upstairs landing with built-in desk and shelving beside a hardwood staircase and tall windows.
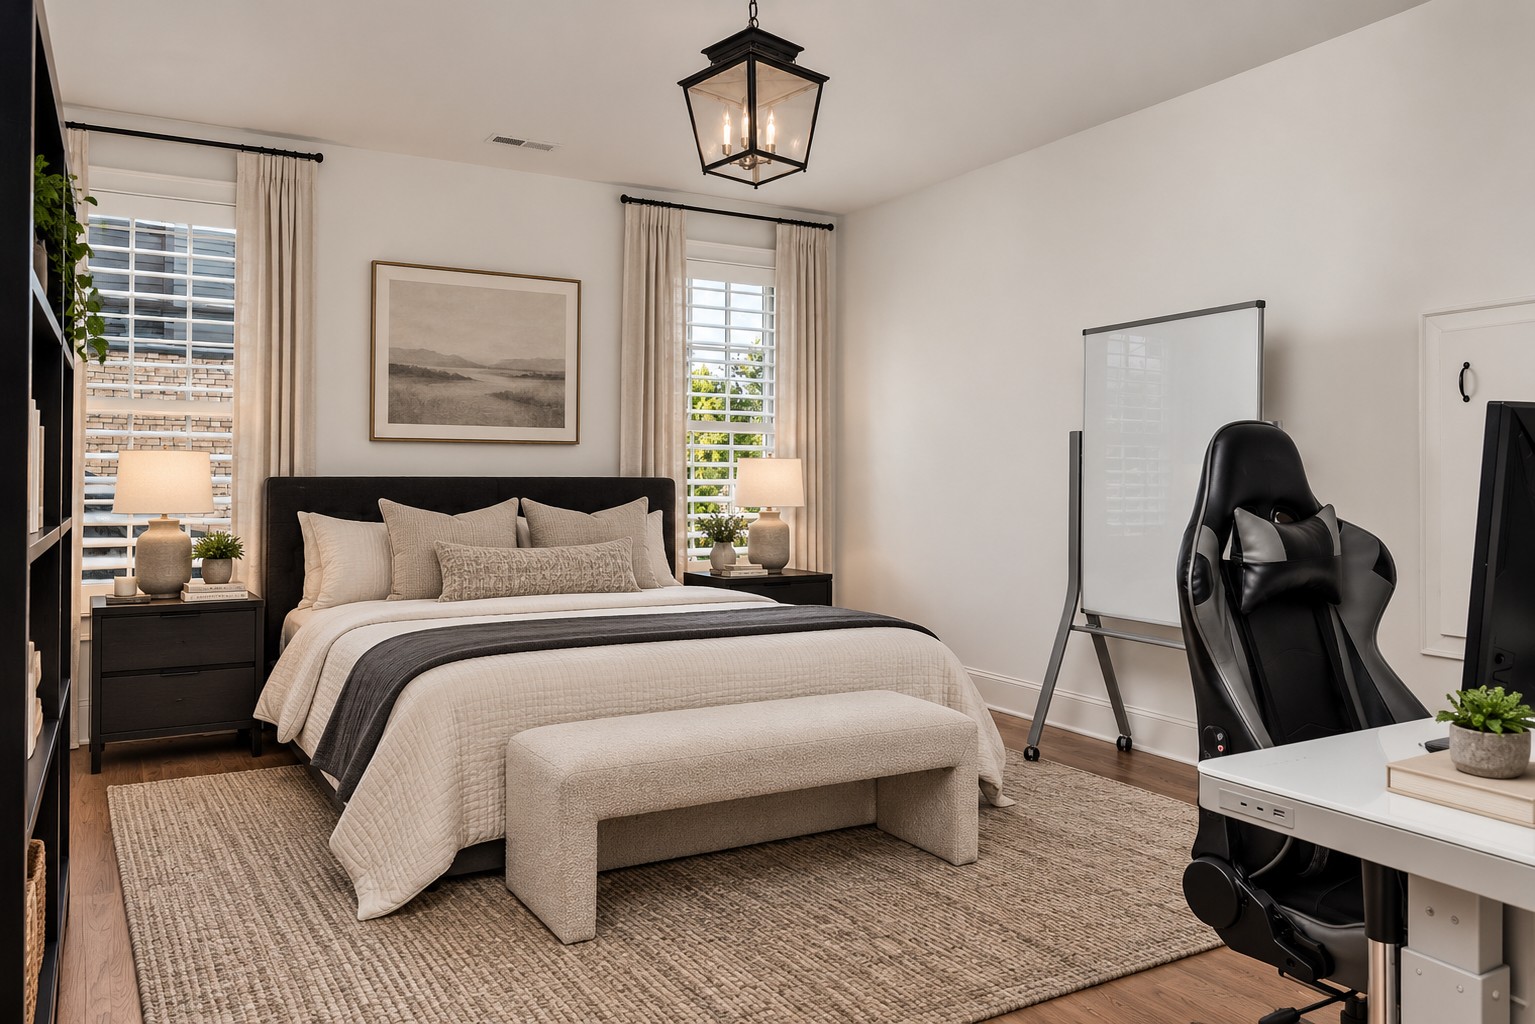
Furnished bedroom with a bed, upholstered bench, and a workspace with a black chair and whiteboard.
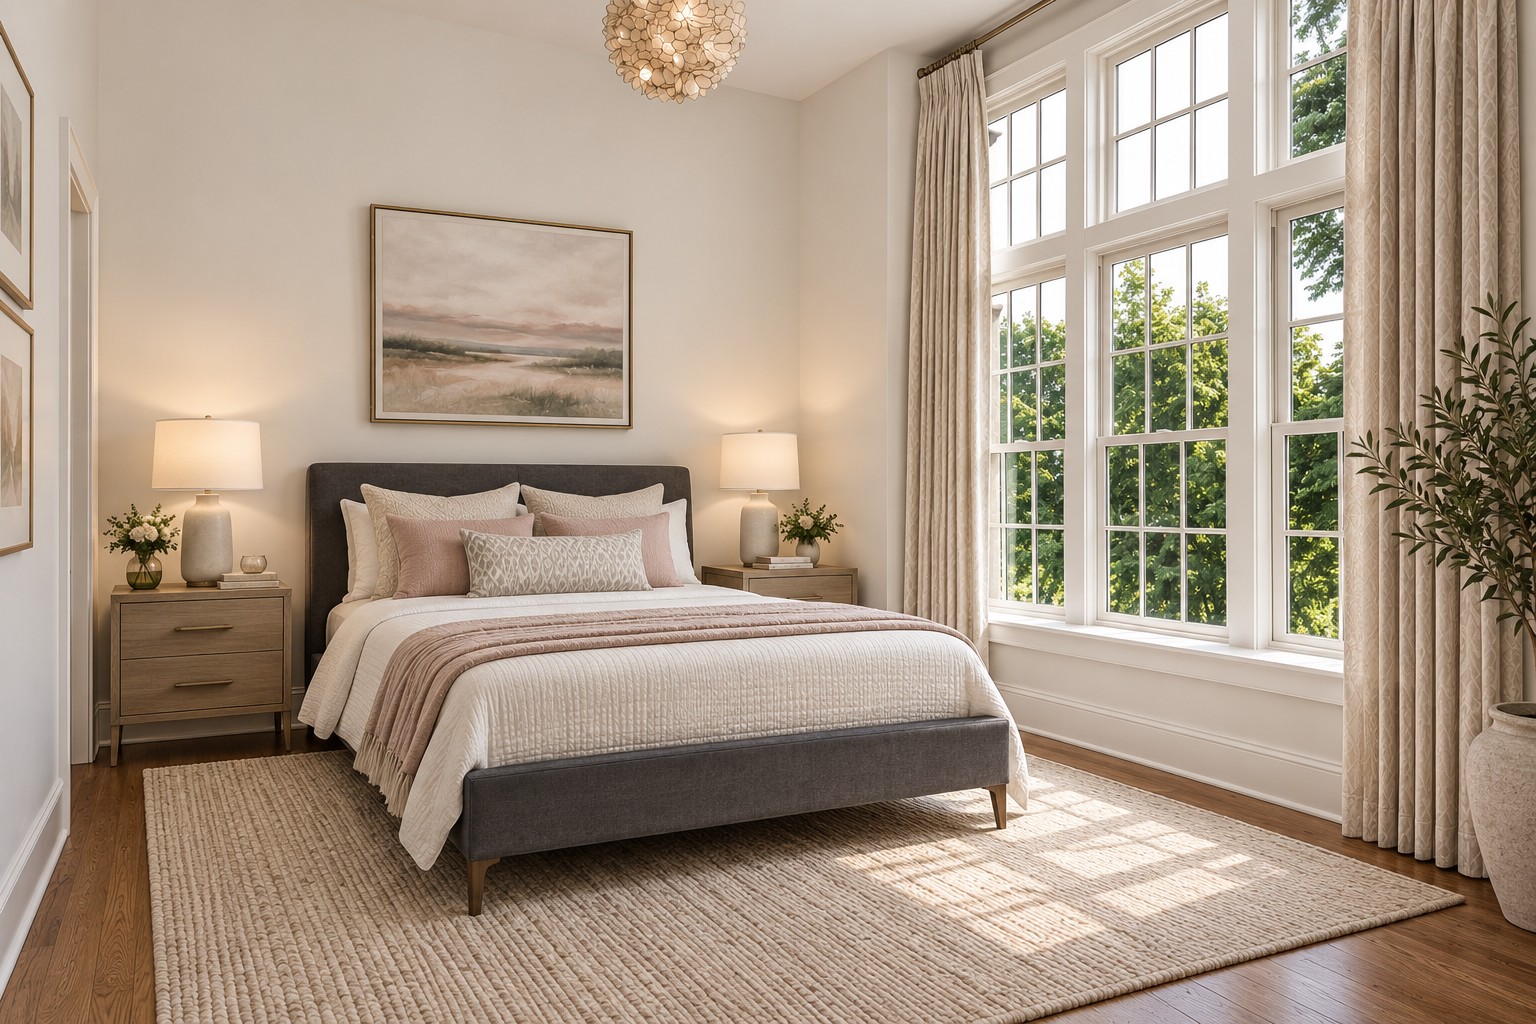
Bedroom with a gray upholstered bed beside tall, sunlit windows overlooking greenery.
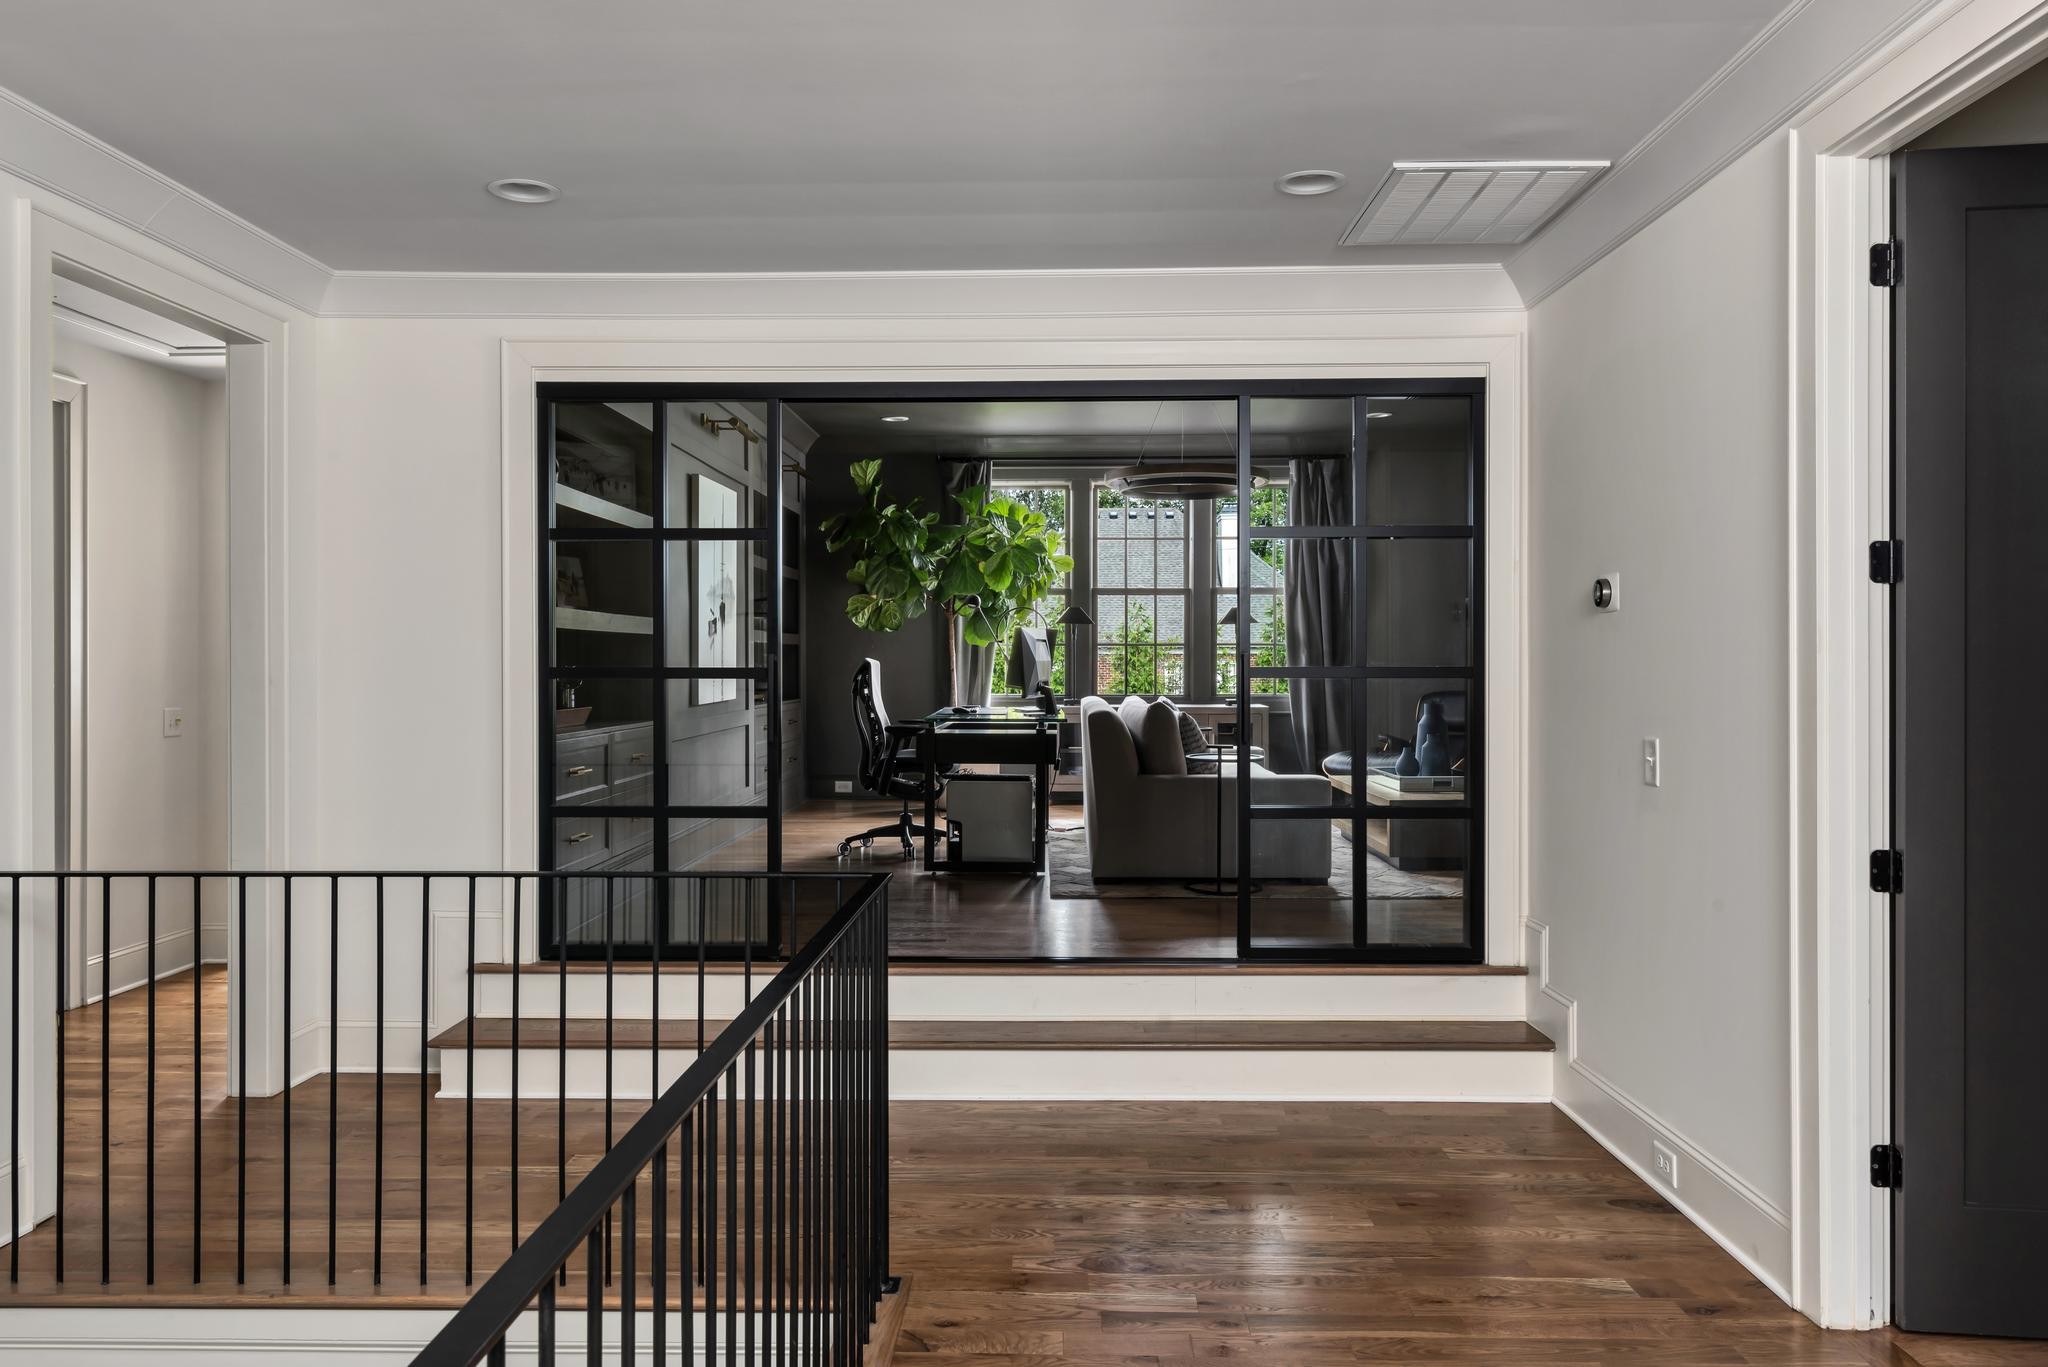
Hardwood landing overlooking a glass-enclosed office with a desk, leafy plants, and gray seating.
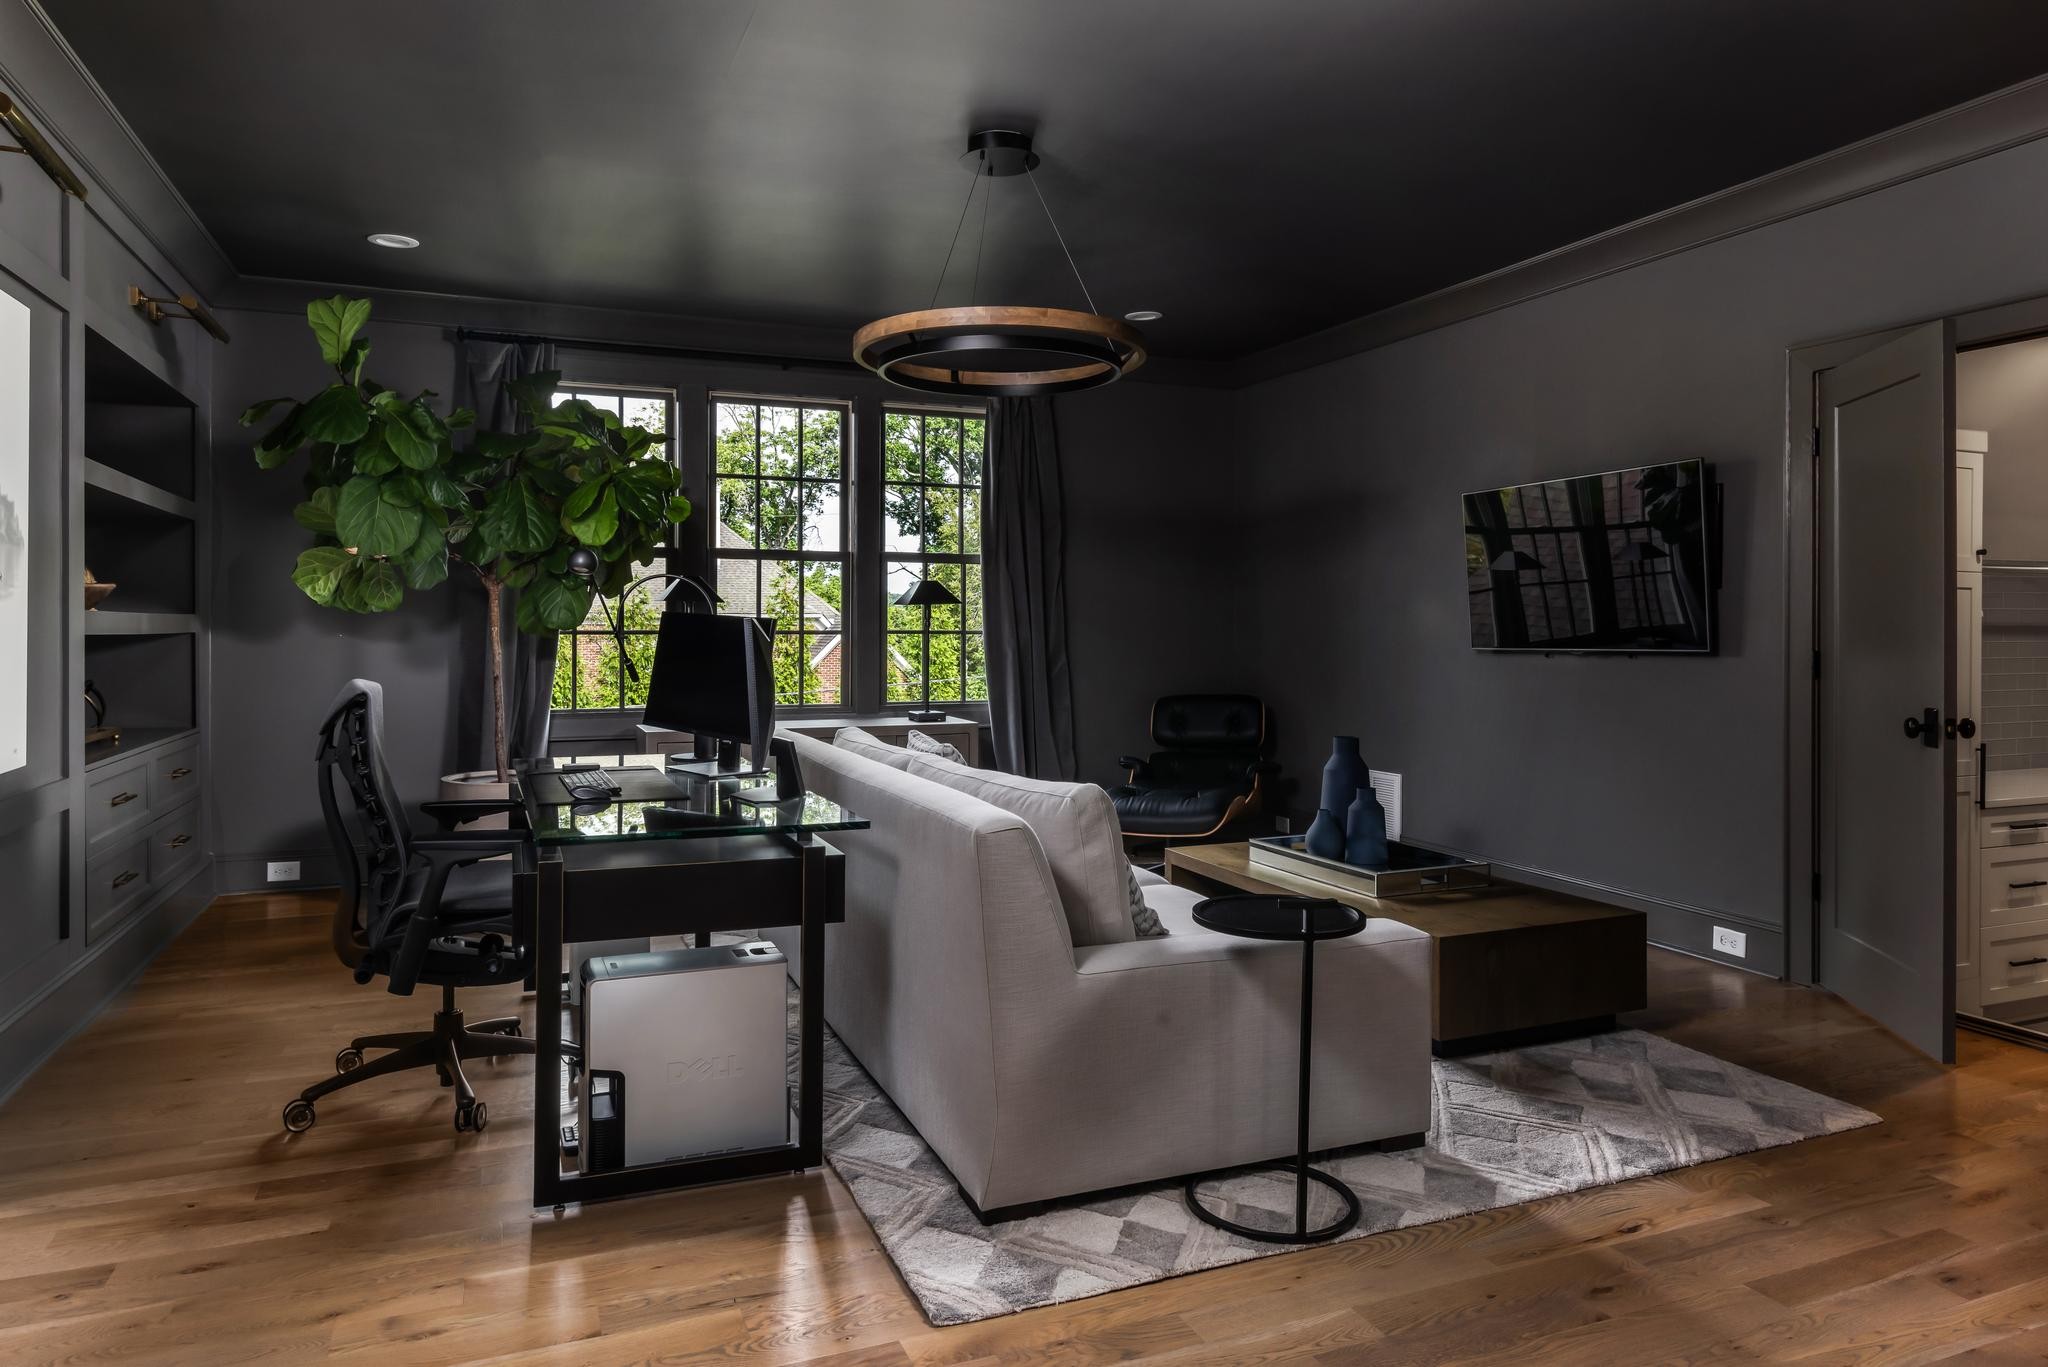
Dark living room with a glass desk, tall windows, leafy plant, and white sofa.
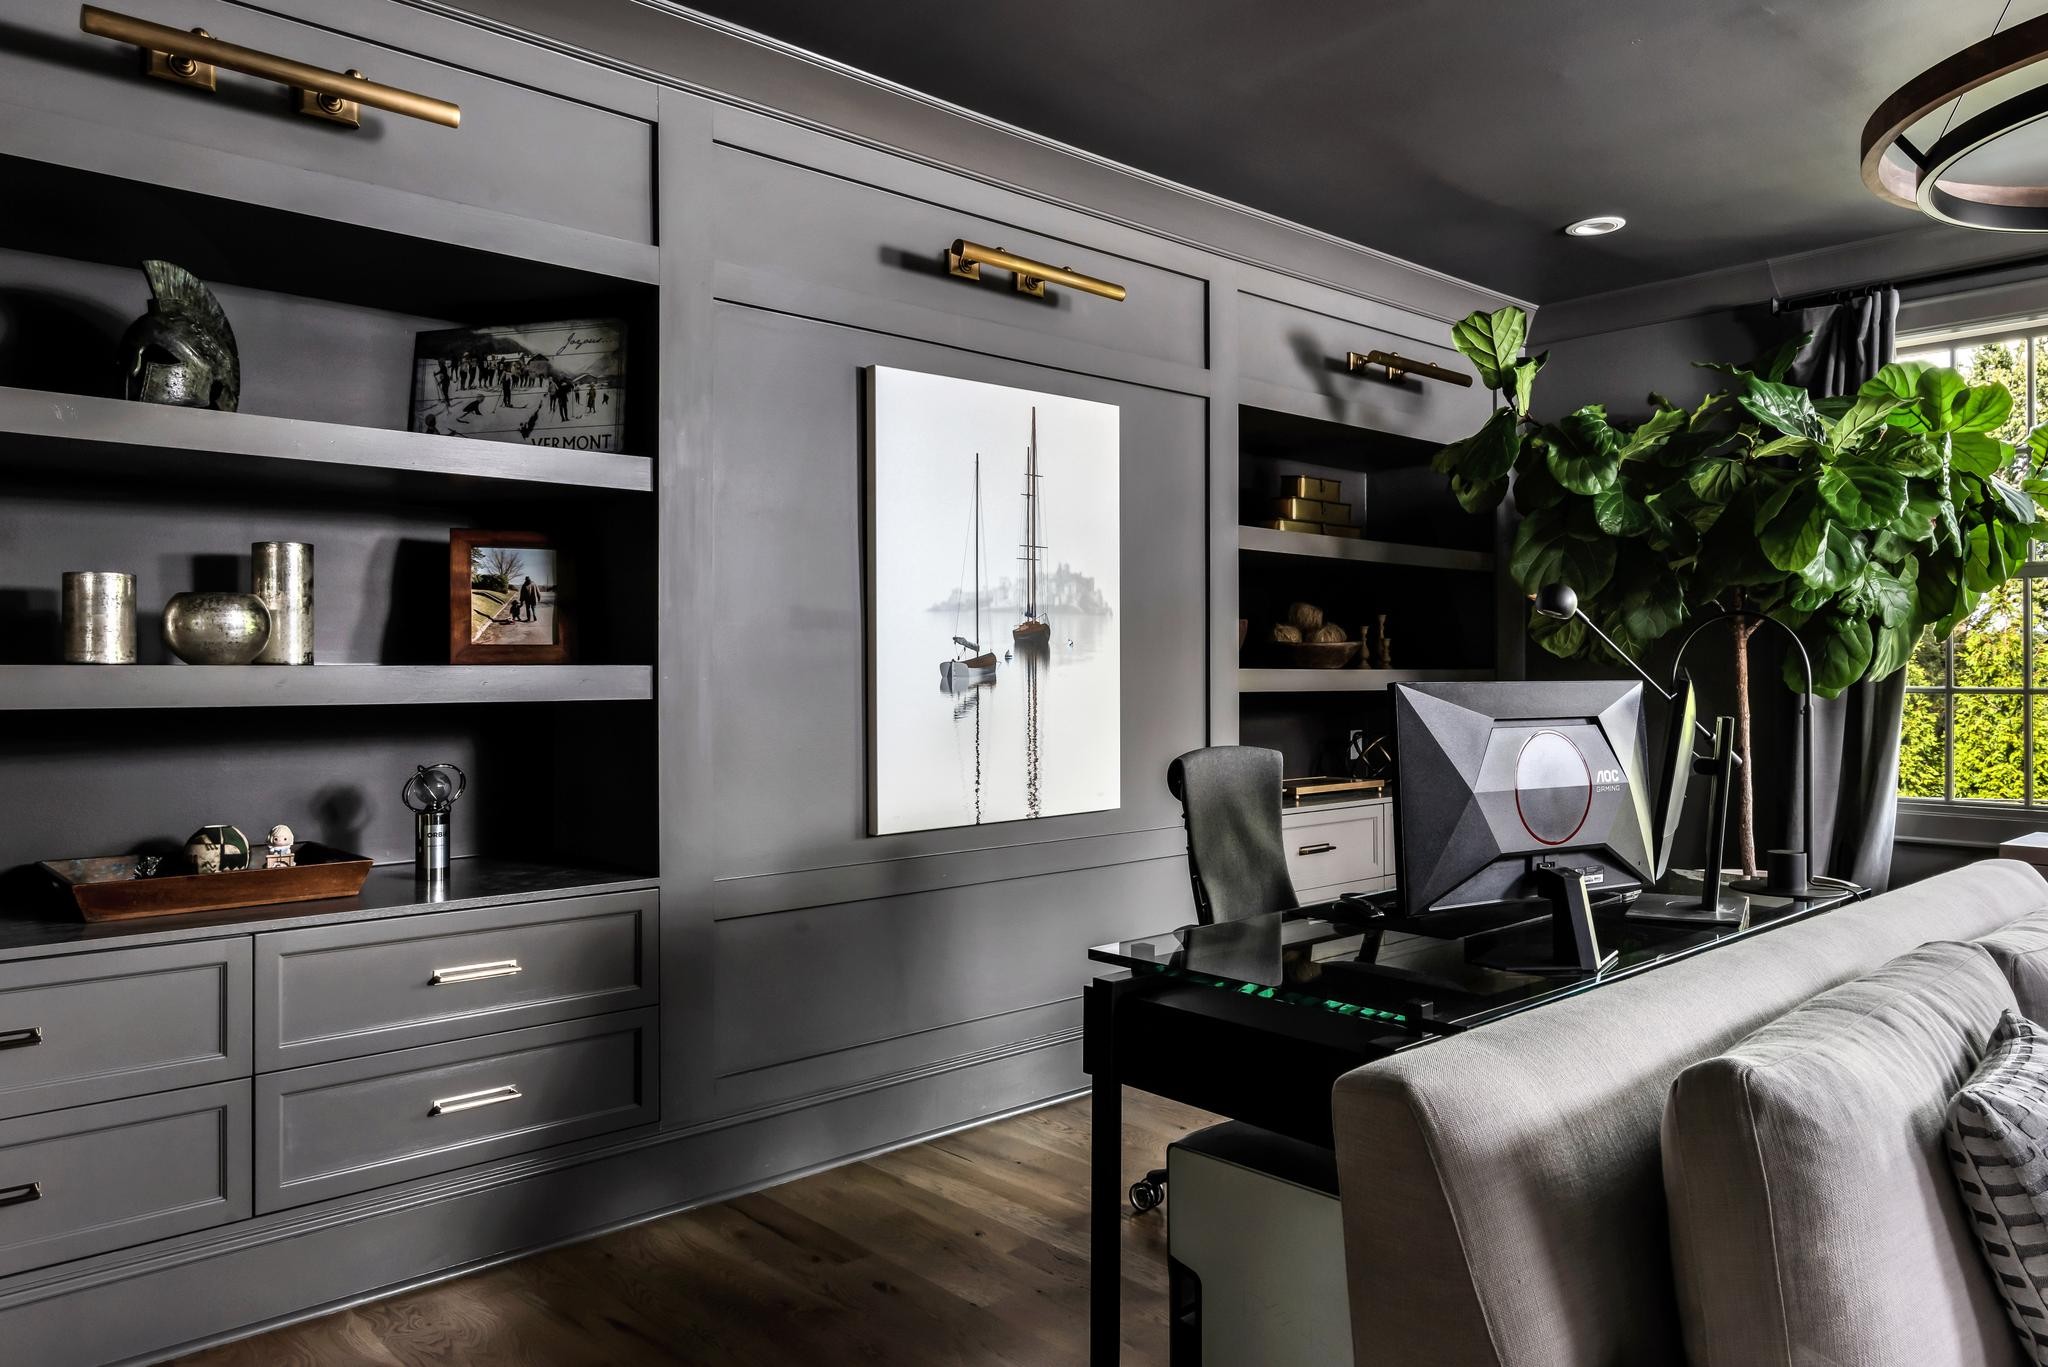
Home office with dark built-ins, a desk setup, and a large leafy plant by the window.
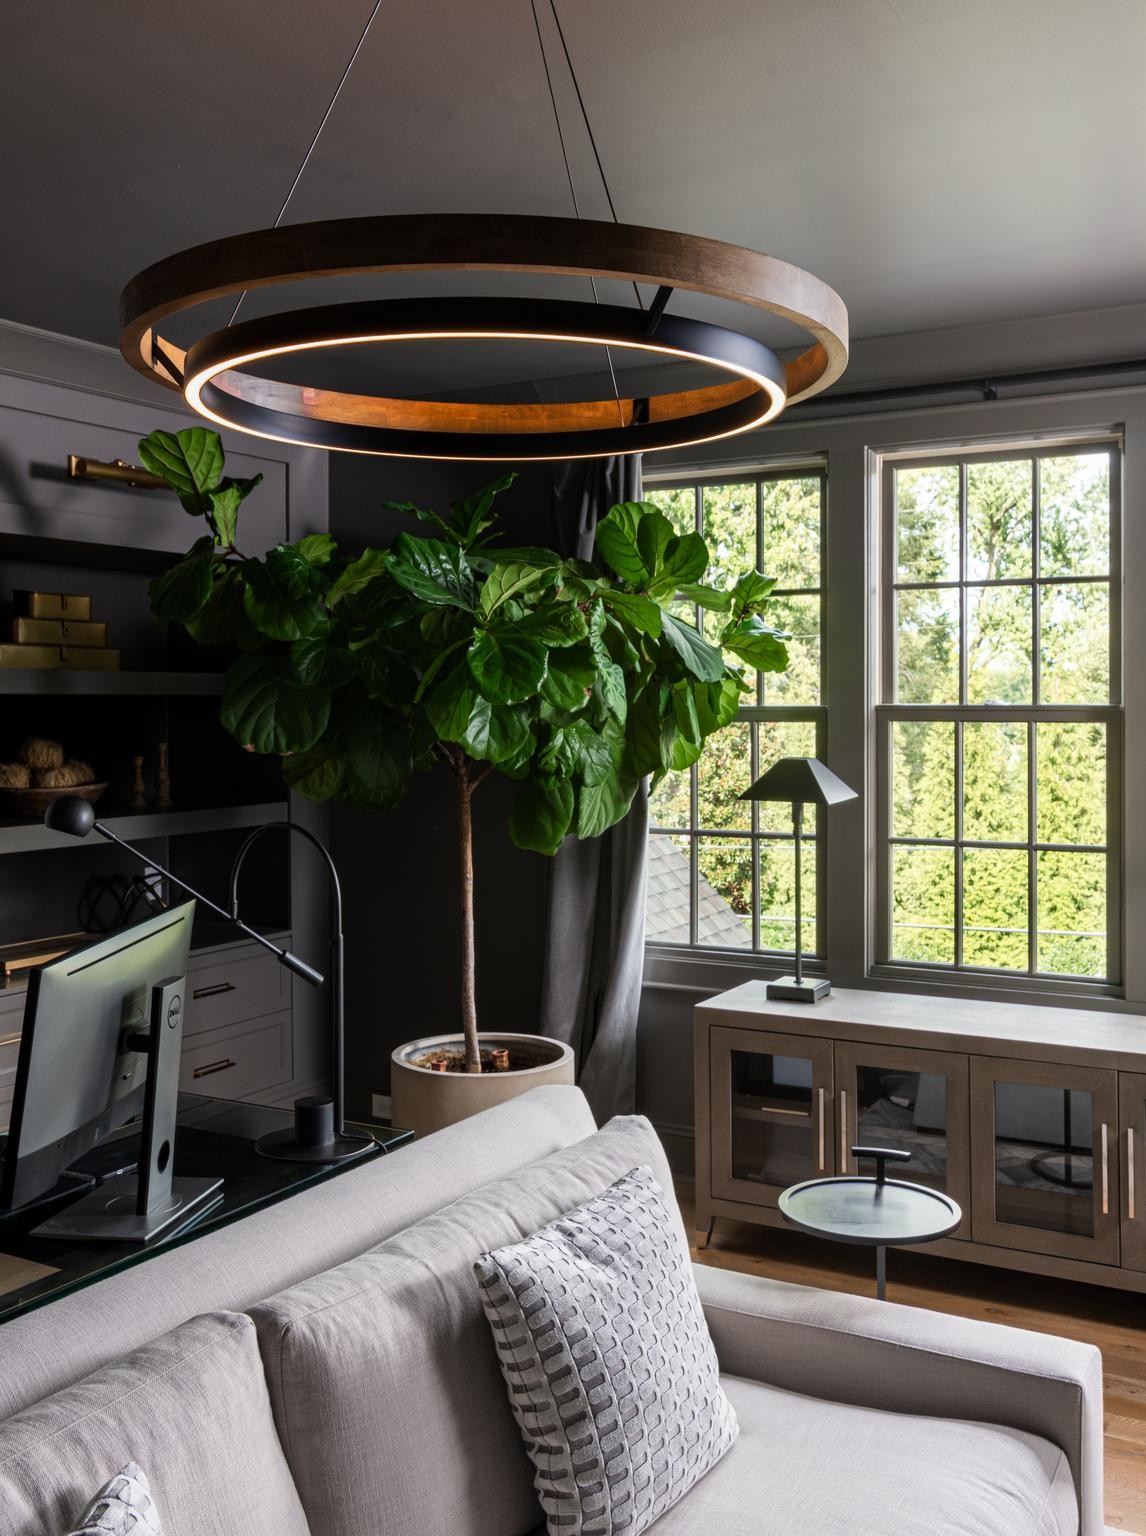
Living room with a gray sofa, oversized leafy tree, ring pendant light, and tall windows.
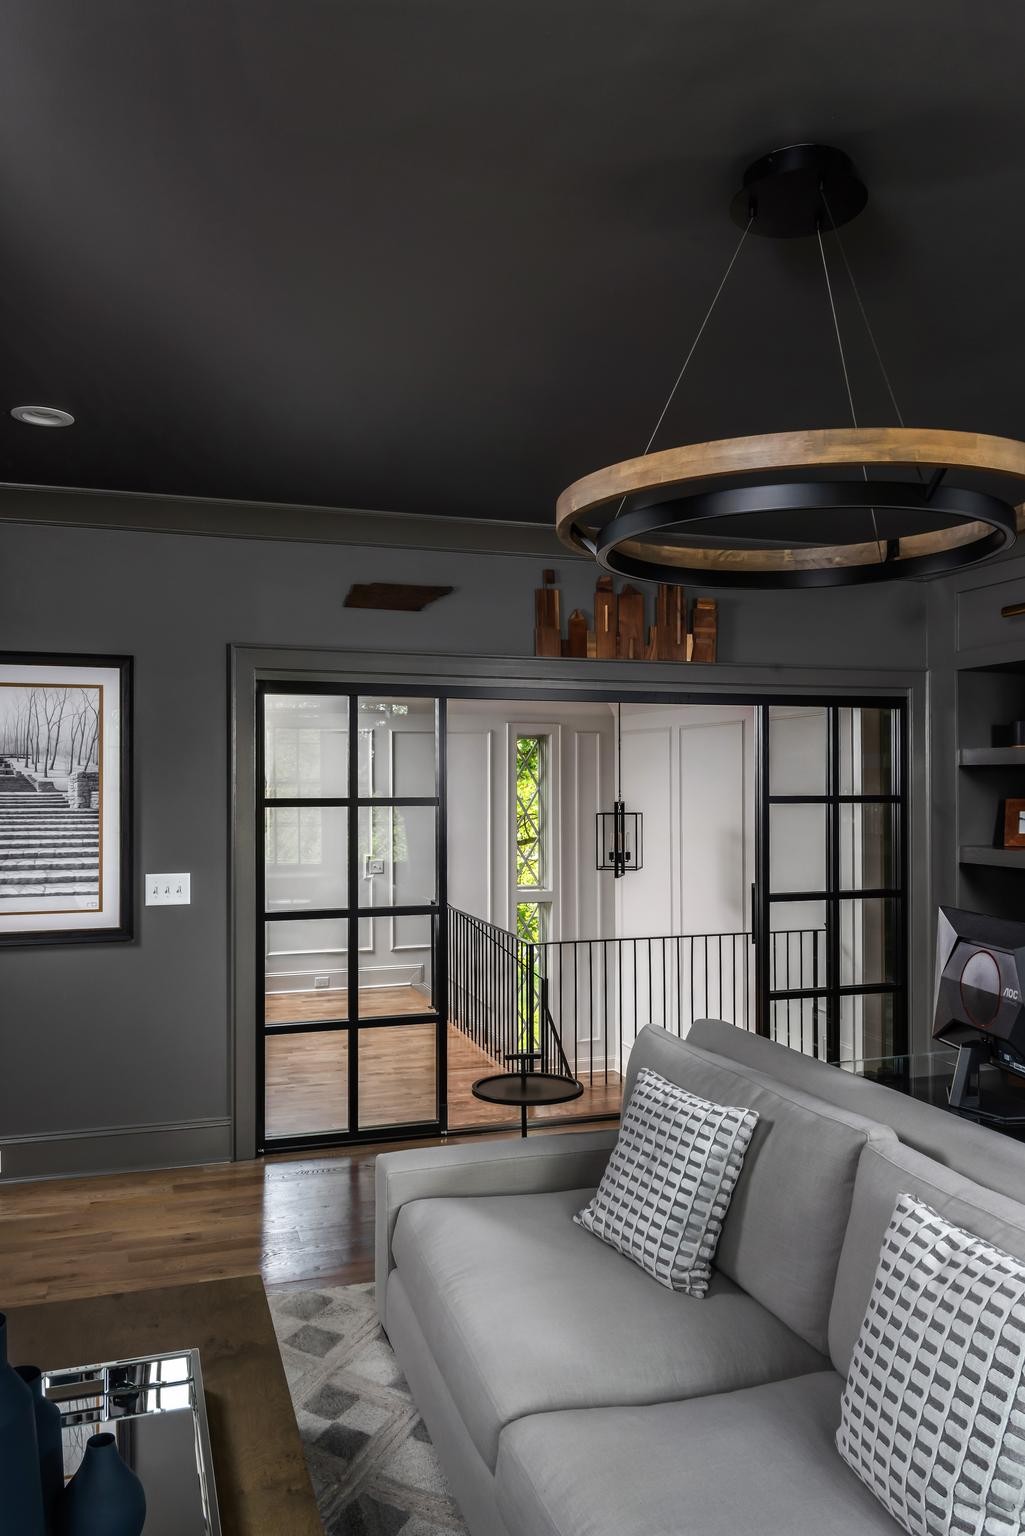
Living room with a gray sofa and black-framed glass doors opening to a bright hall.
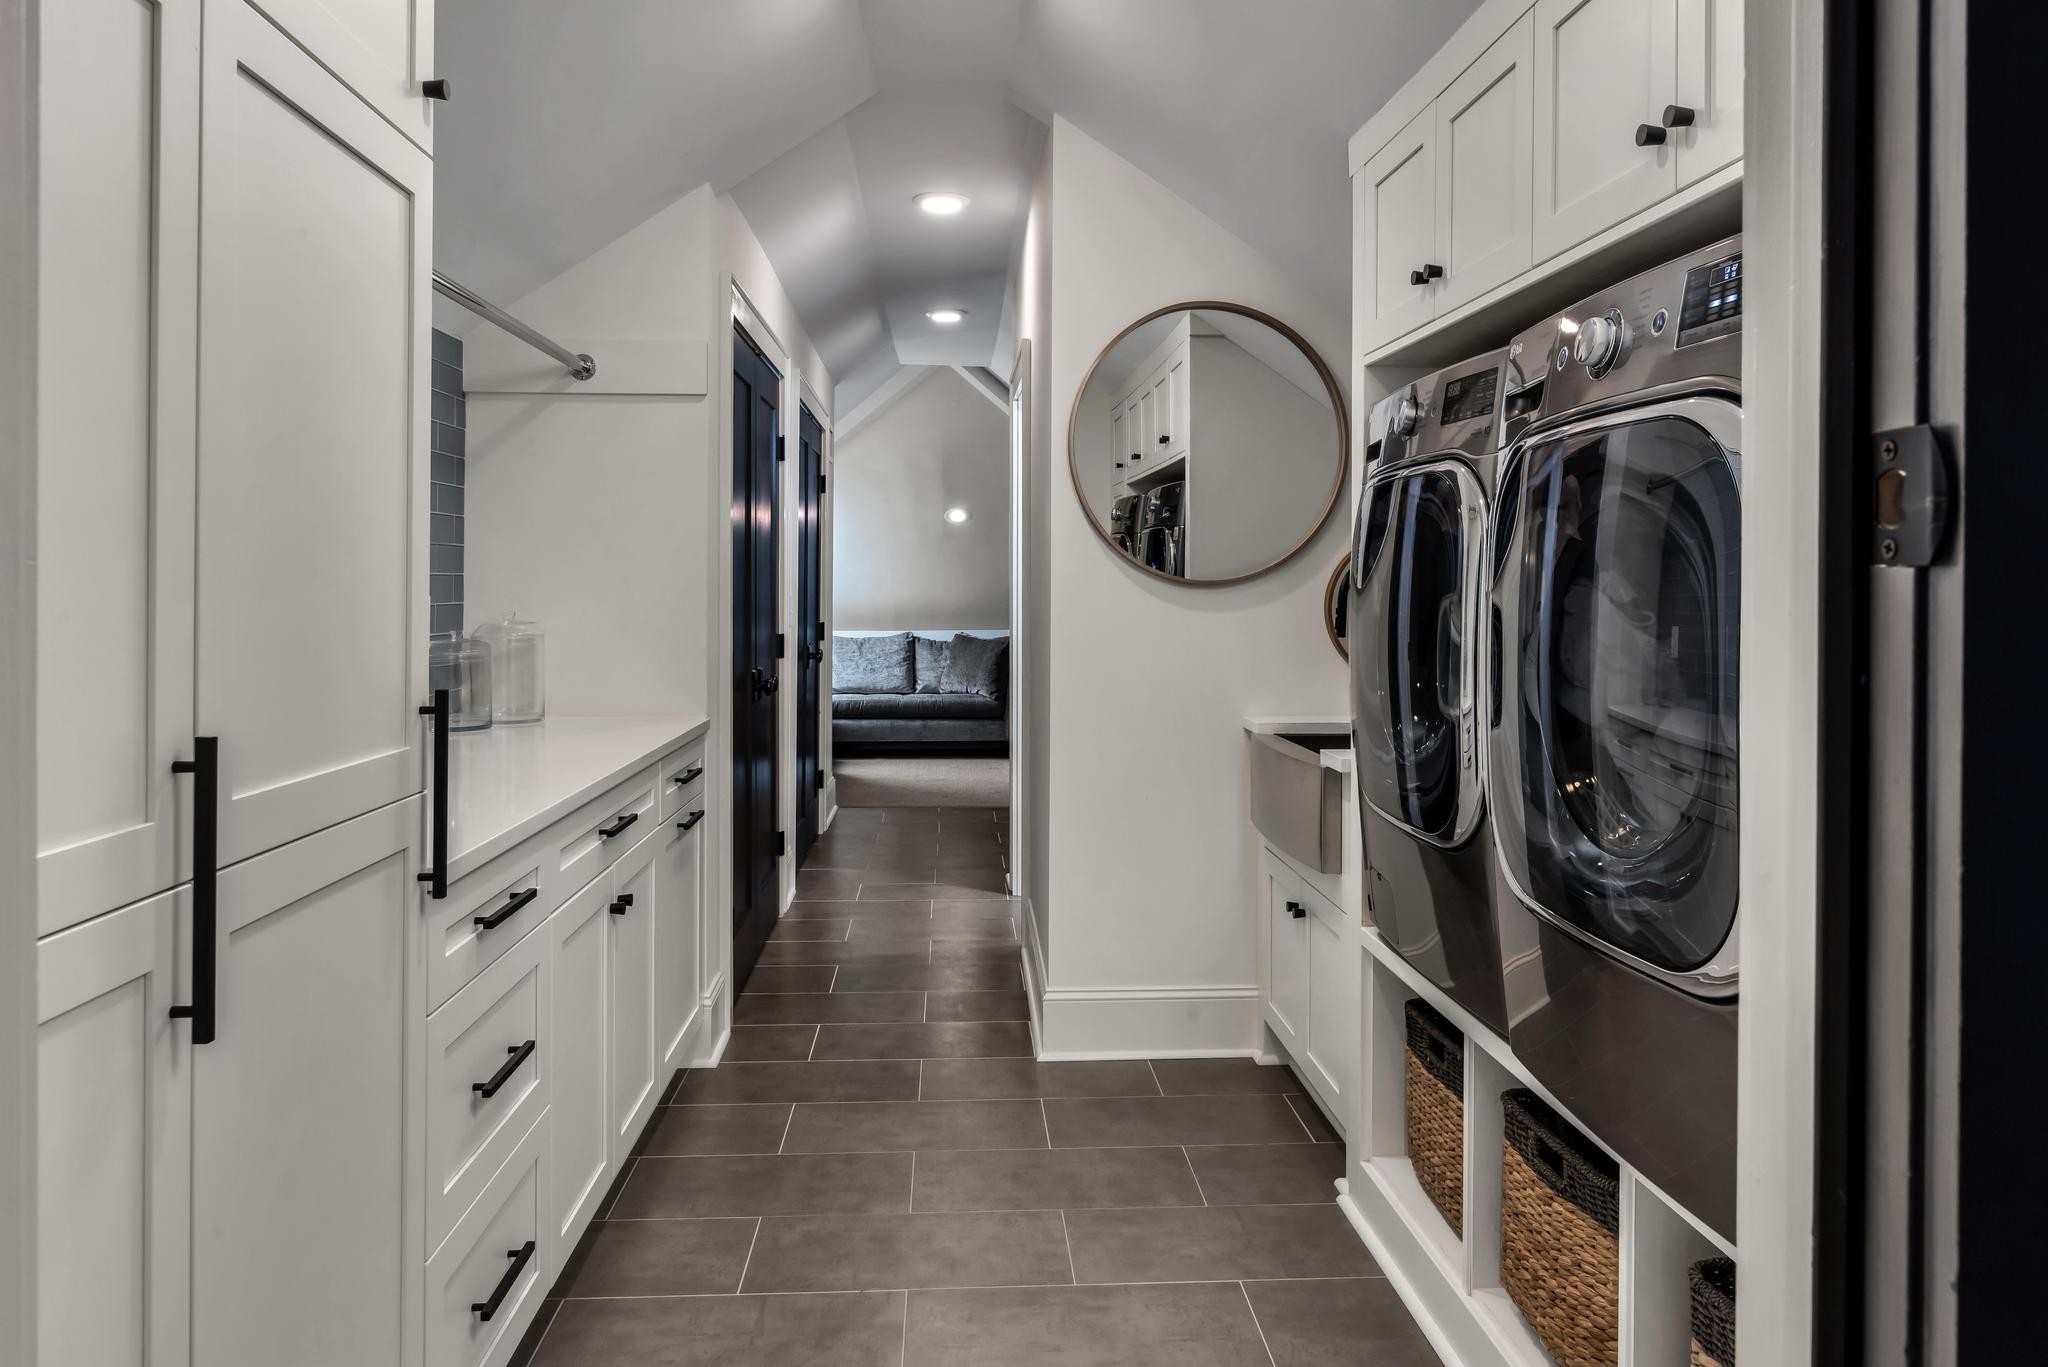
Laundry room with white built-in cabinets, stacked washer and dryer, and dark tile flooring.
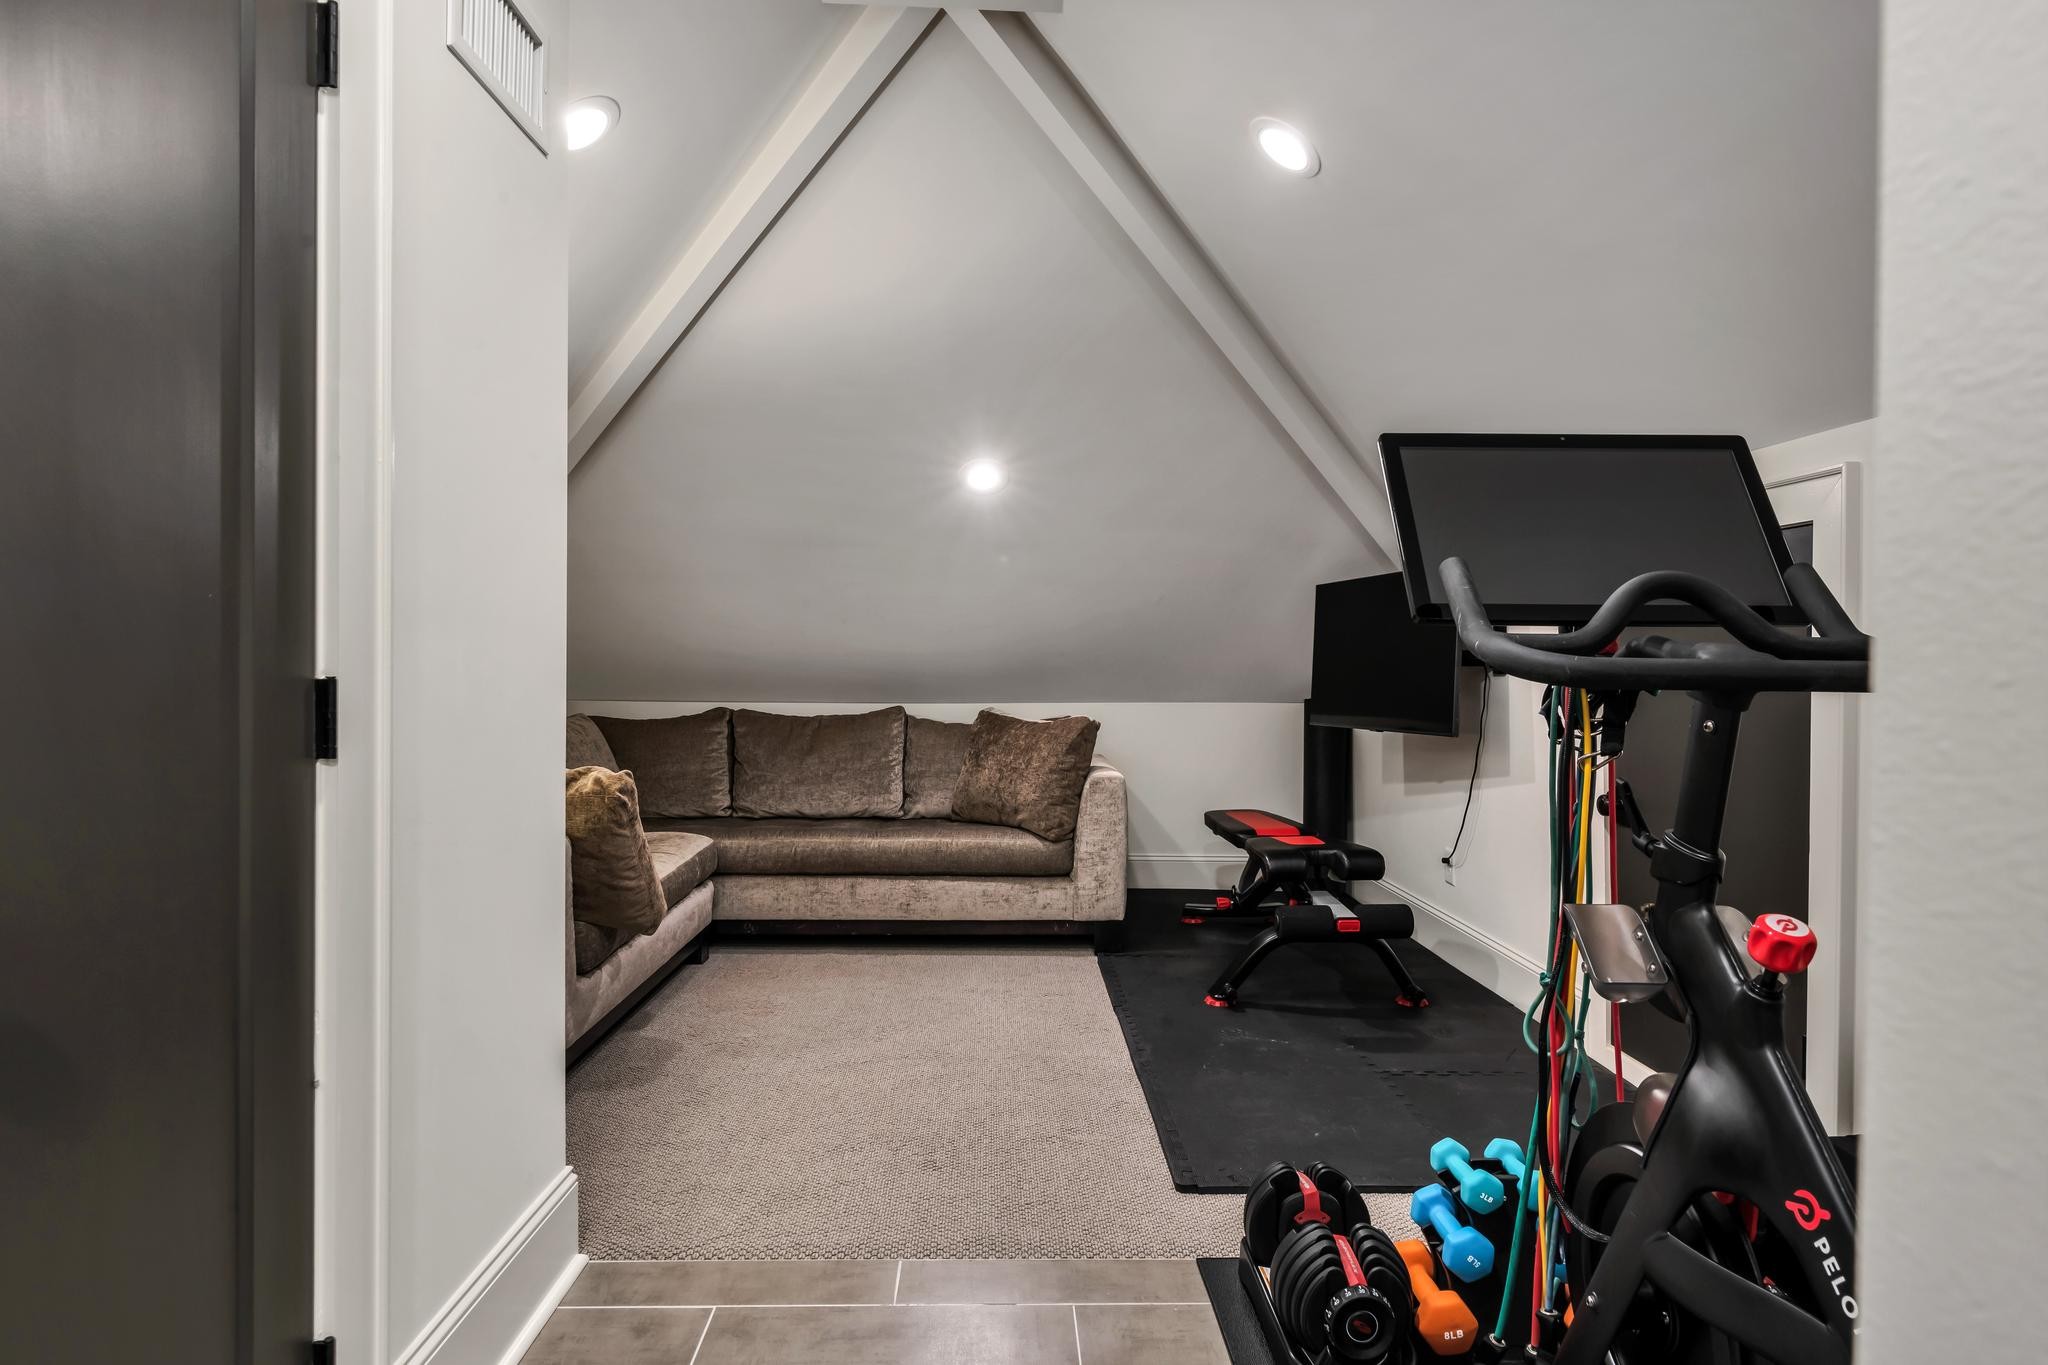
Home gym with a Peloton bike, weights, exercise equipment and a sectional sofa under a sloped ceiling.
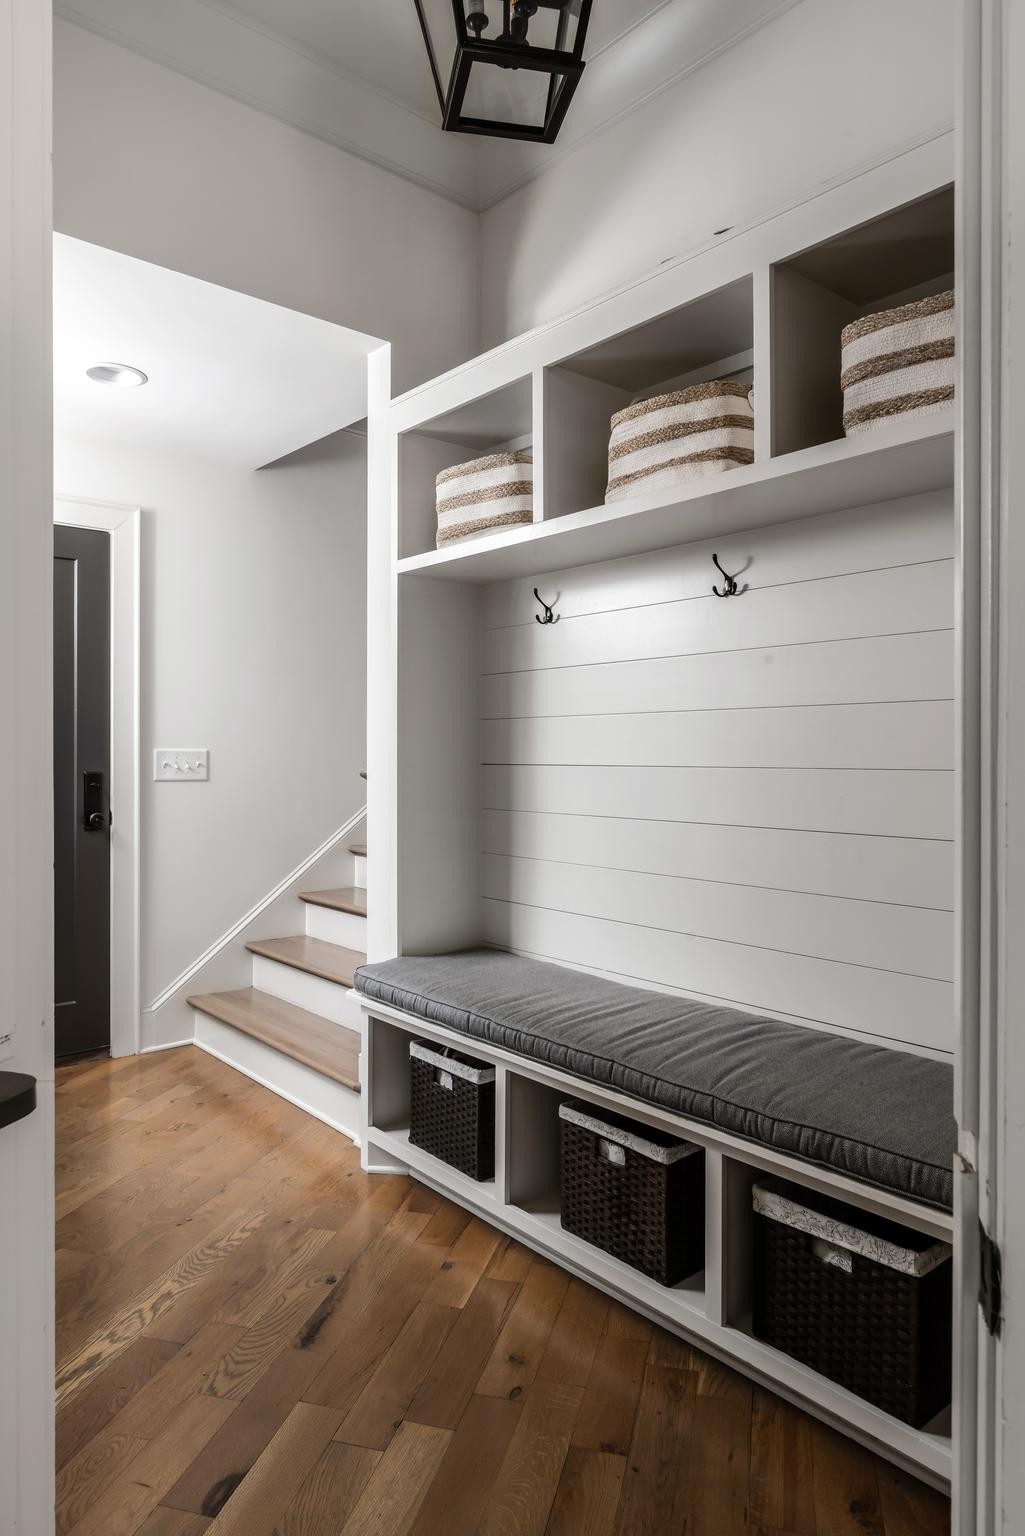
Mudroom with a built-in bench, white cubbies, wall hooks, and hardwood floors beside a staircase.
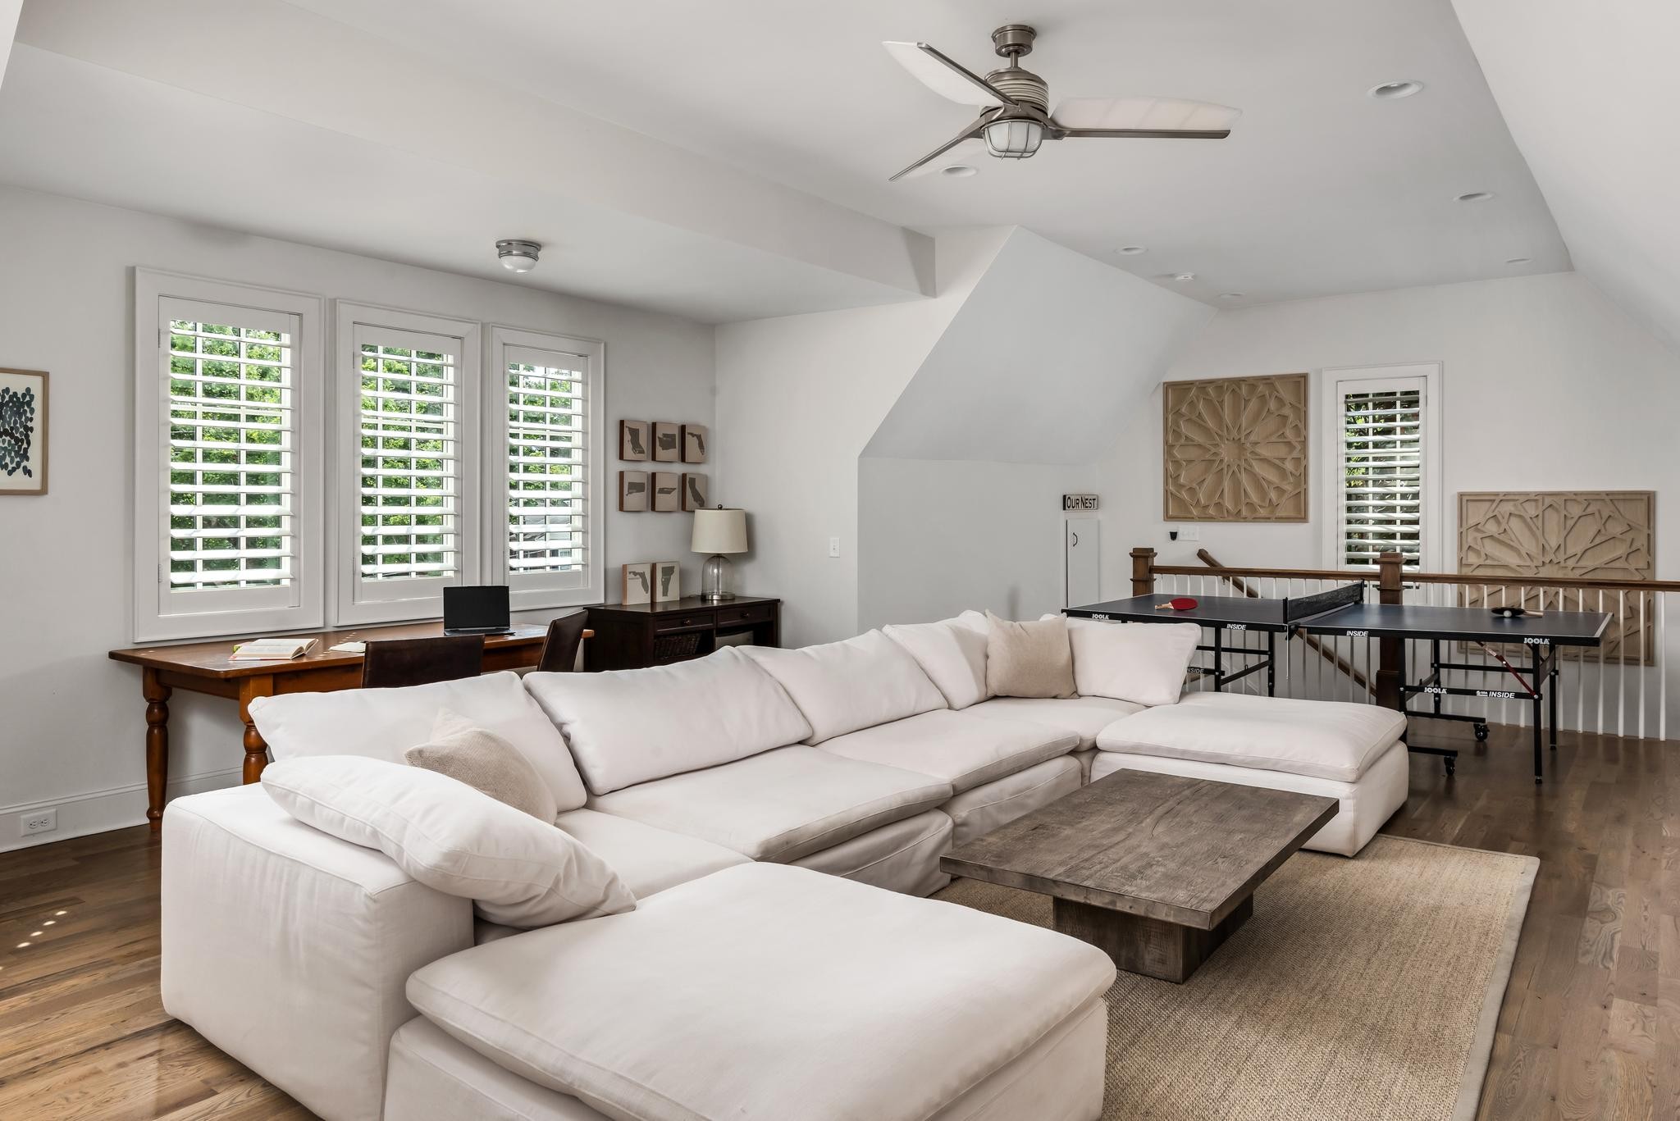
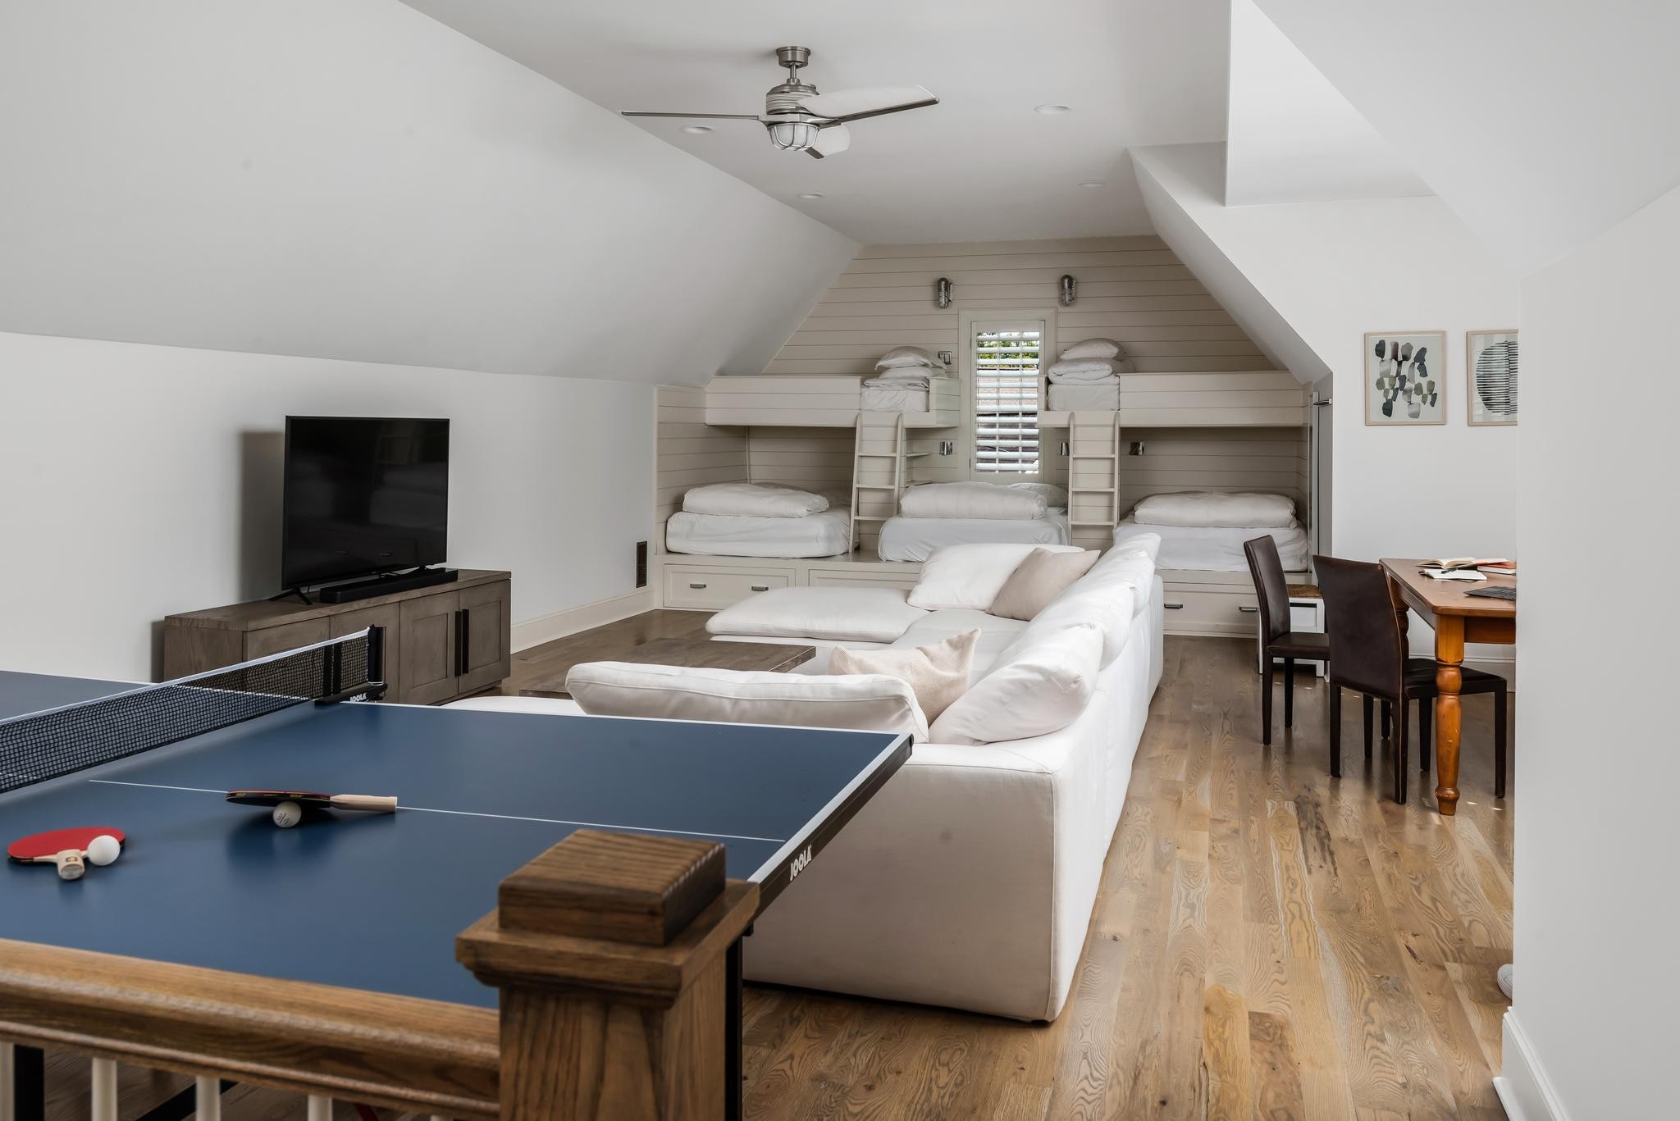
Living and recreation room with a white sectional sofa, shuttered windows, and a ping-pong table.
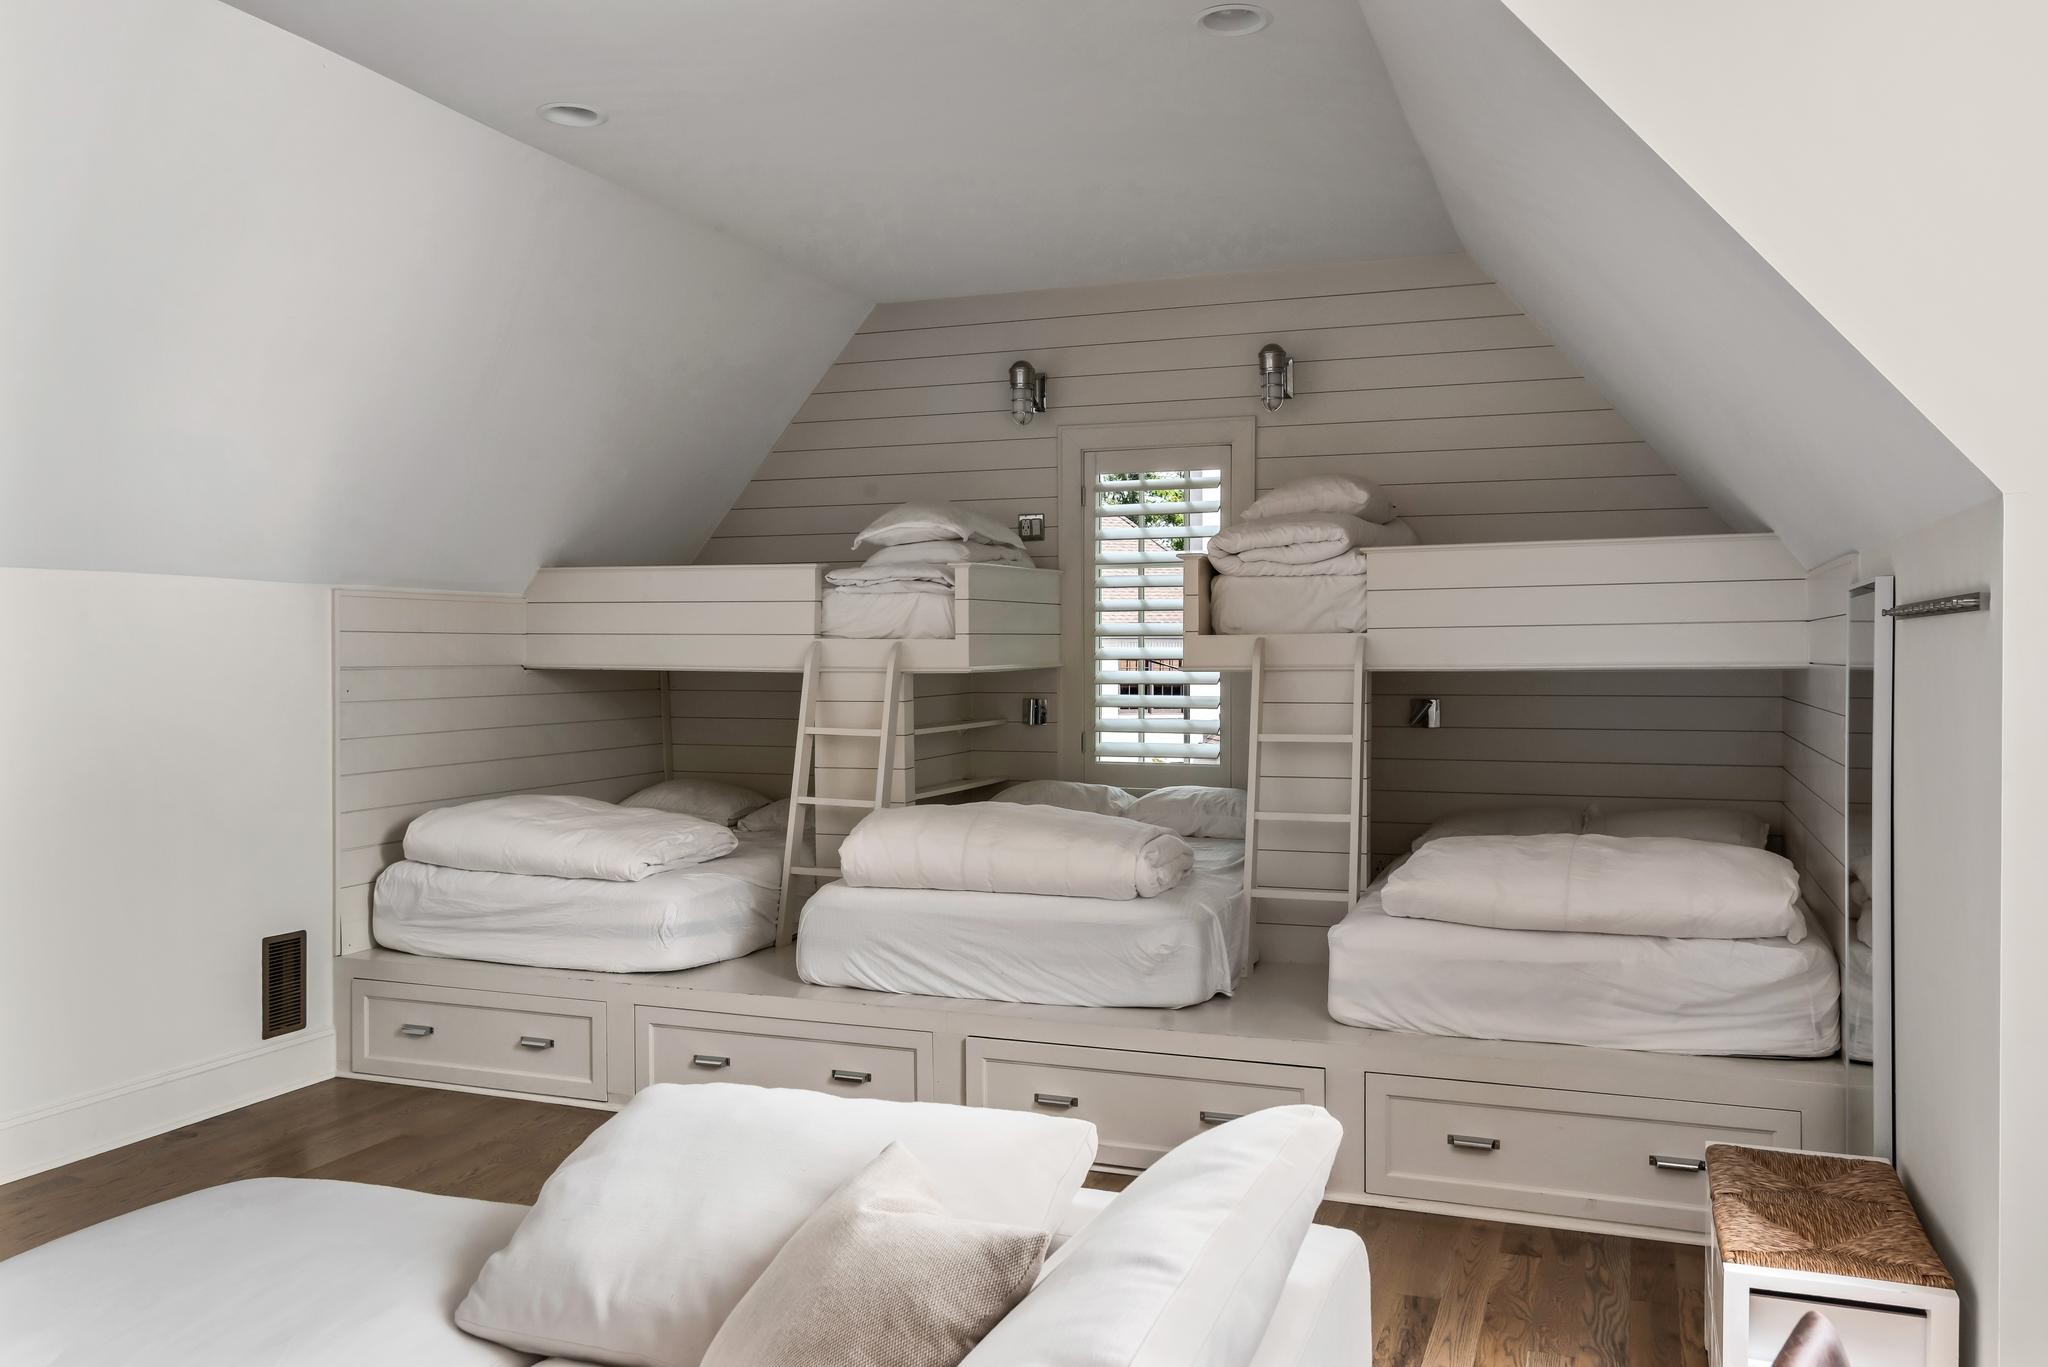
Attic bedroom with built-in bunk beds, ladders, and storage drawers.
Bonus room with built-in bunk beds, a white sectional sofa, and a ping-pong table.
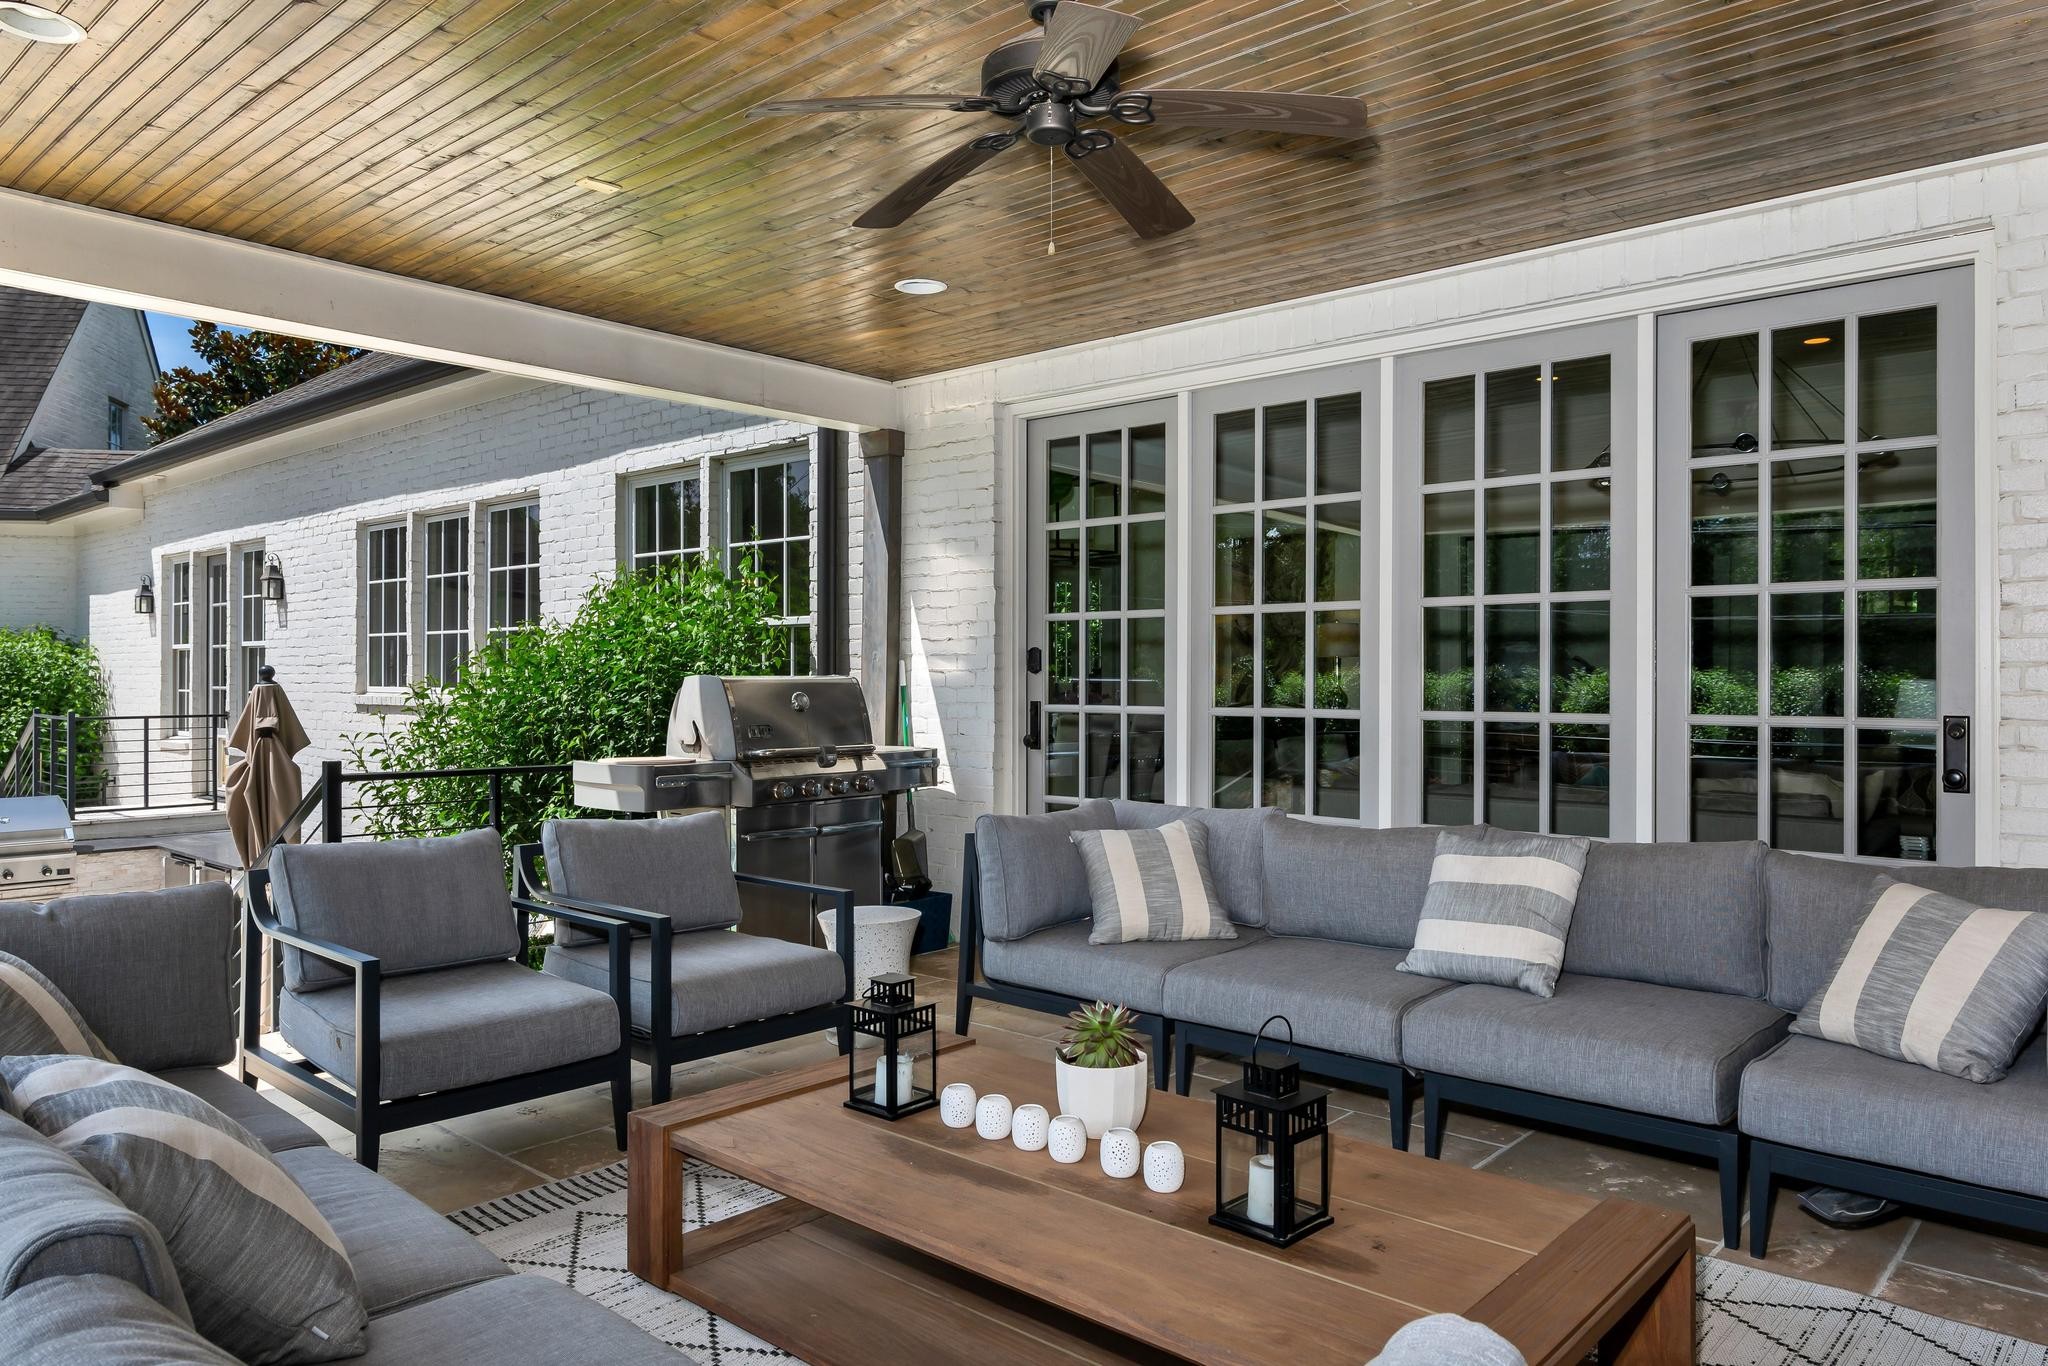
Covered patio with gray lounge seating, a wood ceiling, ceiling fan, and grill.
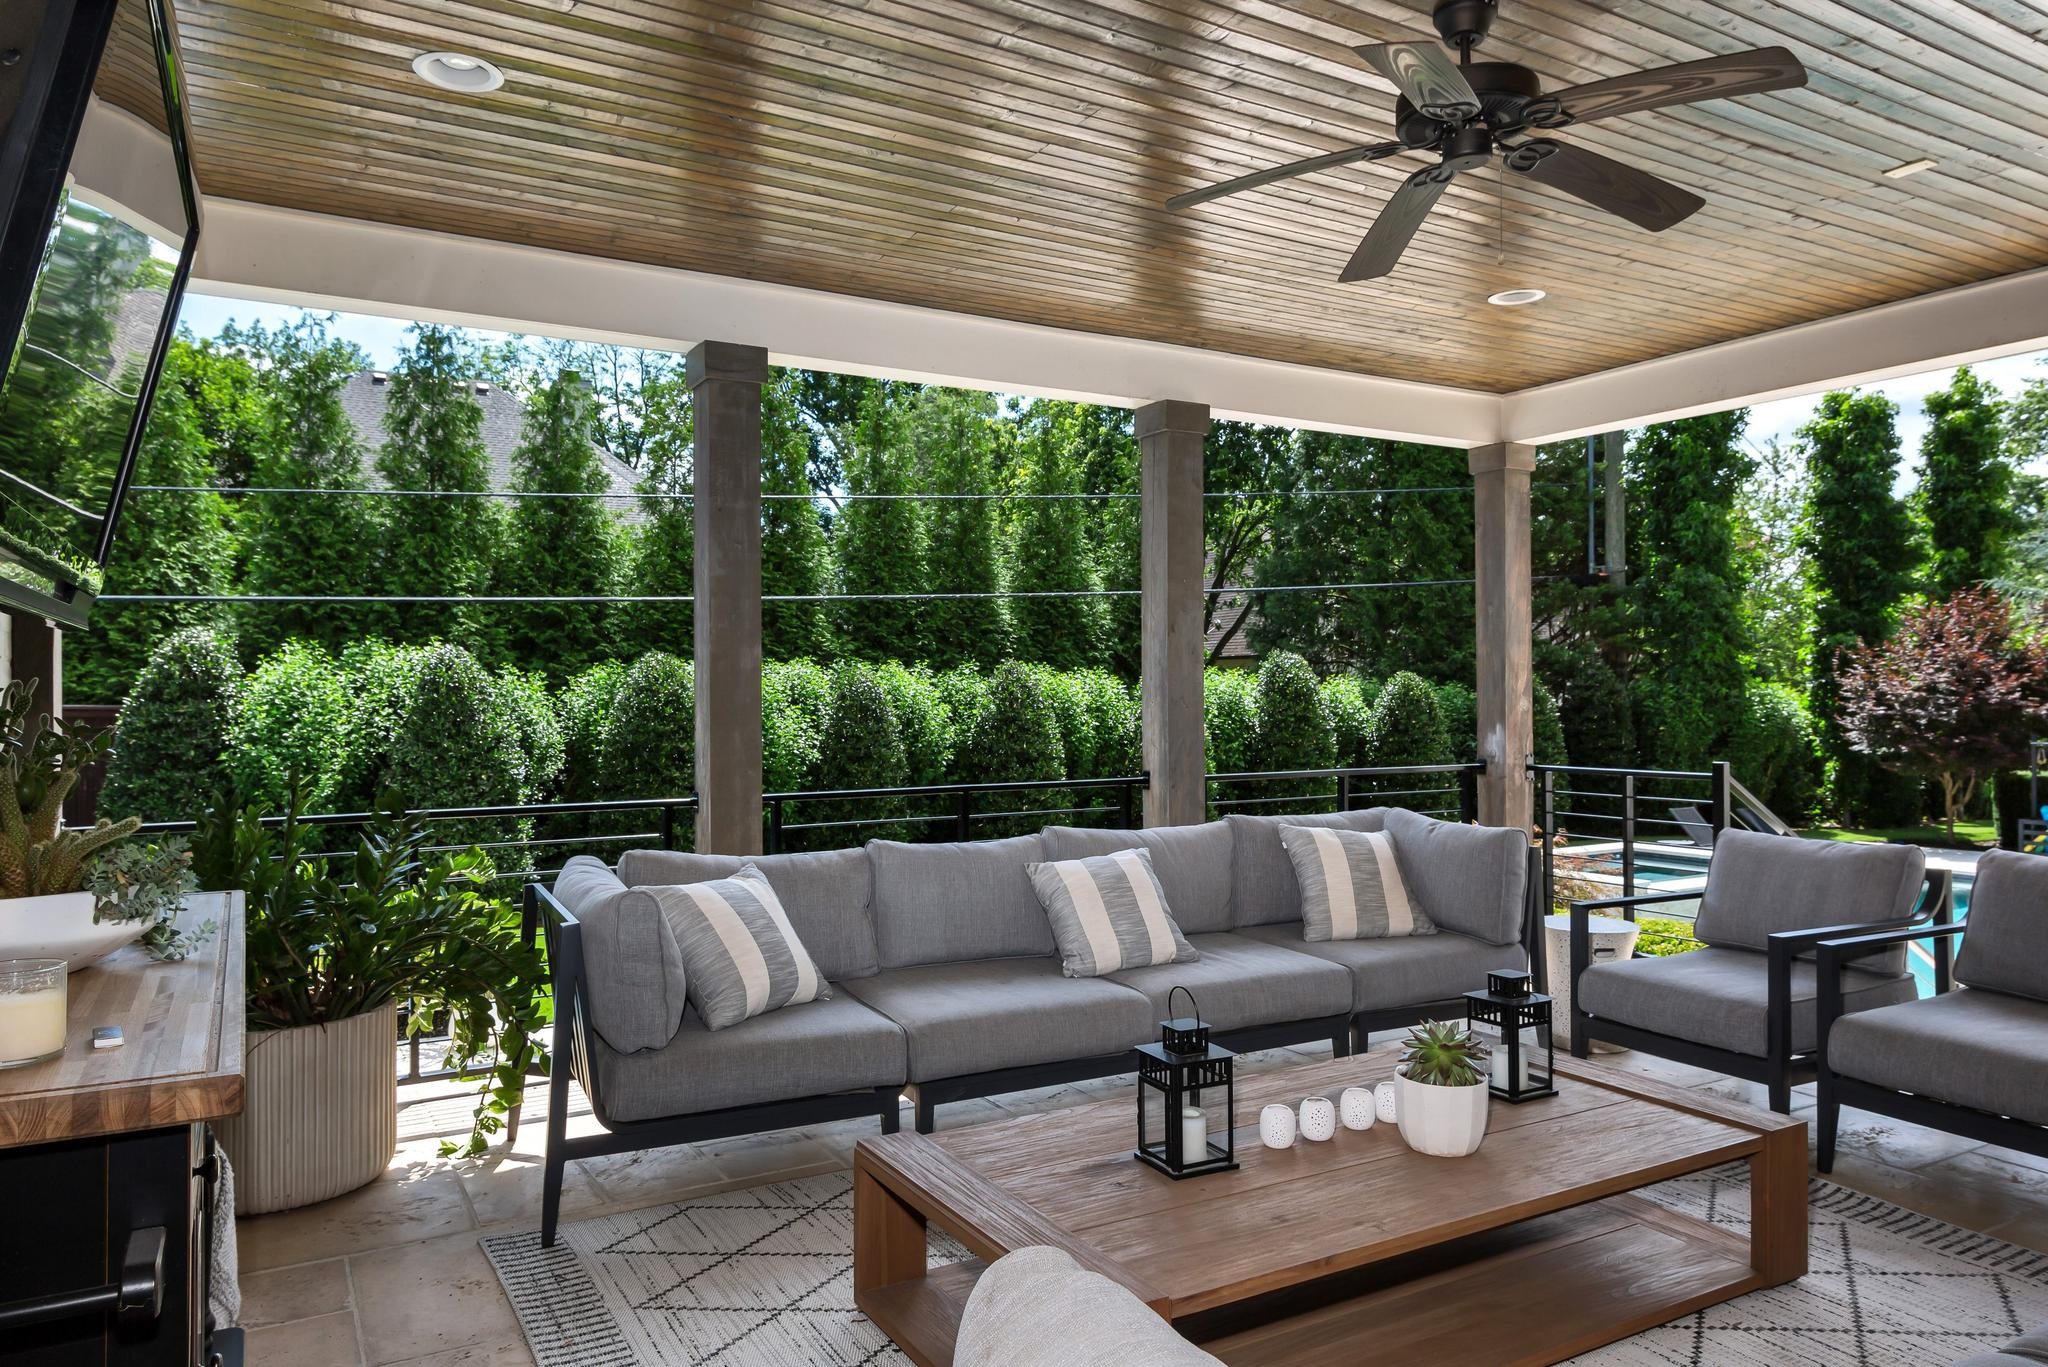
Covered patio with gray lounge seating, a wood-plank ceiling, and views of greenery and a pool.
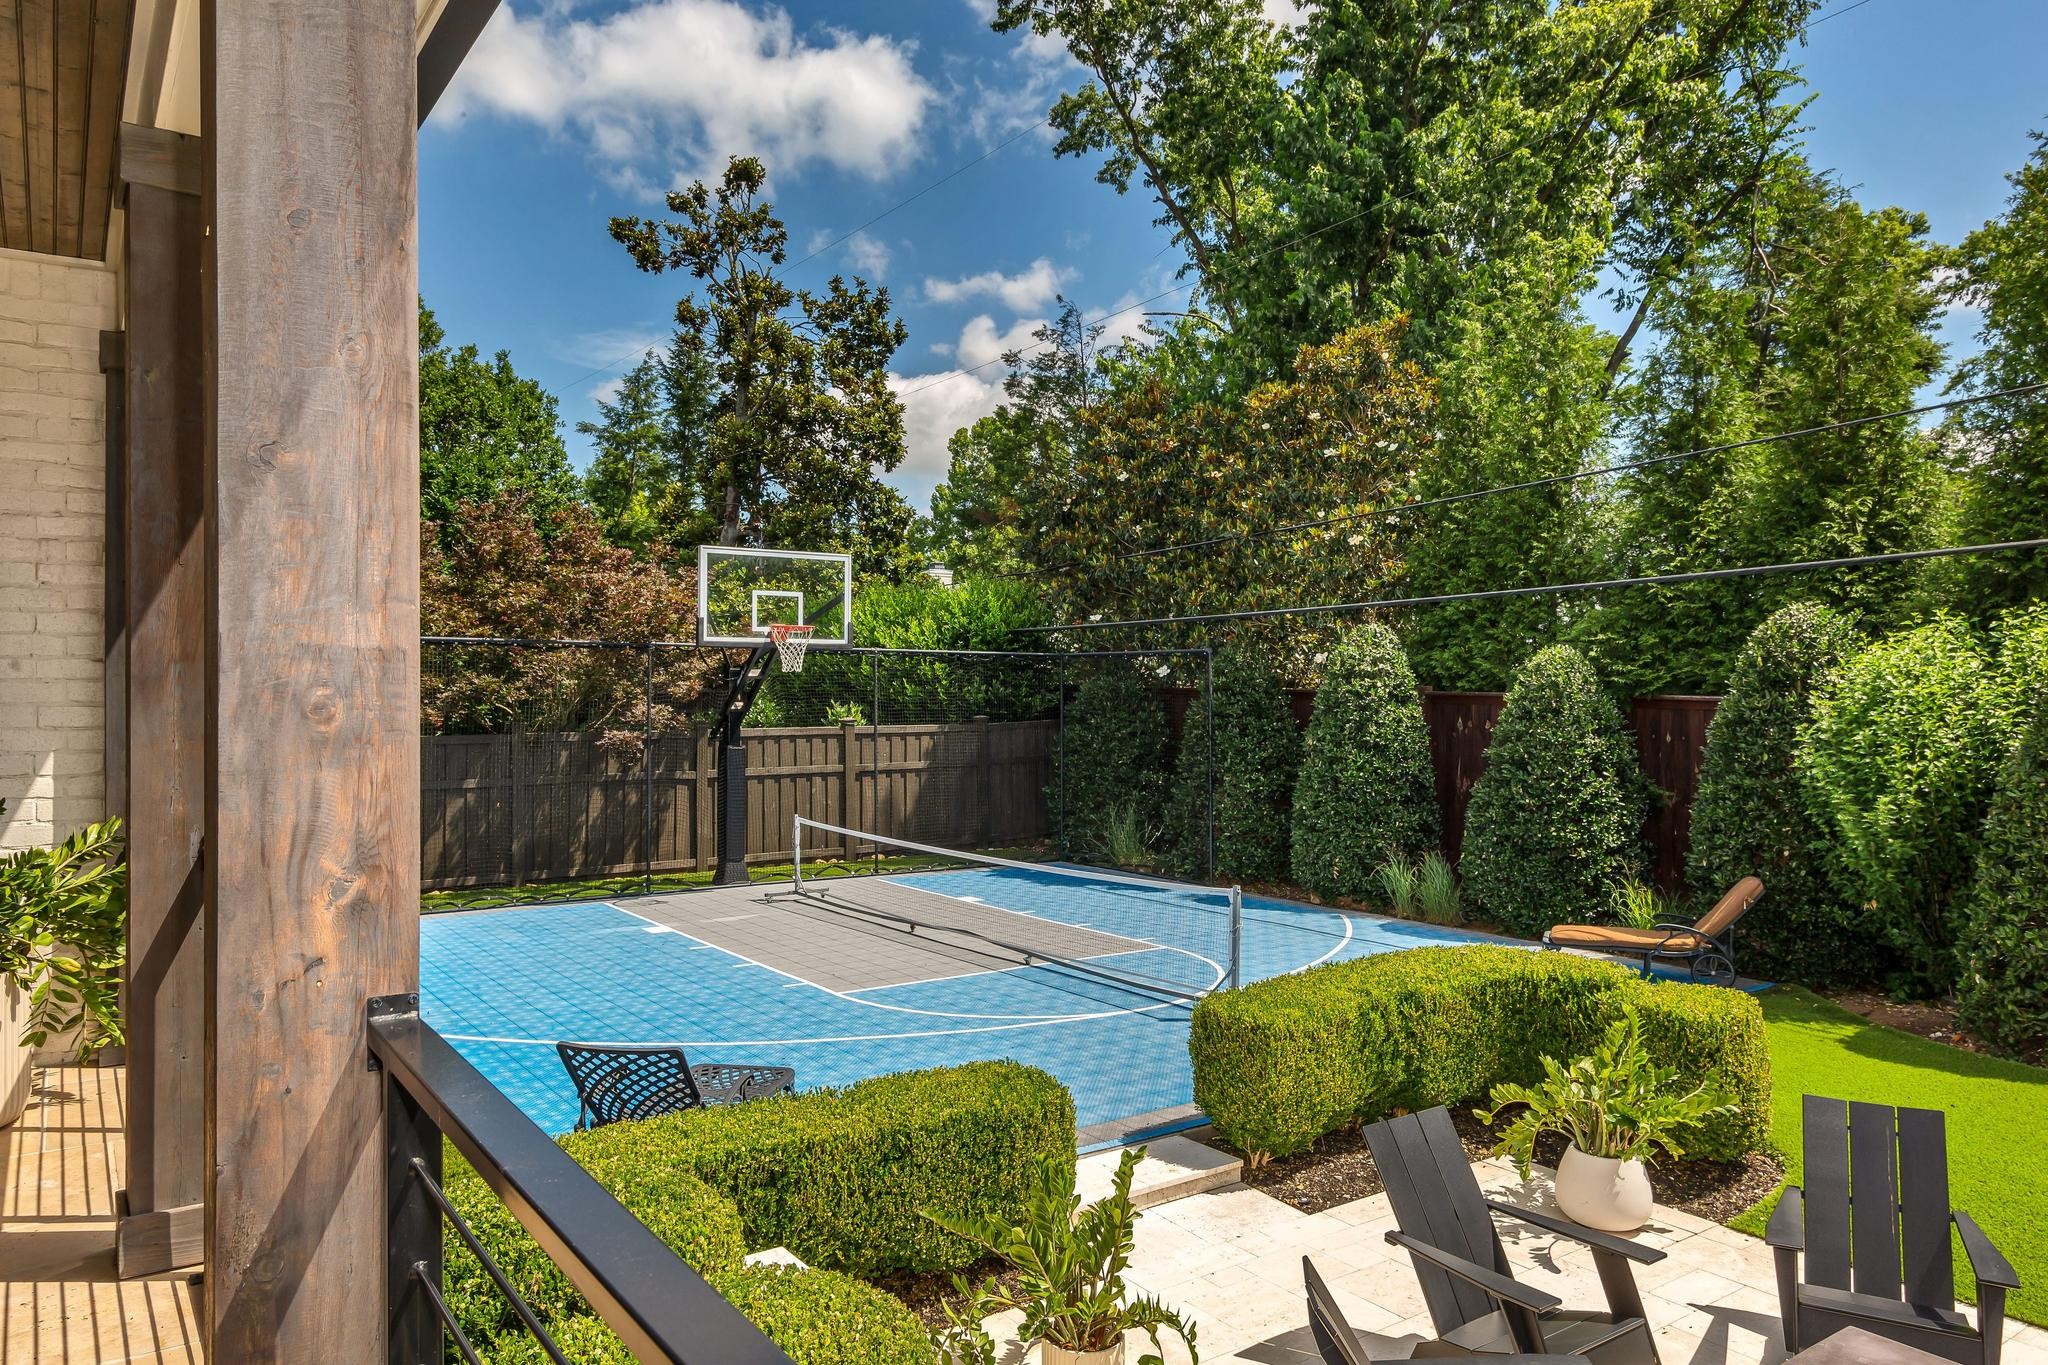
Backyard sports court with a basketball hoop, net, and patio seating
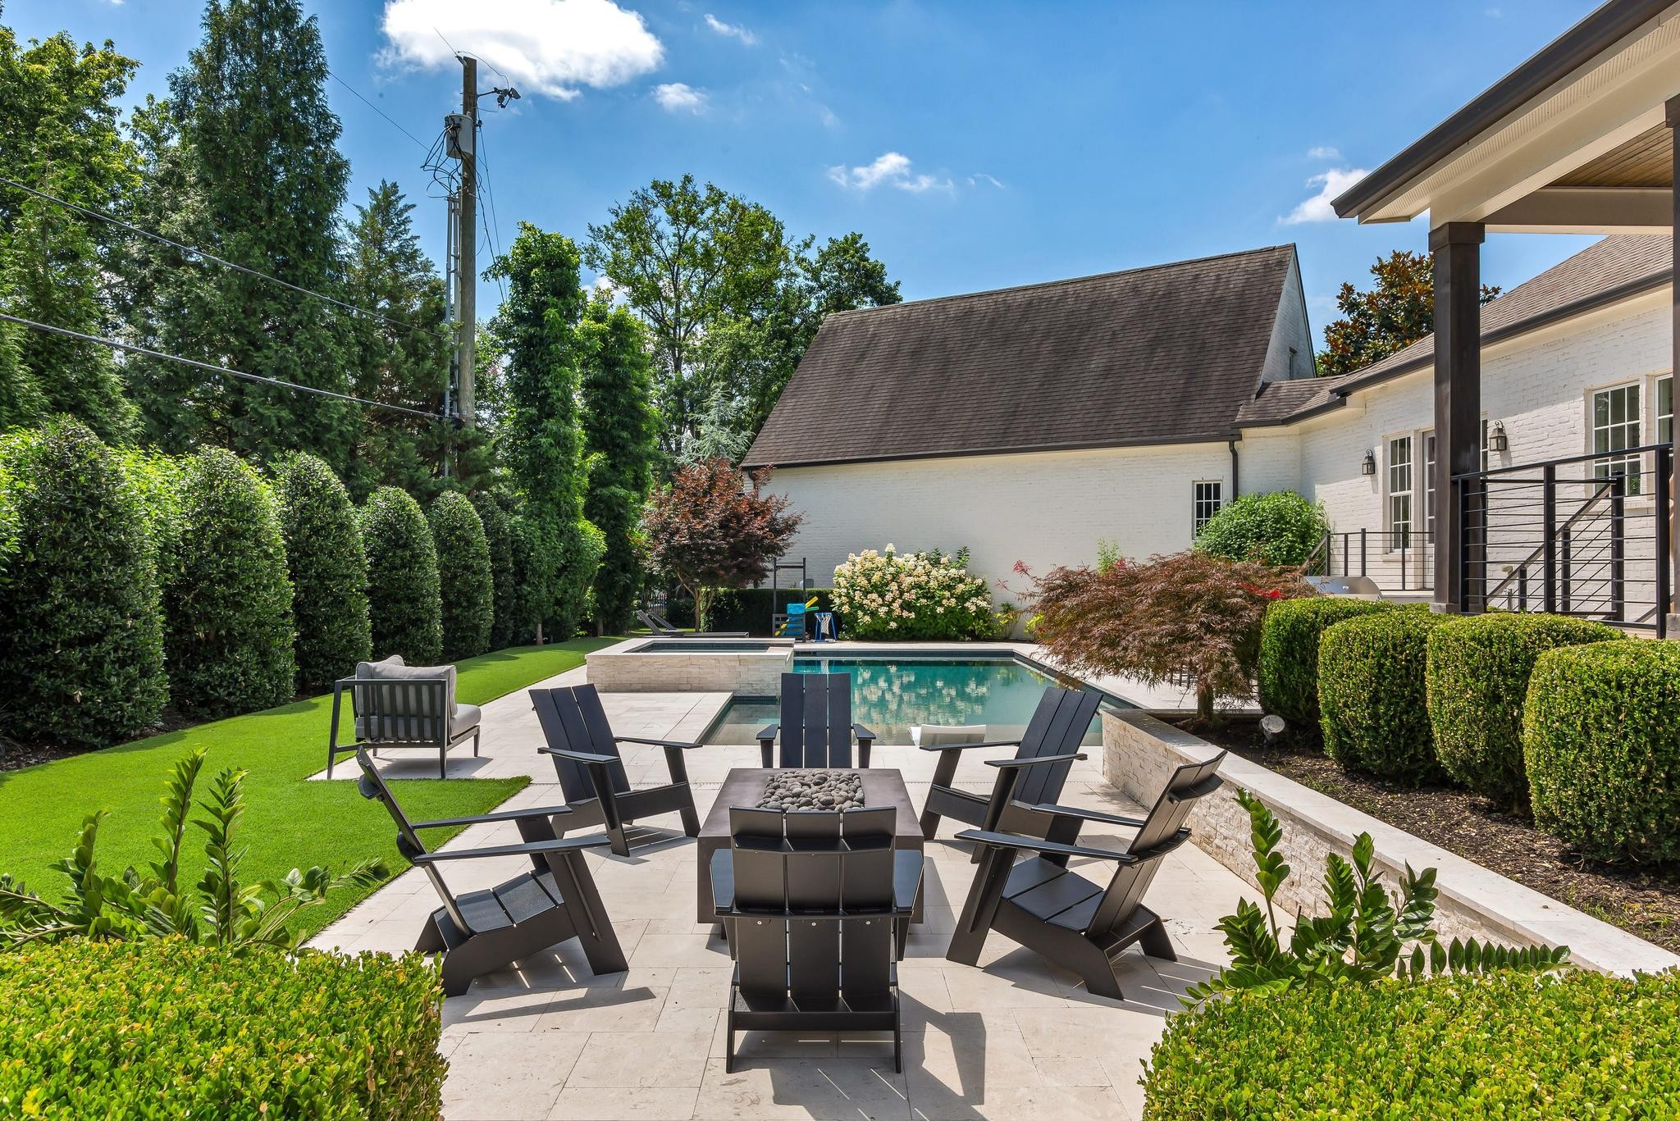
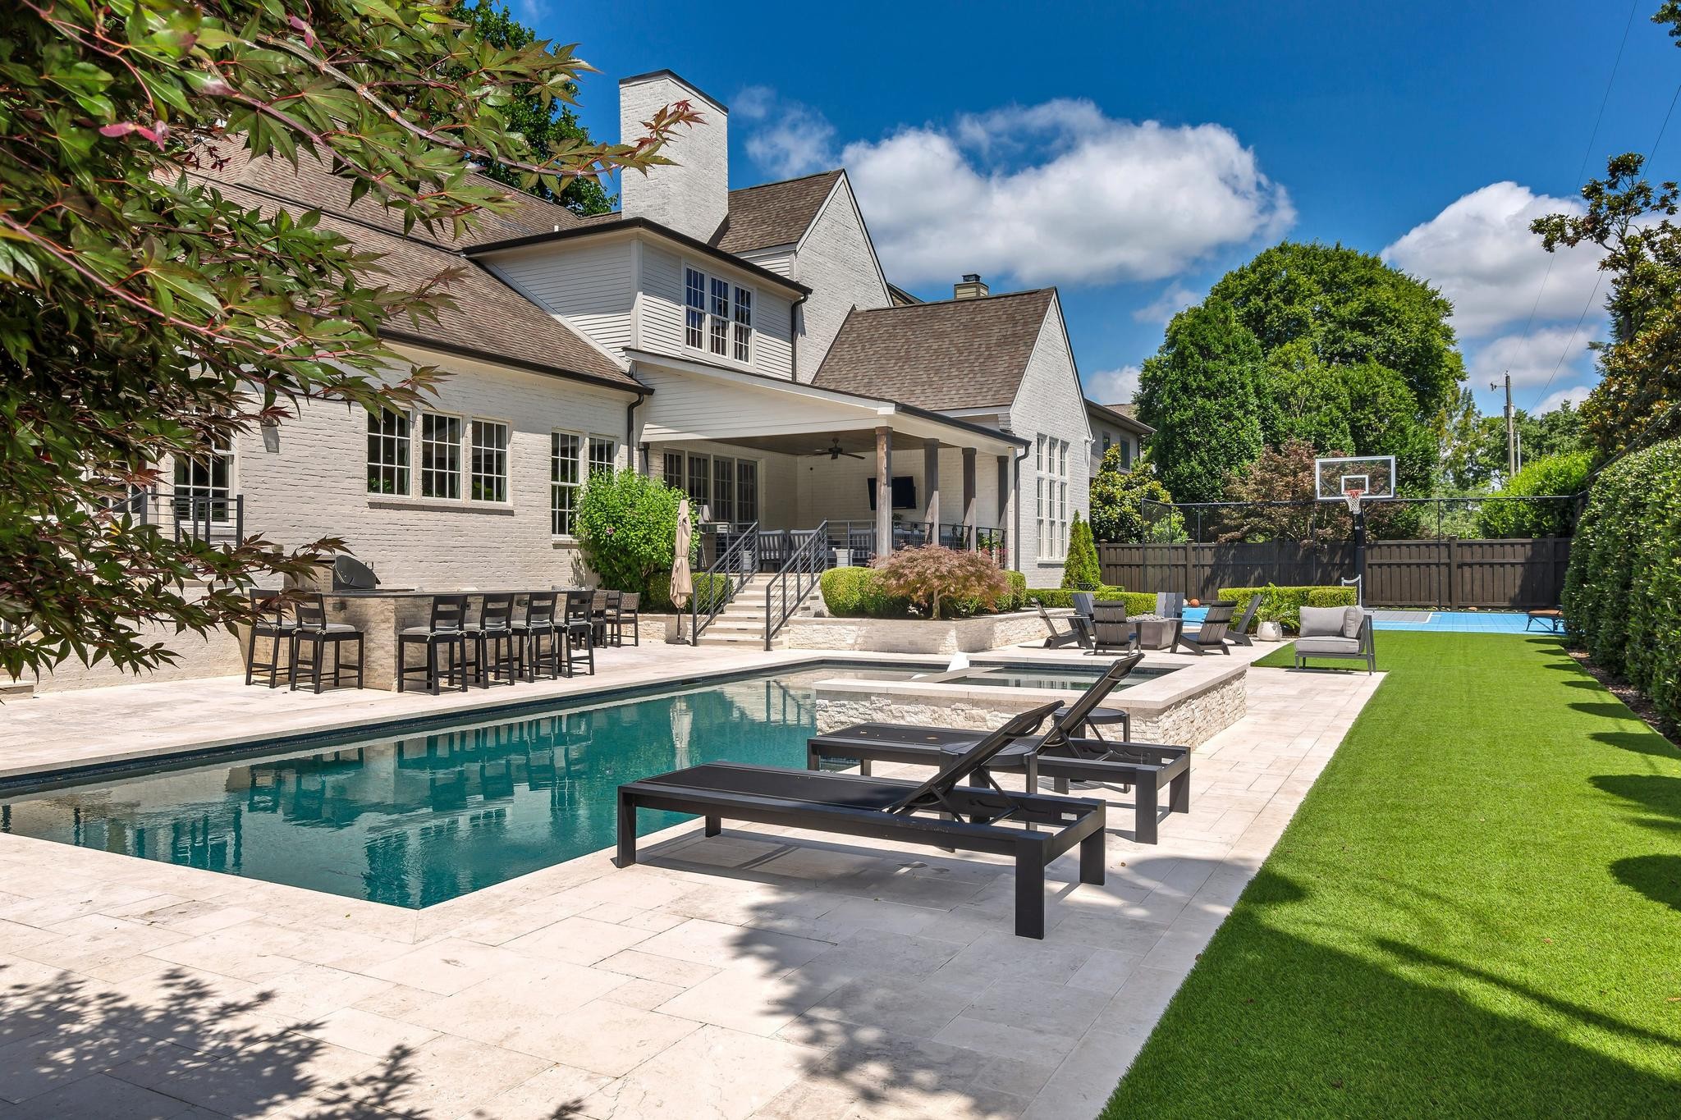
Backyard pool and stone patio with dark lounge chairs, manicured hedges, and a covered porch.
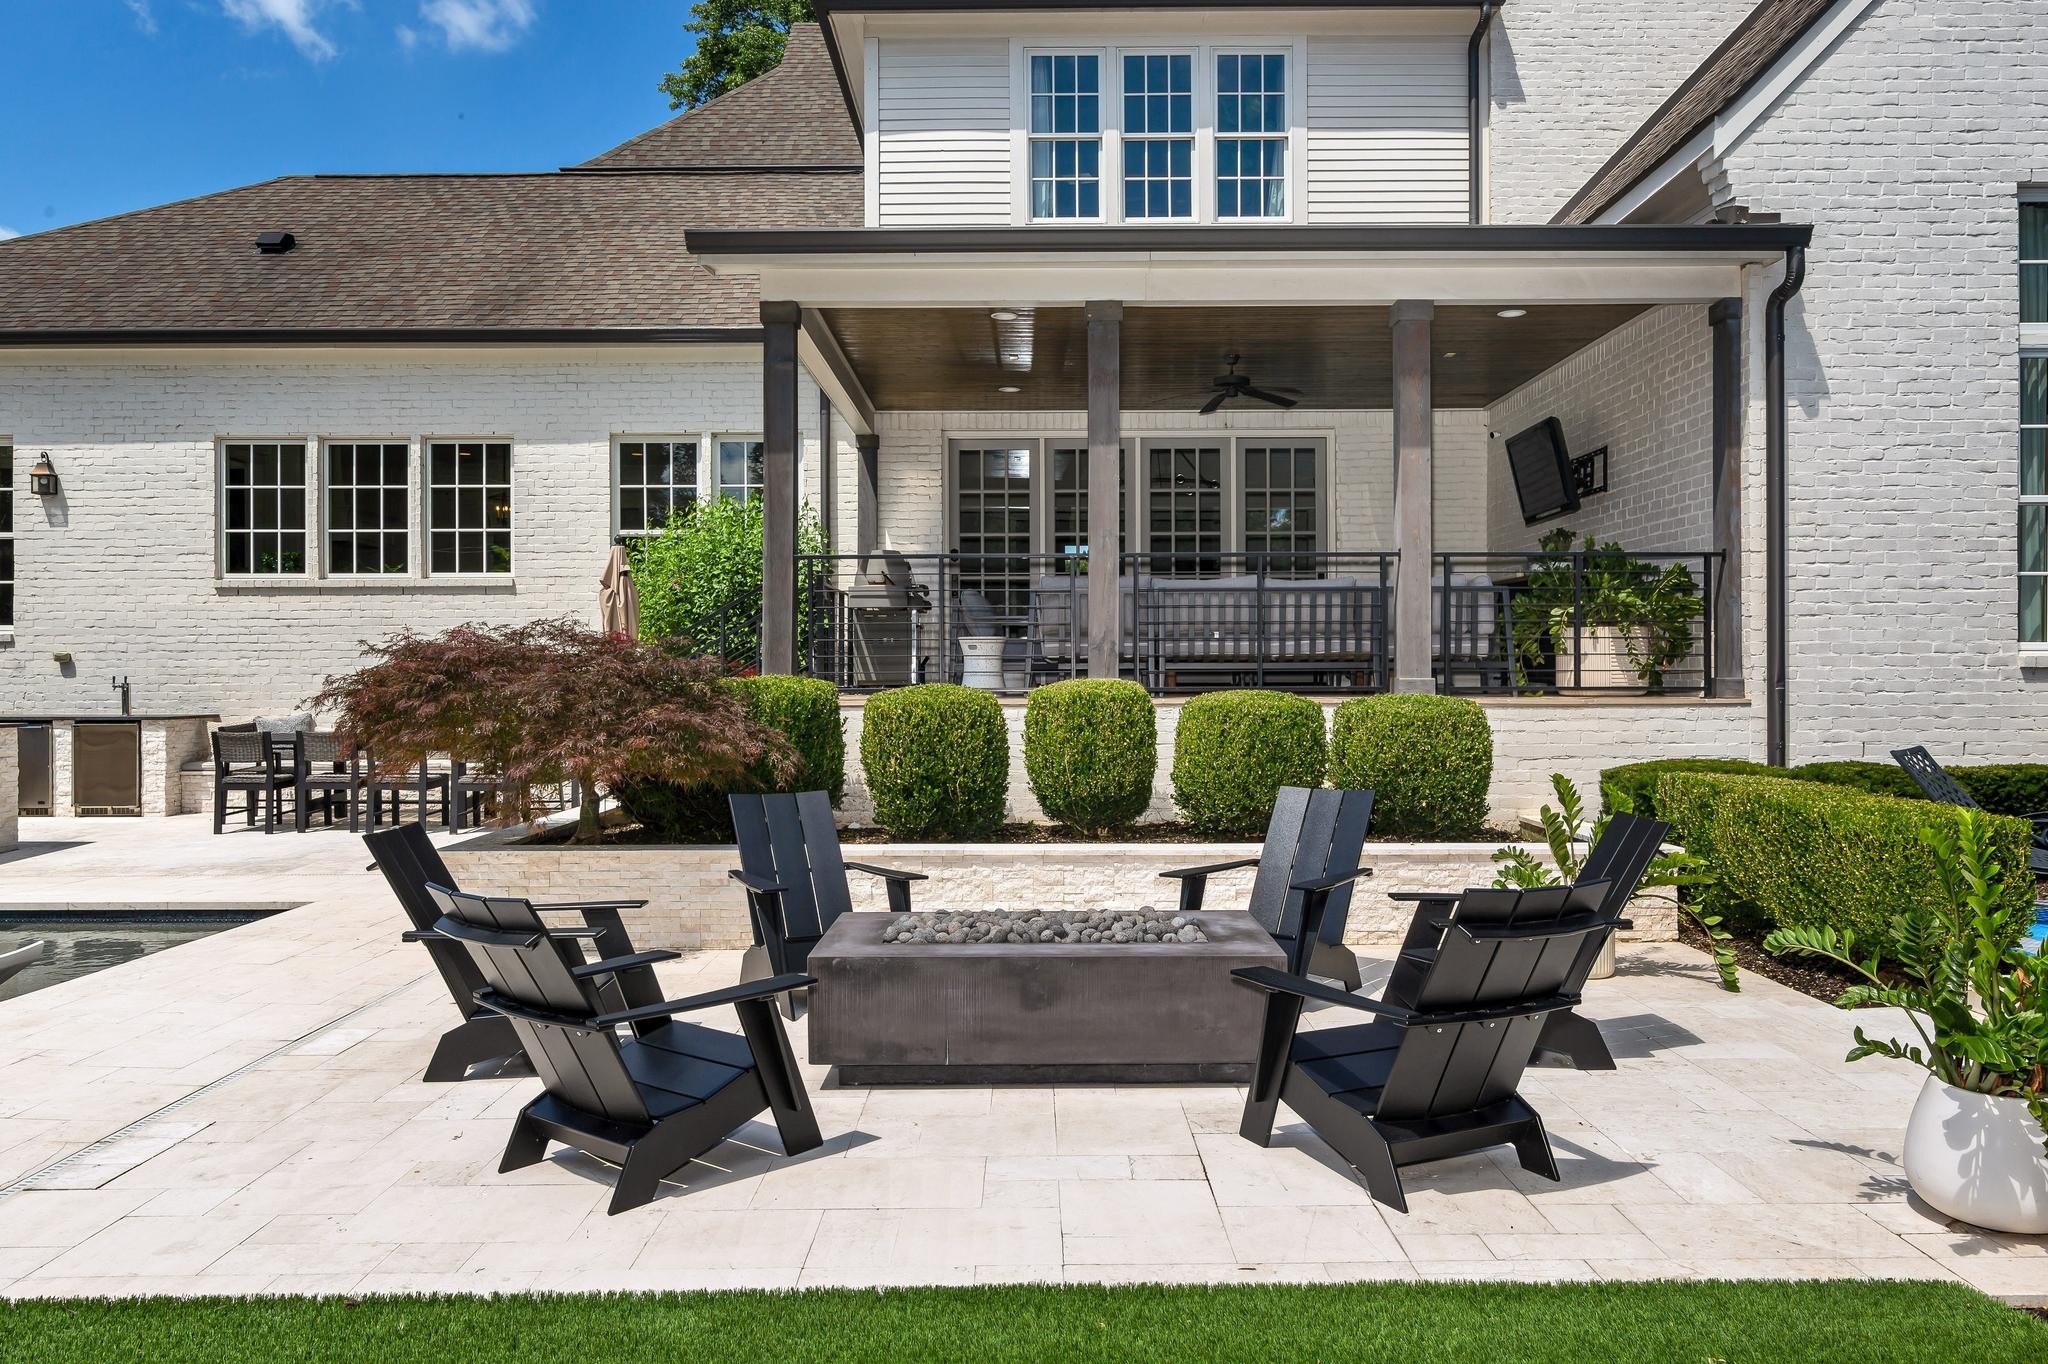
Back patio with covered porch, fire table, lounge chairs, and a glimpse of the pool.
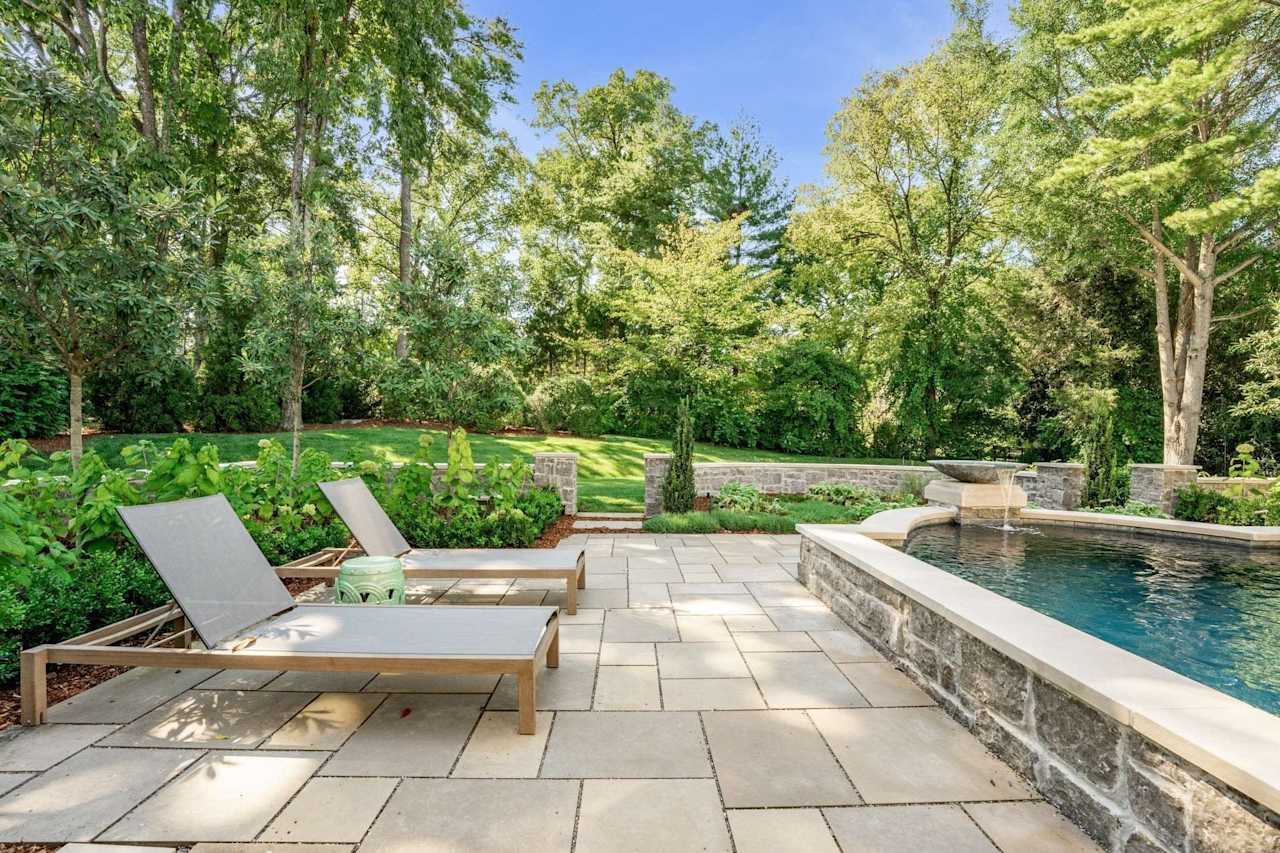
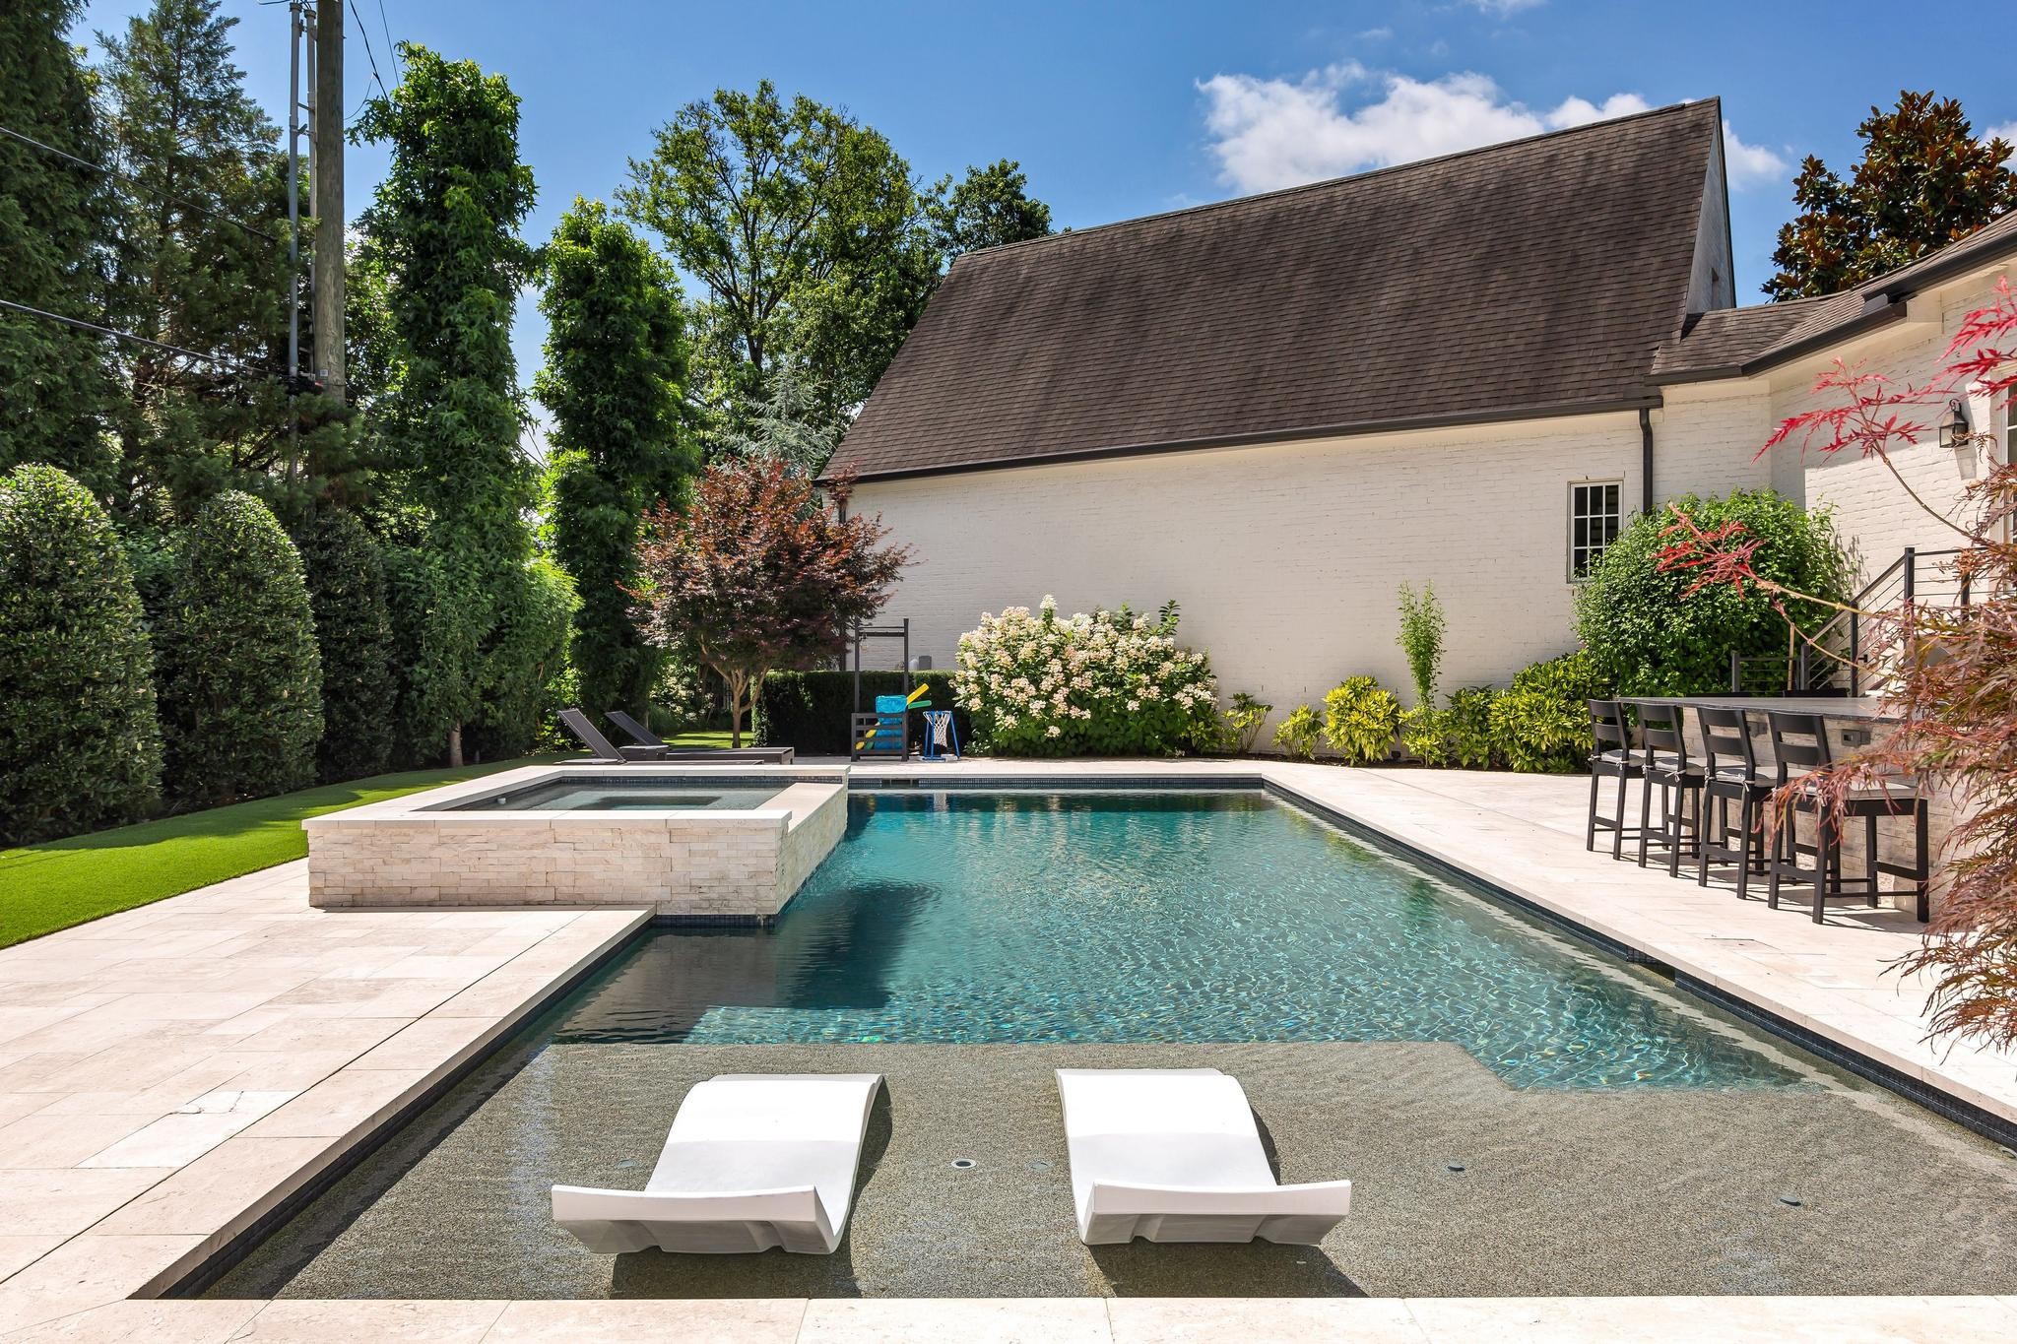
Backyard pool with a raised spa, two loungers on a shallow ledge, and pale stone decking.
White brick home beside a swimming pool and stone patio, with a covered outdoor dining area and basketball court.
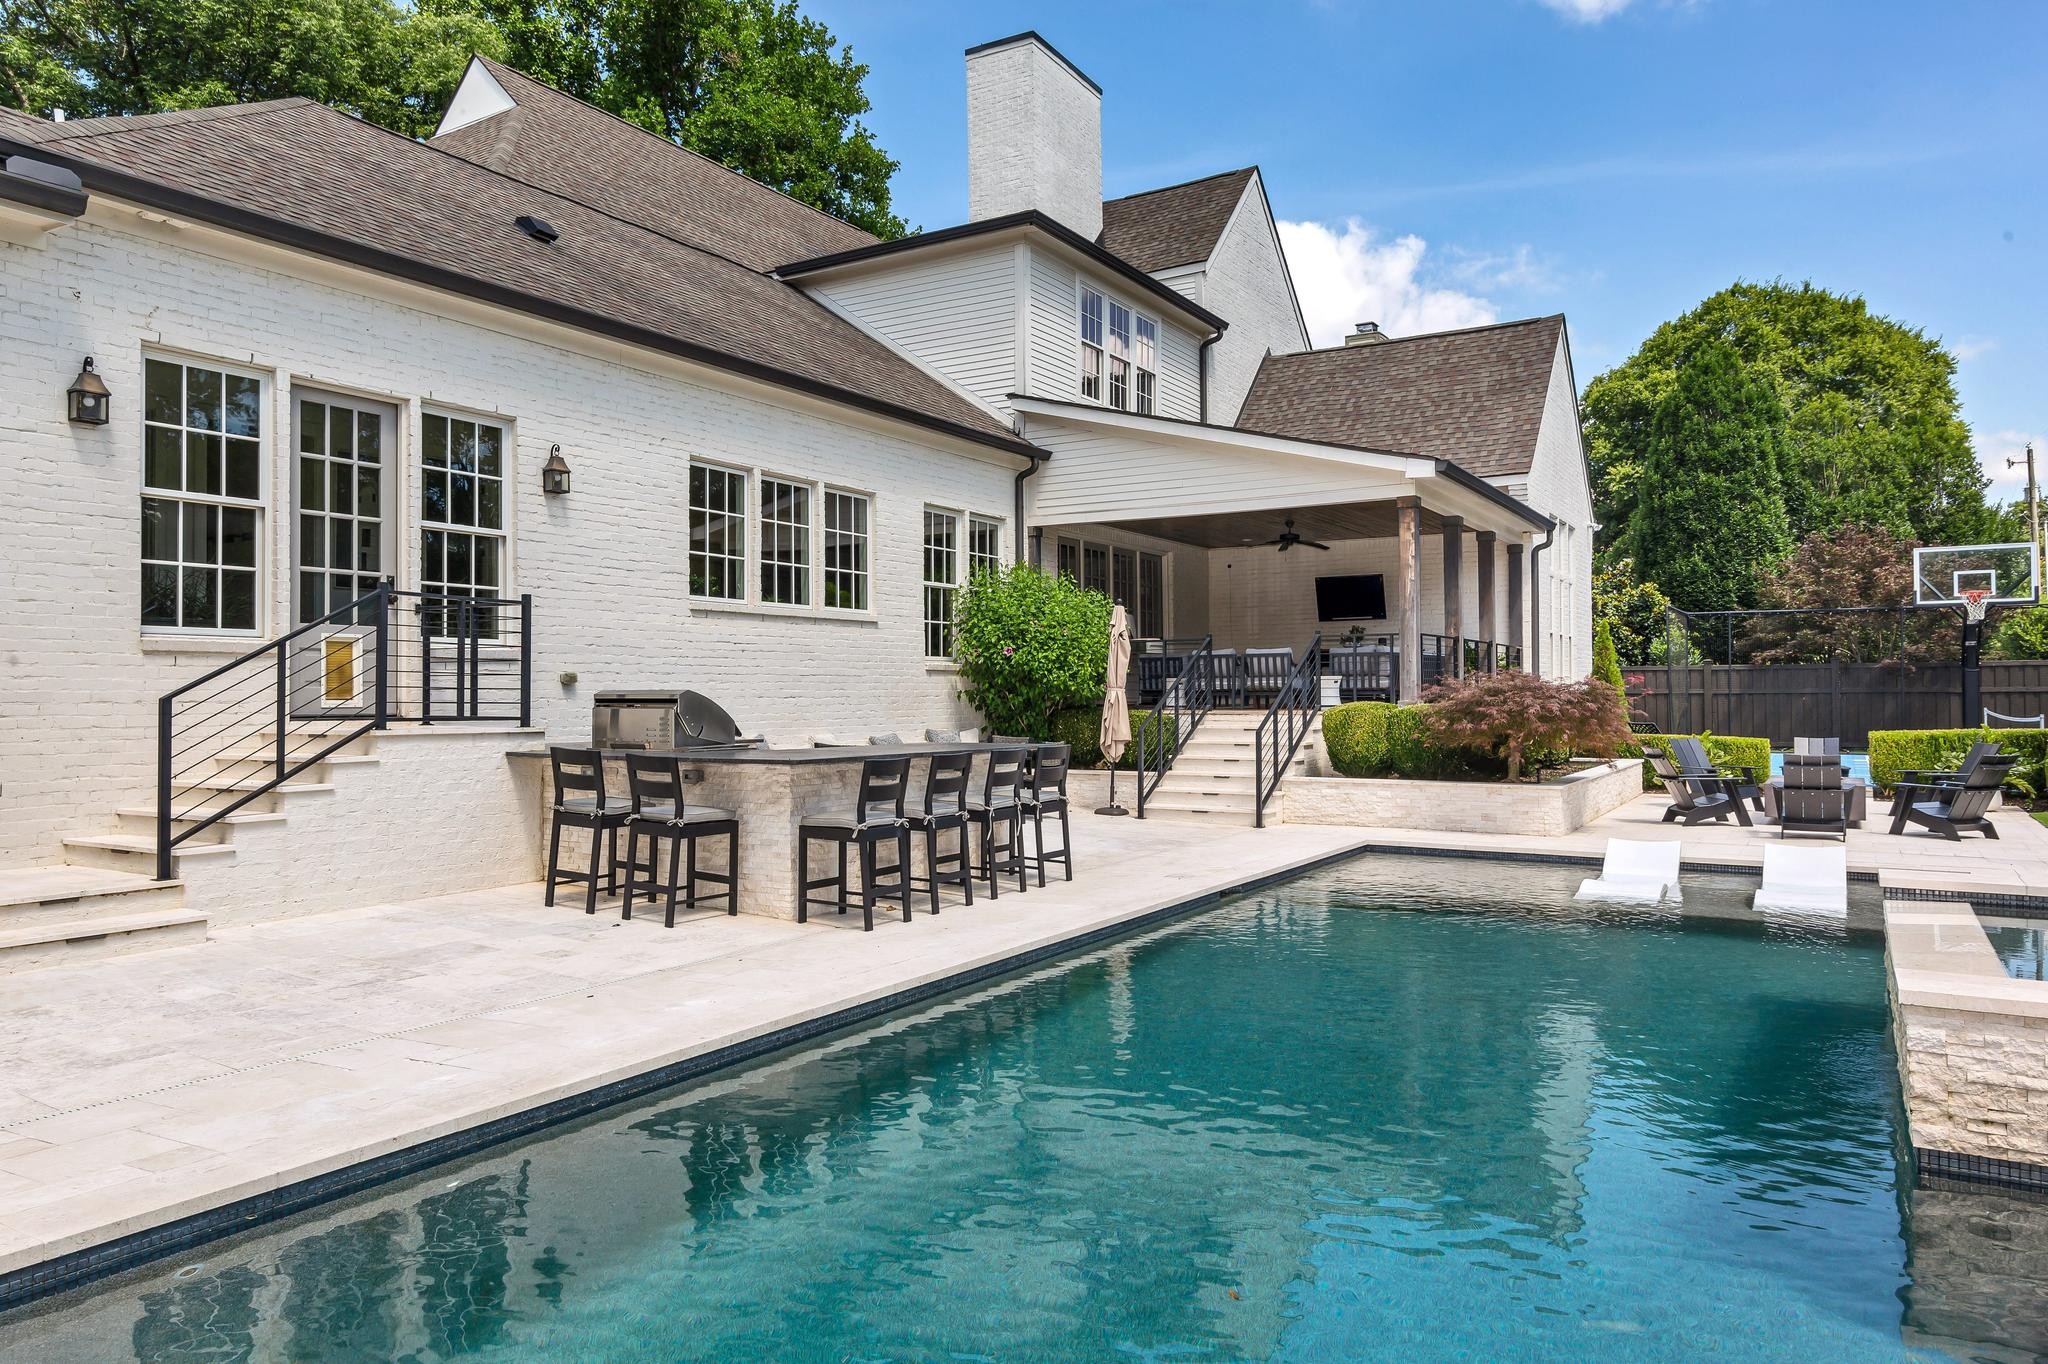
White brick home with covered patio, outdoor dining area, and swimming pool with in-water loungers.
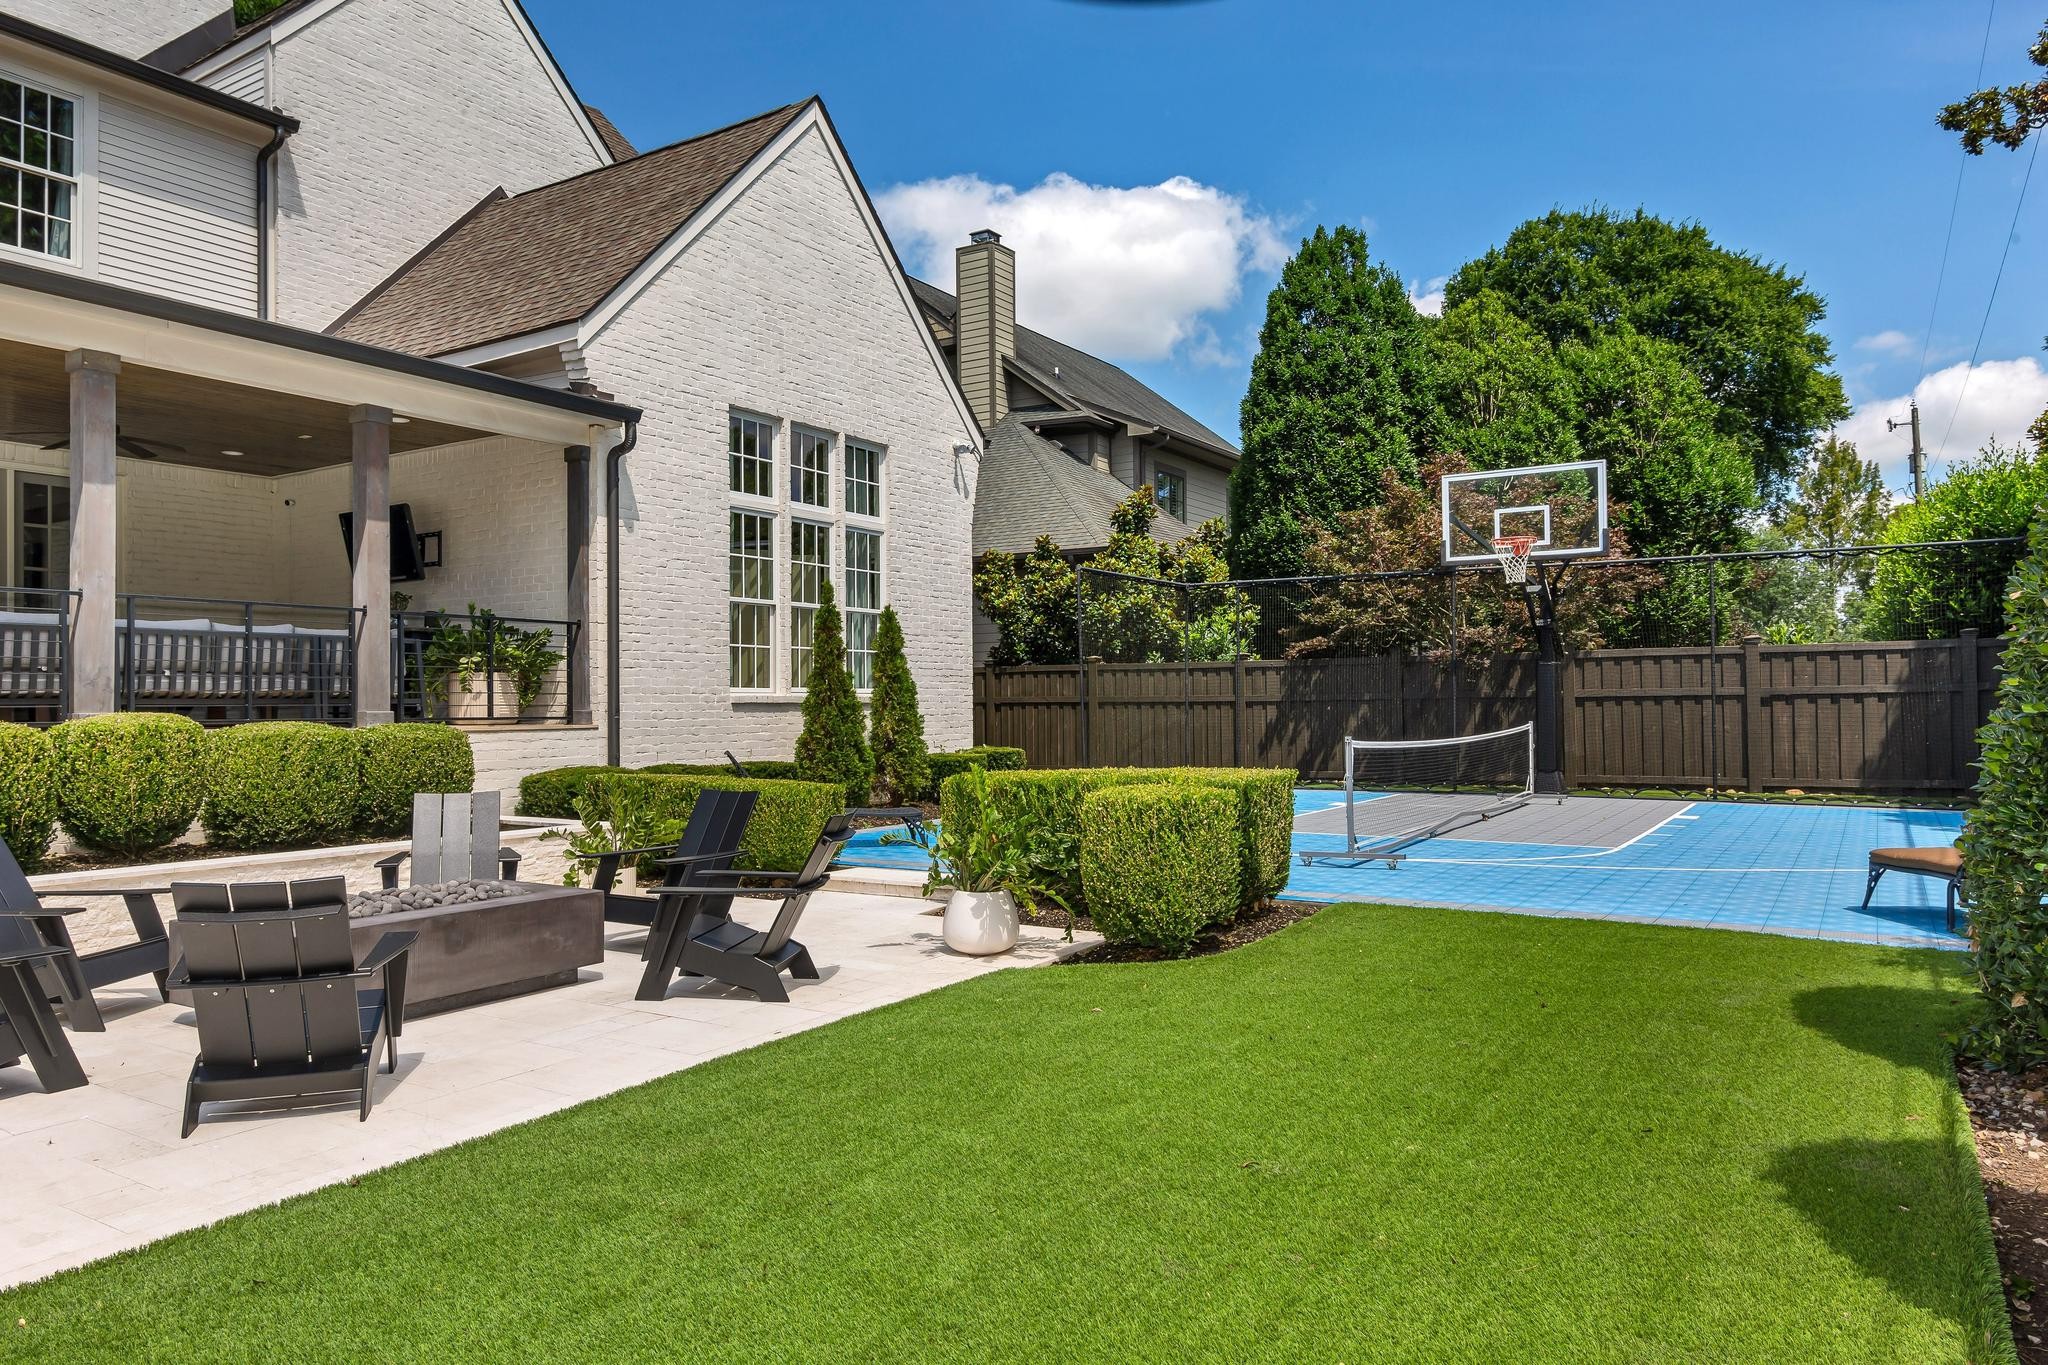
Backyard with a white brick home, covered patio, manicured lawn, and blue sport court with basketball hoop.
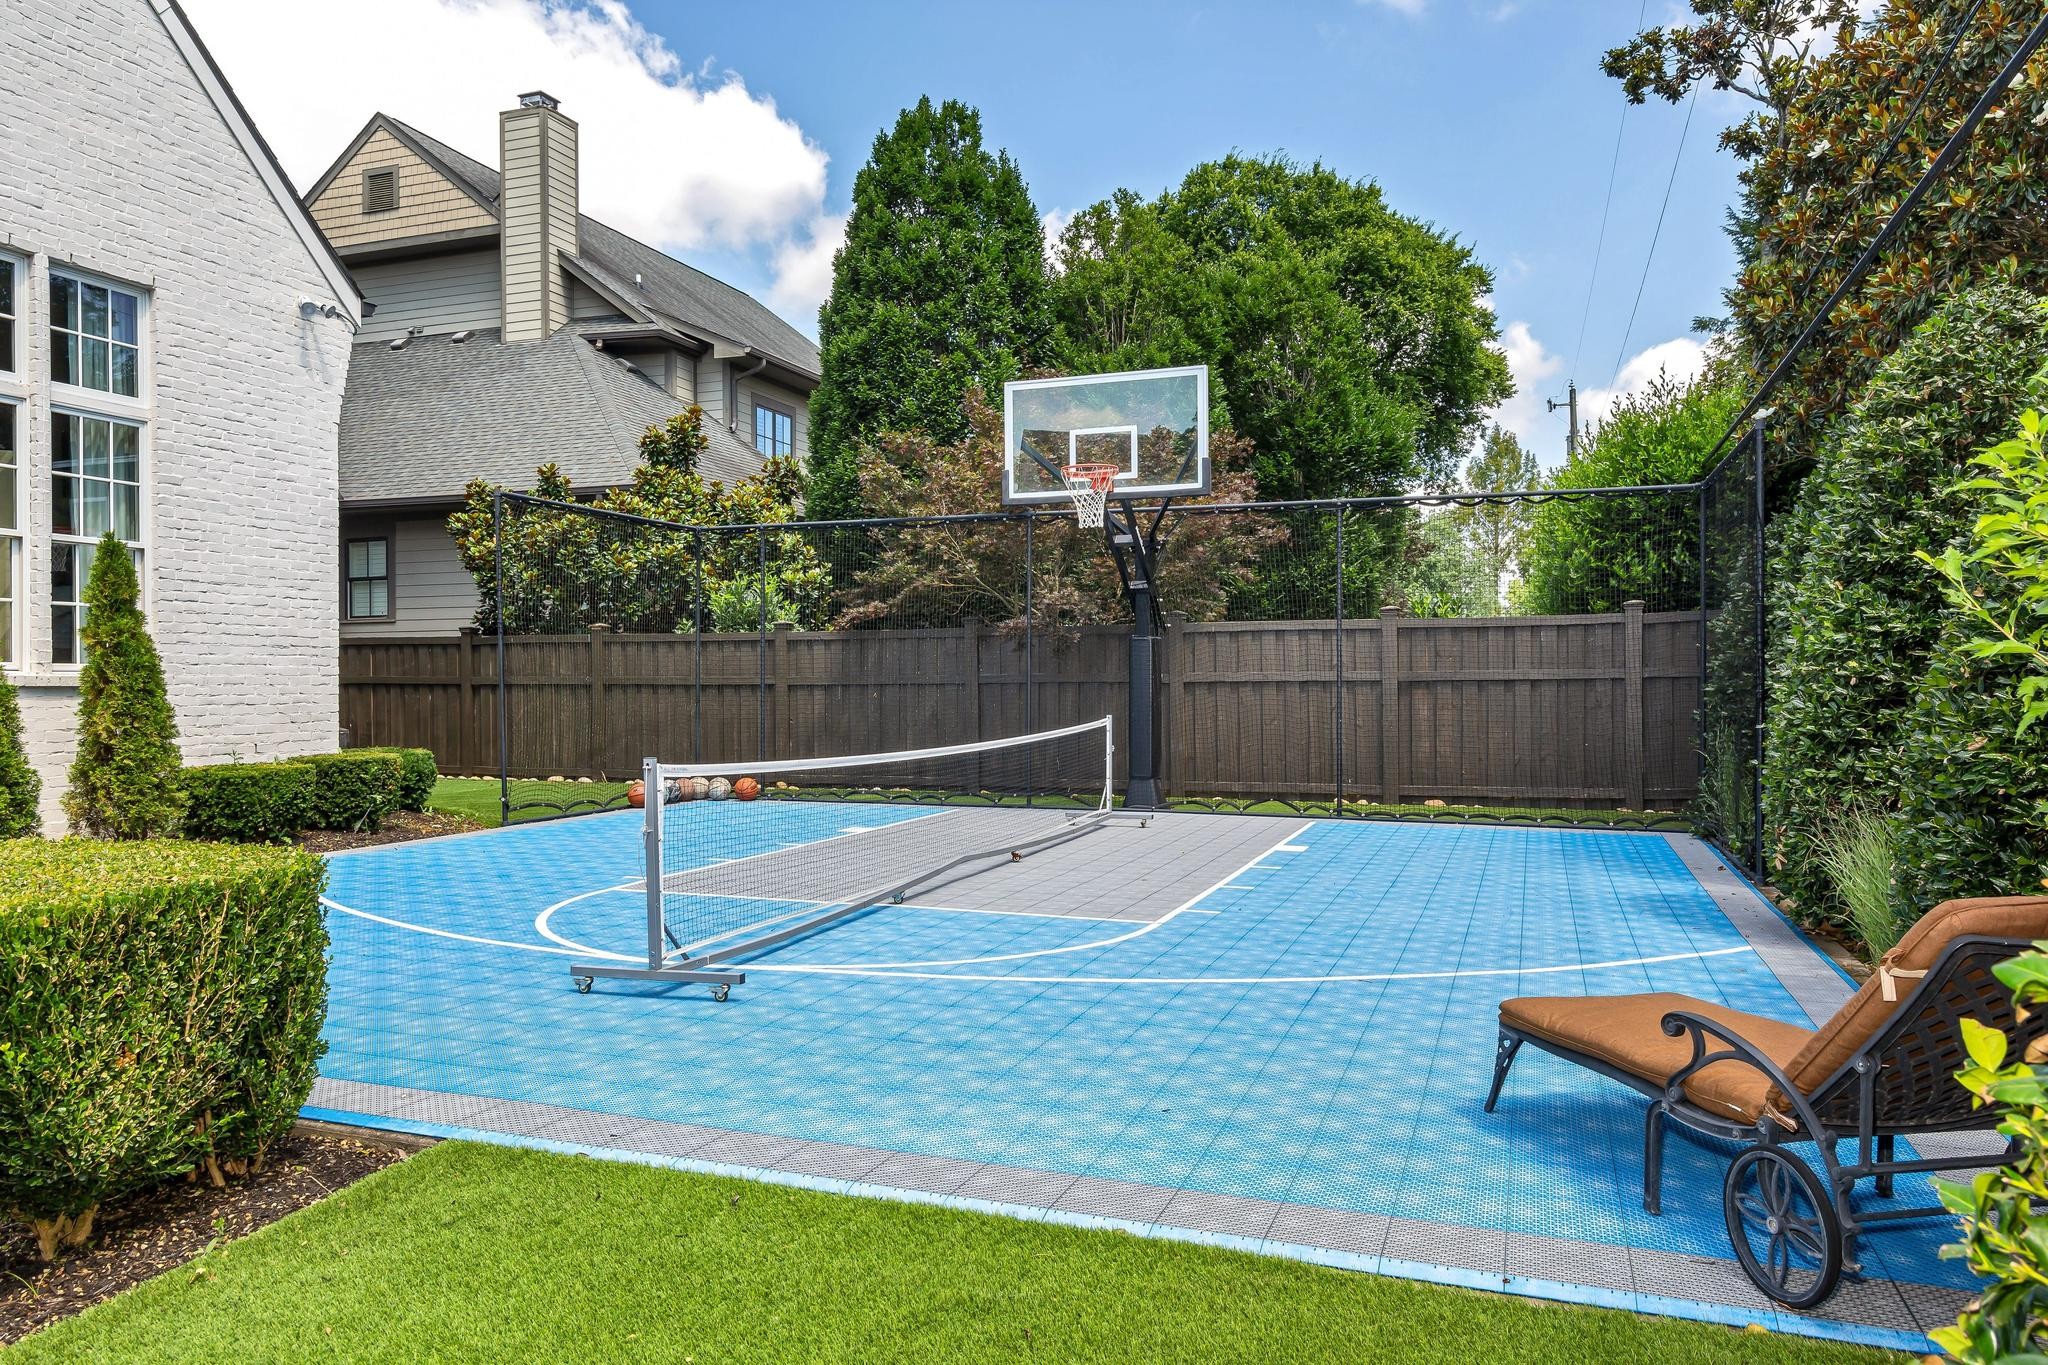
Blue backyard sport court with a net, basketball hoop, and lounge chair
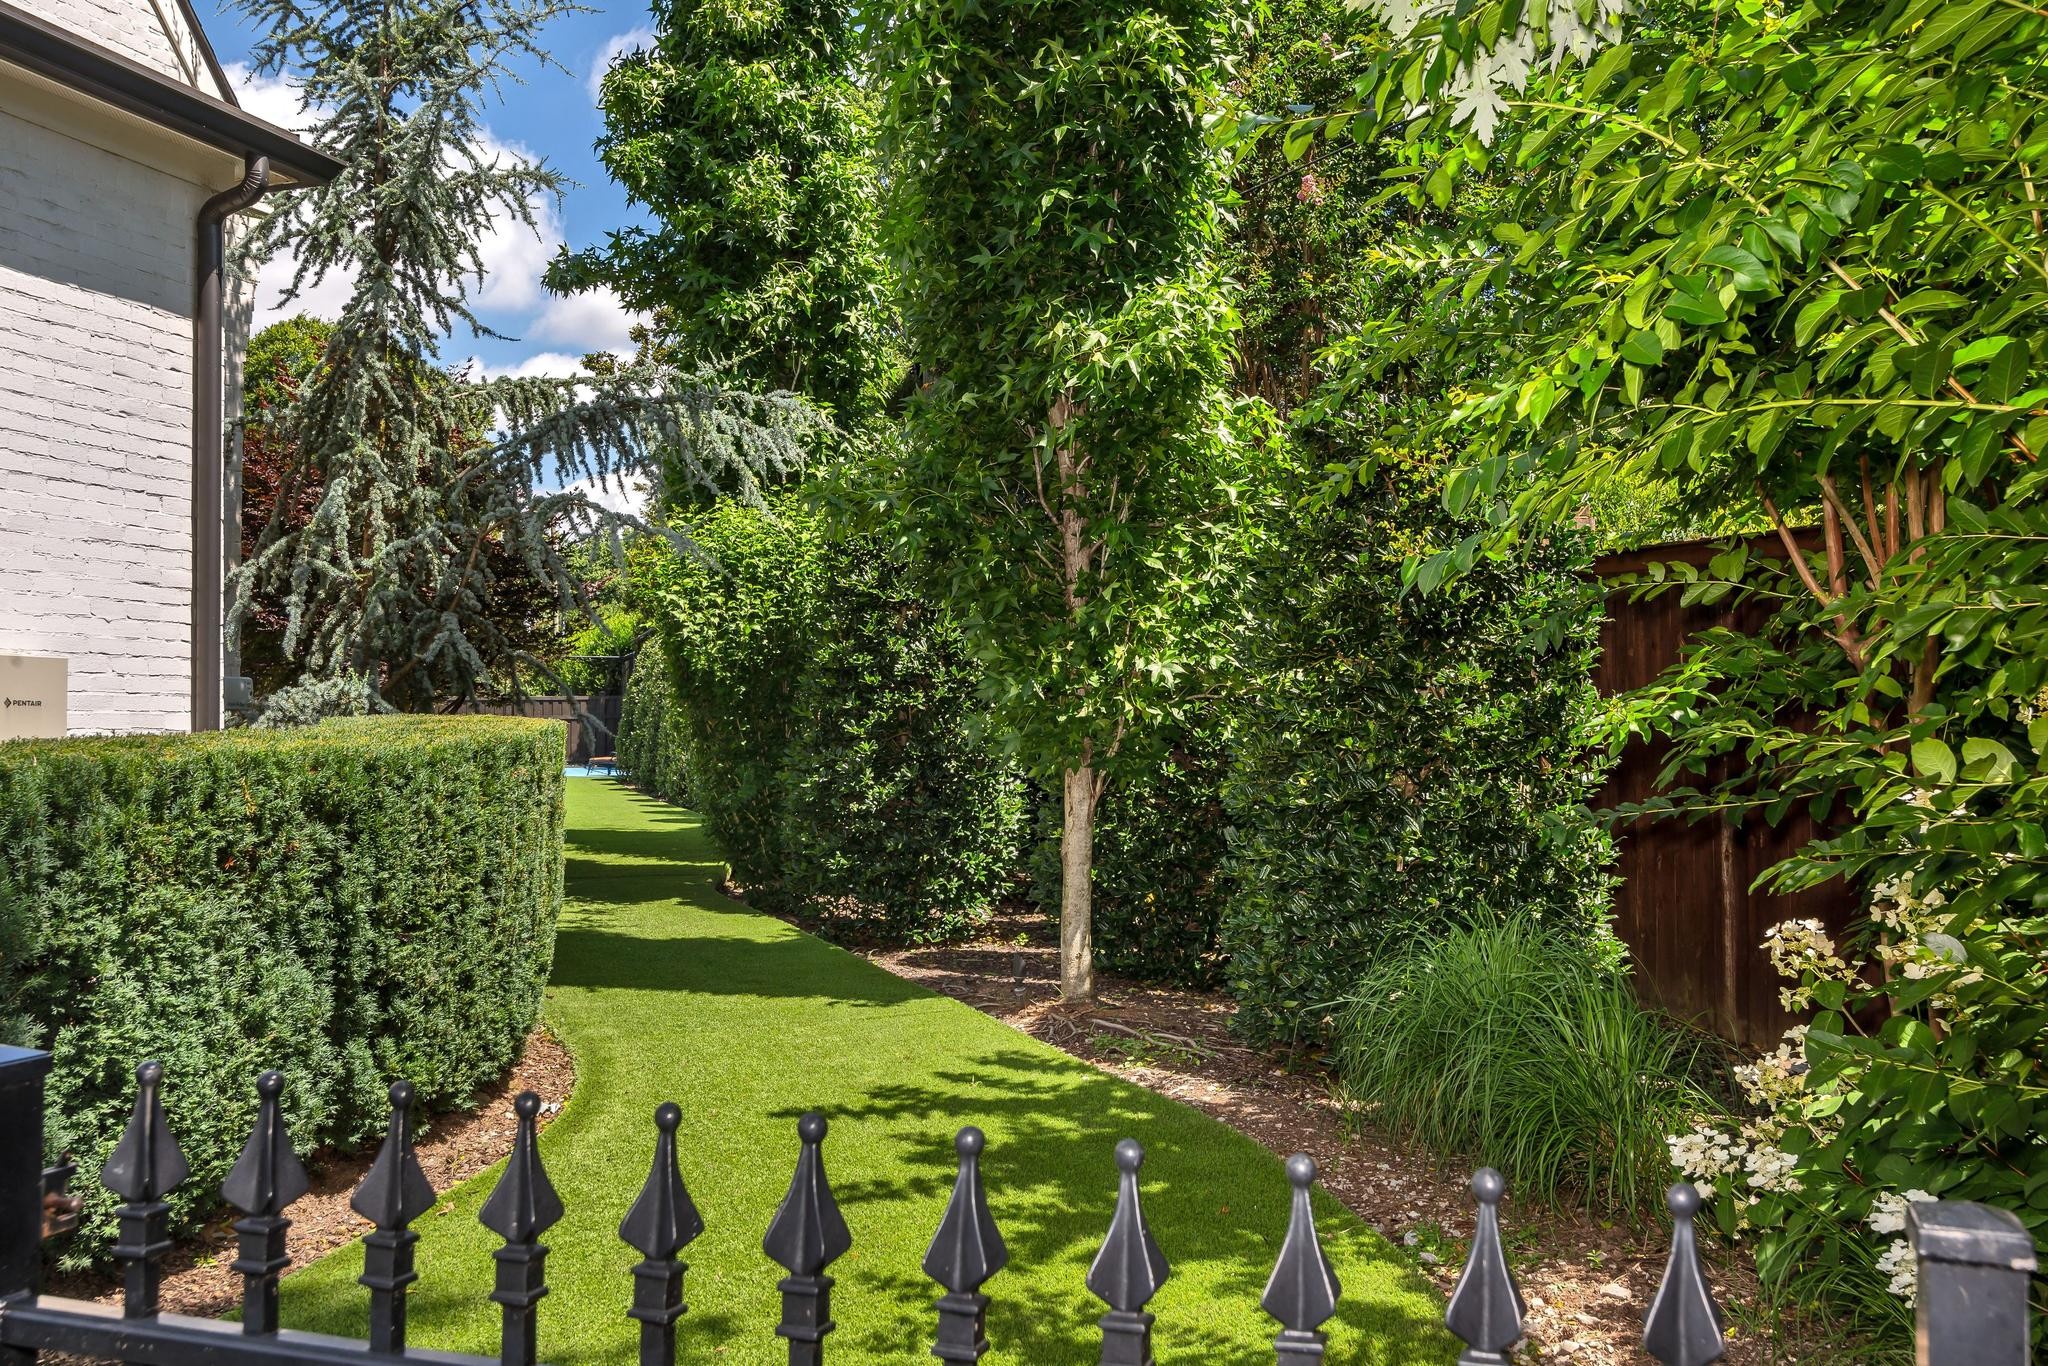
Manicured side yard with a narrow lawn, dense hedges, flowering plants, and black metal fence.
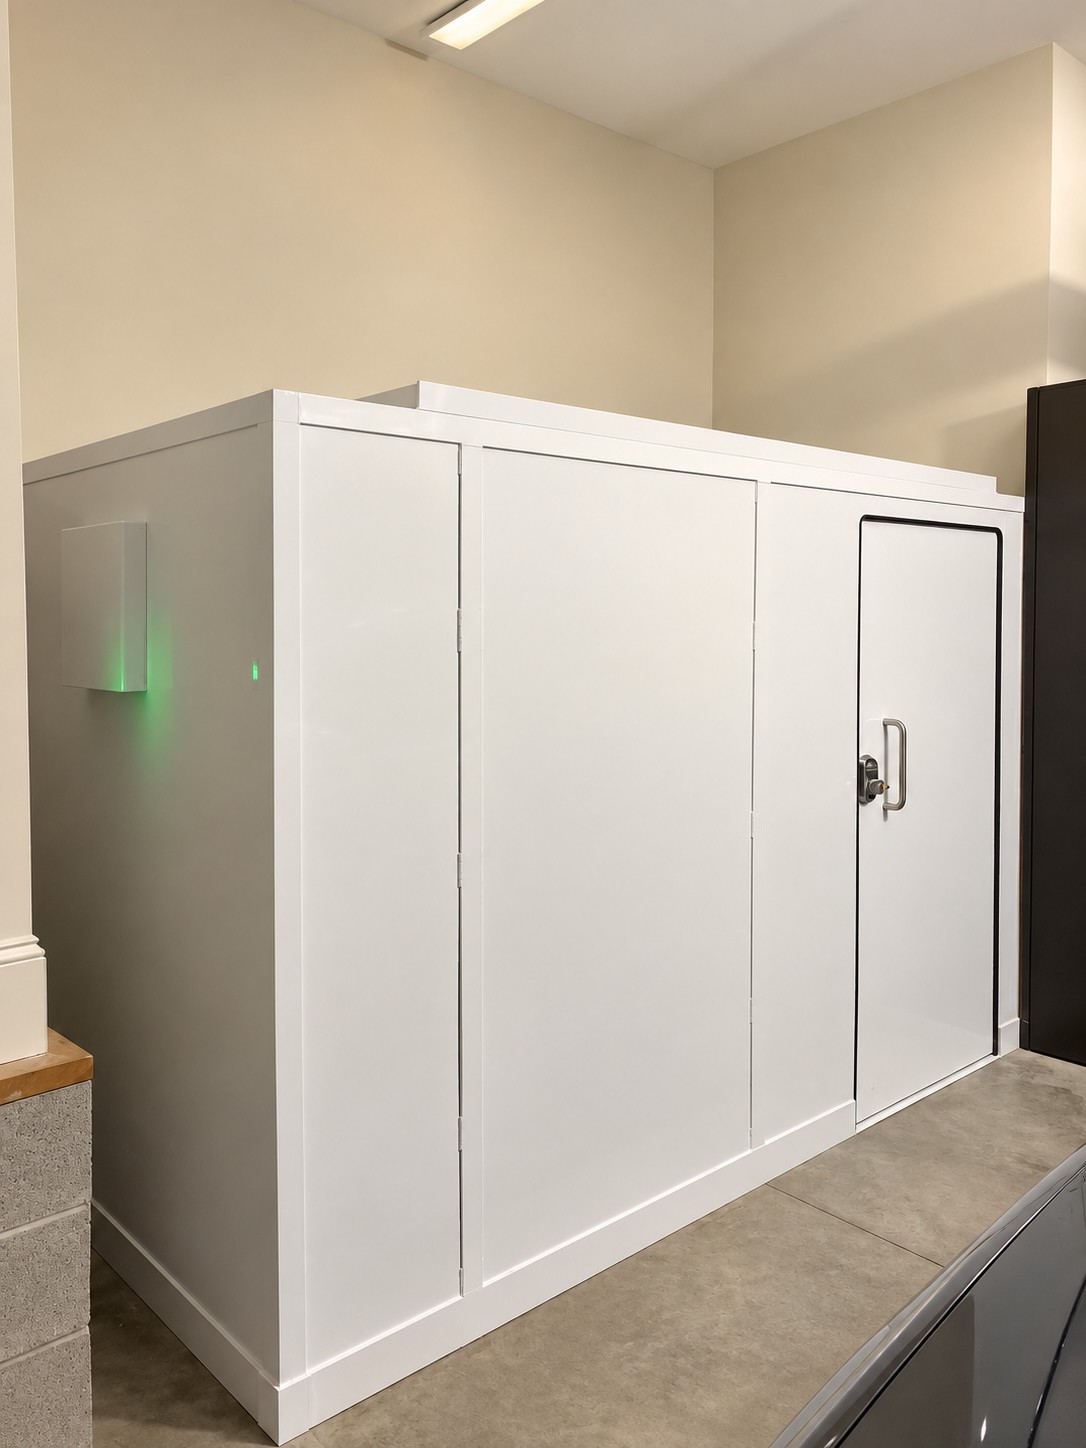
Large white enclosure with a small access door and glowing green indicator light
VIEW PHOTOS
Courtesy of Fridrich & Clark Realty, Beth Molteni Listing Contact: 6155661610 
$3,968,000

142 Heady Dr

5 Beds 7 Baths 6,616 Sq.Ft. 0.59 Acres

Description

Enjoy an exceptional lifestyle in beautiful Belle Meade Highlands, ideally located within walking distance of Percy Warner Park, Belle Meade Country Club, and favorite neighborhood restaurants and shops. Meticulously maintained and thoughtfully enhanced by its original owners, this home offers an exceptionally flexible floor plan designed for today's lifestyle.

The main level features the primary suite plus an additional ensuite bedroom, while upstairs are three more, spacious en suite bedrooms, each with beautiful windows, high ceilings and hardwood floors. A large bonus room with four individual built-in bunks provides even more sleeping space, while an impressive upstairs media room offers the perfect setting for movies, recreation or a private home office.

The open-concept kitchen, dining and family room make everyday living and entertaining effortless, with an abundance of additional prep and storage space in the pantry, back kitchen and laundry area. Just off the entry foyer, a gracious room currently used as a formal living room could easily serve as a formal dining room or main-level study. Two laundry rooms add even more convenience.

Impeccably maintained, this home feels nearly new--yet offers so many features that make it even better than new. Carefully planned, mature landscaping creates a remarkably private backyard oasis with a large in-ground pool and spa, outdoor kitchen and bar, screened porch with TV, and a fantastic sport court for basketball, pickleball or children's play. In the oversized three car garage, the owne has installed a custom built, family size, steel enforced storm shelter for extra peace of mind. EV connection also in the garage.

With an unbeatable combination of location, quality, thoughtful design, flexibility and a truly fun lifestyle, this exceptional Belle Meade Highlands home checks all the boxes. Shown by appointment.

Share Property

Location

142 Heady Dr, Nashville, TN 37205

Status

Active Under Contract
Beth Molteni

Beth Molteni

TITLE

Affiliate Broker

Property Amenities

Interior
Fireplace Family Room
Appliances Double Oven, Gas Range, Dishwasher, Disposal, Microwave, Refrigerator, Washer
Flooring Wood, Marble, Tile
Total Bedrooms: 5
Half Bathrooms: 1
Full Bathrooms: 6
Other Interior Features Bookcases, Entrance Foyer, Extra Closets, High Ceilings, Open Floorplan, Pantry, Walk-In Closet(s), High Speed Internet, Kitchen Island
Area & Lot
Total area 6,616 Sq.Ft.
Lot Area 0.59 Acres
Living area 6,616 Sq.Ft.
MLS® ID 3547225
Year Built 2017
High School Hillsboro Comp High School
Middle School John Trotwood Moore Middle
Elementary School Julia Green Elementary
Architecture Styles Contemporary
Type Residential
Status Active Under Contract
Exterior
Stories 2
Pool In Ground
Air conditioning Central Air
Heat type Central
Water Source Public
Garage Space 3.0
Sewer Public Sewer
Other Exterior Features Gas Grill, Smart Lock(s)
Parking Garage Door Opener, Garage Faces Side
Lot Features Level
Roof Asphalt
Utilities Water Available, Cable Connected
Finance
Sales Price $3,968,000
Real Estate Tax $21,189 yearly
White two-story home with dark gabled roofs and a landscaped lawn at sunset.

Schedule a Showing

I would love to show you our beautiful property. Please select your preferred date and time below. I will be in touch shortly to confirm your appointment.

Schedule a Showing

I would love to show you our beautiful property. Please select your preferred date and time below. I will be in touch shortly to confirm your appointment.

Thank you for your interest in 142 Heady Dr, Nashville, TN 37205. We are reviewing your request and will be in touch shortly!

Mortgage Calculator

Estimate your monthly mortgage payment, including the principal and interest, property taxes, and HOA. Adjust the values to generate a more accurate rate.

All estimates are provided for informational purposes only. Actual amounts may vary.
$0,000 Your Payment 20 15 65
$0,000 Your Payment

Work With Beth

I am energized as each buyer or property owner that I represent offers a unique challenge. As I strive to give each person my full attention and loyalty, my ultimate goal is that each one feels like my ONLY client and is completely satisfied with choosing me as their Real Estate Agent.