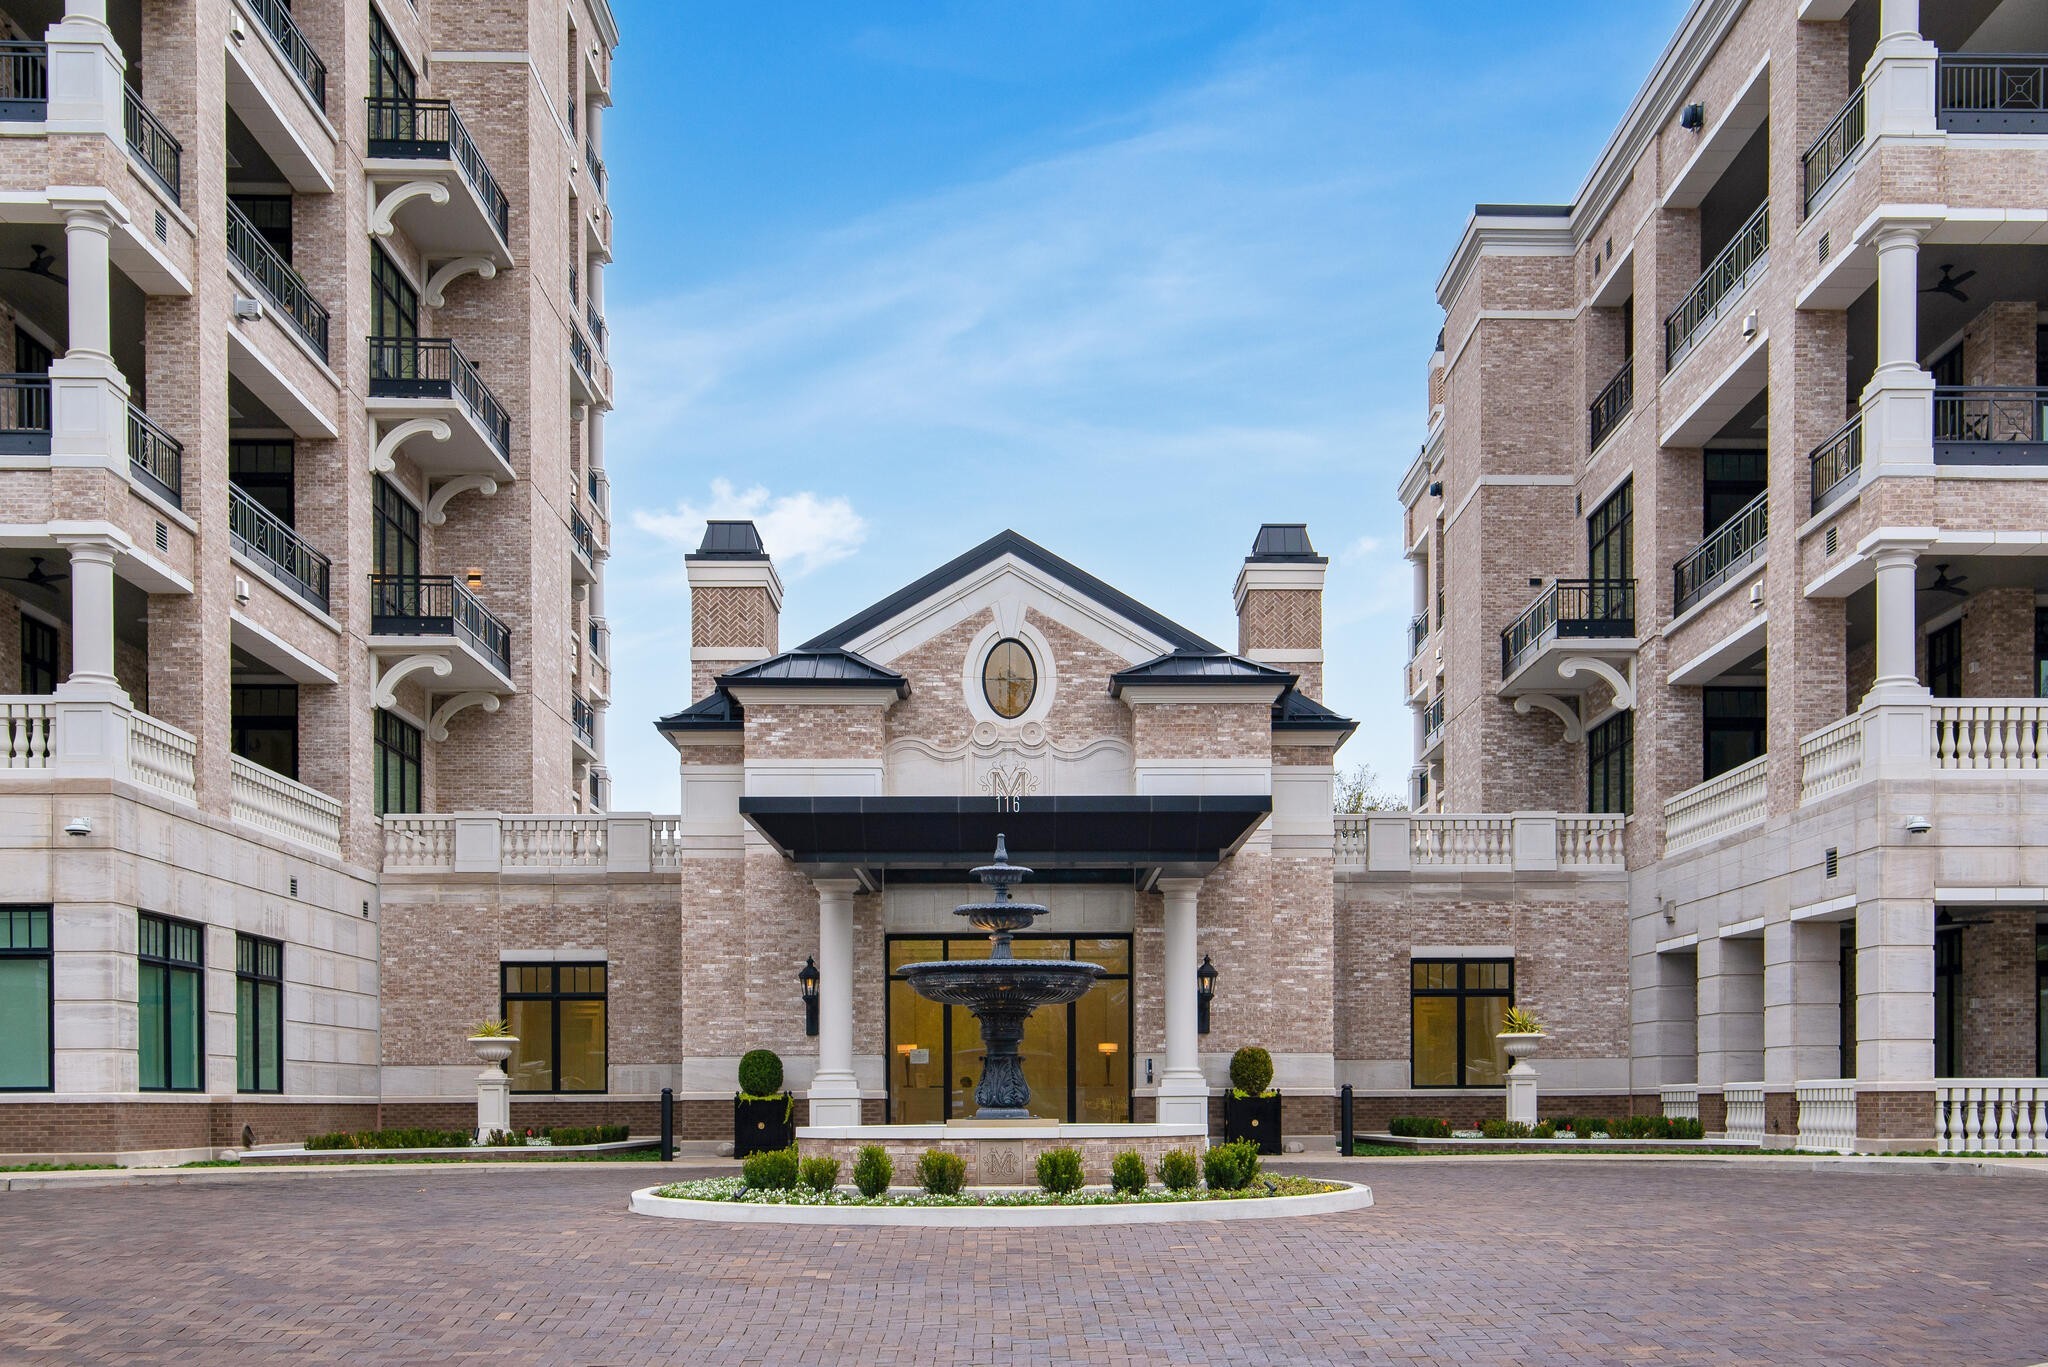
Brick condominium entrance framed by balconies, with a central fountain and landscaped island.
Elegant lobby with a white reception desk, marble floors, geometric rugs, and a staff member.
Brick condominium entrance marked 116, framed by white columns and a large tiered fountain.
Condominium exterior with arched windows, metal balconies, and a landscaped lawn courtyard.
Condominium entrance with a covered canopy, balconies, and a courtyard fountain.
Brick condominium building with ornate balconies overlooking a landscaped lawn and terrace.
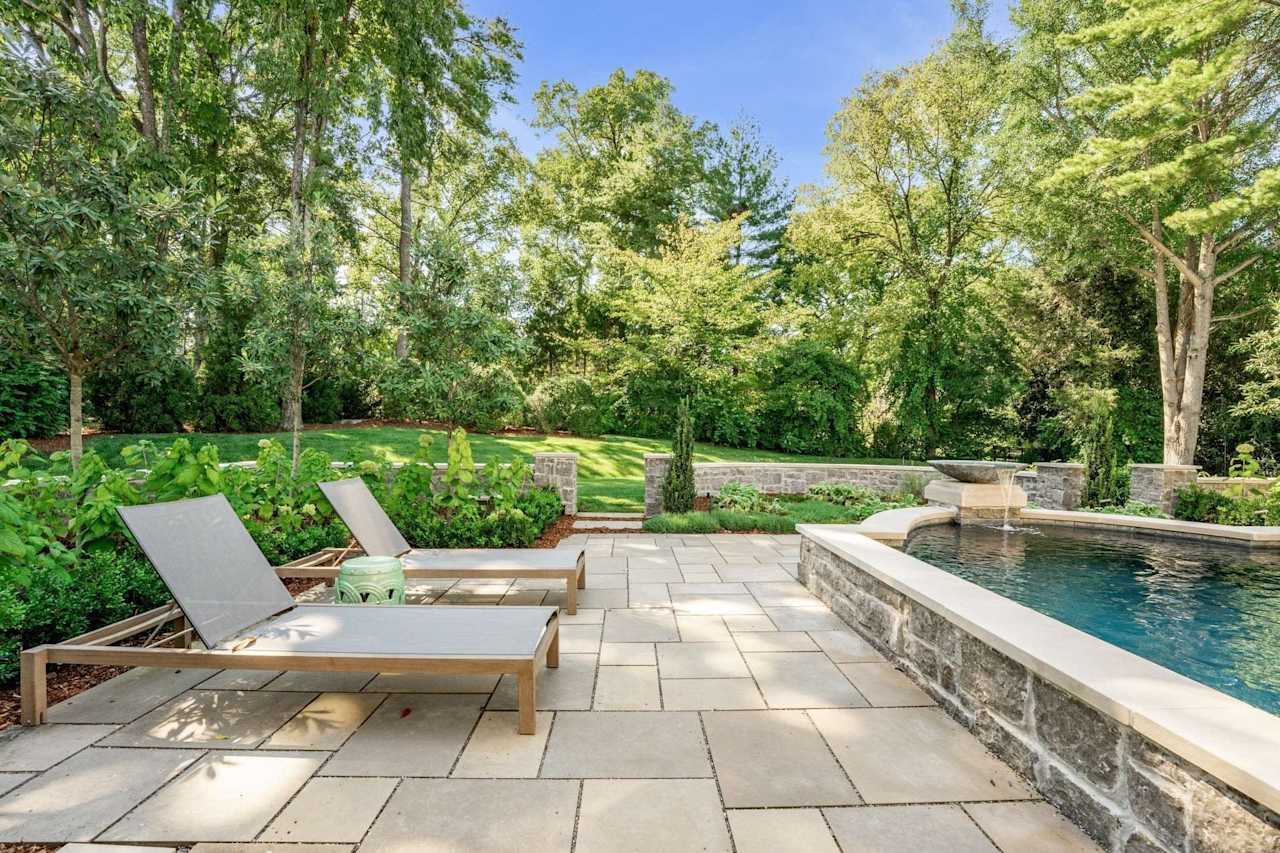
Condominium pool with a shallow sun shelf, lounge chairs, and fountains beside a brick building.
Residential lobby with two elevators, a gold chandelier, orchid-topped table, and circular marble floor inlay.
Condominium entrance with a decorative black iron gate, brick pillars, and balconies.
Condominium lounge with patterned armchairs and floor-to-ceiling windows overlooking a pool.
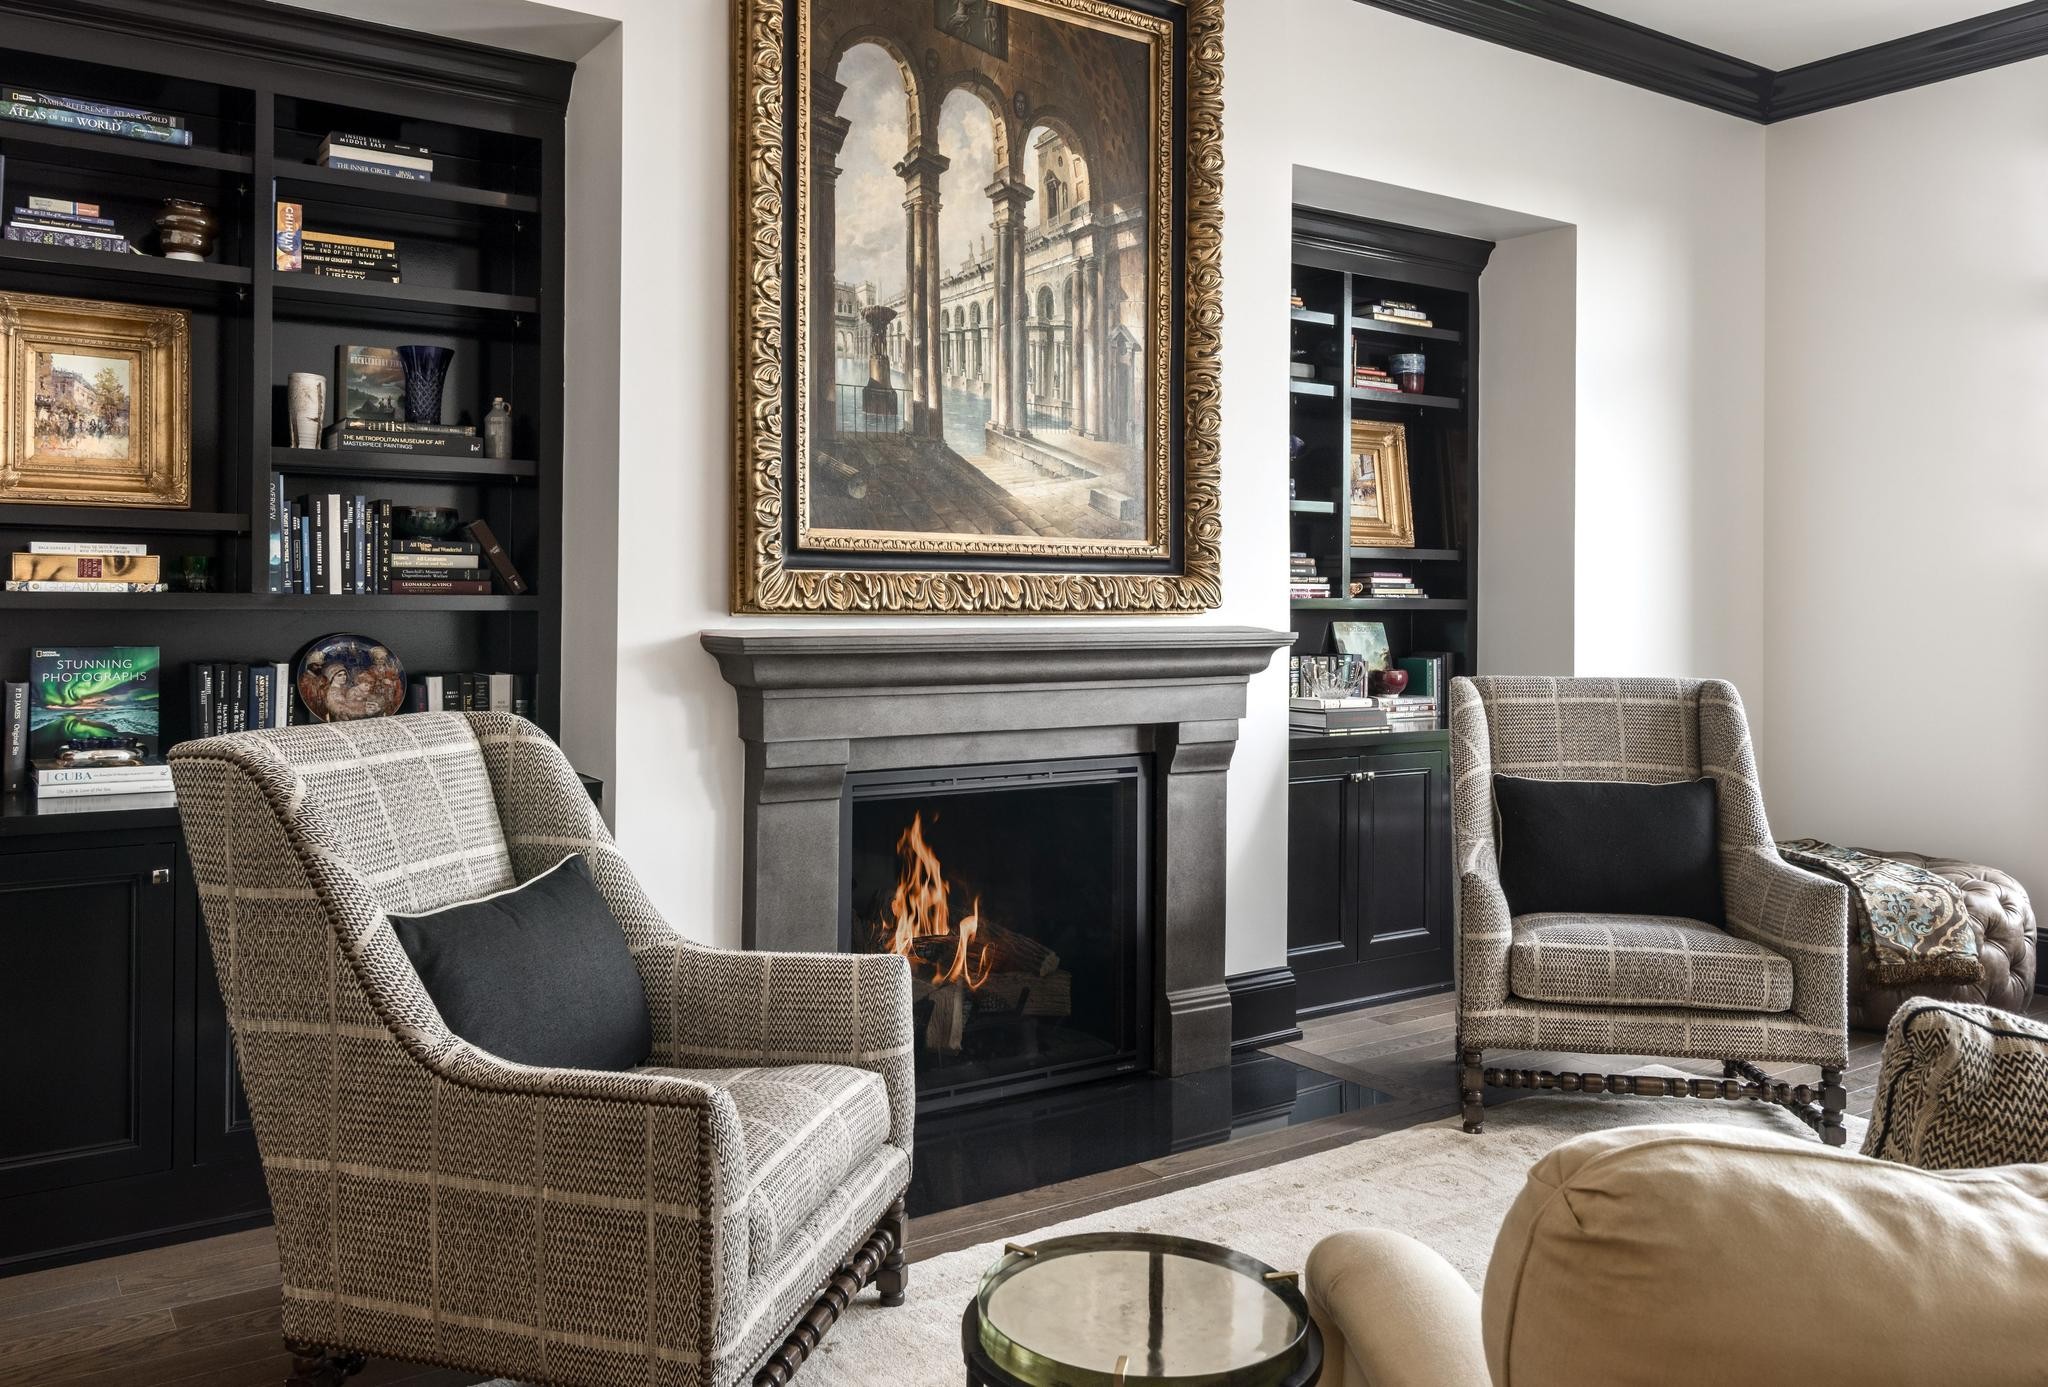
Sitting room with two upholstered chairs facing a lit fireplace and dark built-in shelving.
Dining room with a long table, upholstered chairs, and two sculptural chandeliers.
Fitness center with exercise machines and large windows overlooking trees.
Mirrored fitness room with stationary bikes, cardio machines, and built-in towel shelves.
Fitness room with mirrored walls, cardio machines, weight equipment, and exercise balls.
Furnished lounge with a billiards table, fireplace, and tall windows.
Furnished living room with a white fireplace, tall windows, and gray sofas and armchairs.
Game room with a billiards table, lounge chairs, and large windows overlooking a terrace.
White kitchen with mirrored tile backsplash, stainless-steel appliances, and an island with three stools.
Dining room with a long table, upholstered chairs, coffered ceiling, and floral accent wall.
Dining room with a long dark table, patterned chairs, and a dramatic floral accent wall.
Covered terrace with a long set dining table overlooking neighboring homes and trees.
Terrace dining table set with white plates and wine glasses beside a stone balustrade.
Elegant sitting room with a dramatic marble fireplace wall, sculptural chairs, and a grand piano.
Kitchen with a white island, four bar stools, gold pendants, and black-and-white marble floors.
Covered terrace with cream lounge seating, brick fireplace, and tall columns.
Patio seating with striped cushions, a glass table, flowers, and a hedge.
Condominium pool courtyard with fountains, lounge chairs, and a curtained cabana.
Furnished lounge with woven armchairs, a linear fireplace, and a wood-plank ceiling.
Furnished living room with woven chairs, a glass-front fireplace, and patio doors.
Residential courtyard with a green lawn, landscaped borders, and a white bench.
Covered patio with outdoor dining set, built-in grill, and sink.
Condominium courtyard with a curved path, green lawn, white bench, and mature trees.
Brick building façade with pale stone trim, a round window, and an ornamental M monogram.
Floor plan for a sixth-level north wing penthouse at The Manning.
Condominium building with brick facade, stacked balconies, covered entrance, and courtyard fountain.
Brick condominium exterior with balconies, a courtyard fountain, and an orange autumn tree.
Multi-story condominium with brick and stone facades, balconies, and a gated street entrance.
Multi-story brick condominium with balconies and a gated entrance.
VIEW PHOTOS
Courtesy of Fridrich & Clark Realty, Beth Molteni Listing Contact: 6155661610 
$7,600,000

110 Woodmont Blvd Unit: N601

4 Beds 5 Baths 6,341 Sq.Ft.

Description

Experience Resort-Style Living at Home Discover some of the most exclusive, unique, and spacious condominium residences in Nashville. This special Penthouse residence was specifically designed with a separate apartment for a live in personal assistant, au pair, or an in-law. Enjoy ultimate privacy as the elevator takes you from the secure garage, and opens directly into the entry foyer of your own home. With views of the beautiful foliage and Green Hills, and Belle Meade, huge balconies offer over 1000 SF of outdoor living space on three sides including a fabulous covered terrace overlooking the pool and gardens with an outdoor fireplace and Wolf gas grille.

All of the Manning condominiums feature premium finishes, with this one featuring stunning shade of blue kitchen cabinetry by Christoper Peacock, Wolf/Sub-Zero appliances, wide plank hardwood flooring, soaring 11'4" ceilings, and private garage parking. Enjoy exceptional amenities such as gated security, 24/7 concierge service, a resort-style swimming pool with pavilion, beautifully landscaped gardens by Gavin Duke, a state-of-the-art fitness center, library, boardroom, guest suite, and an owners' lounge with a formal dining room and catering kitchen. All residences are an easy one story, open floorplan.
Shown by appointment only. Property taxes TBD.

Share Property

Location

110 Woodmont Blvd Unit: N601, Nashville, TN 37205

Status

For Sale
Beth Molteni

Beth Molteni

TITLE

Affiliate Broker

Property Amenities

Interior
Fireplace Gas
Appliances Double Oven, Built-In Gas Range, Dishwasher, Disposal, Microwave, Refrigerator
Flooring Wood
Total Bedrooms: 4
Half Bathrooms: 1
Full Bathrooms: 4
Other Interior Features Kitchen Island
Area & Lot
Total area 6,341 Sq.Ft.
Living area 6,341 Sq.Ft.
MLS® ID 3208251
Year Built 2025
High School Hillsboro Comp High School
Middle School John Trotwood Moore Middle
Elementary School Julia Green Elementary
Architecture Styles Other
Type Condo
Status For Sale
Exterior
Stories 1
Pool In Ground
Air conditioning Central Air
Heat type Central
Water Source Public
Garage Space 3.0
Security Features Fire Sprinkler System, Security Gate, Smoke Detector(s)
Sewer Public Sewer
Other Exterior Features Balcony, Gas Grill
Parking Assigned
Utilities Water Available
Finance
Sales Price $7,600,000
HOA Fees $5,390 monthly
Elegant lobby with a white reception desk, marble floors, geometric rugs, and a staff member.

Schedule a Showing

I would love to show you our beautiful property. Please select your preferred date and time below. I will be in touch shortly to confirm your appointment.

Schedule a Showing

I would love to show you our beautiful property. Please select your preferred date and time below. I will be in touch shortly to confirm your appointment.

Thank you for your interest in 110 Woodmont Blvd Unit: N601, Nashville, TN 37205. We are reviewing your request and will be in touch shortly!

Mortgage Calculator

Estimate your monthly mortgage payment, including the principal and interest, property taxes, and HOA. Adjust the values to generate a more accurate rate.

All estimates are provided for informational purposes only. Actual amounts may vary.
$0,000 Your Payment 20 15 65
$0,000 Your Payment

Green Hills

Plenty of restaurants, the city’s largest mall, which has been acquiring upscale stores right and left.

Work With Beth

I am energized as each buyer or property owner that I represent offers a unique challenge. As I strive to give each person my full attention and loyalty, my ultimate goal is that each one feels like my ONLY client and is completely satisfied with choosing me as their Real Estate Agent.