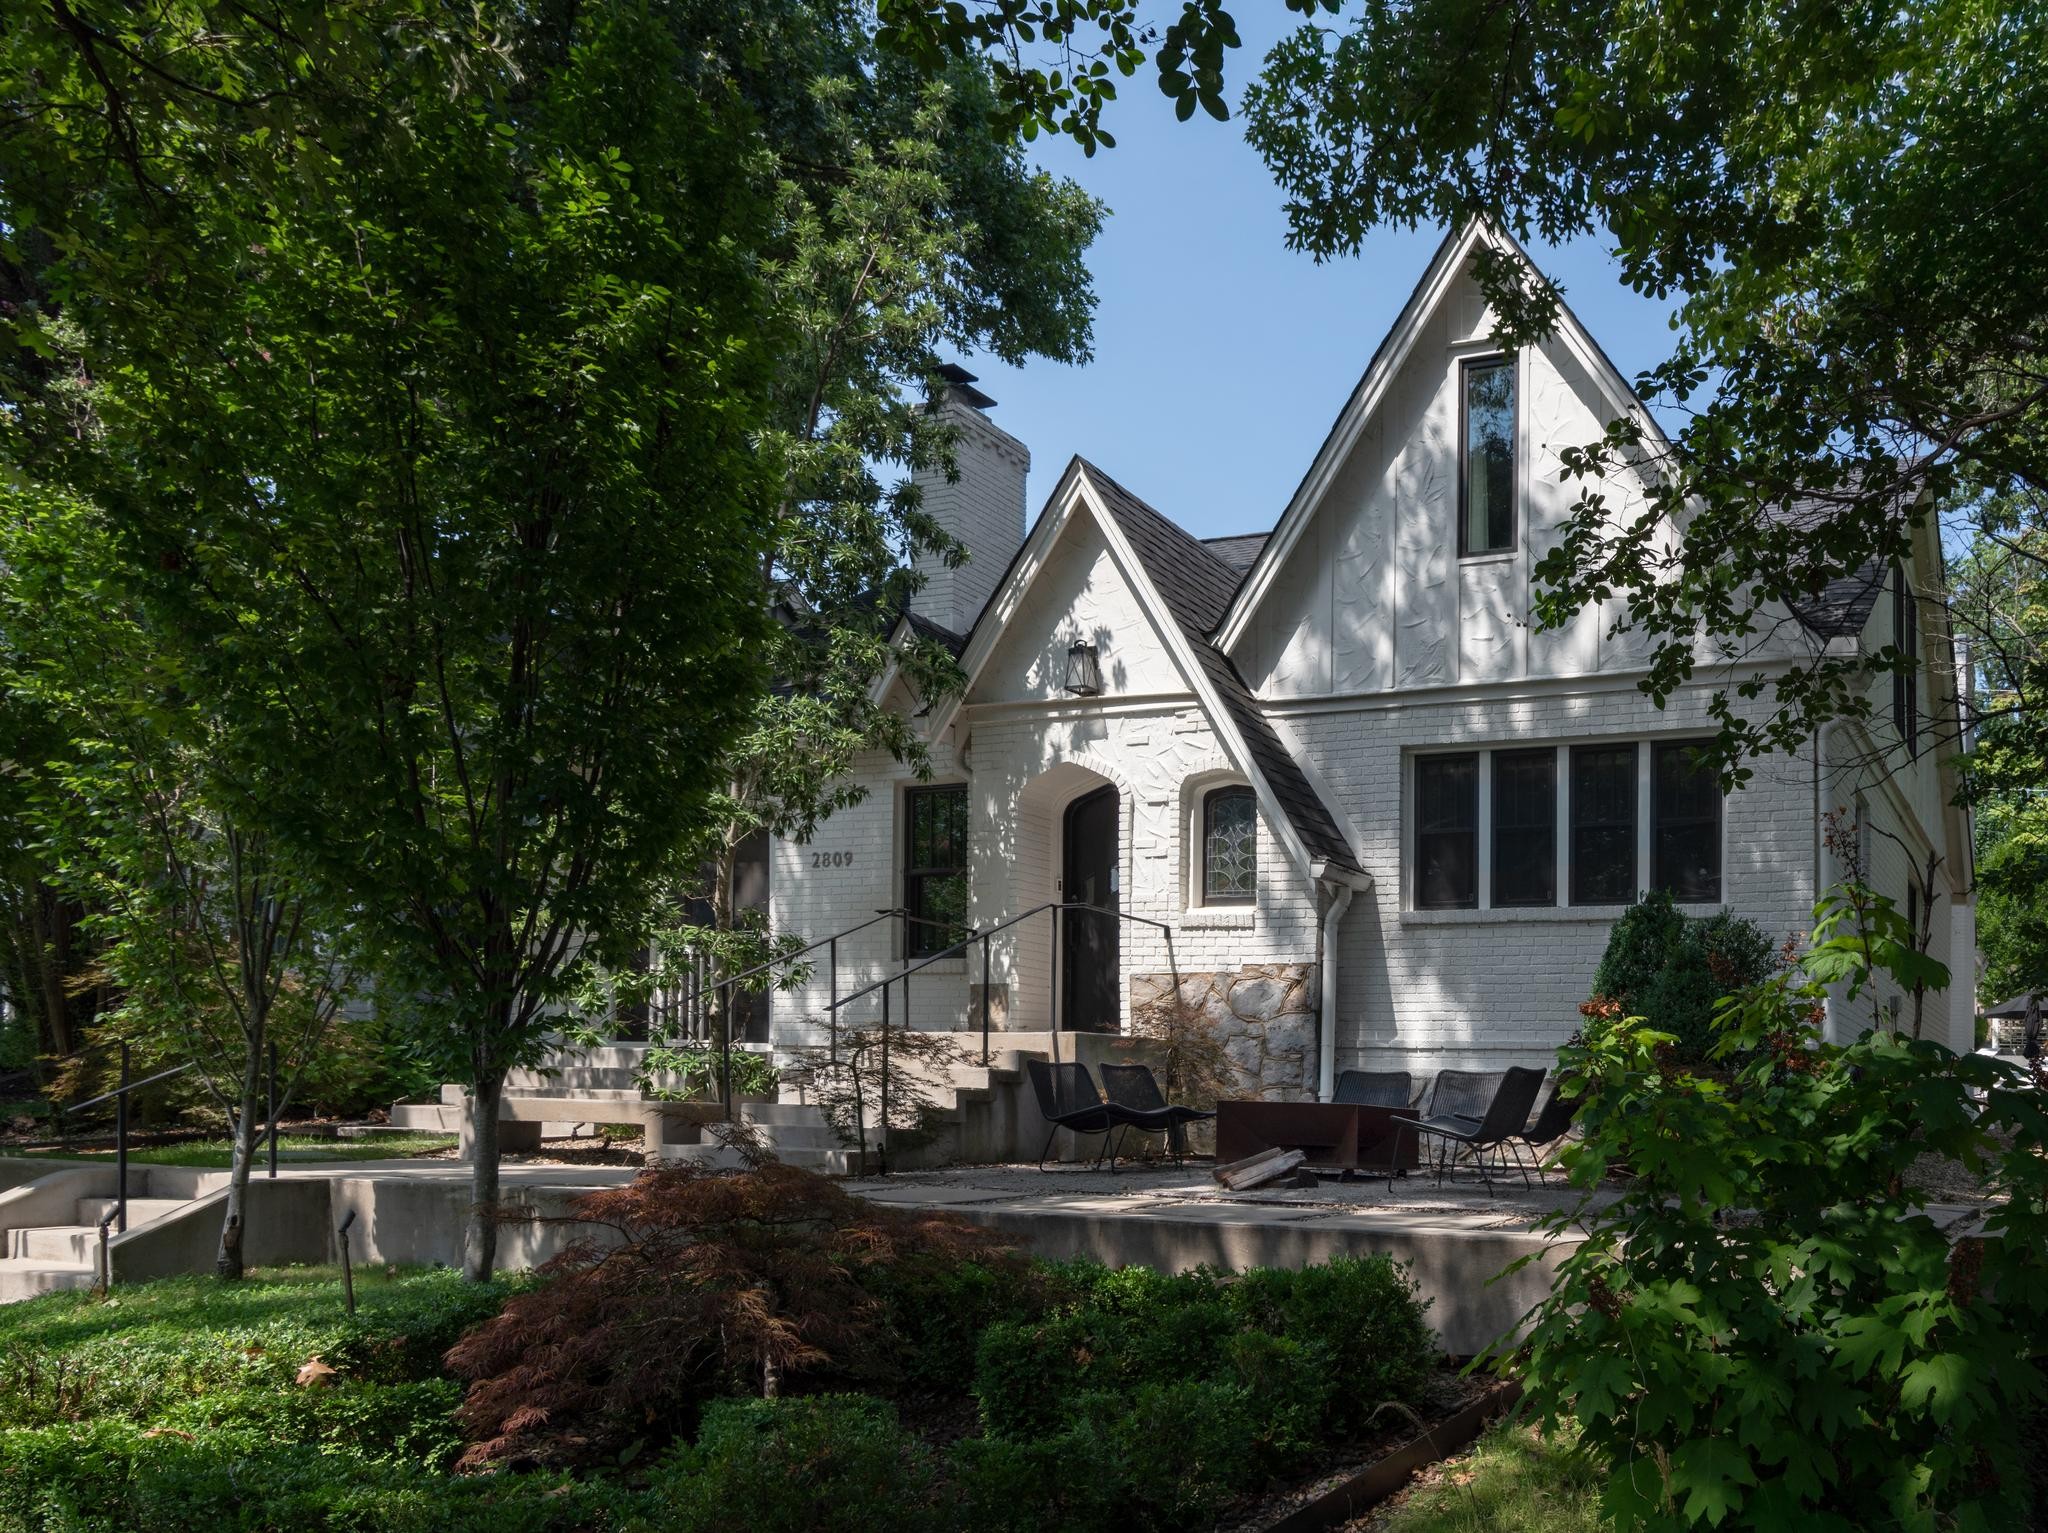
White brick home with steep gables, an arched entry, and a broad front lawn.
Bright entryway with a wood staircase, patterned armchairs, and an open arched doorway to the garden.
Open-plan living and dining room with neutral sofas, a gray armchair, and a patterned dining room wall.
Staged living room with a dark fireplace, white built-ins, and seating around a rustic wood coffee table.
Living room with a stocked built-in bar beside a dark fireplace.
Dining room with a geometric wood accent wall, sculptural gold pendant, and large windows.
Living room with a beige sofa, glass-paneled doors, and tall windows opening toward a covered patio.
Bright enclosed living room with a brick fireplace, wicker seating, rope swings and leafy window views.
Bedroom with dark walls, a four-poster bed, and open French doors to a sitting room with a fireplace.
Bedroom with charcoal walls, a four-poster bed, and a cream chaise lounge
Outdoor shower with a round rain showerhead, white brick wall, and wooden privacy screen.
Furnished patio with chaise lounges, a closed umbrella, and a covered outdoor dining area.
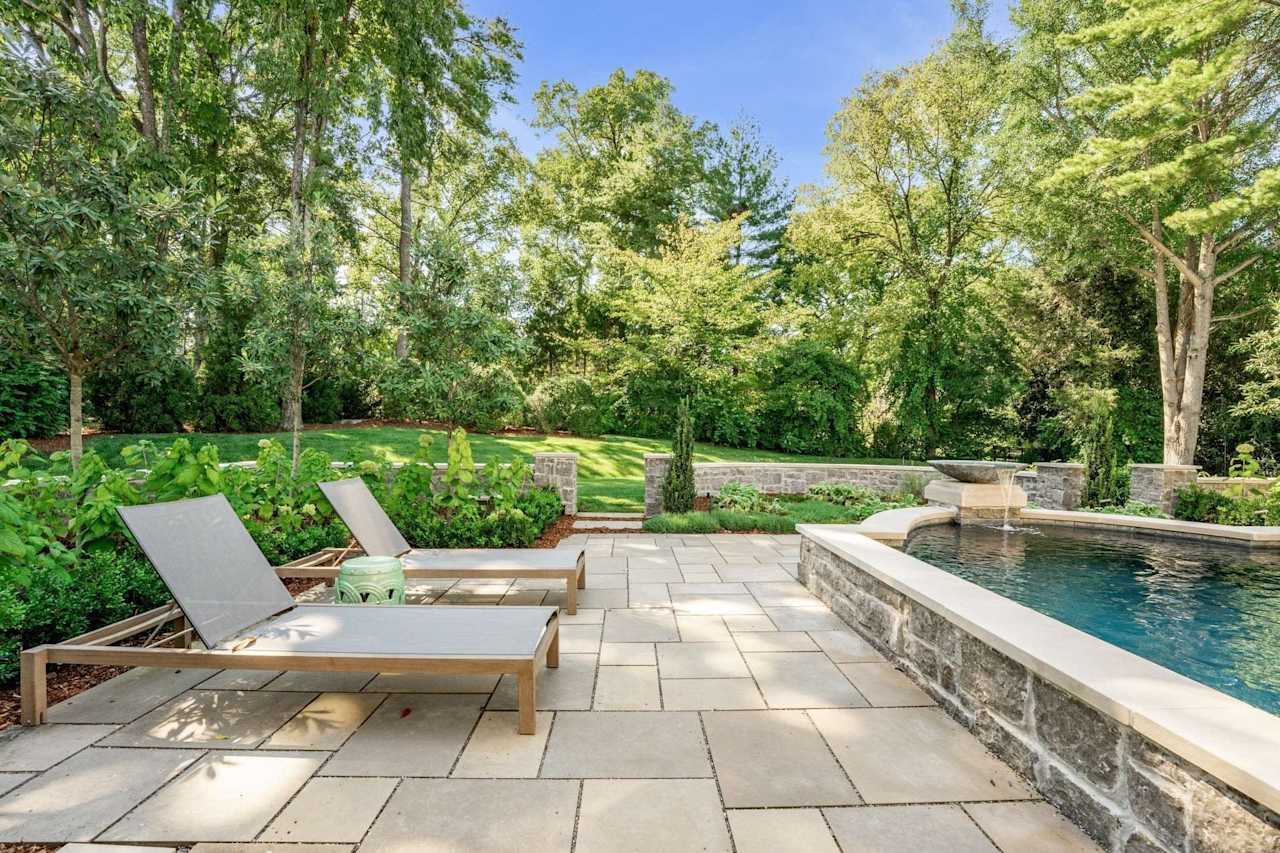
Rear of a white two-story house beyond a broad lawn, with mature trees, garden beds, and a covered pergola.
Rear of a white house with a covered patio, garden seating, and a large shade tree.
Marble walk-in shower with multiple showerheads, a built-in bench, and a hexagonal tile floor.
Open-plan home interior with a hardwood entry, staircase, living room, and dining area.
Entryway with arched display shelves beneath a staircase and two upholstered chairs.
Foyer with white paneled walls, brass pendant lights, hardwood floors, and a wooden bench with patterned pillows.
Kitchen with a marble island, woven bar stools, white cabinetry, and geometric pendant lights.
Kitchen with a marble island and backsplash, white cabinets, and a stainless steel range beneath a brass-trimmed hood.
Bright white kitchen with marble counters, brass fixtures, stainless appliances, and large windows overlooking greenery.
Open-plan living room with a fireplace, neutral sofas, and a marble kitchen island with woven stools.
Dining nook with a built-in banquette, geometric wood panels, and tall garden-facing windows.
Bathroom with marble vanities, mosaic tile flooring, a window-side bench, and a white bathtub.
Bright upstairs landing with a cushioned bench, black stair railings, tall windows, and an ornate wood mantel.
Upstairs landing with hardwood floors, black railing, striped dining chairs, and a cushioned bench.
Living room with cream sectional sofas, a wooden trunk coffee table, and a large wall-mounted screen.
Bonus room with teal built-in bunk beds, floral wallpaper, and a ceiling-mounted projector.
Furnished bedroom with a large bed, sloped ceiling, desk, and woven chair.
Bathroom with a marble vanity, white subway-tile shower, gray patterned curtain, and hexagonal floor tile.
Furnished bedroom with a sloped ceiling, large shaded window, and hardwood floors.
Built-in desk nook with a wood countertop and magenta-patterned folding chair beside white louvered cabinets.
Bright bedroom with a wooden desk by a leafy window and a bed dressed in blue and white linens.
Music room with a sticker-covered blue drum kit, cymbals, and an electric guitar beneath a vaulted ceiling.
Bathroom vanity with navy geometric wallpaper, a marble countertop, and a clustered globe chandelier.
Bright bathroom with a green vanity, vessel sink, scalloped mirror, and window overlooking trees.
Bathroom with a white vanity, dark walls, and a white subway-tile shower and tub.
Bedroom with a patterned accent wall, white bed, and desk beside windows overlooking trees.
Powder room with blue patterned wallpaper, console sink, round mirror, and marble tile floor.
Home office with bold floral wallpaper, a blue built-in desk, and a window seat.
Laundry room with sage-green cabinets, wood counters, a sink, and a built-in desk beside tall windows.
Furnished living room with deep green walls, plaid chairs, a blue sofa, and large windows.
Bathroom with a tiled tub and shower beside an olive-toned vanity and large framed mirror.
Walk-in closet with white built-ins, a window seat, wood floors, and a crystal chandelier.
Walk-in closet with built-in shoe shelves, hanging clothes, and a window seat with patterned cushions.
Kitchen range with a JennAir gas cooktop, stainless steel hood, and marble backsplash.
Bathroom with a freestanding tub, chrome faucet, wooden bath tray, and hexagonal tile floor.
Bright white kitchen with marble counters, a stainless dishwasher, and a large shaded window.
White bathroom cabinetry with brass hardware beneath a pale marble countertop.
Kitchen sink with a brass gooseneck faucet set in white marble countertops.
Kitchen sink with gold faucets and marble counters beneath large windows overlooking trees.
Brass chandelier with white shades above a window with a woven shade.
Geometric wood lattice wall behind a long upholstered bench, with part of a curved chair in the foreground.
White bathroom vanity with brass drawer pulls above a white and gray marble hexagon tile floor.
Polished chrome tub faucet and handheld shower beside a white bathtub.
Staircase with wood steps, black railing, tall window, and brass wall sconce.
Four brass hooks with white stone knobs on a white shiplap wall.
Bedroom bed with patterned pillows beside floral wallpaper and a brass wall sconce.
White bathtub with chrome faucet, fluffy bath mat, and black-and-white hexagonal floor tile
Brass doorknob on a white interior door.
Attic nook with a woven chair and wooden desk beneath a steep white ceiling.
Walk-in closet with built-in shoe shelves and a cushioned window seat beside large windows.
Kitchen sink with a brass faucet and marble counters beneath large windows.
Brass chandelier with white shades hanging above a window with a woven shade.
Built-in upholstered bench against a geometric wood lattice wall, with a curved chair in the foreground.
Chrome freestanding bathtub faucet and handheld shower beside a white tub.
Staircase with a black railing, bright divided-light window, and brass wall sconce.
Four brass hooks with white stone knobs on a white paneled wall.
Bedroom with a quilted white bed, peach floral wallpaper, patterned pillows, and a brass wall sconce.
VIEW PHOTOS
Courtesy of Fridrich & Clark Realty, Beth Molteni Listing Contact: 6155661610 
$3,900,000

1105 Glenwood

6 Beds 7 Baths 6,513 Sq.Ft. 0.63 Acres

Description

For Comp Purposes only. All information to be verified by buyer and buyer's agent

Share Property

Location

1105 Glenwood, Nashville, TN 37204

Status

Sold

Date Sold

February 1, 2024
Beth Molteni

Beth Molteni

TITLE

Affiliate Broker

Property Amenities

Interior
Flooring Finished Wood
Total Bedrooms: 6
Half Bathrooms: 1
Full Bathrooms: 6
Area & Lot
Total area 6,513 Sq.Ft.
Lot Area 0.63 Acres
Living area 6,513 Sq.Ft.
MLS® ID 2613825
Year Built 2016
High School Hillsboro Comp High School
Middle School John Trotwood Moore Middle
Elementary School Percy Priest Elementary
Type Residential
Status Sold
Exterior
Stories 2
Air conditioning Central Air
Heat type Central
Water Source Public
Garage Space 3.0
Sewer Public Sewer
Parking Attached
Utilities Water Available
Finance
Sales Price $3,900,000
Real Estate Tax $17,222 yearly

Work With Beth

I am energized as each buyer or property owner that I represent offers a unique challenge. As I strive to give each person my full attention and loyalty, my ultimate goal is that each one feels like my ONLY client and is completely satisfied with choosing me as their Real Estate Agent.