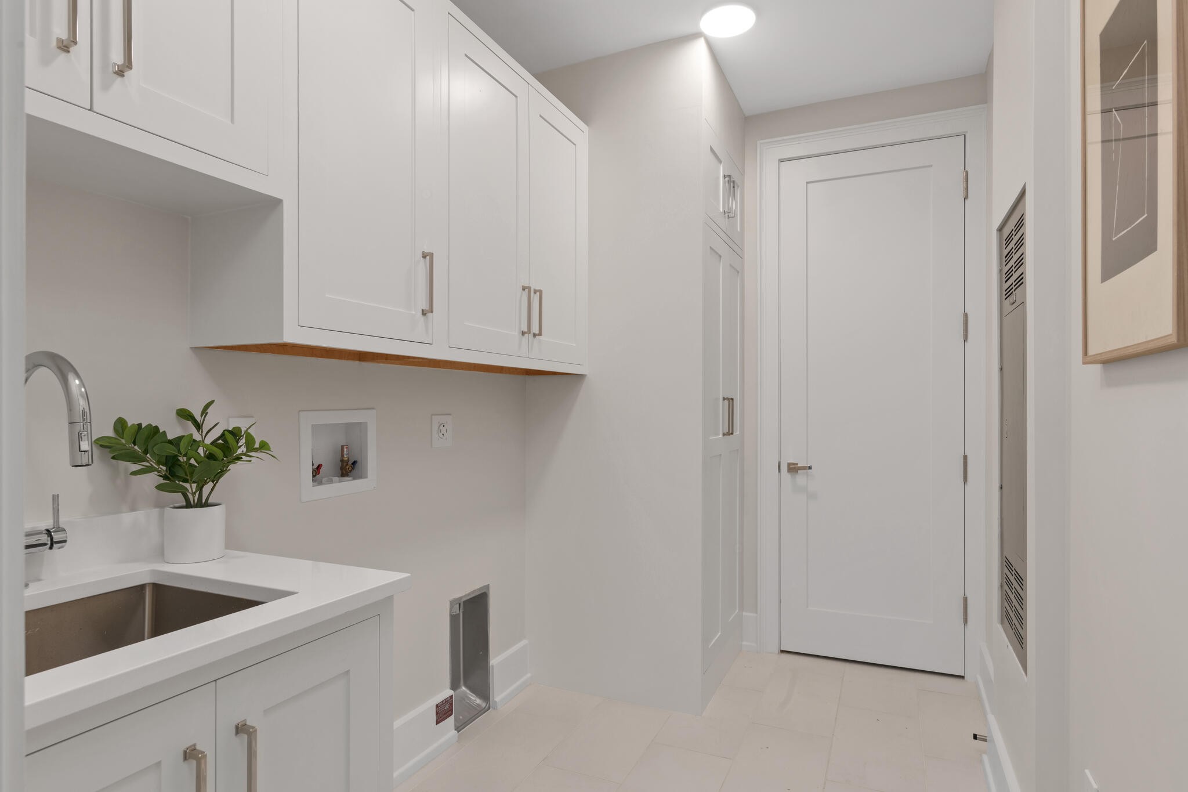
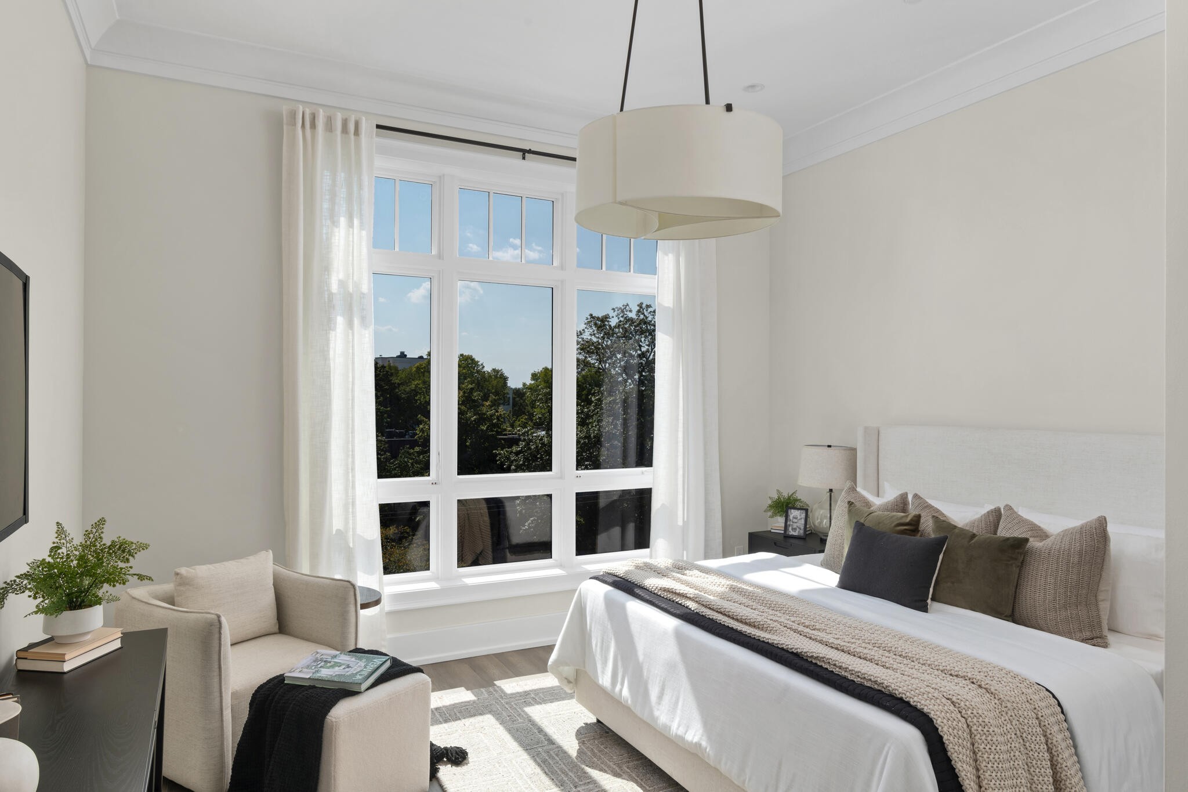
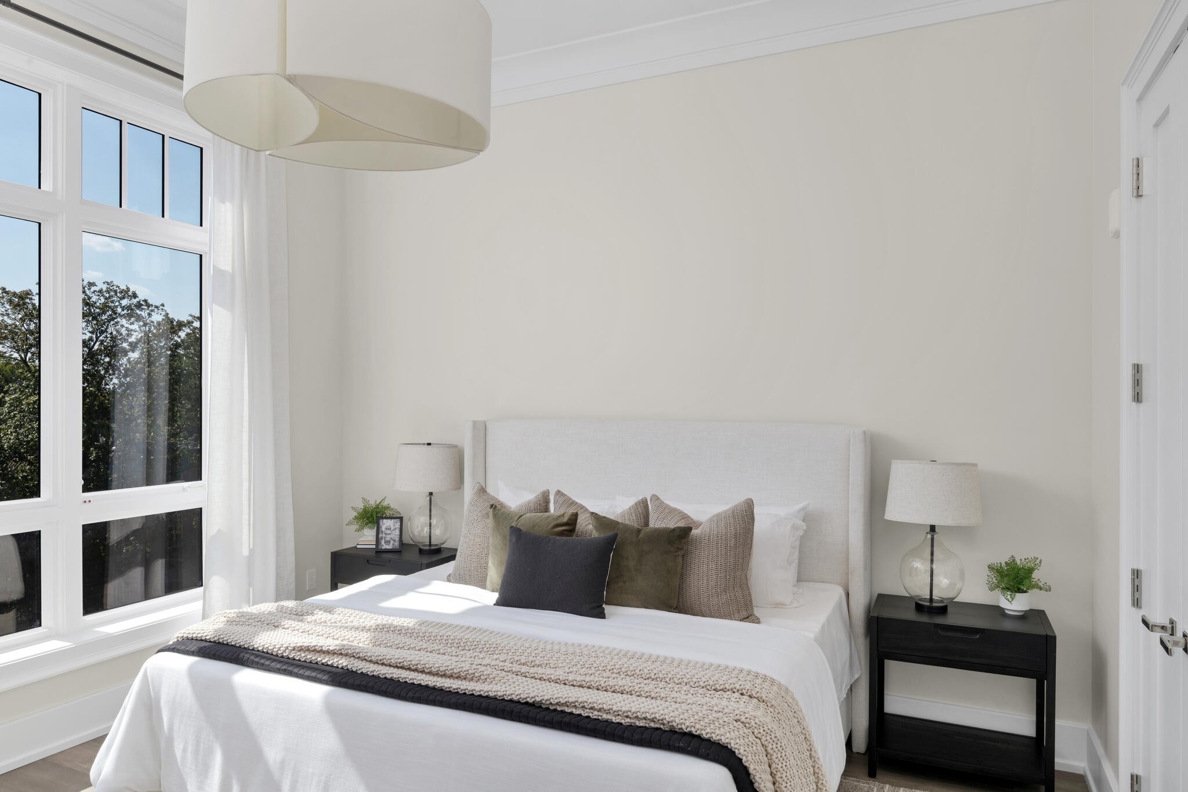
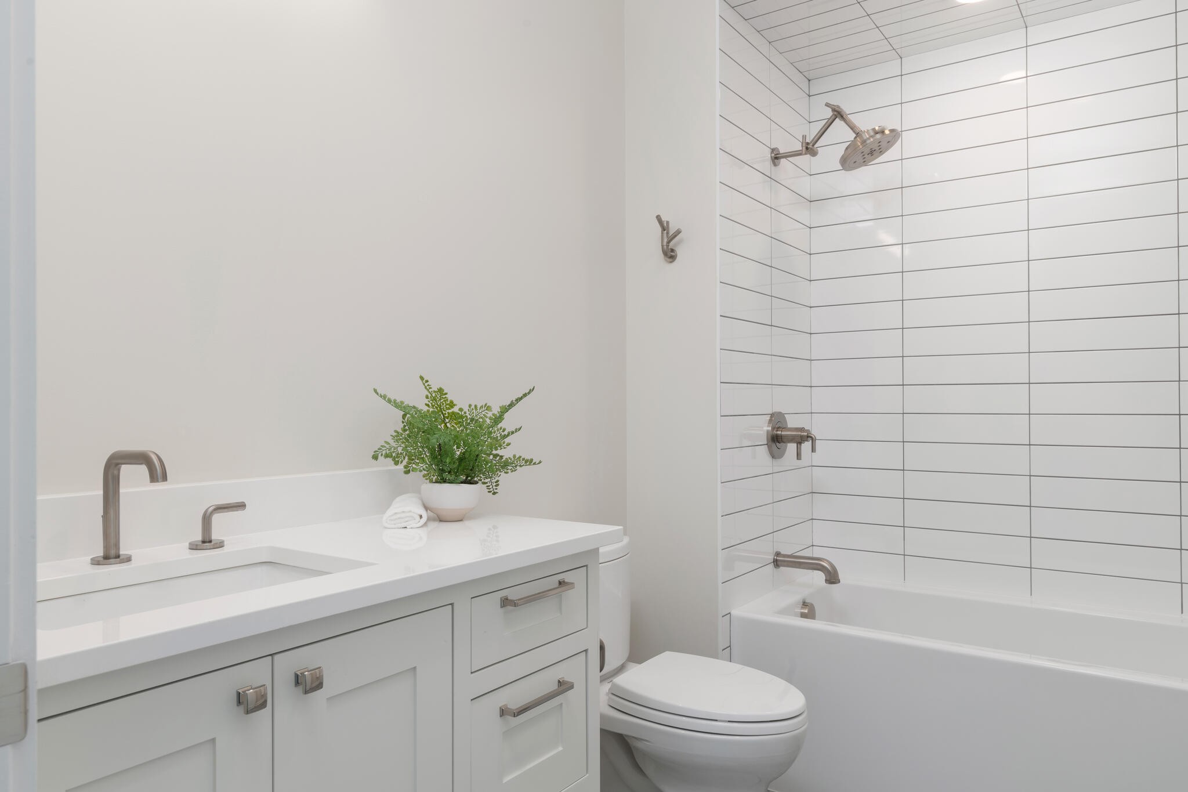
110 Woodmont Blvd Unit: N402
VIEW PHOTOS
Courtesy of Fridrich & Clark Realty, Beth Molteni Listing Contact: 6155661610 
$3,700,000

110 Woodmont Blvd Unit: N402

2 Beds 3 Baths 2,561 Sq.Ft.

Description

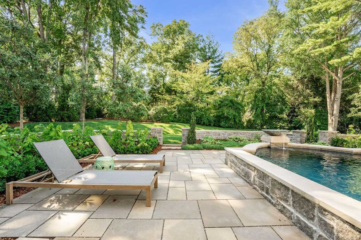
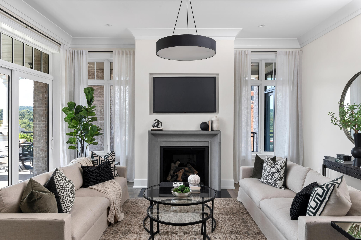
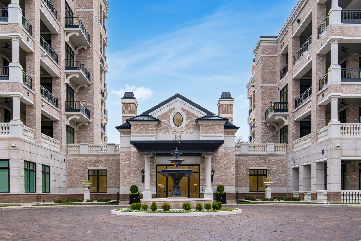
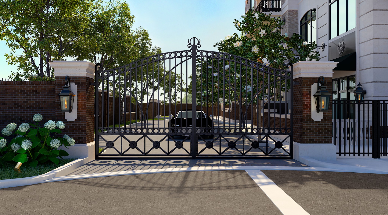
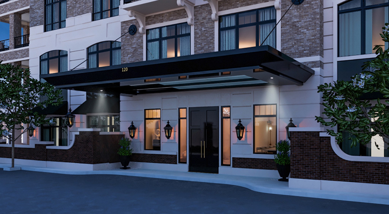
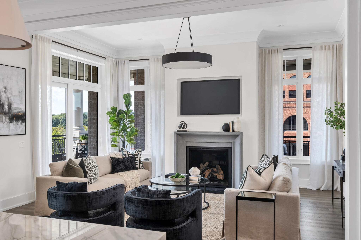
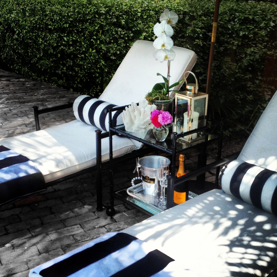
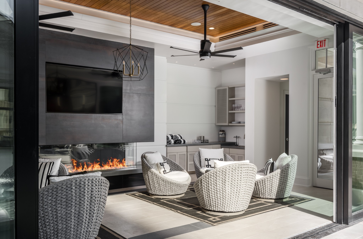
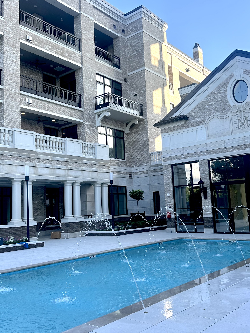
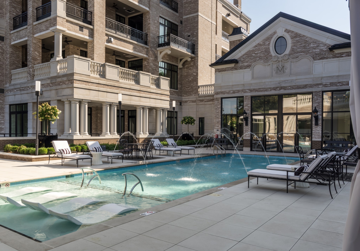
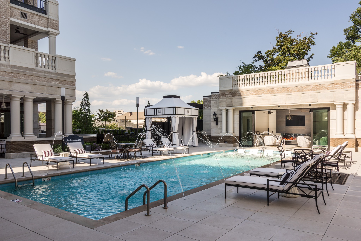
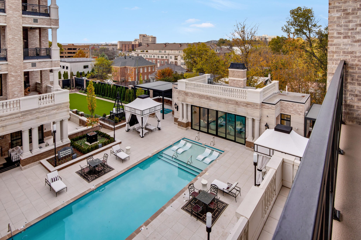
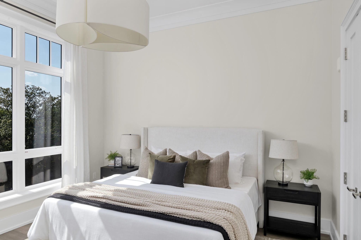
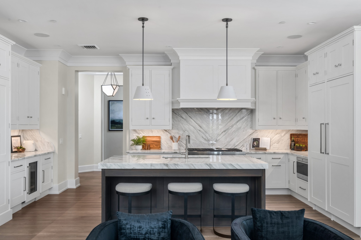
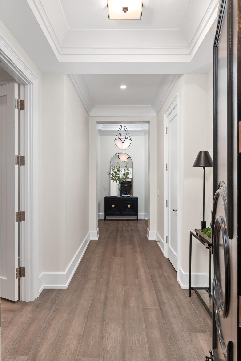
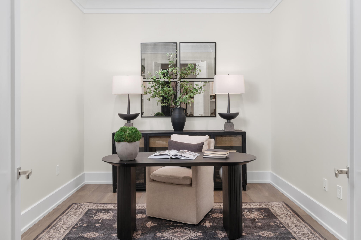
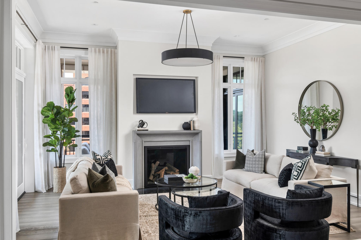
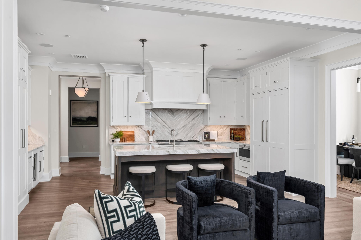
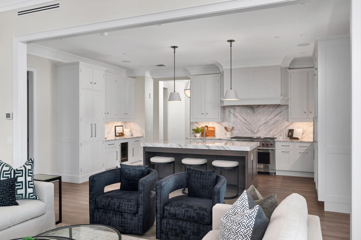
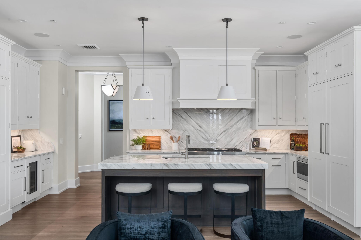
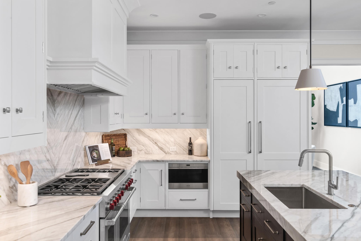
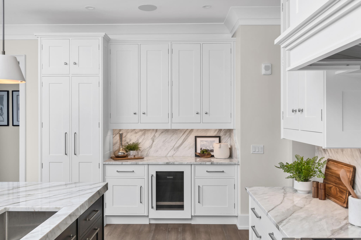
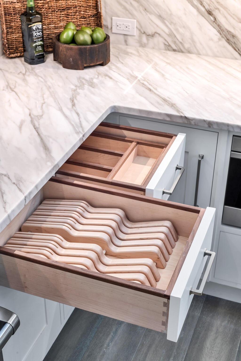
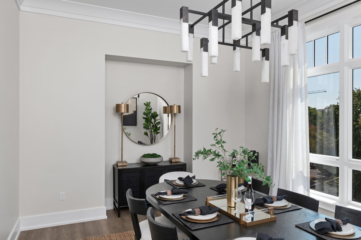
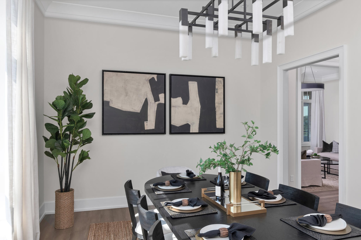
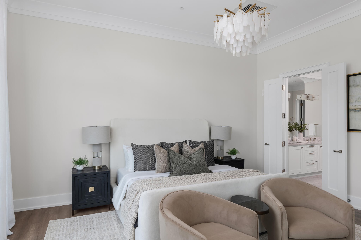
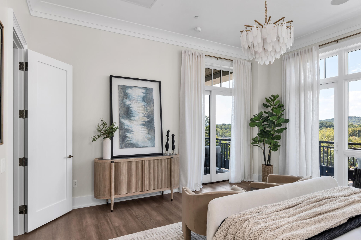
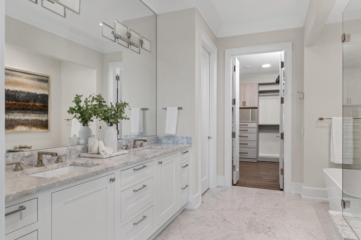
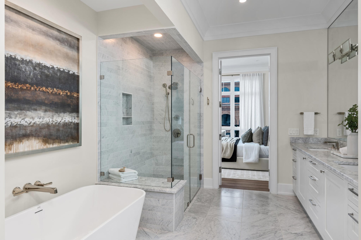
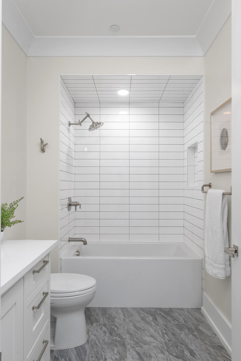
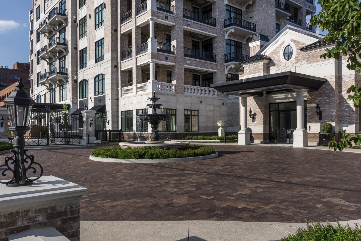
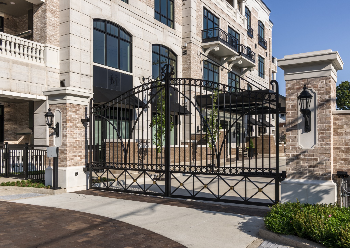
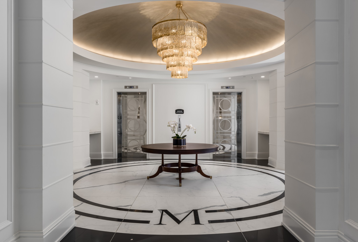
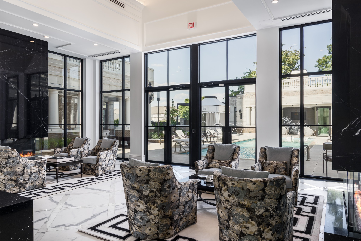
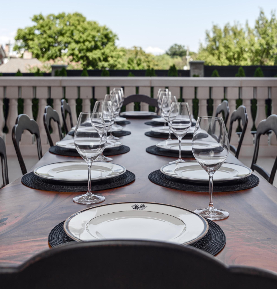
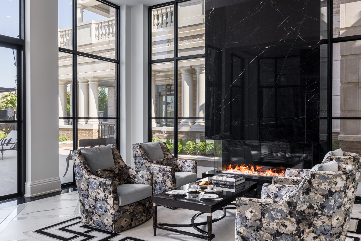
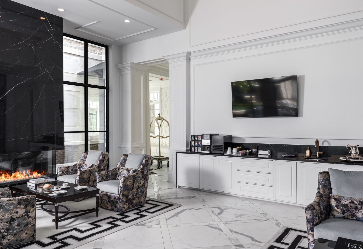
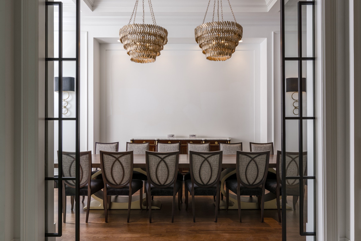
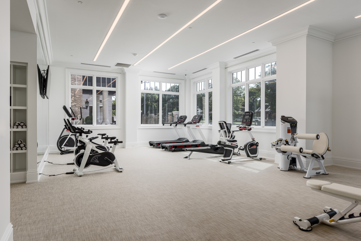
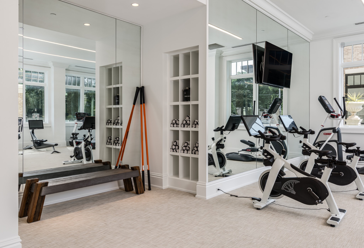
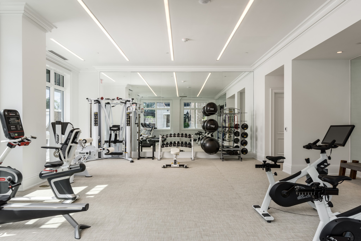
Don't miss seeing this beautiful staged model. Experience "Resort living at Home" while enjoying some of the most exclusive, unique and spacious condominium residences in Nashville . Standard finishes include: Wolf/Sub Zero appliances, wide plank floors,11'4' ceilings, 500 SF of total balcony space with outdoor kitchens, Each residence includes two assigned parking spaces and a storage unit in the private lower level garage. Amenities include security gates, 24/7 concerige, swimming pool, pool pavilion, gardens designed by Gavin Duke, fitness center, library, boardroom, guest suite, owners lounge with formal dining room and catering kitchen, and more. All residences are one story, with amazing outdoor spaces. Please NOTE: This residence is staged. Furnishings, accessories, drapery, rods and light fixtures do not convey. Shown by appointment. Sufficient Buyer identification or POF required prior to all showings. Taxes TBD.

Share Property

Location

110 Woodmont Blvd Unit: N402, Nashville, TN 37205

Status

For Sale
Beth Molteni

Beth Molteni

TITLE

Affiliate Broker

Property Amenities

Interior
Appliances Double Oven
Flooring Wood, Marble, Tile
Total Bedrooms: 2
Half Bathrooms: 1
Full Bathrooms: 2
Other Interior Features Entrance Foyer, Extra Closets, High Ceilings, Open Floorplan, Walk-In Closet(s), Kitchen Island
Area & Lot
Total area 2,561 Sq.Ft.
Living area 2,561 Sq.Ft.
MLS® ID 3208184
Year Built 2026
High School Hillsboro Comp High School
Middle School John Trotwood Moore Middle
Elementary School Julia Green Elementary
View Description City
Type Condo
Status For Sale
Exterior
Stories 1
Pool In Ground
Air conditioning Central Air
Heat type Central
Water Source Public
Garage Space 2.0
Sewer Public Sewer
Parking Assigned, Unassigned
Utilities Water Available
Finance
Sales Price $3,700,000
HOA Fees $2,176 monthly
image

Schedule a Showing

I would love to show you our beautiful property. Please select your preferred date and time below. I will be in touch shortly to confirm your appointment.

Schedule a Showing

I would love to show you our beautiful property. Please select your preferred date and time below. I will be in touch shortly to confirm your appointment.

Thank you for your interest in 110 Woodmont Blvd Unit: N402, Nashville, TN 37205. We are reviewing your request and will be in touch shortly!

Mortgage Calculator

Estimate your monthly mortgage payment, including the principal and interest, property taxes, and HOA. Adjust the values to generate a more accurate rate.

All estimates are provided for informational purposes only. Actual amounts may vary.
$0,000 Your Payment 20 15 65
$0,000 Your Payment

Green Hills

Plenty of restaurants, the city’s largest mall, which has been acquiring upscale stores right and left.

Work With Beth

I am energized as each buyer or property owner that I represent offers a unique challenge. As I strive to give each person my full attention and loyalty, my ultimate goal is that each one feels like my ONLY client and is completely satisfied with choosing me as their Real Estate Agent.