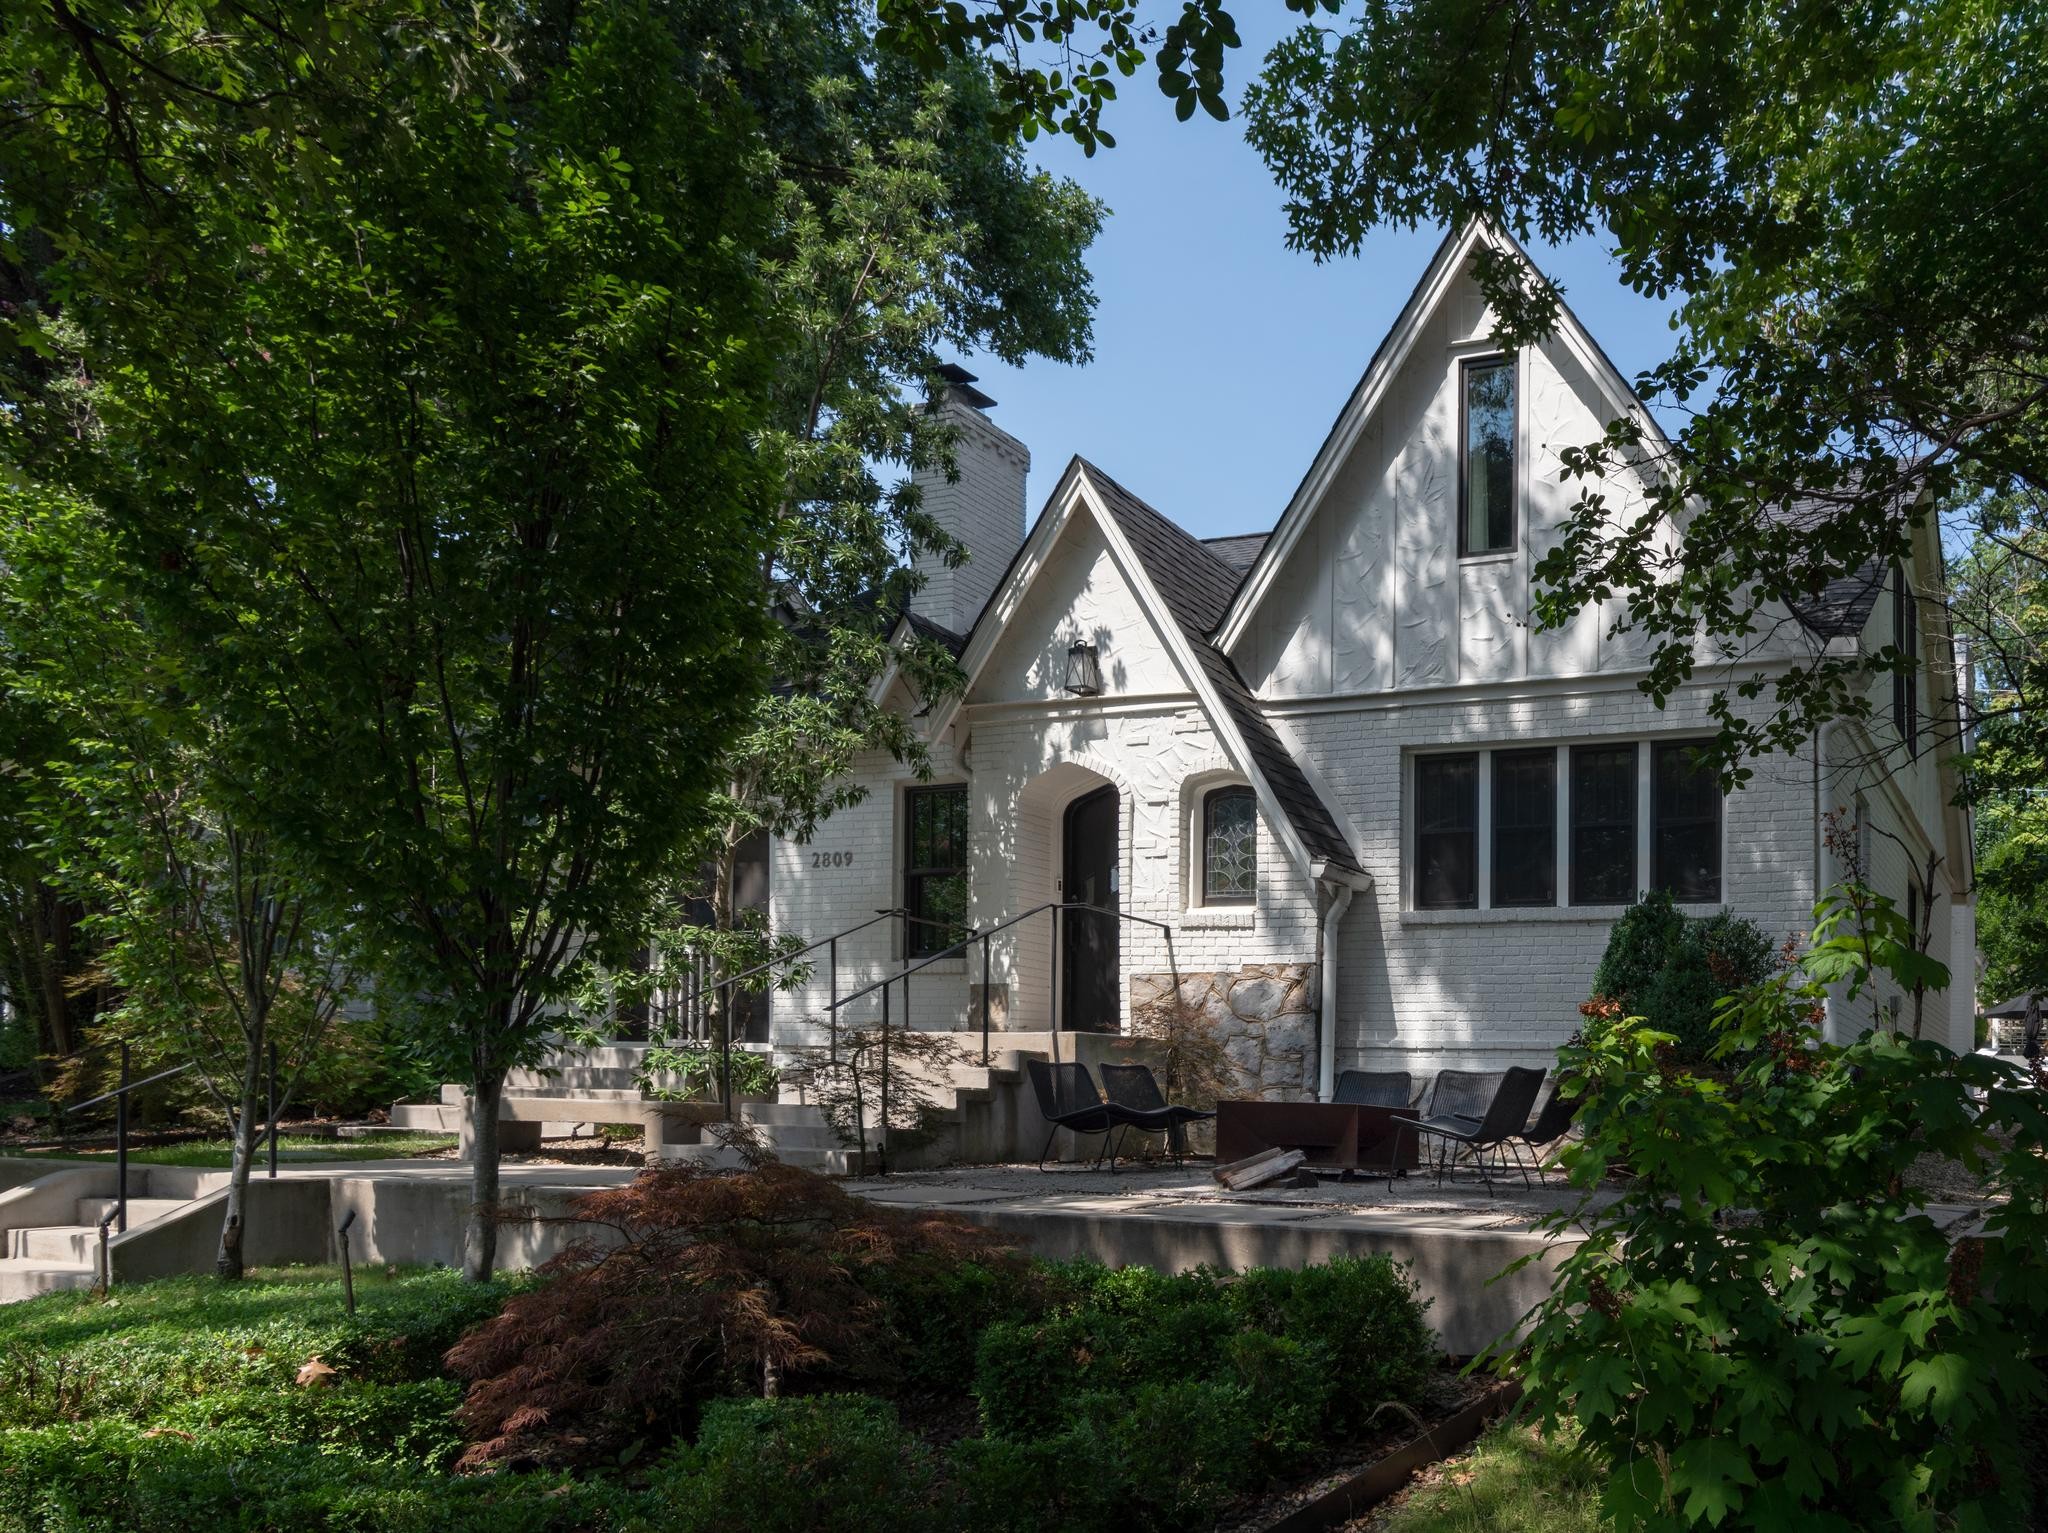
Large white-brick home with multiple gables, dark awnings, and a broad lawn framed by mature trees.
White-brick house with multiple gables, a broad driveway, landscaped lawn, and mature trees.
White brick home with multiple gables and a broad lawn beneath mature trees.
Entry foyer with a large striped rug, exposed ceiling beams, and an upper-level railing overlooking the living room.
Double-height foyer with a black metal staircase and glass doors opening to a green lawn.
Double-height foyer with a wood staircase, black railings, and tall windows beside glass doors.
Dining room with a dark wood table, upholstered chairs, exposed beams, and large windows.
Dining room with a dark table, upholstered chairs, brass chandelier, and large window overlooking a green lawn.
Furnished living room with a stone fireplace, tufted leather sofa, and open doors to a tree-lined sunroom.
Staged living room with a stone fireplace, dark built-ins, circular chandelier, and sliding glass doors.
Staged living room with a sculptural fireplace, circular chandelier, and black-framed glass door.
Living room with a white brick fireplace, vaulted wood ceiling, and expansive windows overlooking trees.
Bathroom vanity with a floating wood cabinet, white countertop, and round brass-framed mirror.
Kitchen and dining area with a vaulted beam ceiling, large island, and dark wood dining table.
Bedroom with a vaulted paneled ceiling, brass chandelier, and large windows overlooking trees.
Kitchen with a large island, dark cabinets, professional range, and vaulted ceiling with exposed beams.
Vaulted kitchen with a large island, dark cabinetry, stainless steel appliances, and a window overlooking greenery.
Kitchen with a white farmhouse sink beneath large windows overlooking leafy trees.
Home bar with dark cabinetry and bottle shelves, opening onto a windowed dining area.
Kitchen with dark cabinetry, open bottle shelves, a wine rack, and a starburst pendant light.
Dining room with a long wood table, black shelving, framed barn prints, and a vaulted ceiling.
Open-plan dining and living area with a vaulted beamed ceiling and black display shelving.
Kitchen with vaulted ceiling, plaster range hood, gray cabinets, and stainless range with red knobs.
Mudroom with dark built-in lockers, woven baskets and a wood bench beside an open doorway.
Furnished home office with a tall window, patterned drapery, leather sofa, and green desk chair.
Furnished home office with a dark desk, green chair, and tan loveseat beside a curtained window.
Furnished bedroom with a vaulted ceiling, large garden-facing window, and gray chairs beside a small table.
Furnished bedroom with vaulted ceiling, large windows, gray armchairs, and a wall-mounted television.
Bathroom with a freestanding soaking tub, marble wall, large window, and wood vanities.
Walk-in shower with gray veined tile, glass panels, black fixtures, and a built-in bench.
Powder room with a wood vanity, open shelves, and striped towels beside a wall sign.
Laundry room with front-load washer and dryer, sink, built-in cabinets, and a desk nook.
Bright home office with exposed wood beams, built-in window bench, and gaming chair.
Upstairs landing with exposed beams, wood floors, black metal railing, and a chair.
Upper-level landing overlooking a staircase, with wood floors, exposed beams, and tall windows.
Furnished home theater with a large projection screen and sectional sofa beneath a vaulted ceiling.
Lounge wet bar with a beverage refrigerator, floating shelves, and steps leading to a bright hallway.
Furnished bedroom with a vaulted ceiling, plaid bedspread, desk, and sports memorabilia.
Bathroom vanity with navy cabinets, brass fixtures, round mirror, and globe lights.
Furnished bedroom with a gray bed, sloped ceiling, black chandelier, desk, and sports memorabilia.
Bathroom with a white vanity, brass fixtures, round mirror, and subway-tile tub surround.
Staged bedroom with large wooded-view windows, a tan bed, and an open doorway to an en-suite bathroom.
Blue built-in cabinets and a stone counter with sink and brass faucet beside a leather stool.
Wooded backyard with a broad lawn, mature trees, a trampoline, and part of the house.
Covered porch with woven chairs, a small white table, tall windows, and a wood-plank ceiling.
Home’s rear exterior with a covered porch, concrete patio, and tree-lined lawn.
Grassy backyard with a concrete patio, trampoline, and mature trees along the back fence.
VIEW PHOTOS
Courtesy of Fridrich & Clark Realty, Beth Molteni Listing Contact: 6155661610 
$6,399,999

1024 Gateway Ln

6 Beds 8 Baths 7,535 Sq.Ft. 1.33 Acres

Description

In beautiful Oak Hill with a sprawling level 1.33 acre yard, is the opportunity to own a property that is truly the best of all worlds. BETTER than new construction with many post purchase upgrades, inside and out, yet still under the builder warranty and in pristine condition. With a stunning entry, soaring ceilings and so many special architectural details, this home defines quality craftsmanship with a well executed plan and creative design. From the envious kitchen with a huge walk-in storage pantry and walk-through butler's pantry/bar to the amazing vaulted, light filled primary bedroom and luxury bathroom suite. Also enjoy a 2nd main floor BR, 4 upstairs en suite BRs, private main floor study, 2 laundry rms, media rm, bonus rm, 4 car garage and pool plans by Daigh-Rick Designs.

Share Property

Location

1024 Gateway Ln, Nashville, TN 37220

Status

Sold

Date Sold

May 26, 2022
Beth Molteni

Beth Molteni

TITLE

Affiliate Broker

Property Amenities

Interior
Fireplace Wood Burning
Appliances Dishwasher, Disposal, Ice Maker, Microwave, Refrigerator
Flooring Carpet, Finished Wood, Marble, Tile
Total Bedrooms: 6
Half Bathrooms: 2
Full Bathrooms: 6
Other Interior Features Extra Closets, Storage, Utility Connection, Walk-In Closet(s), Wet Bar
Area & Lot
Lot Area 1.33 Acres
Living area 7,535 Sq.Ft.
MLS® ID 2379829
Year Built 2021
High School Hillsboro Comp High School
Middle School John T. Moore Middle School
Elementary School Percy Priest Elementary
Architecture Styles Contemporary
Type Residential
Status Sold
Exterior
Stories 2
Air conditioning Central Air
Heat type Central
Water Source Public
Garage Space 4.0
Security Features Security System, Smoke Detector(s)
Sewer Public Sewer
Other Exterior Features Garage Door Opener, Smart Irrigation
Parking Attached - Side
Lot Features Level
Roof Shingle
Finance
Sales Price $6,399,999
Real Estate Tax $4,140 yearly

Oak Hill

A tranquil and affluent residential area located just south of downtown Nashville.

Work With Beth

I am energized as each buyer or property owner that I represent offers a unique challenge. As I strive to give each person my full attention and loyalty, my ultimate goal is that each one feels like my ONLY client and is completely satisfied with choosing me as their Real Estate Agent.