348 Astor Way
348 Astor Way
348 Astor Way
348 Astor Way
348 Astor Way
348 Astor Way
348 Astor Way
348 Astor Way
348 Astor Way
348 Astor Way
348 Astor Way
348 Astor Way
348 Astor Way
348 Astor Way
348 Astor Way
348 Astor Way
348 Astor Way
348 Astor Way
348 Astor Way
348 Astor Way
348 Astor Way
348 Astor Way
348 Astor Way
348 Astor Way
348 Astor Way
VIEW PHOTOS
Courtesy of Gray Fox Realty, Joey McCloskey Listing Contact: 6155456018 
$585,000

348 Astor Way

3 Beds 2 Baths 1,604 Sq.Ft. 9,147.6 Sq.Ft.

Description

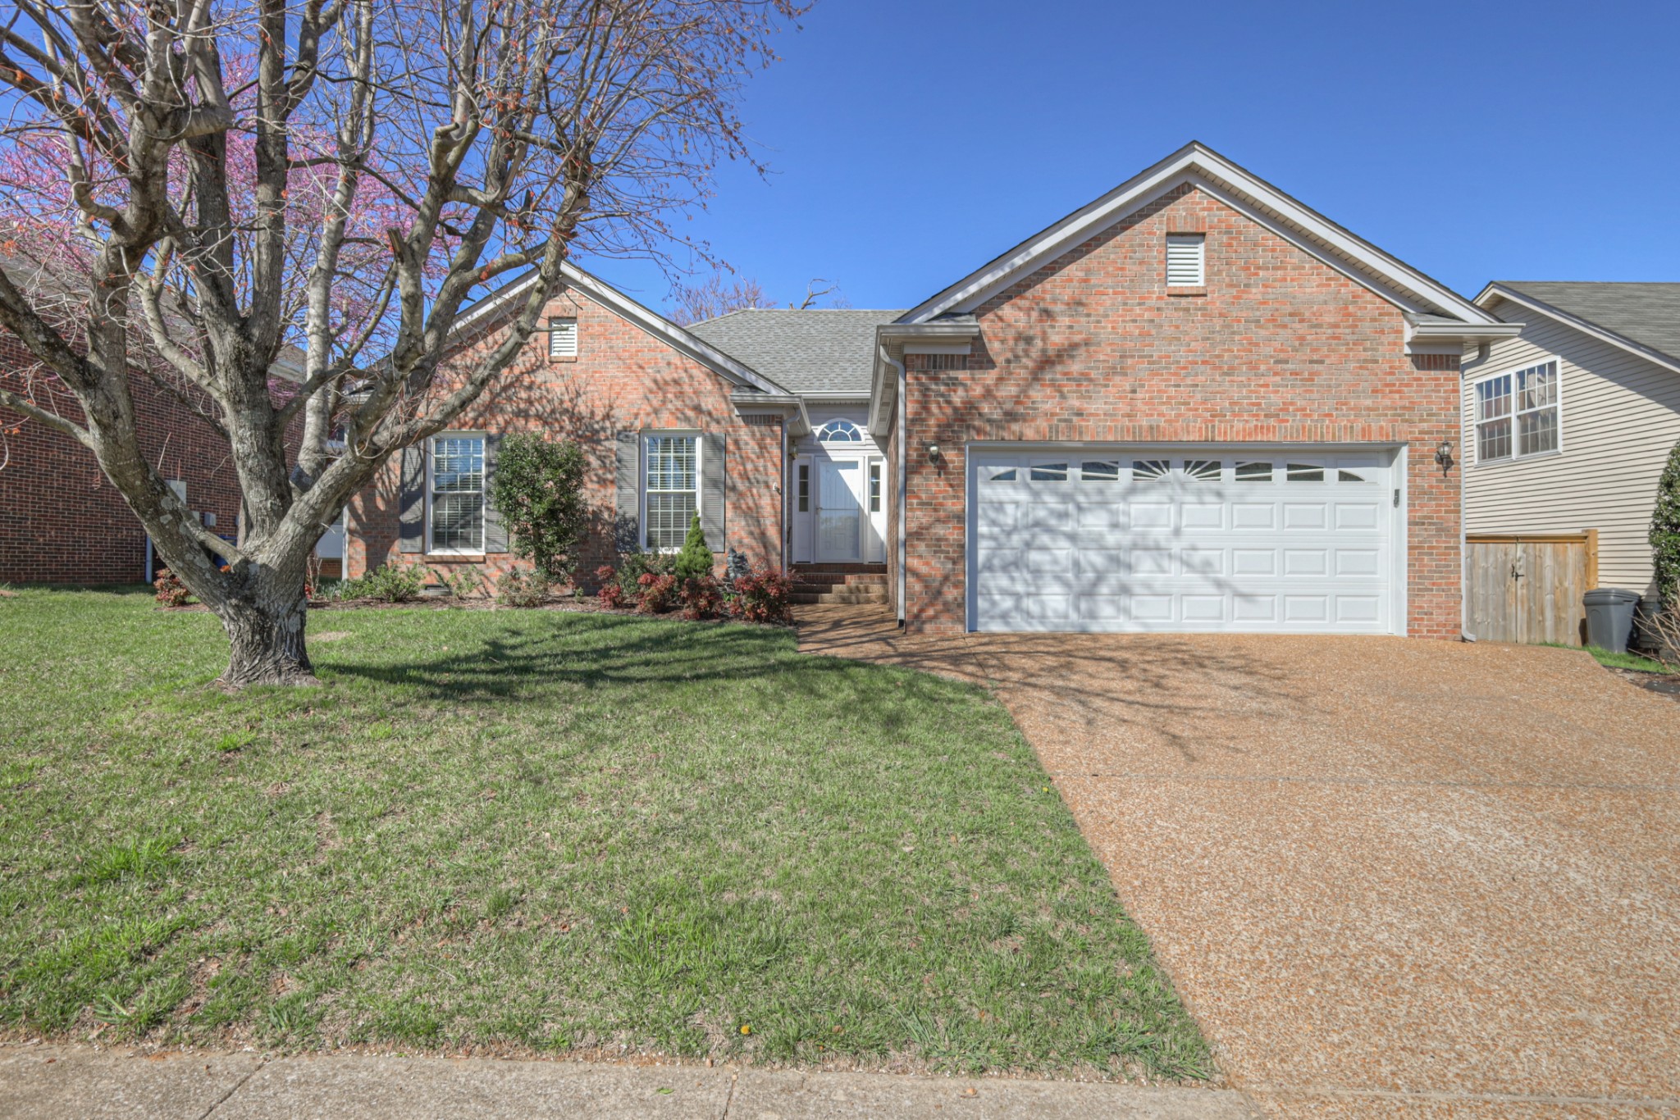
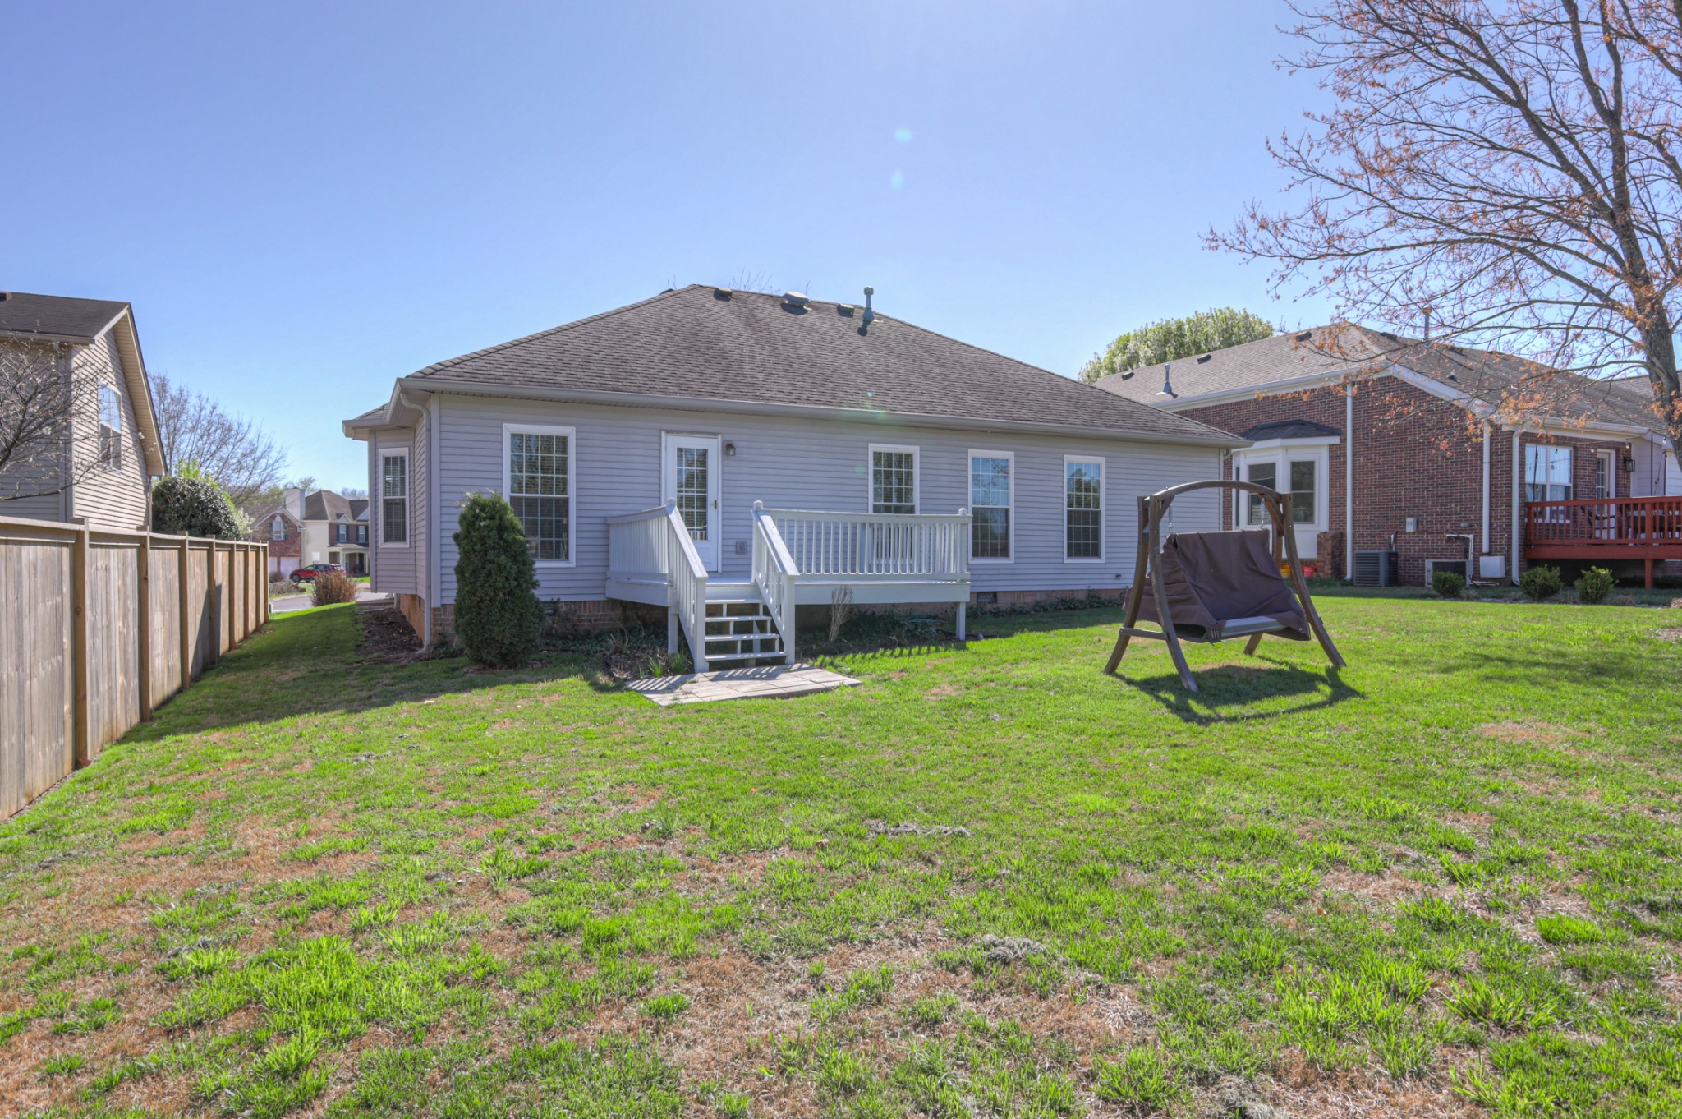
Welcome to easy living in the highly desirable Rogersshire neighborhood in **Franklin**. This charming one-level home offers the comfort and convenience today's buyers are looking for, all in a location that's hard to beat.

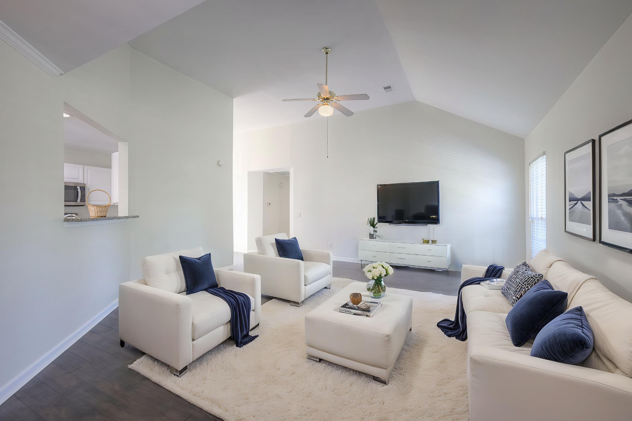
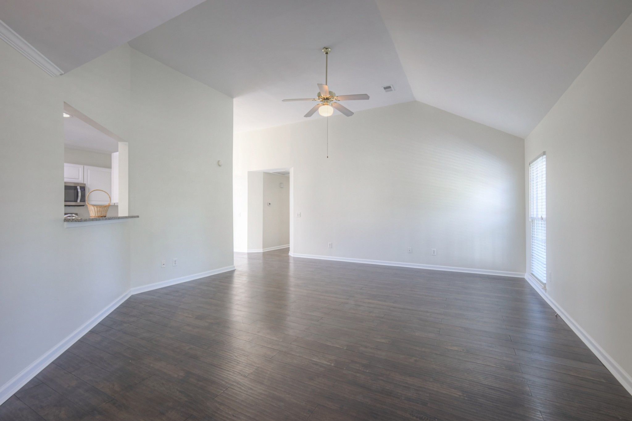
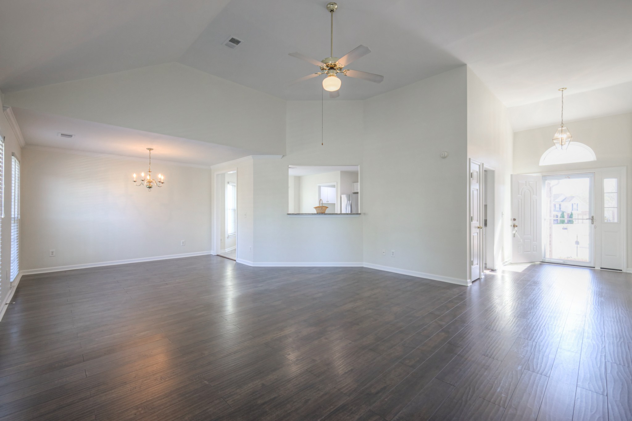
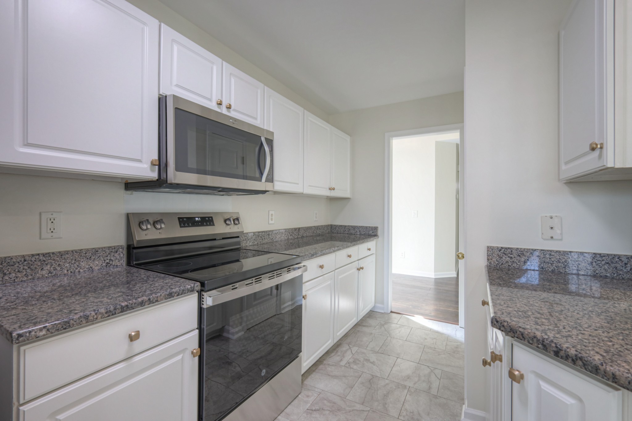
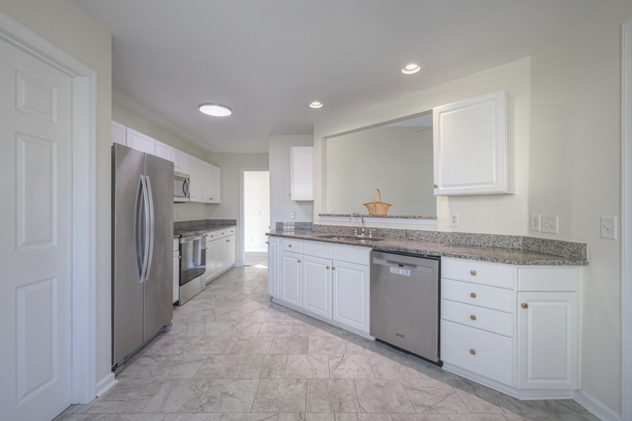
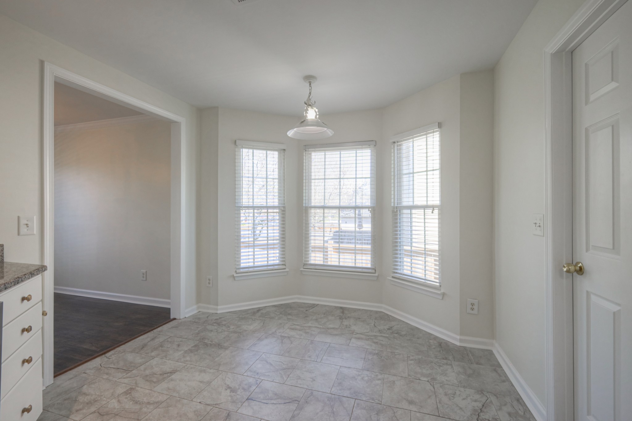
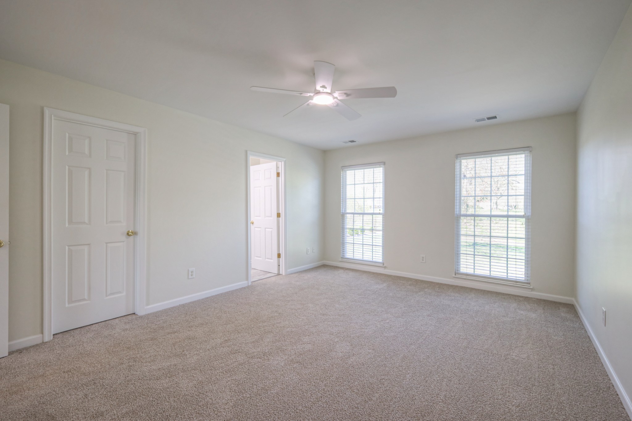
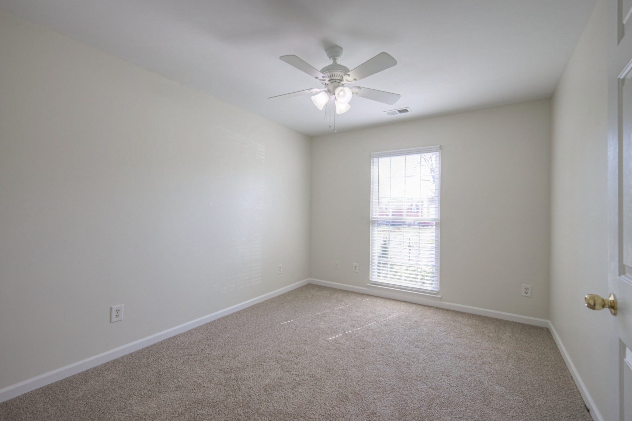
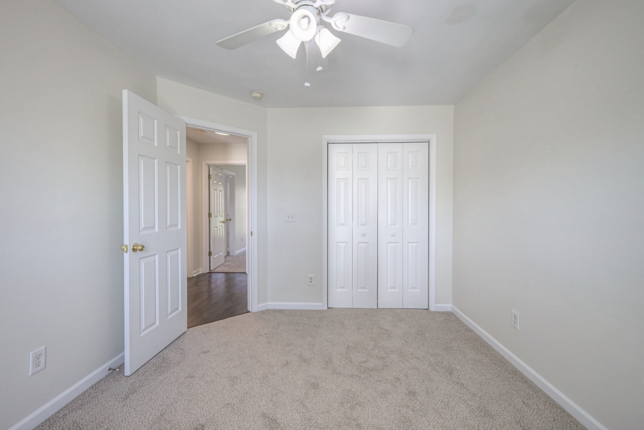
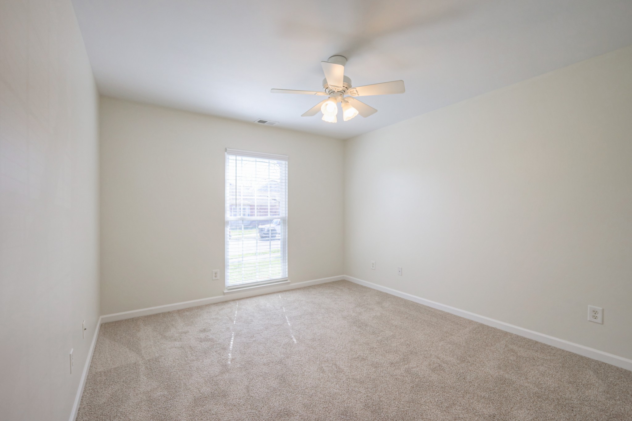
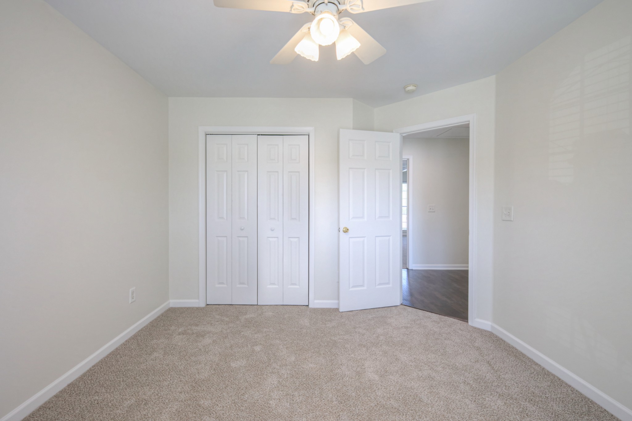
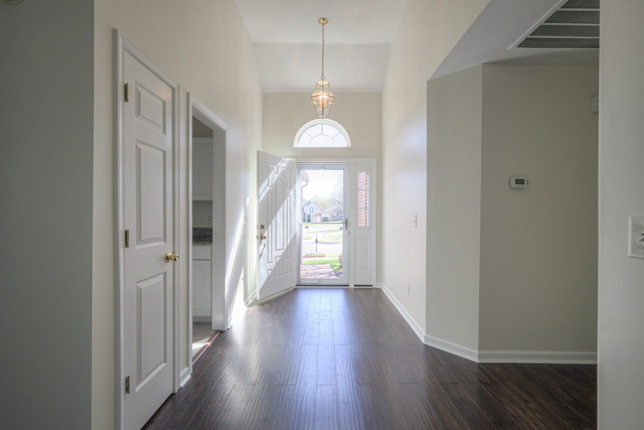
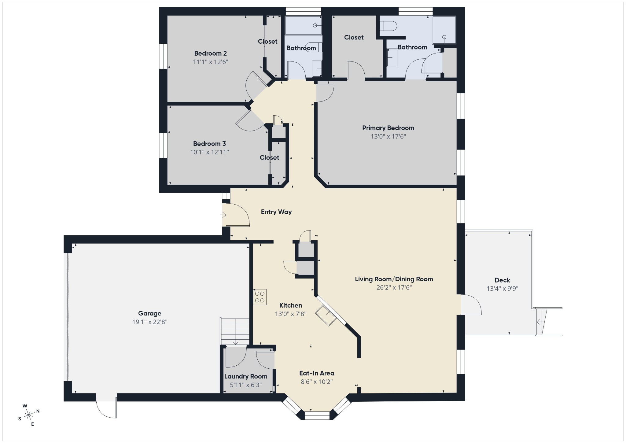
Step inside to an inviting **open floor plan** that creates a natural flow between the living, dining, and kitchen areas--perfect for both everyday living and entertaining. With everything thoughtfully arranged on a **single level**, the home provides effortless accessibility and a comfortable lifestyle. The recent upgrades include freshly painted interior, new LVP flooring in living room, dining room, and entryway, new carpet in bedrooms, and new electric stove, ready to cook your favorite meals.

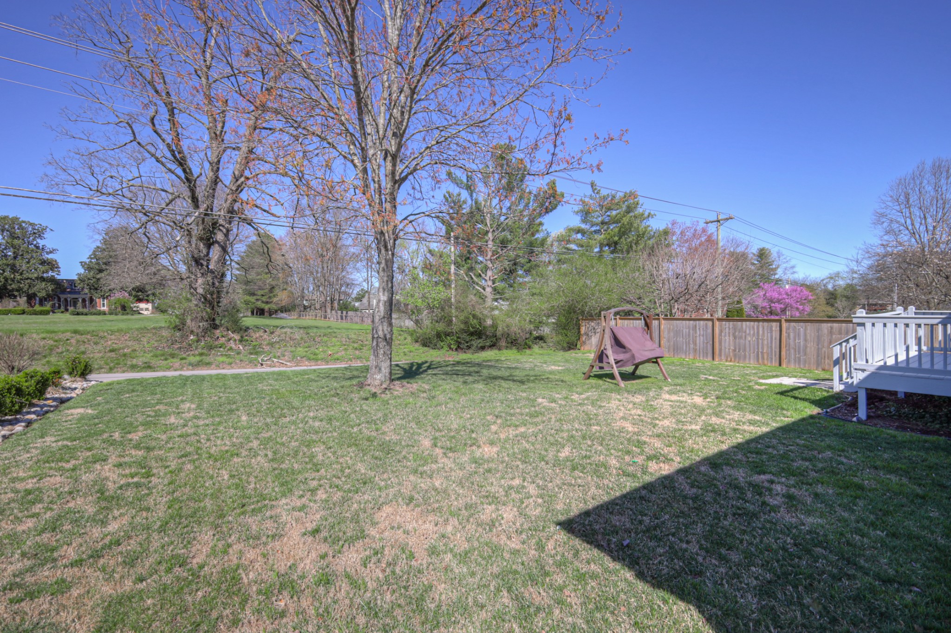
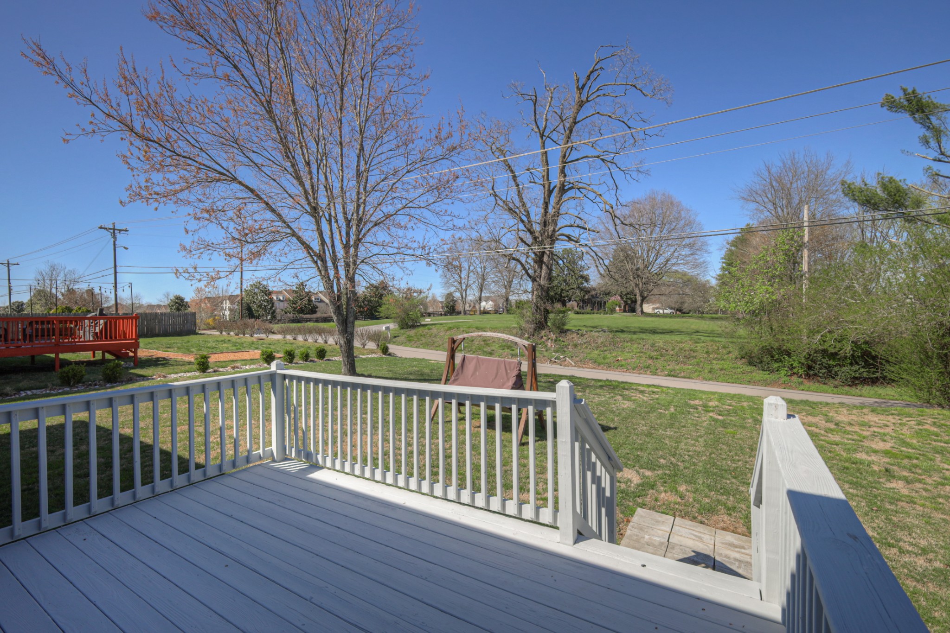
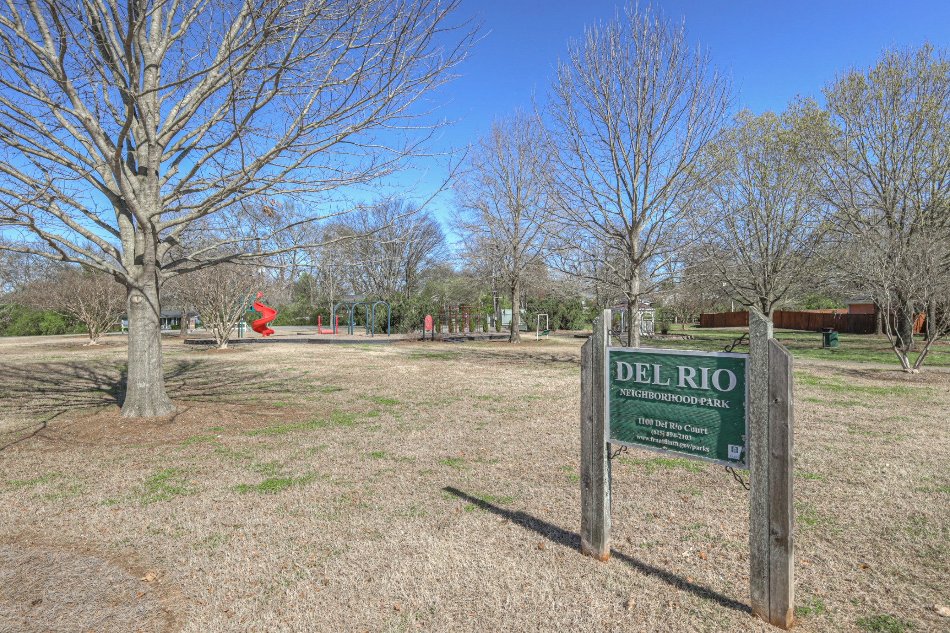
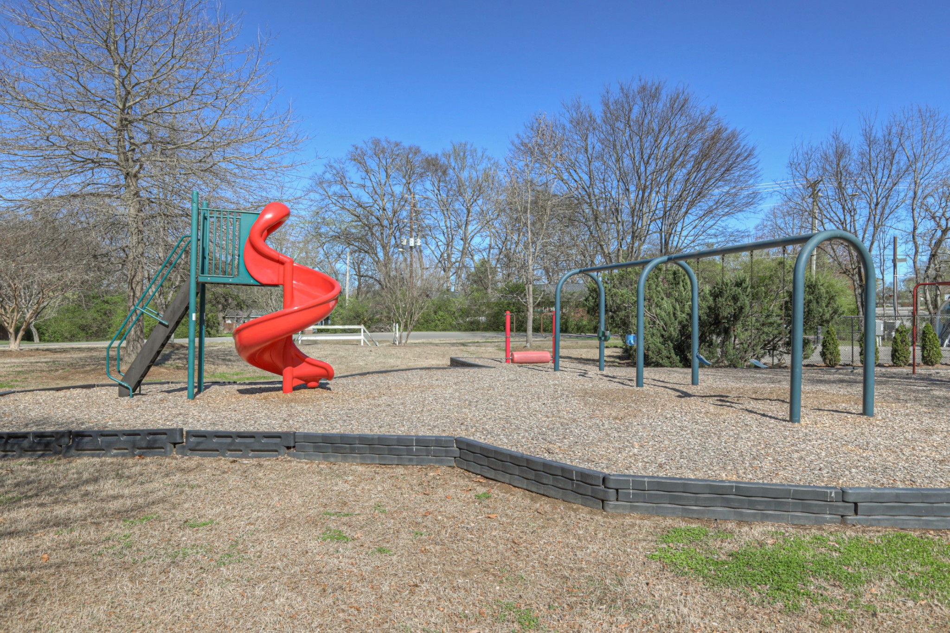
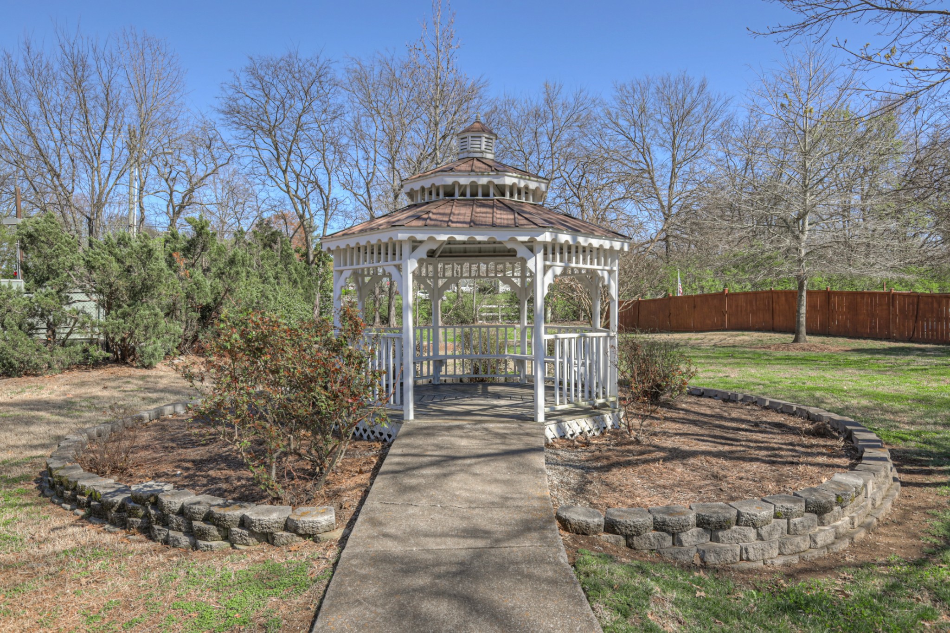
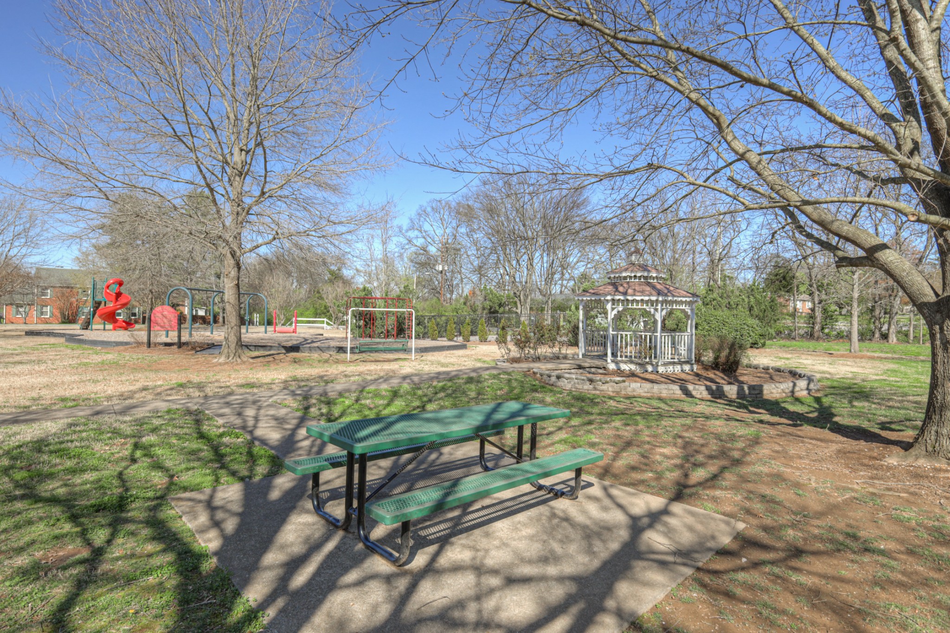
One of the standout features of this home is its **incredible walkability and proximity to everyday essentials**. Grocery shopping, dining, and local favorites are just minutes away, making it easy to grab dinner, meet friends, or run errands without traveling far. Even better, a **city park just down the street** offers the perfect place for morning walks, afternoon playtime, or simply enjoying the outdoors.

If you've been looking for a **low-maintenance home with an open layout in one of Franklin's most convenient locations**, this Rogersshire gem delivers the perfect blend of comfort, accessibility, and neighborhood charm.

Share Property

Location

348 Astor Way, Franklin, TN 37064

Status

Sold
Beth Molteni

Beth Molteni

TITLE

Affiliate Broker

Property Amenities

Interior
Appliances Built-In Electric Oven, Built-In Electric Range, Dishwasher, Microwave, Refrigerator, Stainless Steel Appliance(s)
Flooring Carpet, Luxury Vinyl
Total Bedrooms: 3
Full Bathrooms: 2
Other Interior Features Ceiling Fan(s), Entrance Foyer, High Ceilings, Pantry
Area & Lot
Total area 1,604 Sq.Ft.
Lot Area 9,147.6 Sq.Ft.
Living area 1,604 Sq.Ft.
MLS® ID 3149294
Year Built 2001
High School Franklin High School
Middle School Poplar Grove 5-8
Elementary School Poplar Grove K-4
Type Residential
Status Sold
Exterior
Stories 1
Air conditioning Ceiling Fan(s), Central Air
Heat type Central, Natural Gas
Water Source Public
Garage Space 2.0
Security Features Smoke Detector(s)
Sewer Public Sewer
Parking Garage Door Opener, Garage Faces Front
Utilities Natural Gas Available, Water Available
Finance
Sales Price $585,000
HOA Fees $46 monthly
Real Estate Tax $2,450 yearly

360 Virtual Tour

Take a tour of this property

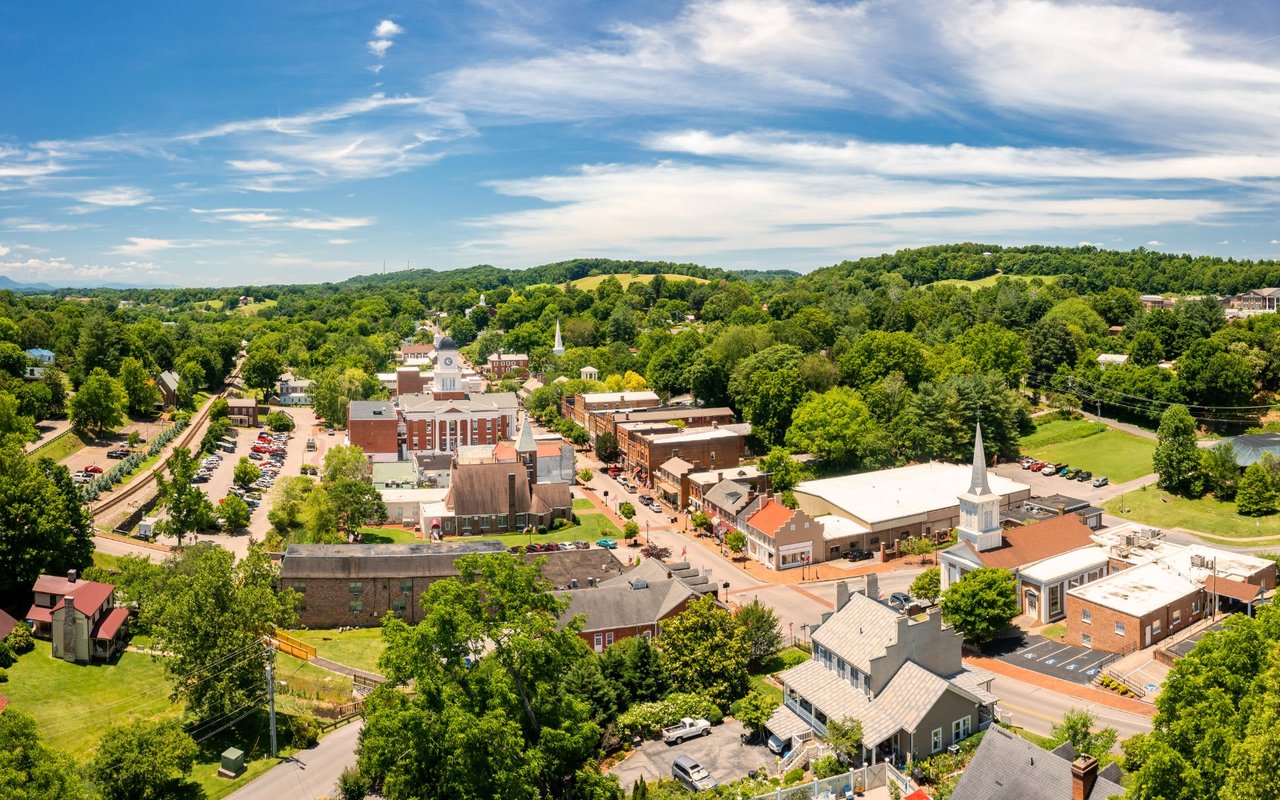
Franklin

Known for its rich Civil War history, charming Main Street, and strong sense of community.

Work With Beth

I am energized as each buyer or property owner that I represent offers a unique challenge. As I strive to give each person my full attention and loyalty, my ultimate goal is that each one feels like my ONLY client and is completely satisfied with choosing me as their Real Estate Agent.