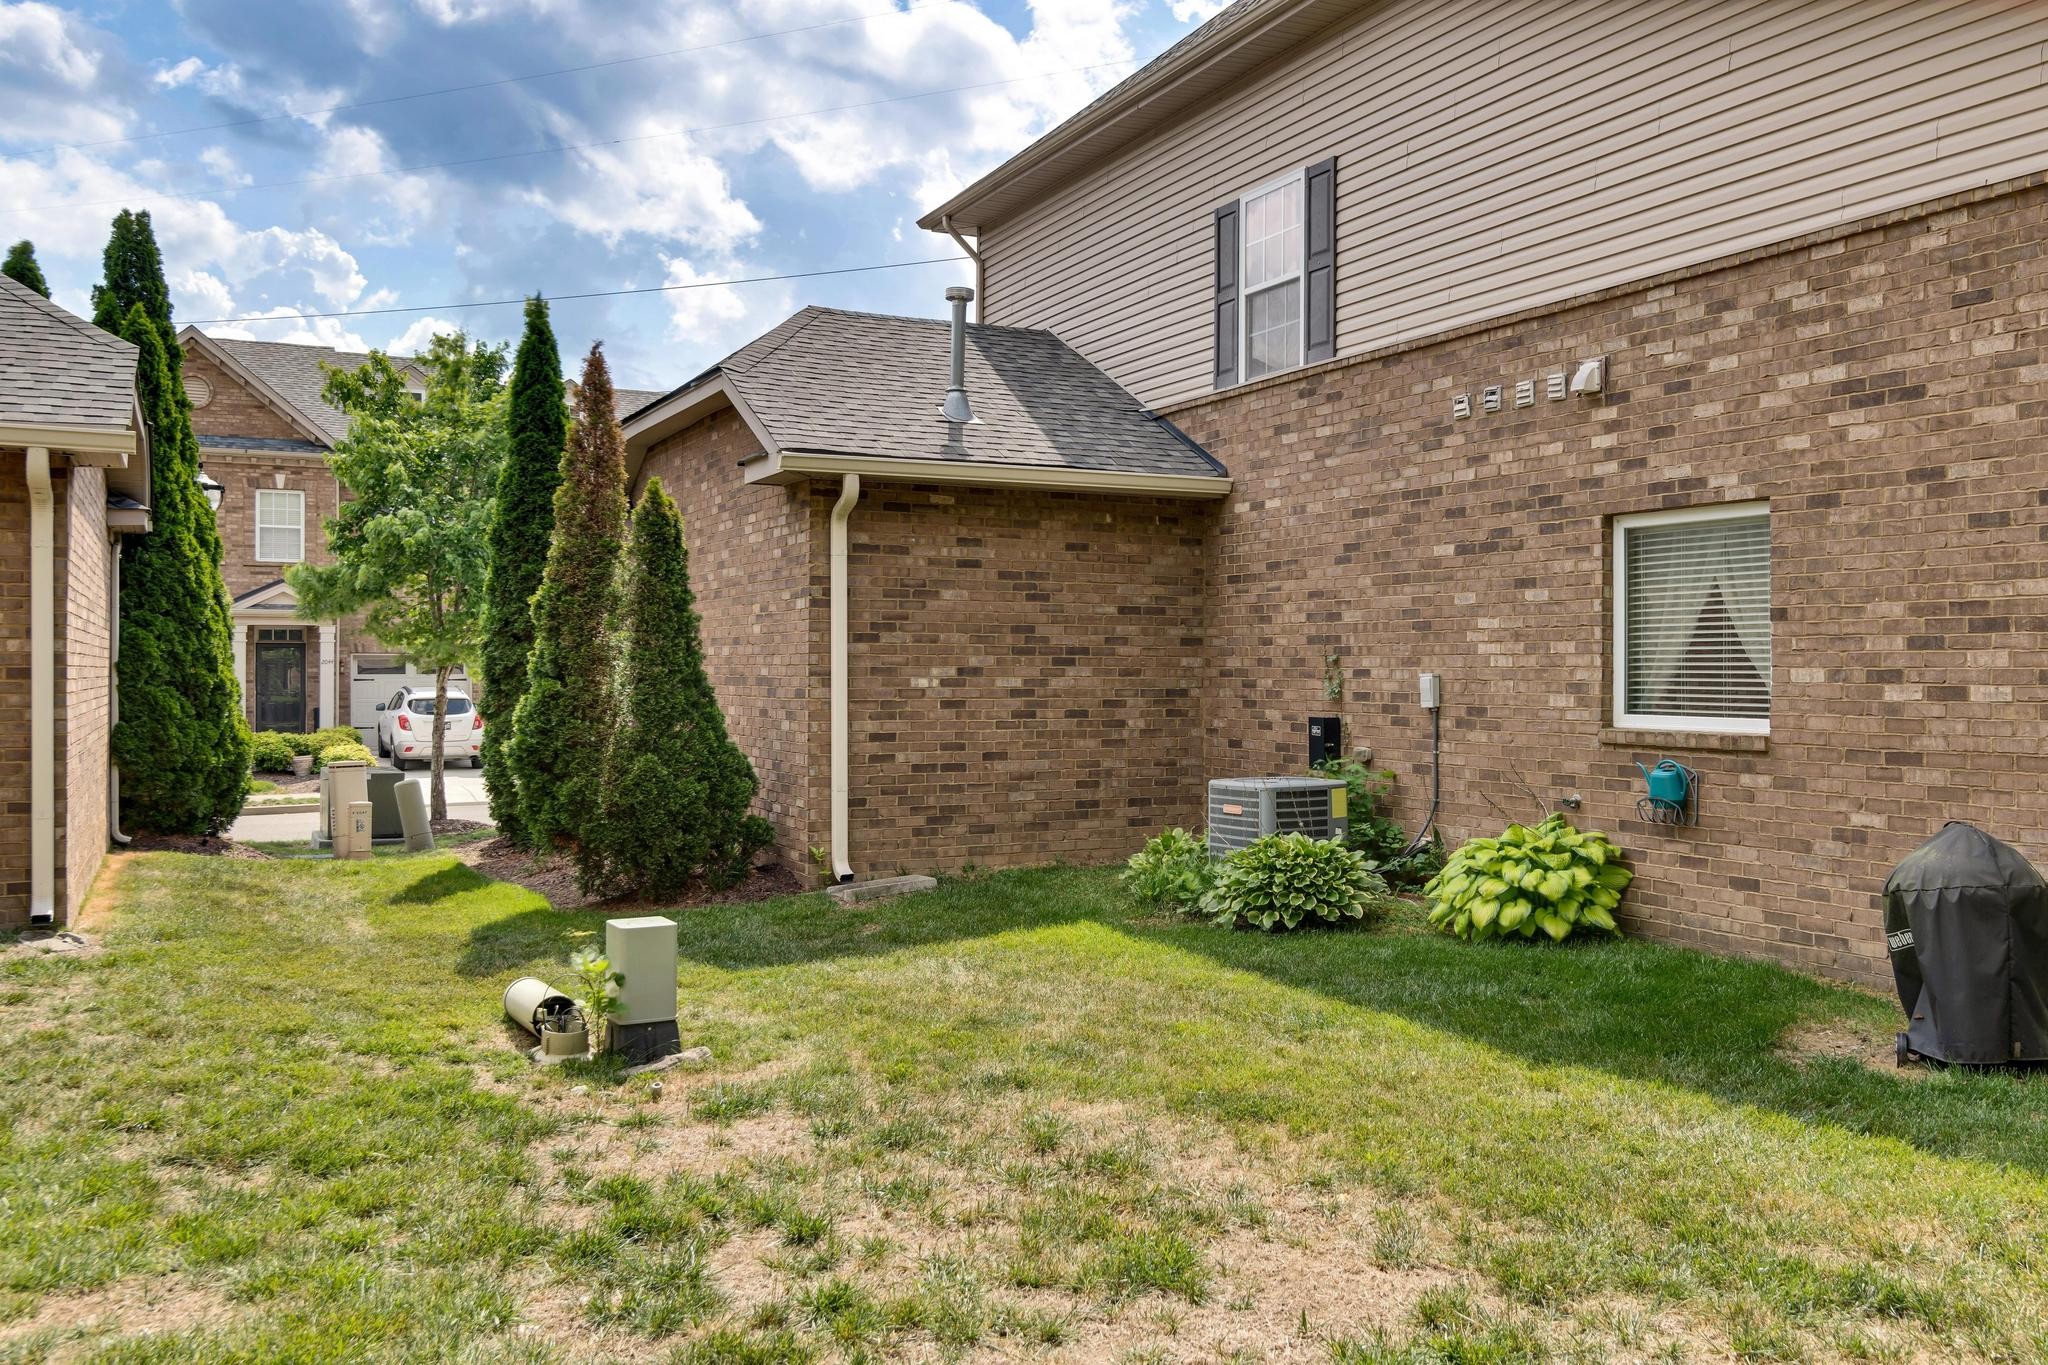
2045 Traemoor Village Dr
VIEW PHOTOS
Courtesy of Fridrich & Clark Realty, Beth Molteni Listing Contact: 6155661610 
$499,000

2045 Traemoor Village Dr

3 Beds 3 Baths 2,036 Sq.Ft. 1,306.8 Sq.Ft.

Open House

5/31/2026 2:00PM - 4:00PM CDT

Description

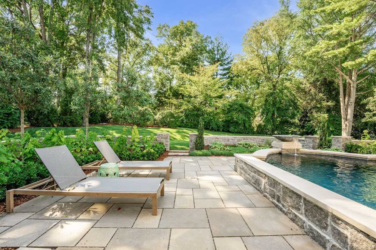
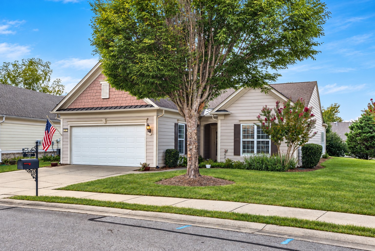
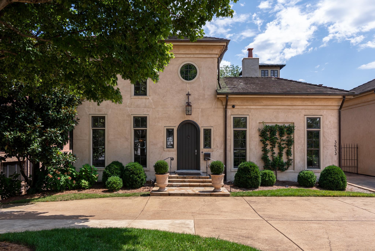
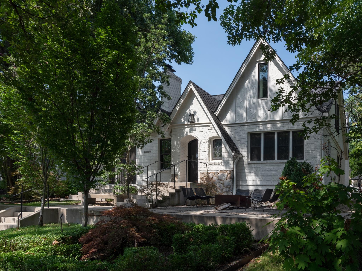
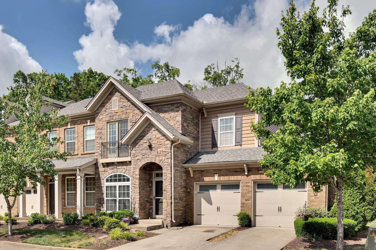
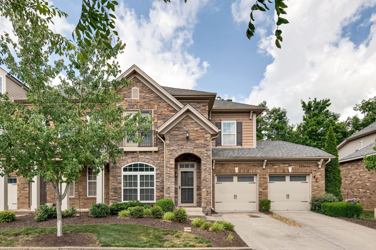
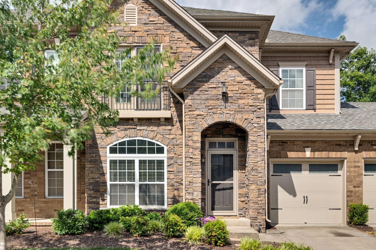
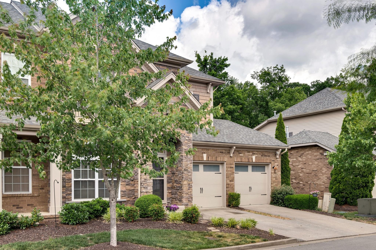
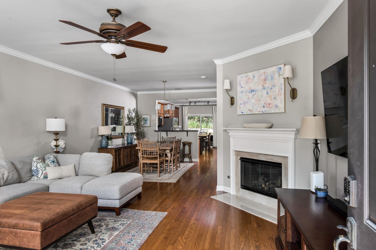
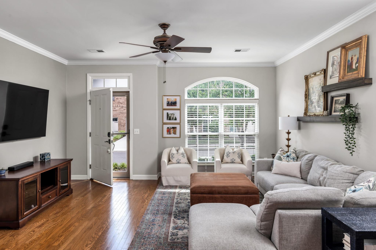
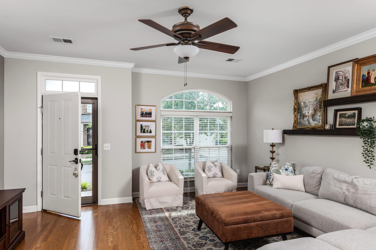
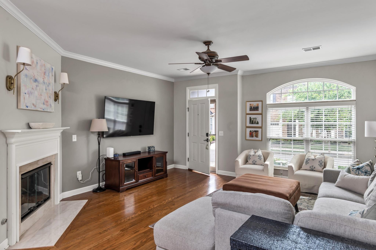
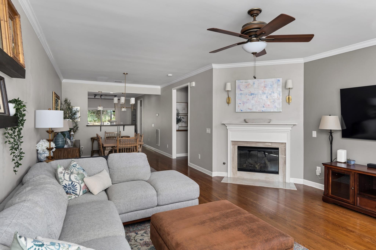
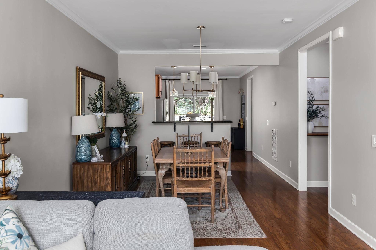
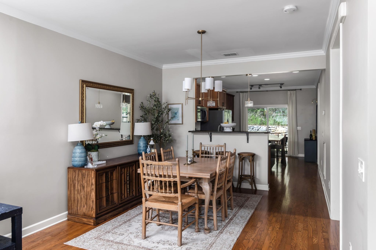
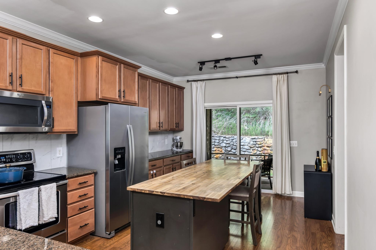
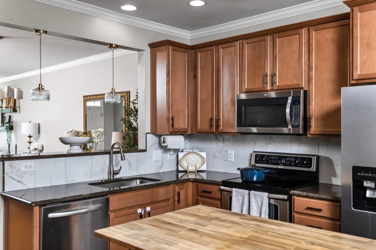
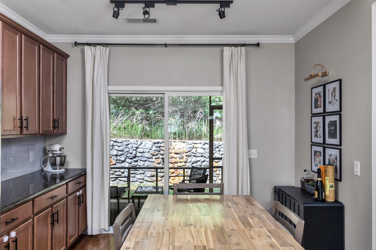
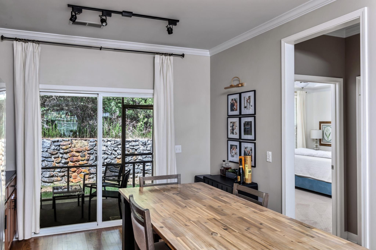
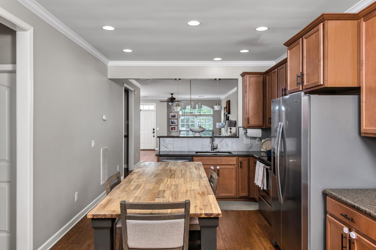
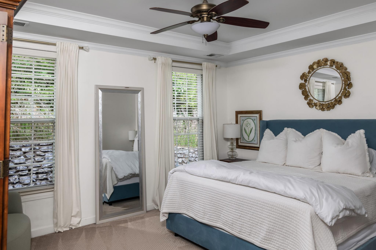
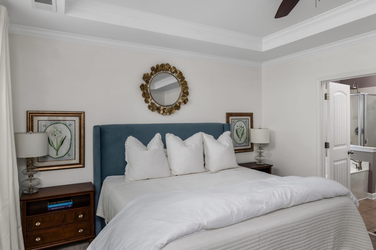
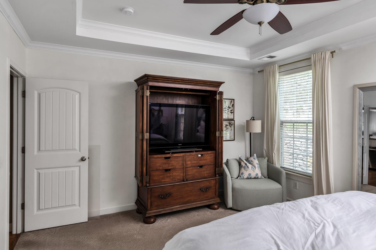
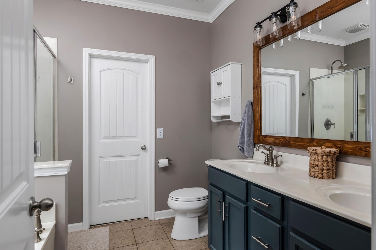
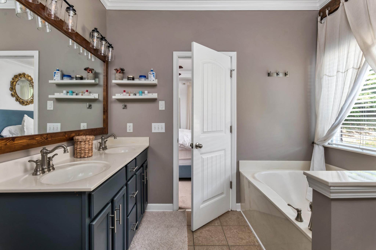
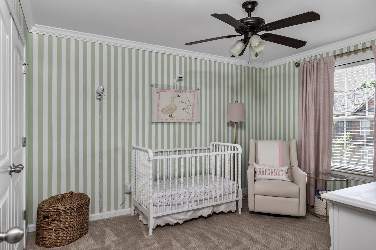
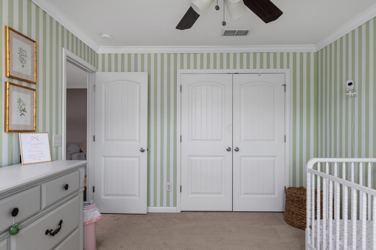
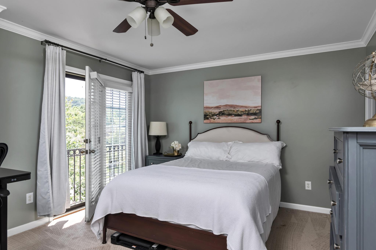
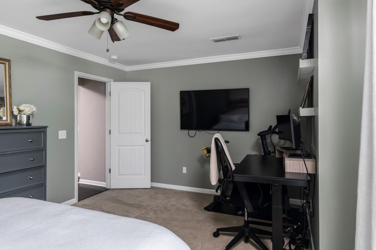
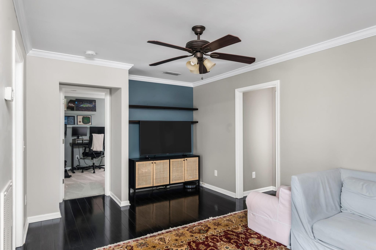
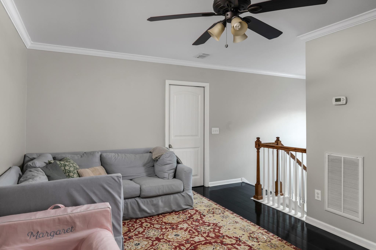
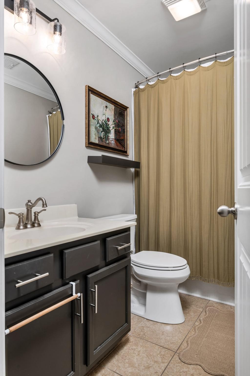
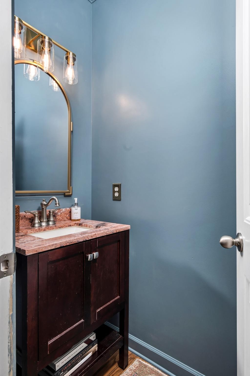
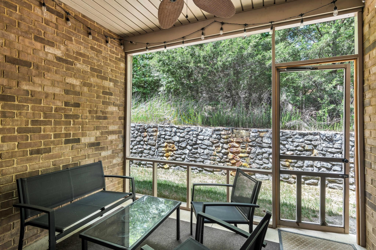
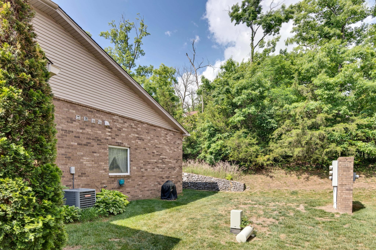
Tucked away in the charming enclave of Traemoor Village, this hidden gem offers exceptional value with an impressive combination of space, comfort, and convenience. Ideally located near shopping, dining, and everyday conveniences, with an easy drive to Downtown Nashville, this townhouse is a rare find at this price point. Featuring 3 bedrooms with the primary suite on the main level, a 2-car garage, screened porch, and generous attic storage, it offers the features buyers are searching for -- all under $500,000. Don't miss this opportunity.

Open House Sunday, May 31st | 2:00-4:00 PM

Share Property

Location

2045 Traemoor Village Dr, Nashville, TN 37209

Status

For Sale
Beth Molteni

Beth Molteni

TITLE

Affiliate Broker

Property Amenities

Interior
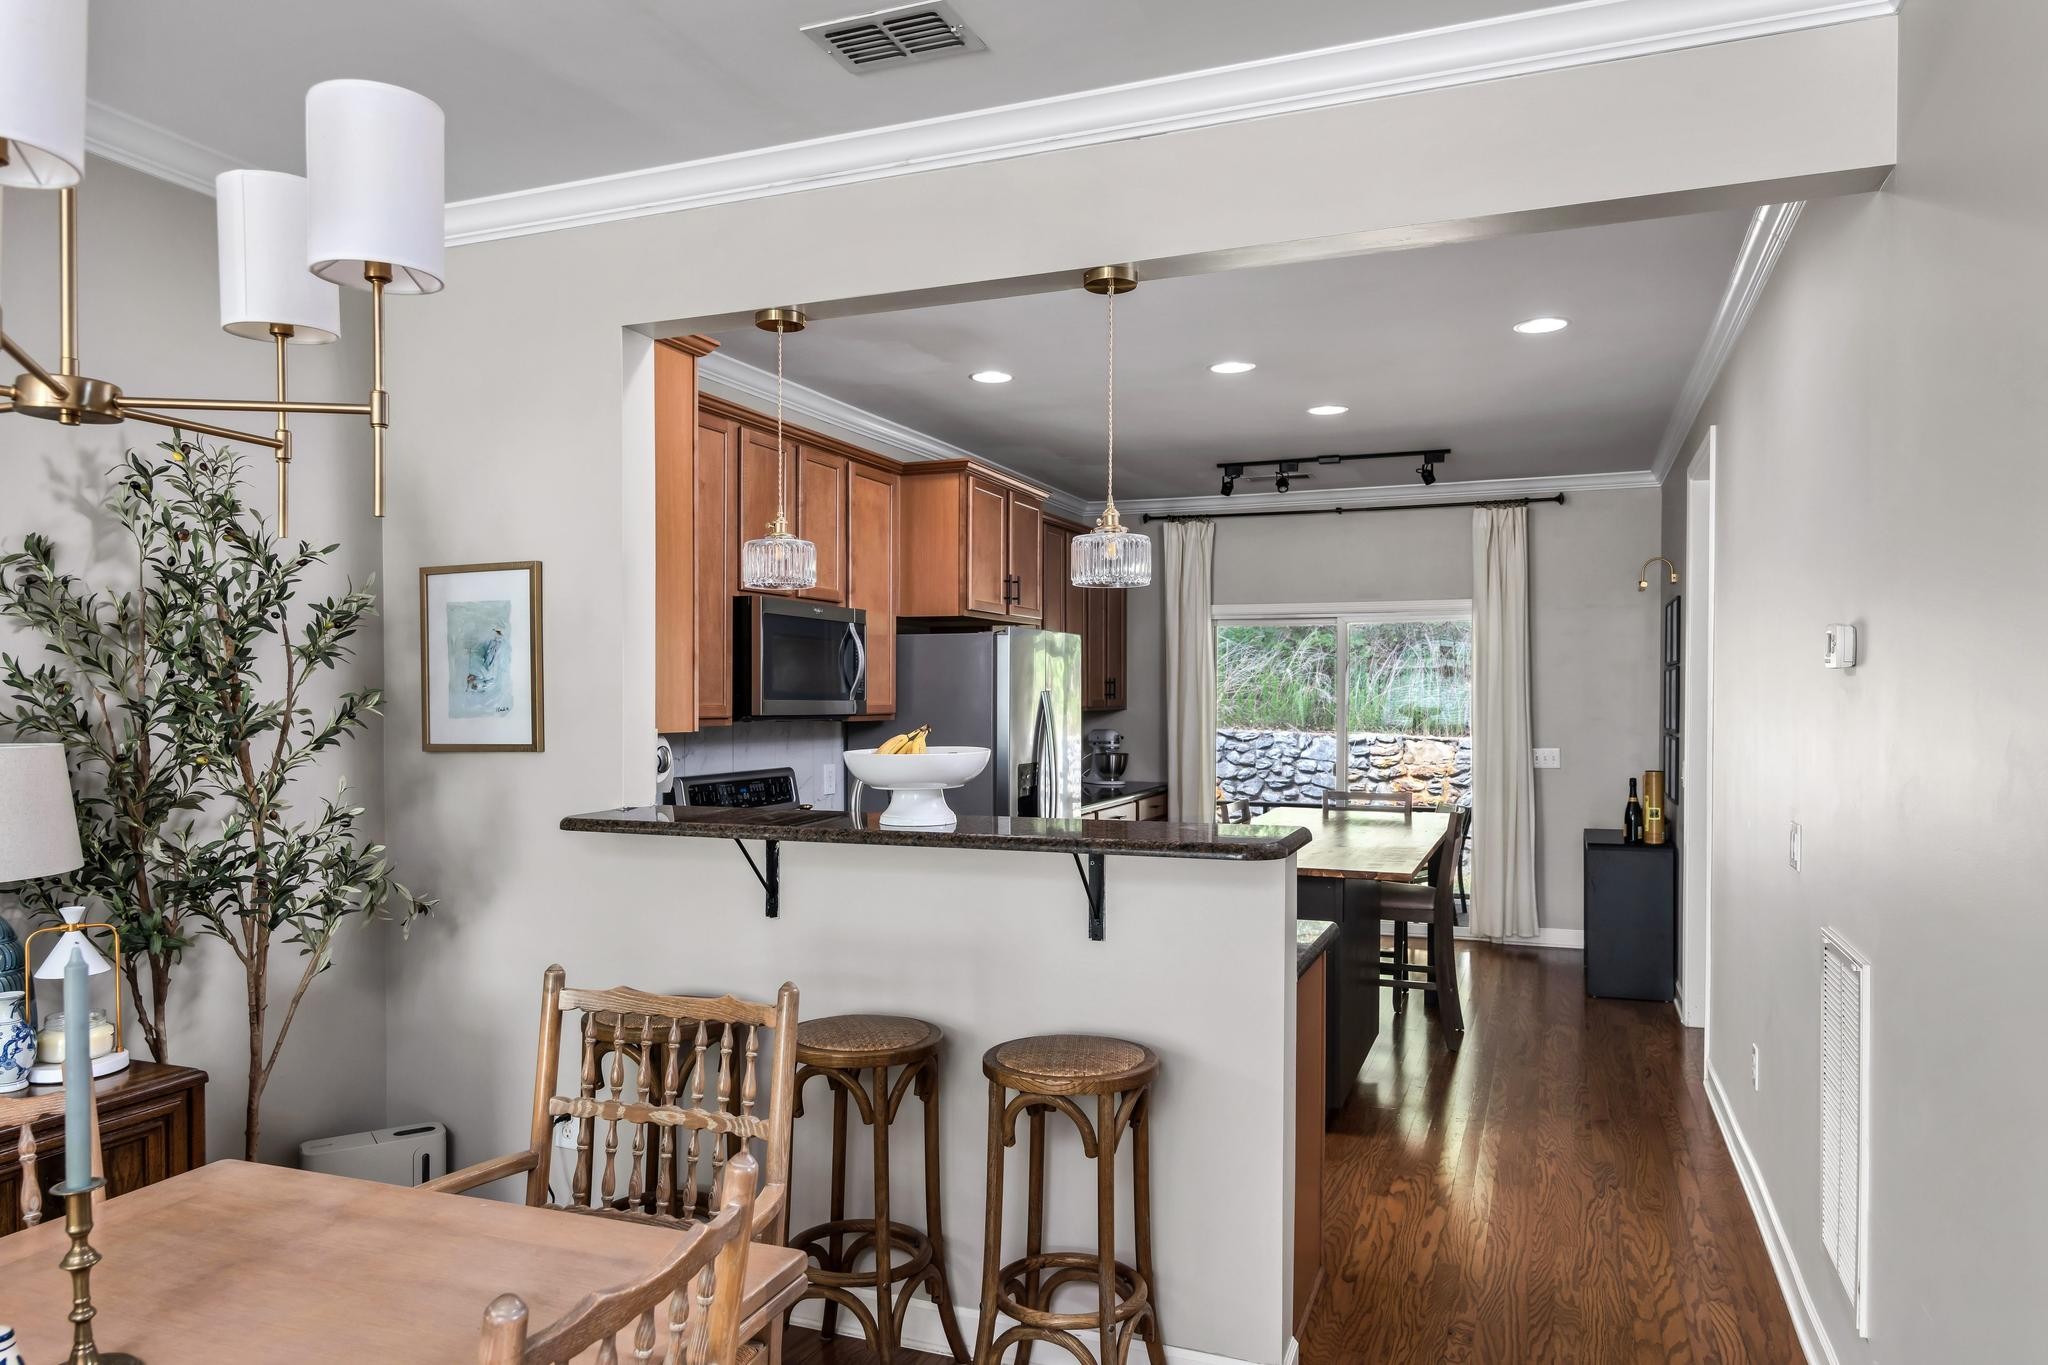
Appliances Built-In Gas Oven, Dishwasher, Disposal, Microwave, Refrigerator
Flooring Carpet, Wood, Tile
Total Bedrooms: 3
Half Bathrooms: 1
Full Bathrooms: 2
Other Interior Features Open Floorplan, Pantry, Walk-In Closet(s), Kitchen Island
Area & Lot
Open house

5/31/2026 2:00PM - 4:00PM CDT

Total area 2,036 Sq.Ft.
Lot Area 1,306.8 Sq.Ft.
Living area 2,036 Sq.Ft.
MLS® ID 3221576
Year Built 2010
High School James Lawson High School
Middle School H. G. Hill Middle
Elementary School Gower Elementary
Architecture Styles Traditional
Type Townhouse
Status For Sale
Exterior
Stories 2
Air conditioning Central Air
Heat type Central
Water Source Public
Garage Space 2.0
Sewer Public Sewer
Parking Garage Door Opener, Attached
Utilities Water Available
Finance
Sales Price $499,000
HOA Fees $365 monthly
Real Estate Tax $3,296 yearly
image

Schedule a Showing

I would love to show you our beautiful property. Please select your preferred date and time below. I will be in touch shortly to confirm your appointment.

Schedule a Showing

I would love to show you our beautiful property. Please select your preferred date and time below. I will be in touch shortly to confirm your appointment.

Thank you for your interest in 2045 Traemoor Village Dr, Nashville, TN 37209. We are reviewing your request and will be in touch shortly!

Mortgage Calculator

Estimate your monthly mortgage payment, including the principal and interest, property taxes, and HOA. Adjust the values to generate a more accurate rate.

All estimates are provided for informational purposes only. Actual amounts may vary.
$0,000 Your Payment 20 15 65
$0,000 Your Payment

Work With Beth

I am energized as each buyer or property owner that I represent offers a unique challenge. As I strive to give each person my full attention and loyalty, my ultimate goal is that each one feels like my ONLY client and is completely satisfied with choosing me as their Real Estate Agent.