
1810 Hillside Avenue Unit: A
VIEW PHOTOS
Courtesy of Compass Tennessee, LLC, Ryan Tombul Listing Contact: 4235982194 
$875,000

1810 Hillside Avenue Unit: A

3 Beds 3 Baths 2,440 Sq.Ft.

Description

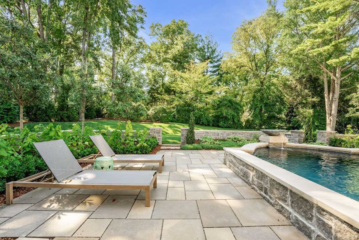
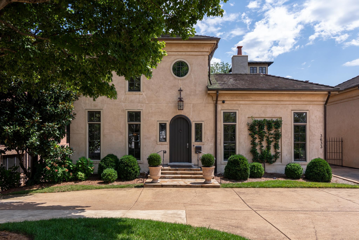
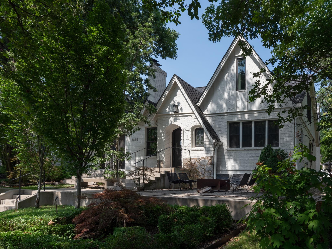
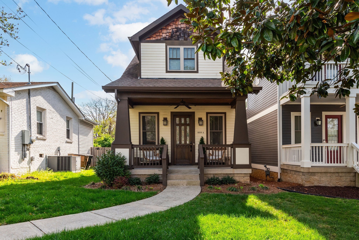
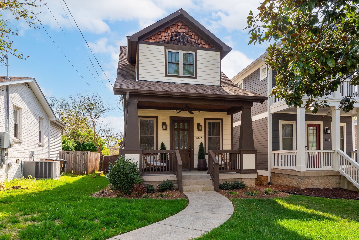
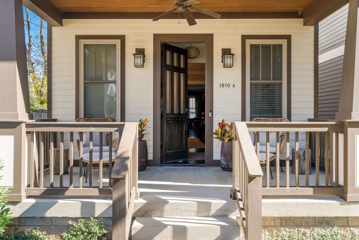
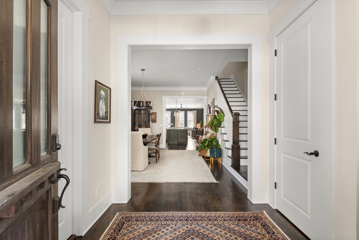
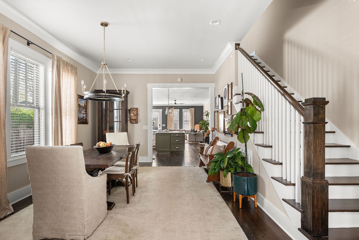
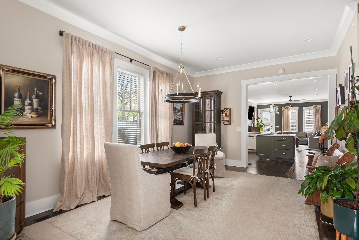
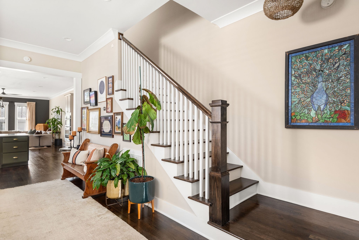
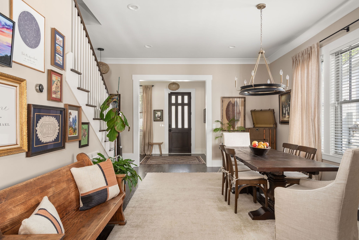
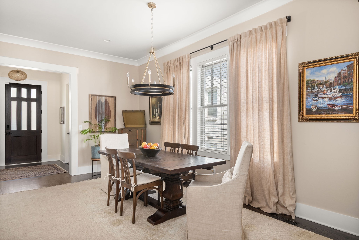
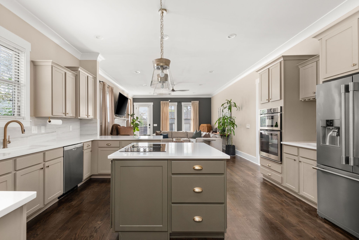
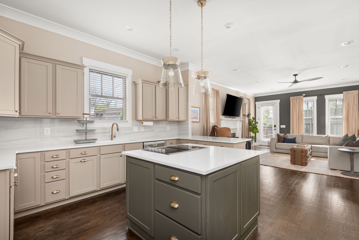
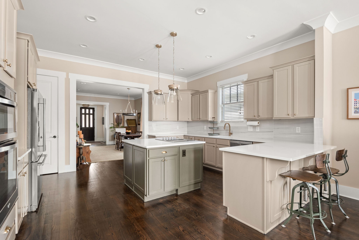
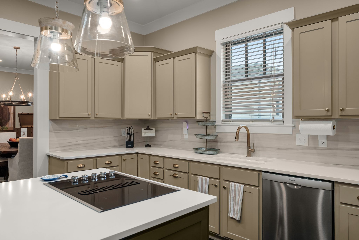
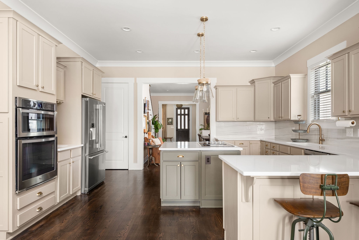
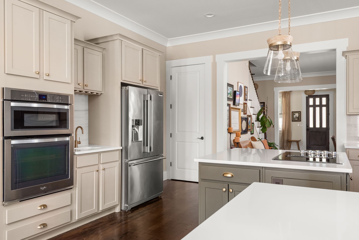
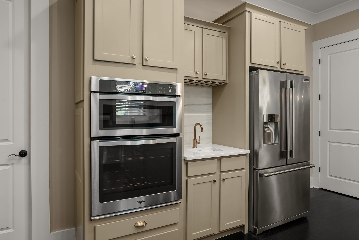
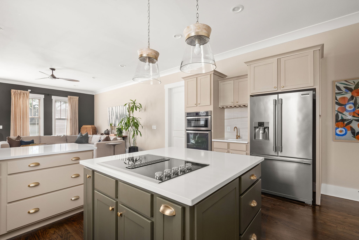
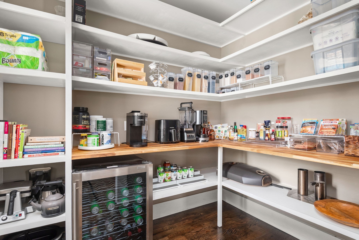
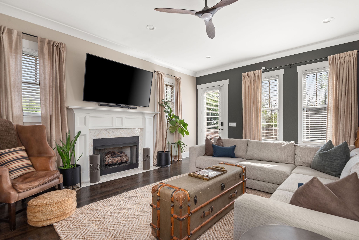
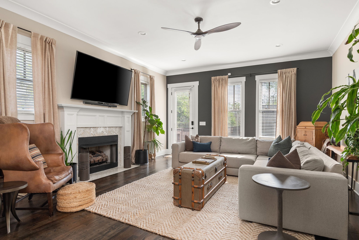
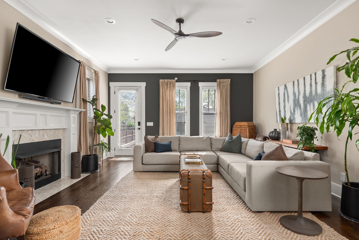
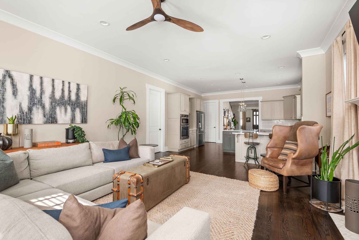
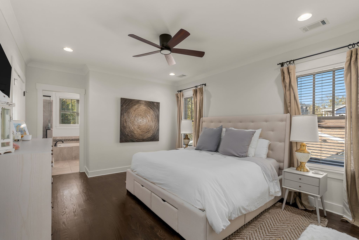
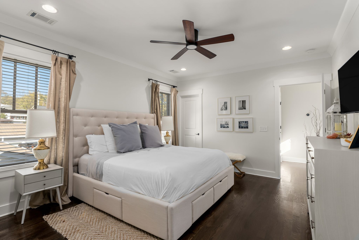
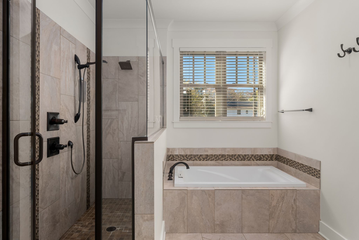
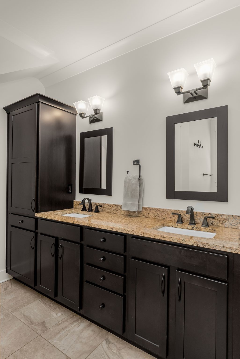
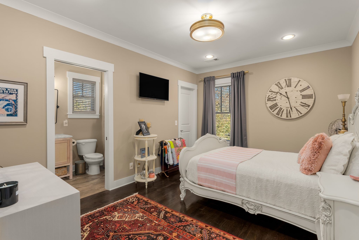
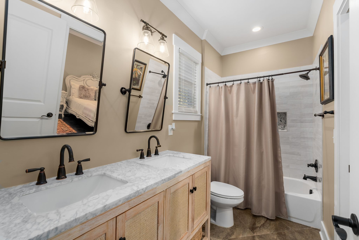
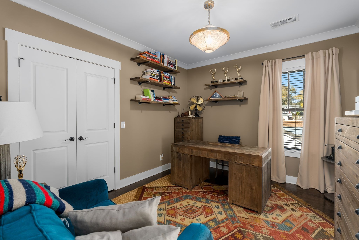
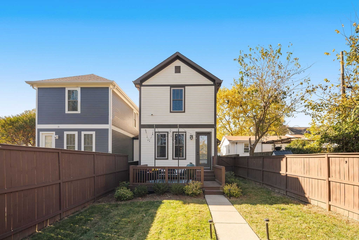
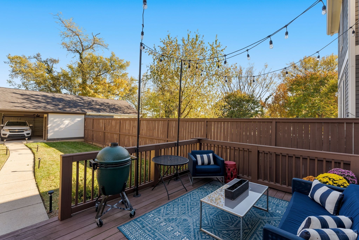
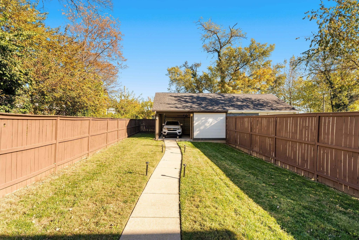
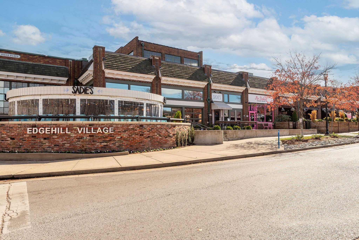
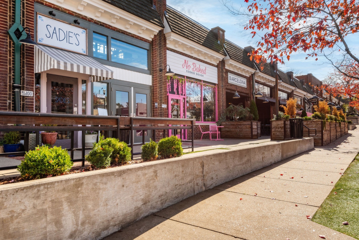
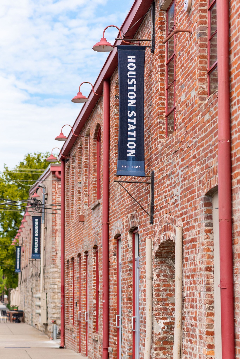
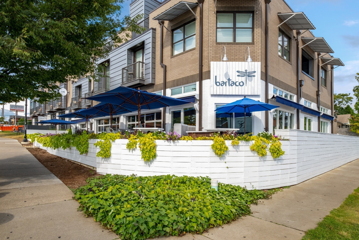
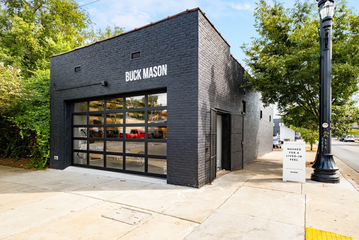
Almost completely renovated with a 2-car garage, fenced yard and unbeatable walkability to The Gulch, 12S, Edgehill and Wedgewood-Houston. Inside enjoys tall ceilings, freshly re-finished hardwood floors, new paint and nearly every surface has been elegantly refreshed. The main level features formal dining, a chef's kitchen, huge pantry and a cozy fireplace. First floor renovations include: (1) New kitchen backsplash, countertops, appliances, sink, hardware and pendants; (2) newly painted kitchen cabinets; (3) new pantry with butcher-block counters; (4) new tankless water heater and closet shelves; (5) renovated powder bath; (6) new accent wall; (7) new fireplace tile; and (8) freshly refinished hardwoods. Upstairs, the primary suite offers 2 walk-in closets and a spacious bath with a tub and shower. Guest bedrooms are upstairs as well. Second floor renovations include a fully renovated Jack & Jill bath, new shelving and a new fan. The exterior features fresh landscaping, a covered front porch and back deck overlooking the large, fenced yard. A detached garage provides secure parking and storage. Although technically a HPR-attached, it shares only a minimal connection at the pantry--offering the privacy and peace of a standalone, all in one of Nashville's most convenient locations. Ask about our lender offering a discounted conventional 30 year loan w/ NO money down and NO PMI

Share Property

Location

1810 Hillside Avenue Unit: A, Nashville, TN 37203

Status

Sold

Date Sold

August 20, 2026
Beth Molteni

Beth Molteni

TITLE

Affiliate Broker

Property Amenities

Interior
Fireplace Gas
Appliances Oven, Gas Range, Dishwasher, Disposal, Microwave, Refrigerator
Flooring Wood, Tile
Total Bedrooms: 3
Half Bathrooms: 1
Full Bathrooms: 2
Other Interior Features Ceiling Fan(s), Entrance Foyer, Extra Closets, High Ceilings, Open Floorplan, Pantry, Walk-In Closet(s)
Area & Lot
Total area 2,440 Sq.Ft.
Living area 2,440 Sq.Ft.
MLS® ID 3226174
Year Built 2013
High School Hillsboro Comp High School
Middle School John Trotwood Moore Middle
Elementary School Waverly-Belmont Elementary School
Type Residential
Status Sold
Exterior
Stories 2
Air conditioning Central Air, Electric
Heat type Central, Natural Gas
Water Source Public
Garage Space 2.0
Sewer Public Sewer
Parking Alley Access, On Street
Utilities Electricity Available, Natural Gas Available, Water Available
Finance
Sales Price $875,000
Real Estate Tax $5,230 yearly

Work With Beth

I am energized as each buyer or property owner that I represent offers a unique challenge. As I strive to give each person my full attention and loyalty, my ultimate goal is that each one feels like my ONLY client and is completely satisfied with choosing me as their Real Estate Agent.